

Lirio
8638 Huebner Rd, San Antonio, TX 78240
- Bedrooms
- 1 - 31 - 3 Beds
- Bathrooms
- 1 - 21 - 2 Baths
- Sq. Ft.
- 503 - 1,350 sq ft
Pricing and Floor Plans
A2
Show Floor Plan Details Hide Floor Plan Details
Unable to load floor plan details.
9327
$1,153
749 Sq. Ft.
Now
6105
$1,264
749 Sq. Ft.
Nov. 12
A5
Show Floor Plan Details Hide Floor Plan Details
Unable to load floor plan details.
4433
$1,169
859 Sq. Ft.
Now
5433
$1,285
859 Sq. Ft.
Sep. 29
A4
Show Floor Plan Details Hide Floor Plan Details
Unable to load floor plan details.
5104
$1,345
794 Sq. Ft.
Oct. 2
4215
$1,235
794 Sq. Ft.
Nov. 30
A3
Show Floor Plan Details Hide Floor Plan Details
Unable to load floor plan details.
7205
$1,368
824 Sq. Ft.
Oct. 29
A7
Show Floor Plan Details Hide Floor Plan Details
Unable to load floor plan details.
5436
$1,491
1,045 Sq. Ft.
Oct. 30
A1
Show Floor Plan Details Hide Floor Plan Details
Unable to load floor plan details.
9108
$1,063
503 Sq. Ft.
Nov. 22
A6
Show Floor Plan Details Hide Floor Plan Details
Unable to load floor plan details.
B1
Show Floor Plan Details Hide Floor Plan Details
Unable to load floor plan details.
3440
$1,266
947 Sq. Ft.
Now
3438
$1,286
947 Sq. Ft.
Now
3334
$1,366
947 Sq. Ft.
Now
3336
$1,261
947 Sq. Ft.
Now
B2
Show Floor Plan Details Hide Floor Plan Details
Unable to load floor plan details.
9448
$1,519
1,047 Sq. Ft.
Now
9333
$1,404
1,047 Sq. Ft.
Nov. 2
9214
$1,609
1,047 Sq. Ft.
Nov. 7
9112
$1,569
1,047 Sq. Ft.
Nov. 18
B4
Show Floor Plan Details Hide Floor Plan Details
Unable to load floor plan details.
1432
$1,657
1,132 Sq. Ft.
Now
5321
$1,462
1,132 Sq. Ft.
Oct. 12
5431
$1,497
1,132 Sq. Ft.
Nov. 22
B3
Show Floor Plan Details Hide Floor Plan Details
Unable to load floor plan details.
2217
$1,485
1,067 Sq. Ft.
Feb. 5
New
C2
Show Floor Plan Details Hide Floor Plan Details
Unable to load floor plan details.
4431
$1,726
1,350 Sq. Ft.
Now
6214
$1,696
1,350 Sq. Ft.
Now
6224
$1,691
1,350 Sq. Ft.
Now
C1
Show Floor Plan Details Hide Floor Plan Details
Unable to load floor plan details.
Property Map
Select a unit to view pricing and availability
Details
Property Information
- Built in 2013
- 301 units4 stories
Fees & Policies
The fees below are based on community-supplied data and may exclude additional fees and utilities.
One-Time Basics
Due at Application
-
Application Fee Per Applicant$60
Due at Move-In
-
Administrative Fee$150
-
Other
Dogs Allowed
-
Dogs Allowed
Max of 2
Restrictions
Breed restrictions apply.
Comments
We allow both cats and dogs with a 2-pet limit at a cost of $300 per pet.
Cats Allowed
-
Cats Allowed
Max of 2
Restrictions
Breed restrictions apply.
Comments
We allow both cats and dogs with a 2-pet limit at a cost of $300 per pet.
Property Fee Disclaimer: Based on community-supplied data and independent market research. Subject to change without notice. May exclude fees for mandatory or optional services and usage-based utilities.
Explore Commute Options
Property Highlights
- 24/7 Emergency Maintenance Response
- 9-Foot Ceilings
- Attached & Detached Garages
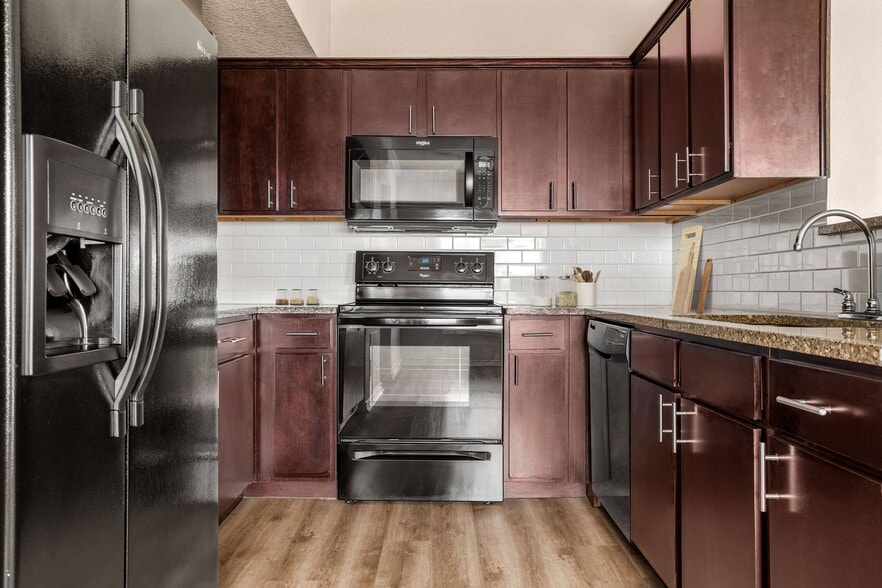
- Black Appliances
- Built-In Desk
- Car Care Station
- Carpeting in Bedrooms
- Ceramic Tile Backsplash
- Clubhouse with Billiards
- Coffee Bar
- Designer Lighting
- Elevators
- FEAT-ISLAND
- Gated Community
- Gooseneck Kitchen Faucet
- In Unit Washer/Dryer
- Kitchen Island with USB *
- Lifestyle Strength & Cardio Center
- Online Rent Payments
- Parcel Pending
- Patio or Balcony *
- Pet Bark Park
- Poolside Cabanas
- Resident Lounge
- Resort Style Pool with Sunshelves
- Storage Units Available
- Vaulted Ceilings *
- Vinyl Plank *
- Walk-In Closet
- Whirlpool Jetted Garden Tub *
- Wi-Fi Cafe Hotspots
- Window Treatments
Apartment Features
- Air Conditioning
- Balcony
- Cable Ready
- Ceiling Fans
- Crown Molding
- Dining Room
- Dishwasher
- Disposal
- High Speed Internet Access
- Island Kitchen
- Kitchen
- Linen Closet
- Microwave
- Patio
- Storage Space
- Vaulted Ceiling
- Walk-In Closets
- Washer/Dryer
- Wi-Fi
- Window Coverings
Community Features
- Business Center
- Cabana
- Clubhouse
- Dog Park
- Elevator
- Gated
- Lounge
- Pool
Map of Lirio
Area Scores
Walkability
Moderately walkable
Transit
Limited public transit
Driveability
Exceptionally drivable
Bikeability
Fairly bikeable
Walkability measures the walking distance to day-to-day needs.
Transit measures access to public transportation.
Driveability measures congestion, parking availability, and access to major roads.
Bikeability measures the suitability for cycling.
Soundscore™
Active
A Sound Score rating aggregates noise caused by vehicle traffic, airplane traffic and local sources.
Transit
Airport
16 min Drive

Moving to Medical Center, San Antonio, TX
Shopping Centers
Shoppers will appreciate Lirio proximity to Huebner Crossing, Babcock North Shopping Center, and Babcock Square. Huebner Crossing is 0.2 miles away, and Babcock North Shopping Center is within an 8 minute walk.
Commuting
With a TransitScore of 30, Lirio has limited public transit, including 1 transit stop within 14.5 miles. Transit options include San Antonio Amtrak Station.
Parks and Recreation
Recreational activities near Lirio are plentiful. Discover 5 parks within 4.6 miles, including Leon Vista Park and Greenway, Nani Falcone Park, and Bamberger Nature Park.
Airports
Living in Medical Center provides easy access to San Antonio International, located just 15 minutes from Lirio.
Local Education
Primary and Secondary Schools

BASIS San Antonio Primary - North Central Campus
Grades K-5
Public

Rhodes Elementary School
Grades PK-5
Public
Neff Middle School
Grades 6-8
Public

Shepherd Of The Hills Lutheran School
Grades PK-8
Private

Marshall High School
Grades 9-12
Public
The Winston School San Antonio
Grades K-12
Private
Data provided by GreatSchools.org © 2026. All rights reserved.

Colleges and Universities
| School | Commute Time (Distance) |
|---|---|
| Galen Nursing - San Antonio | Drive: 4 min (1.8 mi) |
| UT Health San Antonio | Drive: 5 min (2.4 mi) |
| UT San Antonio | Drive: 11 min (6.4 mi) |
| St. Mary's University | Drive: 14 min (7 mi) |
About Lirio
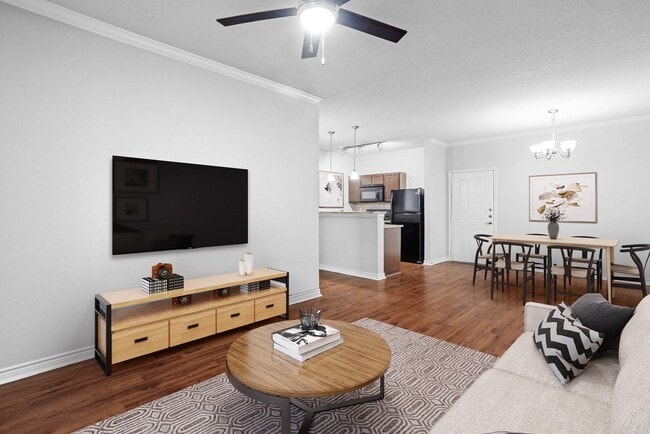
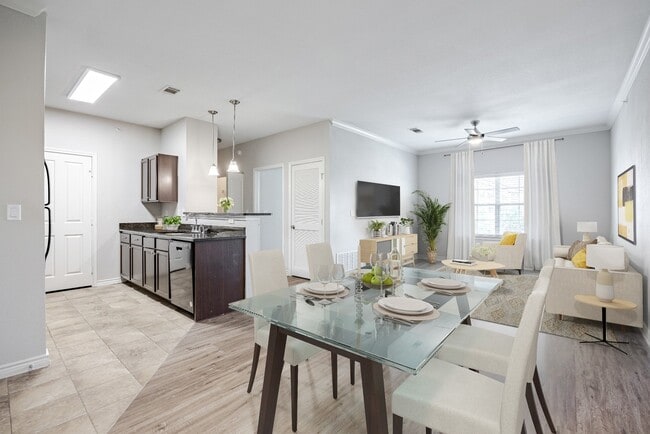
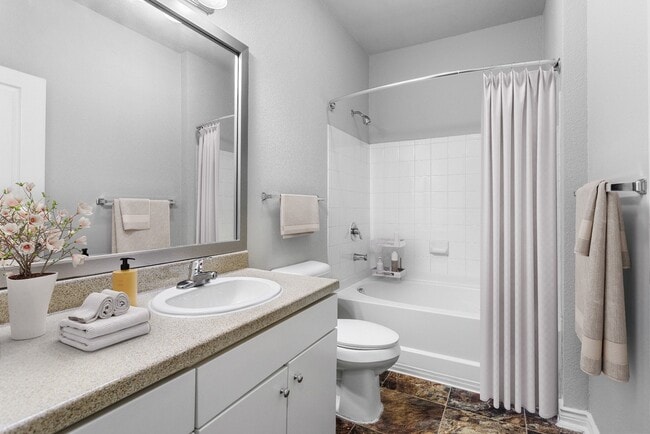
Cool off on the pool's sunshelves at Lirio, a pet-friendly, controlled-access apartment community in San Antonio, TX, with 1, 2, and 3 bedroom apartment homes. Poolside cabanas, a clubhouse with billiards, an on-site coffee bar, a Lifestyle Strength… and Cardio Center, a Pet Bark Park, and Parcel Pending package lockers are all on-site. Inside, granite countertops, 9-foot ceilings, crown moulding, and an in-home washer and dryer come standard, with vaulted ceilings and a kitchen island with USB in select homes. Attached and detached garages keep your car covered, and the Medical Center corridor location puts UT Health San Antonio, USAA, and Loop 410 all within minutes. Schedule a tour and find your new home at Lirio.
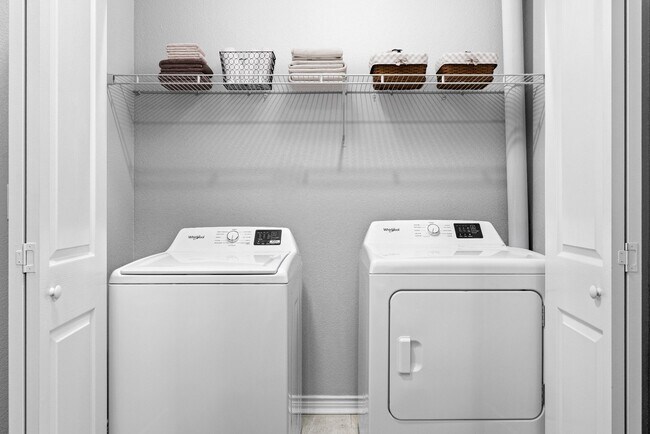
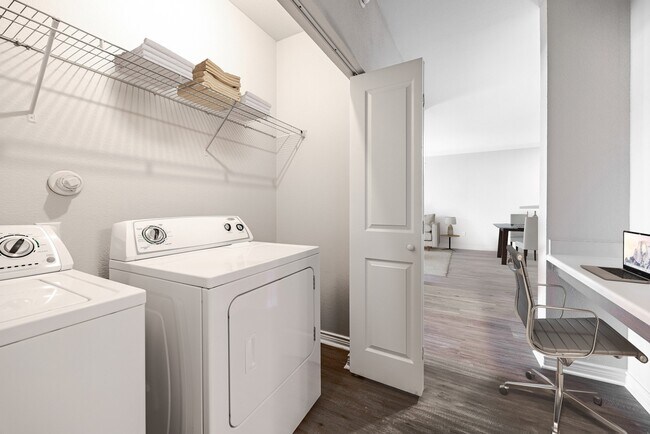
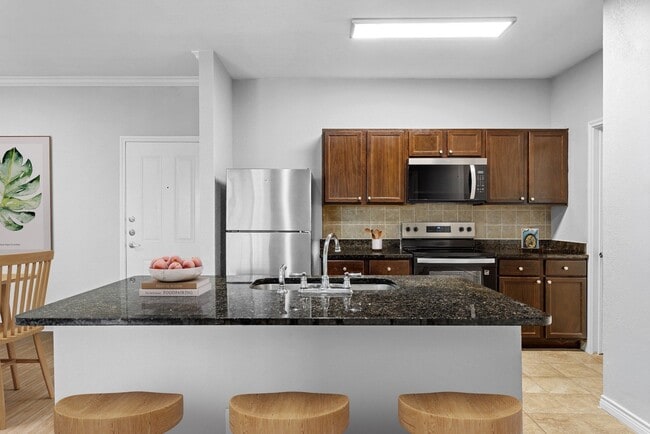
Cool off on the pool's sunshelves at Lirio, a pet-friendly, controlled-access apartment community in San Antonio, TX, with 1, 2, and 3 bedroom apartment homes. Poolside cabanas, a clubhouse with billiards, an on-site coffee bar, a Lifestyle Strength and Cardio Center, a Pet Bark Park, and Parcel Pending package lockers are all on-site. Inside, granite countertops, 9-foot ceilings, crown moulding, and an in-home washer and dryer come standard, with vaulted ceilings and a kitchen island with USB in select homes. Attached and detached garages keep your car covered, and the Medical Center corridor location puts UT Health San Antonio, USAA, and Loop 410 all within minutes. Schedule a tour and find your new home at Lirio.
Lirio is an apartment community in San Antonio, TX
Contact
San Antonio, TX 78240
- Sunday Closed
- Monday 9:00 AM – 6:00 PM
- Tuesday 9:00 AM – 6:00 PM
- Wednesday 9:00 AM – 6:00 PM
- Thursday 9:00 AM – 6:00 PM
- Friday 9:00 AM – 6:00 PM
- Saturday 10:00 AM – 5:00 PM

Lirio Gallery


Nearby Properties You Might Like
Within 50 Miles of Lirio

Find More Rentals in San Antonio
Bedrooms
Other Types of Rentals
San Antonio Apartments by Amenity
- Pet-Friendly Apartments in San Antonio
- Furnished Apartments in San Antonio
- Waterfront Apartments in San Antonio
- Apartments with a Pool in San Antonio
- Apartments with Wheelchair Access in San Antonio
- Apartments with Washer & Dryer in San Antonio
- Apartments with Utilities Included in San Antonio
- Apartments with a Garage in San Antonio
- Apartments with EV Charging in San Antonio
- Apartments with a Virtual Tour in San Antonio
Apartment Specialties
Apartments in your Budget
- San Antonio Move-in Specials
- Cheap Apartments in San Antonio
- Luxury Apartments in San Antonio
- Apartments under $700 in San Antonio
- Apartments under $900 in San Antonio
- Apartments under $1000 in San Antonio
- Apartments under $1500 in San Antonio
- Apartments under $2000 in San Antonio
- Apartments under $2500 in San Antonio
Find More Rentals Nearby…
Cities
Neighborhoods
Contact This Property
(210) 405-4658Languages: English
Open 10:00 AM – 5:00 PM Today