- Bedrooms
- Studio - 3Studio - 3 Beds
- Bathrooms
- 1 - 21 - 2 Baths
- Sq. Ft.
- 587 - 1,493 sq ft
Pricing and Floor Plans
E1a
Show Floor Plan Details Hide Floor Plan Details
Unable to load floor plan details.
417
$1,799
625 Sq. Ft.
Nov. 26
E3
Show Floor Plan Details Hide Floor Plan Details
Unable to load floor plan details.
E1
Show Floor Plan Details Hide Floor Plan Details
Unable to load floor plan details.
E2a
Show Floor Plan Details Hide Floor Plan Details
Unable to load floor plan details.
E2
Show Floor Plan Details Hide Floor Plan Details
Unable to load floor plan details.
A11a
Show Floor Plan Details Hide Floor Plan Details
Unable to load floor plan details.
225
$2,684
931 Sq. Ft.
Now
New
A7
Show Floor Plan Details Hide Floor Plan Details
Unable to load floor plan details.
228
$2,326
861 Sq. Ft.
Oct. 14
A5
Show Floor Plan Details Hide Floor Plan Details
Unable to load floor plan details.
G108
$2,484
827 Sq. Ft.
Oct. 14
A14
Show Floor Plan Details Hide Floor Plan Details
Unable to load floor plan details.
135
$2,316
977 Sq. Ft.
Nov. 12
A1
Show Floor Plan Details Hide Floor Plan Details
Unable to load floor plan details.
411
$1,746
698 Sq. Ft.
Nov. 19
A16a
Show Floor Plan Details Hide Floor Plan Details
Unable to load floor plan details.
221
$2,760
1,284 Sq. Ft.
Dec. 2
New
A2
Show Floor Plan Details Hide Floor Plan Details
Unable to load floor plan details.
A3
Show Floor Plan Details Hide Floor Plan Details
Unable to load floor plan details.
A4a
Show Floor Plan Details Hide Floor Plan Details
Unable to load floor plan details.
A3a
Show Floor Plan Details Hide Floor Plan Details
Unable to load floor plan details.
A4
Show Floor Plan Details Hide Floor Plan Details
Unable to load floor plan details.
A3bn
Show Floor Plan Details Hide Floor Plan Details
Unable to load floor plan details.
A3c
Show Floor Plan Details Hide Floor Plan Details
Unable to load floor plan details.
A3b
Show Floor Plan Details Hide Floor Plan Details
Unable to load floor plan details.
A12ANSI
Show Floor Plan Details Hide Floor Plan Details
Unable to load floor plan details.
A5a
Show Floor Plan Details Hide Floor Plan Details
Unable to load floor plan details.
A8
Show Floor Plan Details Hide Floor Plan Details
Unable to load floor plan details.
A10
Show Floor Plan Details Hide Floor Plan Details
Unable to load floor plan details.
A11
Show Floor Plan Details Hide Floor Plan Details
Unable to load floor plan details.
A13
Show Floor Plan Details Hide Floor Plan Details
Unable to load floor plan details.
A9
Show Floor Plan Details Hide Floor Plan Details
Unable to load floor plan details.
A13a
Show Floor Plan Details Hide Floor Plan Details
Unable to load floor plan details.
A15
Show Floor Plan Details Hide Floor Plan Details
Unable to load floor plan details.
A6
Show Floor Plan Details Hide Floor Plan Details
Unable to load floor plan details.
A12
Show Floor Plan Details Hide Floor Plan Details
Unable to load floor plan details.
A16
Show Floor Plan Details Hide Floor Plan Details
Unable to load floor plan details.
B4a
Show Floor Plan Details Hide Floor Plan Details
Unable to load floor plan details.
234
$3,205
1,130 Sq. Ft.
Oct. 7
129
$2,400
1,130 Sq. Ft.
Nov. 21
B2
Show Floor Plan Details Hide Floor Plan Details
Unable to load floor plan details.
302
$3,149
1,172 Sq. Ft.
Now
B6
Show Floor Plan Details Hide Floor Plan Details
Unable to load floor plan details.
136
$3,885
1,381 Sq. Ft.
Now
B4f
Show Floor Plan Details Hide Floor Plan Details
Unable to load floor plan details.
115
$3,377
1,200 Sq. Ft.
Oct. 6
B5
Show Floor Plan Details Hide Floor Plan Details
Unable to load floor plan details.
213
$2,369
1,187 Sq. Ft.
Nov. 11
B1
Show Floor Plan Details Hide Floor Plan Details
Unable to load floor plan details.
114
$2,089
1,049 Sq. Ft.
Nov. 25
B3
Show Floor Plan Details Hide Floor Plan Details
Unable to load floor plan details.
B4b
Show Floor Plan Details Hide Floor Plan Details
Unable to load floor plan details.
B4e
Show Floor Plan Details Hide Floor Plan Details
Unable to load floor plan details.
B4ANSI
Show Floor Plan Details Hide Floor Plan Details
Unable to load floor plan details.
B4
Show Floor Plan Details Hide Floor Plan Details
Unable to load floor plan details.
B4c
Show Floor Plan Details Hide Floor Plan Details
Unable to load floor plan details.
B4d
Show Floor Plan Details Hide Floor Plan Details
Unable to load floor plan details.
B4g
Show Floor Plan Details Hide Floor Plan Details
Unable to load floor plan details.
B8
Show Floor Plan Details Hide Floor Plan Details
Unable to load floor plan details.
B7
Show Floor Plan Details Hide Floor Plan Details
Unable to load floor plan details.
B6a
Show Floor Plan Details Hide Floor Plan Details
Unable to load floor plan details.
B61
Show Floor Plan Details Hide Floor Plan Details
Unable to load floor plan details.
B5a
Show Floor Plan Details Hide Floor Plan Details
Unable to load floor plan details.
C3
Show Floor Plan Details Hide Floor Plan Details
Unable to load floor plan details.
333
$3,640
1,473 Sq. Ft.
Now
C2
Show Floor Plan Details Hide Floor Plan Details
Unable to load floor plan details.
C2a
Show Floor Plan Details Hide Floor Plan Details
Unable to load floor plan details.
C1a
Show Floor Plan Details Hide Floor Plan Details
Unable to load floor plan details.
C1
Show Floor Plan Details Hide Floor Plan Details
Unable to load floor plan details.
Property Map
Select a unit to view pricing and availability
Details
Lease Term Options
- 3 - 15 Month Leases
Property Information
- Built in 2020
- 149 units4 stories
Fees & Policies
The fees below are based on community-supplied data and may exclude additional fees and utilities.
One-Time Basics
Due at Application
-
Application Fee Per Applicant$75
Due at Move-In
-
Administrative Fee$250
Garage
-
Parking FeeN/A
Comments
Free open parking in garage.
Dogs Allowed
-
One-Time Pet Fee$400 - $800
-
Monthly Pet Fee$50
Comments
Maximum of two pets per household.
Cats Allowed
-
One-Time Pet Fee$400 - $800
-
Monthly Pet Fee$50
Comments
Maximum of two pets per household.
Property Fee Disclaimer: Based on community-supplied data and independent market research. Subject to change without notice. May exclude fees for mandatory or optional services and usage-based utilities.
Matterport 3D Tours
Explore Commute Options
Property Highlights
- 1st Floor
- 2nd Floor
- 3rd Floor
- Convenient Parking Garage
- Courtyard View
- Downtown View
- Near Elevator
- Pool view
- Top Floor
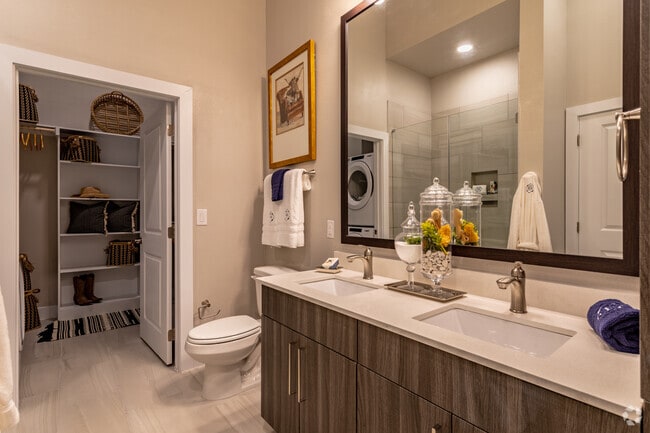
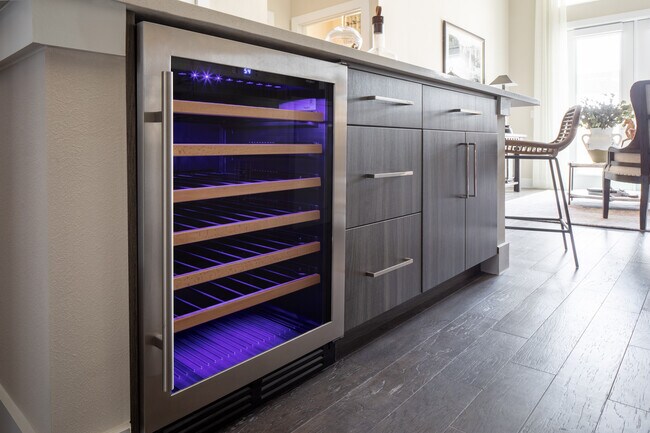
- Wine Cooler In Select Units*
Apartment Features
- Air Conditioning
- Carpet
- Ceiling Fans
- Dishwasher
- Disposal
- Freezer
- Heating
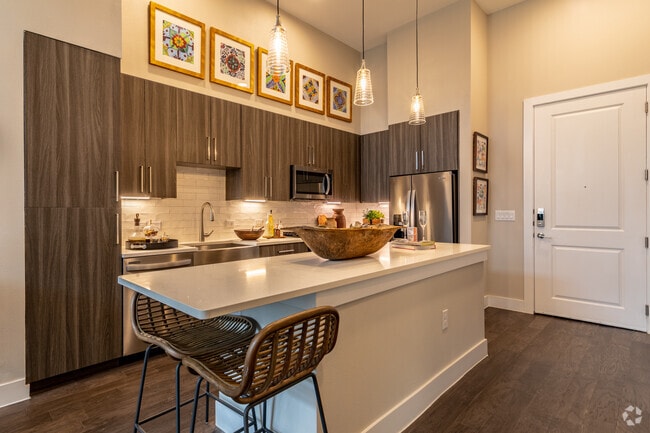
- High Ceilings
- High Speed Internet Access
- Ice Maker
- Kitchen
- Microwave
- Oven
- Quartz Countertops
- Refrigerator
- Stainless Steel Appliances
- Tile Floors
- Vinyl Flooring
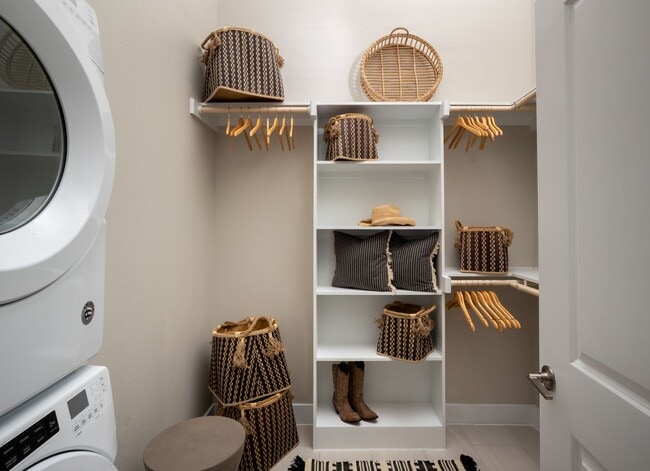
- Walk-In Closets
- Washer/Dryer
Community Features
- Bicycle Storage
- Cabana
- Clubhouse
- Controlled Access
- Courtyard
- Disposal Chutes
- Elevator
- Fitness Center
- Garages
- Grill
- Guest Apartment
- Key Fob Entry
- Maintenance on site
- Online Services
- Package Service
- Pet Washing Station
- Planned Social Activities
- Pool
- Property Manager on Site
- Recycling
- Trash Pickup - Door to Door
Map of Magnolia Heights
Area Scores
Walkability
Moderately walkable
Transit
Some public transit
Driveability
Moderately drivable
Bikeability
Fairly bikeable
Walkability measures the walking distance to day-to-day needs.
Transit measures access to public transportation.
Driveability measures congestion, parking availability, and access to major roads.
Bikeability measures the suitability for cycling.
Soundscore™
Busy
A Sound Score rating aggregates noise caused by vehicle traffic, airplane traffic and local sources.
Transit
Commuter Rail
10 min Drive

Airport
9 min Drive

Moving to Alamo Heights, San Antonio, TX
Shopping Centers
Shoppers will appreciate Magnolia Heights proximity to Cambridge Place Shopping Center, Treehouse Shopping Center, and Arcadia Grove Center. Cambridge Place Shopping Center is 0.1 miles away, and Treehouse Shopping Center is within a 5 minute walk.
Commuting
With a TransitScore of 40, Magnolia Heights has some public transit, including 1 transit stop within 5.5 miles. Transit options include San Antonio Amtrak Station.
Parks and Recreation
Recreational activities near Magnolia Heights are plentiful. Discover 5 parks within 2.4 miles, including Witte Museum, Olmos Basin Park, and Brackenridge Park.
Airports
Living in Alamo Heights provides easy access to San Antonio International, located just 8 minutes from Magnolia Heights.
Local Education
Primary and Secondary Schools

Cambridge Elementary School
Grades K-5
Public

KIPP Esperanza Primary
Grades K-5
Public

Northeast El Campus
Grades PK-5
Public

Howard Early Childhood Center
Grades PK-5
Public

Alamo Heights Junior High School
Grades 6-8
Public
St. Peter Prince of Apostles School
Grades PK-8
Private

Alamo Heights High School
Grades 9-12
Public
University Of Incarnate Word Preparatory High School
Grades 9-12
Private
Data provided by GreatSchools.org © 2026. All rights reserved.

Colleges and Universities
| School | Commute Time (Distance) |
|---|---|
| Univ. of the Incarnate Word | Drive: 6 min (1.6 mi) |
| Trinity University | Drive: 7 min (2.8 mi) |
| San Antonio College | Drive: 8 min (3.8 mi) |
| St. Philip's College, MLK | Drive: 11 min (6 mi) |
About Magnolia Heights
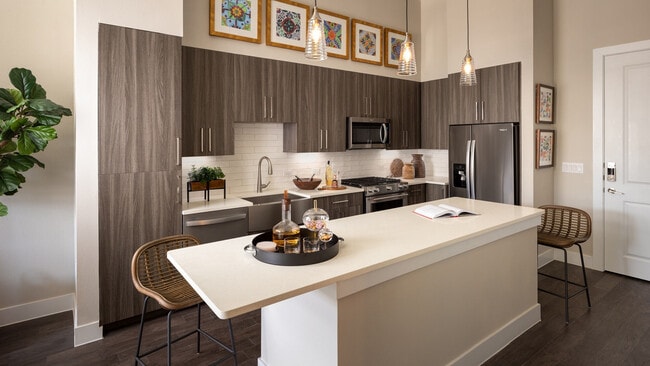
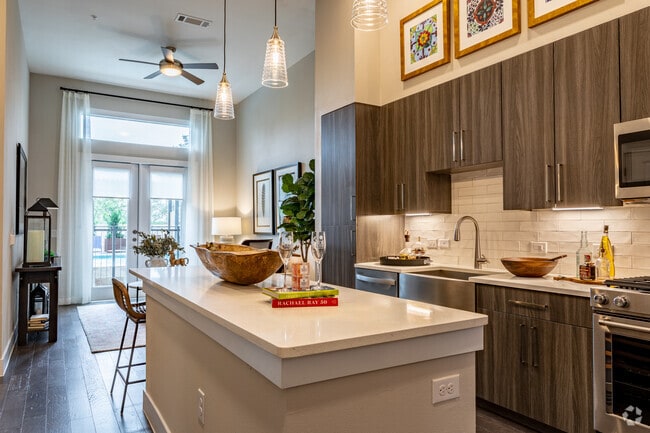
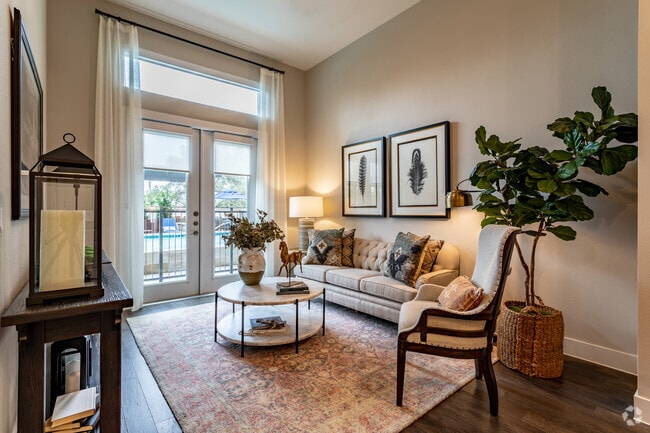
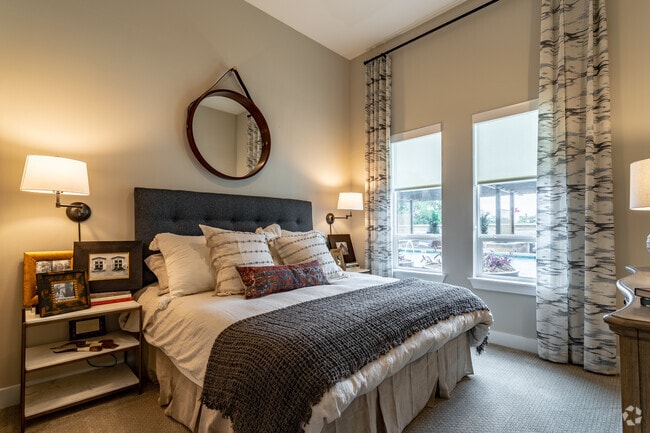
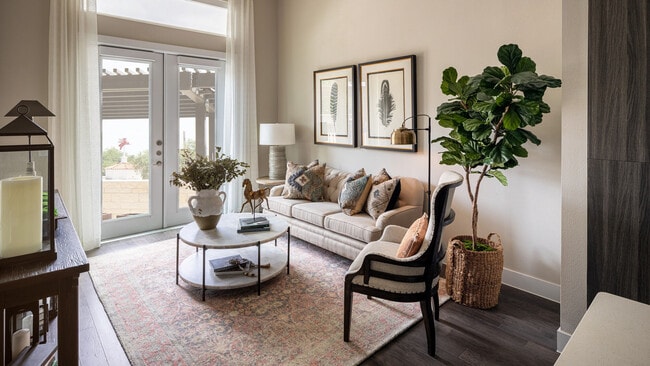
Timeless design. Elegant features. Sophisticated aesthetic. No detail was spared when crafting the luxury living spaces at Magnolia Heights. Tucked in the heart of Alamo Heights in San Antonio, Texas, our spacious studio, one, two, and three bedroom… apartments place you close to upscale shopping, fine dining, unique arts and cultural opportunities, and more.Inside each home, you’ll be treated to a chef-inspired kitchen with gourmet gas cooktop and wine refrigerator for a perfectly paired dining experience. With morning tea and coffee service, and a hospitality suite for overnight guests, our apartment services are simply unsurpassed.Lavish amenities, spacious interiors, and an outstanding location merge to create an unparalleled living experience in San Antonio – let Magnolia Heights serve as your personal retreat.
Timeless design. Elegant features. Sophisticated aesthetic. No detail was spared when crafting the luxury living spaces at Magnolia Heights. Tucked in the heart of Alamo Heights in San Antonio, Texas, our spacious studio, one, two, and three bedroom apartments place you close to upscale shopping, fine dining, unique arts and cultural opportunities, and more.Inside each home, you’ll be treated to a chef-inspired kitchen with gourmet gas cooktop and wine refrigerator for a perfectly paired dining experience. With morning tea and coffee service, and a hospitality suite for overnight guests, our apartment services are simply unsurpassed.Lavish amenities, spacious interiors, and an outstanding location merge to create an unparalleled living experience in San Antonio – let Magnolia Heights serve as your personal retreat.
Magnolia Heights is an apartment community in San Antonio, TX
Contact
San Antonio, TX 78209
- Sunday Closed
- Monday 9:00 AM – 6:00 PM
- Tuesday 9:00 AM – 6:00 PM
- Wednesday 9:00 AM – 6:00 PM
- Thursday 9:00 AM – 6:00 PM
- Friday 9:00 AM – 6:00 PM
- Saturday 10:00 AM – 5:00 PM
Renter Reviews
For Magnolia Heights
9 Ratings & Reviews
-
10/12/23
Magnolia Heights ROCKS!!
The staff at MH ROCKS! We are building and have lived here for two years. AJ and his fab team of Kendra, Jarrod, Elena and Brayan work tirelessly to make MH a wonderful, safe, positive and easy place to live. They are timely on any service requests and bend over backwards to help with every request. They always have fun community events in the beautiful club room three or four times a month. We recommend this property to anyone who wants an easy lifestyle and close proximity to bars and… restaurants.
Review from Apartments.com
Property Manager at Magnolia Heights responded to this review
Thank you for your kind words, Dee! We're thrilled to hear that you've had such a positive experience at Magnolia Heights. Our team works hard to ensure that our residents have a wonderful and easy living experience. We appreciate your recommendation… and hope you continue to enjoy the community events and amenities we offer. If you ever have any questions or need assistance, please don't hesitate to reach out to us at (210) 971-6136.
Magnolia Heights Gallery

Nearby Properties You Might Like
Within 50 Miles of Magnolia Heights
Find More Rentals in San Antonio
Bedrooms
Other Types of Rentals
San Antonio Apartments by Amenity
- Pet-Friendly Apartments in San Antonio
- Furnished Apartments in San Antonio
- Waterfront Apartments in San Antonio
- Apartments with a Pool in San Antonio
- Apartments with Wheelchair Access in San Antonio
- Apartments with Washer & Dryer in San Antonio
- Apartments with Utilities Included in San Antonio
- Apartments with a Garage in San Antonio
- Apartments with EV Charging in San Antonio
- Apartments with a Virtual Tour in San Antonio
Apartment Specialties
Apartments in your Budget
- San Antonio Move-in Specials
- Cheap Apartments in San Antonio
- Luxury Apartments in San Antonio
- Apartments under $700 in San Antonio
- Apartments under $900 in San Antonio
- Apartments under $1000 in San Antonio
- Apartments under $1500 in San Antonio
- Apartments under $2000 in San Antonio
- Apartments under $2500 in San Antonio
Find More Rentals Nearby…
Cities
Neighborhoods
Contact This Property
(210) 972-6374Languages: English
Open 9:00 AM – 6:00 PM Today