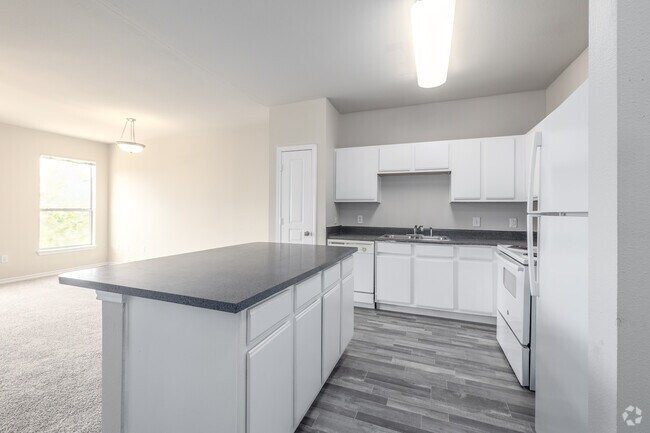


- Bedrooms
- 1 - 31 - 3 Beds
- Bathrooms
- 1 - 21 - 2 Baths
- Sq. Ft.
- 732 - 1,376 sq ft
Pricing and Floor Plans
A3c
Show Floor Plan Details Hide Floor Plan Details
Unable to load floor plan details.
5213
$1,090
735 Sq. Ft.
Now
5317
$1,090
735 Sq. Ft.
Now
5217
$1,090
735 Sq. Ft.
Now
A2b
Show Floor Plan Details Hide Floor Plan Details
Unable to load floor plan details.
5315
$1,105
735 Sq. Ft.
Now
A7a w/ Sunroom
Show Floor Plan Details Hide Floor Plan Details
Unable to load floor plan details.
A1a TC 60%
Show Floor Plan Details Hide Floor Plan Details
Unable to load floor plan details.
A2a TC 60%
Show Floor Plan Details Hide Floor Plan Details
Unable to load floor plan details.
A2b PH/TC 60%
Show Floor Plan Details Hide Floor Plan Details
Unable to load floor plan details.
A2c PH/TC 60%
Show Floor Plan Details Hide Floor Plan Details
Unable to load floor plan details.
A3a PH/HC/TC 50%
Show Floor Plan Details Hide Floor Plan Details
Unable to load floor plan details.
A3b HC
Show Floor Plan Details Hide Floor Plan Details
Unable to load floor plan details.
A3c TC 60%
Show Floor Plan Details Hide Floor Plan Details
Unable to load floor plan details.
A3d
Show Floor Plan Details Hide Floor Plan Details
Unable to load floor plan details.
A3d PH/TC 50%
Show Floor Plan Details Hide Floor Plan Details
Unable to load floor plan details.
A3d PH/TC 60%
Show Floor Plan Details Hide Floor Plan Details
Unable to load floor plan details.
A3e
Show Floor Plan Details Hide Floor Plan Details
Unable to load floor plan details.
A3e PH/TC 60%
Show Floor Plan Details Hide Floor Plan Details
Unable to load floor plan details.
A3g
Show Floor Plan Details Hide Floor Plan Details
Unable to load floor plan details.
A3h
Show Floor Plan Details Hide Floor Plan Details
Unable to load floor plan details.
A3h PH/TC 50%
Show Floor Plan Details Hide Floor Plan Details
Unable to load floor plan details.
A3h TC 60%
Show Floor Plan Details Hide Floor Plan Details
Unable to load floor plan details.
A3c PH/TC 50%
Show Floor Plan Details Hide Floor Plan Details
Unable to load floor plan details.
A3c PH/TC 60%
Show Floor Plan Details Hide Floor Plan Details
Unable to load floor plan details.
A4a TC 60%
Show Floor Plan Details Hide Floor Plan Details
Unable to load floor plan details.
A5c HC/TC 60%
Show Floor Plan Details Hide Floor Plan Details
Unable to load floor plan details.
A5b TC 60%
Show Floor Plan Details Hide Floor Plan Details
Unable to load floor plan details.
A7b
Show Floor Plan Details Hide Floor Plan Details
Unable to load floor plan details.
B1a
Show Floor Plan Details Hide Floor Plan Details
Unable to load floor plan details.
2312
$1,275
897 Sq. Ft.
Now
B1j
Show Floor Plan Details Hide Floor Plan Details
Unable to load floor plan details.
4205
$1,275
897 Sq. Ft.
Now
B1m
Show Floor Plan Details Hide Floor Plan Details
Unable to load floor plan details.
2110
$1,275
897 Sq. Ft.
Now
B4a
Show Floor Plan Details Hide Floor Plan Details
Unable to load floor plan details.
1214
$1,390
925 Sq. Ft.
Now
B2b
Show Floor Plan Details Hide Floor Plan Details
Unable to load floor plan details.
5304
$1,275
913 Sq. Ft.
Nov. 1
New
B1e PH 60%
Show Floor Plan Details Hide Floor Plan Details
Unable to load floor plan details.
B1a PH 50%
Show Floor Plan Details Hide Floor Plan Details
Unable to load floor plan details.
B1a PH 60%
Show Floor Plan Details Hide Floor Plan Details
Unable to load floor plan details.
B1b
Show Floor Plan Details Hide Floor Plan Details
Unable to load floor plan details.
B1b TC 60%
Show Floor Plan Details Hide Floor Plan Details
Unable to load floor plan details.
B1c
Show Floor Plan Details Hide Floor Plan Details
Unable to load floor plan details.
B1d
Show Floor Plan Details Hide Floor Plan Details
Unable to load floor plan details.
B1e
Show Floor Plan Details Hide Floor Plan Details
Unable to load floor plan details.
B1e TC 60%
Show Floor Plan Details Hide Floor Plan Details
Unable to load floor plan details.
B1g
Show Floor Plan Details Hide Floor Plan Details
Unable to load floor plan details.
B1g PH 50%
Show Floor Plan Details Hide Floor Plan Details
Unable to load floor plan details.
B1g TC 60%
Show Floor Plan Details Hide Floor Plan Details
Unable to load floor plan details.
B1h
Show Floor Plan Details Hide Floor Plan Details
Unable to load floor plan details.
B1i
Show Floor Plan Details Hide Floor Plan Details
Unable to load floor plan details.
B1h TC 60%
Show Floor Plan Details Hide Floor Plan Details
Unable to load floor plan details.
B1j TC 60%
Show Floor Plan Details Hide Floor Plan Details
Unable to load floor plan details.
B1l
Show Floor Plan Details Hide Floor Plan Details
Unable to load floor plan details.
B1k
Show Floor Plan Details Hide Floor Plan Details
Unable to load floor plan details.
B1n
Show Floor Plan Details Hide Floor Plan Details
Unable to load floor plan details.
B1o
Show Floor Plan Details Hide Floor Plan Details
Unable to load floor plan details.
B1p
Show Floor Plan Details Hide Floor Plan Details
Unable to load floor plan details.
B2e HC/TC 60%
Show Floor Plan Details Hide Floor Plan Details
Unable to load floor plan details.
B3a
Show Floor Plan Details Hide Floor Plan Details
Unable to load floor plan details.
B1c TC 60%
Show Floor Plan Details Hide Floor Plan Details
Unable to load floor plan details.
B2a TC 60%
Show Floor Plan Details Hide Floor Plan Details
Unable to load floor plan details.
B2b PH 60%
Show Floor Plan Details Hide Floor Plan Details
Unable to load floor plan details.
B2c TC 60%
Show Floor Plan Details Hide Floor Plan Details
Unable to load floor plan details.
B2d
Show Floor Plan Details Hide Floor Plan Details
Unable to load floor plan details.
B2e HC/PH 50%
Show Floor Plan Details Hide Floor Plan Details
Unable to load floor plan details.
B3a PH 50%
Show Floor Plan Details Hide Floor Plan Details
Unable to load floor plan details.
B3a PH 60%
Show Floor Plan Details Hide Floor Plan Details
Unable to load floor plan details.
B3b PH 50%
Show Floor Plan Details Hide Floor Plan Details
Unable to load floor plan details.
B3b PH 60%
Show Floor Plan Details Hide Floor Plan Details
Unable to load floor plan details.
B3a TC 60%
Show Floor Plan Details Hide Floor Plan Details
Unable to load floor plan details.
B4a PH 60%
Show Floor Plan Details Hide Floor Plan Details
Unable to load floor plan details.
B1f PH 50%
Show Floor Plan Details Hide Floor Plan Details
Unable to load floor plan details.
B5b TC 60%
Show Floor Plan Details Hide Floor Plan Details
Unable to load floor plan details.
B6a
Show Floor Plan Details Hide Floor Plan Details
Unable to load floor plan details.
B5a TC 60%
Show Floor Plan Details Hide Floor Plan Details
Unable to load floor plan details.
B5a
Show Floor Plan Details Hide Floor Plan Details
Unable to load floor plan details.
B7a PH 60%
Show Floor Plan Details Hide Floor Plan Details
Unable to load floor plan details.
C1a
Show Floor Plan Details Hide Floor Plan Details
Unable to load floor plan details.
6108
$1,540
1,036 Sq. Ft.
Now
C1a PH 50%
Show Floor Plan Details Hide Floor Plan Details
Unable to load floor plan details.
C1c HC
Show Floor Plan Details Hide Floor Plan Details
Unable to load floor plan details.
C2a PH 50%
Show Floor Plan Details Hide Floor Plan Details
Unable to load floor plan details.
C2a TC 60%
Show Floor Plan Details Hide Floor Plan Details
Unable to load floor plan details.
C2b
Show Floor Plan Details Hide Floor Plan Details
Unable to load floor plan details.
C3a PH 50%
Show Floor Plan Details Hide Floor Plan Details
Unable to load floor plan details.
C4a HC/TC 60%
Show Floor Plan Details Hide Floor Plan Details
Unable to load floor plan details.
C5a PH 50%
Show Floor Plan Details Hide Floor Plan Details
Unable to load floor plan details.
C5b PH 50%
Show Floor Plan Details Hide Floor Plan Details
Unable to load floor plan details.
C5c
Show Floor Plan Details Hide Floor Plan Details
Unable to load floor plan details.
C5d
Show Floor Plan Details Hide Floor Plan Details
Unable to load floor plan details.
C5c TC 60%
Show Floor Plan Details Hide Floor Plan Details
Unable to load floor plan details.
C1b HC/PH 30%
Show Floor Plan Details Hide Floor Plan Details
Unable to load floor plan details.
C6a
Show Floor Plan Details Hide Floor Plan Details
Unable to load floor plan details.
C6a PH 30%
Show Floor Plan Details Hide Floor Plan Details
Unable to load floor plan details.
C6a PH 50%
Show Floor Plan Details Hide Floor Plan Details
Unable to load floor plan details.
C6a PH 60%
Show Floor Plan Details Hide Floor Plan Details
Unable to load floor plan details.
C6f PH 50%
Show Floor Plan Details Hide Floor Plan Details
Unable to load floor plan details.
C7a PH 50%
Show Floor Plan Details Hide Floor Plan Details
Unable to load floor plan details.
Income Restrictions
Income restrictions apply to some or all residents. Contact the community for more information.
How To Qualify
Based on the size of your household, your Maximum Annual Income must be equal to or less than the amount listed in this chart.
| # of Persons | 30 % Income Limit | 50 % Income Limit | 60 % Income Limit |
|---|---|---|---|
| 1 | $18,450 | $30,750 | $36,900 |
| 2 | $21,090 | $35,150 | $42,180 |
| 3 | $23,730 | $39,550 | $47,460 |
| 4 | $26,340 | $43,900 | $52,680 |
| 5 | $28,470 | $47,450 | $56,940 |
| 6 | $30,570 | $50,950 | $61,140 |
Details
Property Information
- Built in 2004
- 210 units3 stories
Fees & Policies
The fees below are based on community-supplied data and may exclude additional fees and utilities.
One-Time Basics
Due at Application
-
Non-refundable Administrative Fee$150
-
Application Fee Per Applicant$26
-
Credit Check Fee$50
Other Pets Allowed
-
Pet DepositVaries one-time
Cats Allowed
-
Cats Allowed
Restrictions
None
Dogs Allowed
-
Dogs Allowed
Restrictions
None
Personalized Add-Ons
-
Washer/Dryer Rental$40 / mo
Situational
-
Month to Month Fees$200 / mo
-
NSF Fee$50 / occurrence
-
Late Fee10% of base rent / occurrence
-
Early Termination Fee200% of base rent / occurrence
Property Fee Disclaimer: Based on community-supplied data and independent market research. Subject to change without notice. May exclude fees for mandatory or optional services and usage-based utilities.
Matterport 3D Tours
Explore Commute Options
Apartment Features
- Air Conditioning
- Cable Ready
- Ceiling Fans
- Dishwasher
- Disposal
- Heating
- Ice Maker
- Kitchen
- Microwave
- Oven
- Range
- Refrigerator
- Satellite TV
- Security System
- Tub/Shower
- Walk-In Closets
- Washer/Dryer Hookup
Community Features
- 24 Hour Access
- Business Center
- Clubhouse
- Courtyard
- Fitness Center
- Gated
- Income Restricted
- Laundry Facilities
- Laundry Service
- Maintenance on site
- Property Manager on Site
- Storage Space
Map of Refugio Place
Area Scores
Walkability
Moderately walkable
Transit
Some public transit
Driveability
Very drivable
Bikeability
Moderately bikeable
Walkability measures the walking distance to day-to-day needs.
Transit measures access to public transportation.
Driveability measures congestion, parking availability, and access to major roads.
Bikeability measures the suitability for cycling.
Soundscore™
Busy
A Sound Score rating aggregates noise caused by vehicle traffic, airplane traffic and local sources.
Transit
Commuter Rail
3 min Drive

Airport
12 min Drive

Moving to Lavaca, San Antonio, TX
Shopping Centers
Shoppers will appreciate Refugio Place proximity to Jag Building and 910-912 S Alamo. Jag Building is 0.4 miles away, and 910-912 S Alamo is within a 10 minute walk.
Commuting
With a TransitScore of 50, Refugio Place has some public transit, including 1 transit stop within 1.2 miles. Transit options include San Antonio Amtrak Station.
Parks and Recreation
Recreational activities near Refugio Place are plentiful. Discover 5 parks within 1.6 miles, including HemisFair Park, San Antonio River Walk, and The Alamo.
Airports
Living in Lavaca provides easy access to San Antonio International, located just 14 minutes from Refugio Place.
Local Education
Primary and Secondary Schools

Douglass El
Grades PK-5
Public

St John's Lutheran Day School
Grades PK-5
Private

Bonham Academy
Grades PK-8
Public
St. Marys School Riverwalk
Grades PK-8
Private

Brackenridge High School
Grades 9-12
Public
Healy Murphy Center
Grades PK-12
Private
Data provided by GreatSchools.org © 2026. All rights reserved.

Colleges and Universities
| School | Commute Time (Distance) |
|---|---|
| St. Philip's College, MLK | Drive: 5 min (2.4 mi) |
| San Antonio College | Drive: 7 min (3 mi) |
| Our Lady of the Lake Univ. | Drive: 10 min (4.5 mi) |
| Trinity University | Drive: 10 min (4.7 mi) |
About Refugio Place
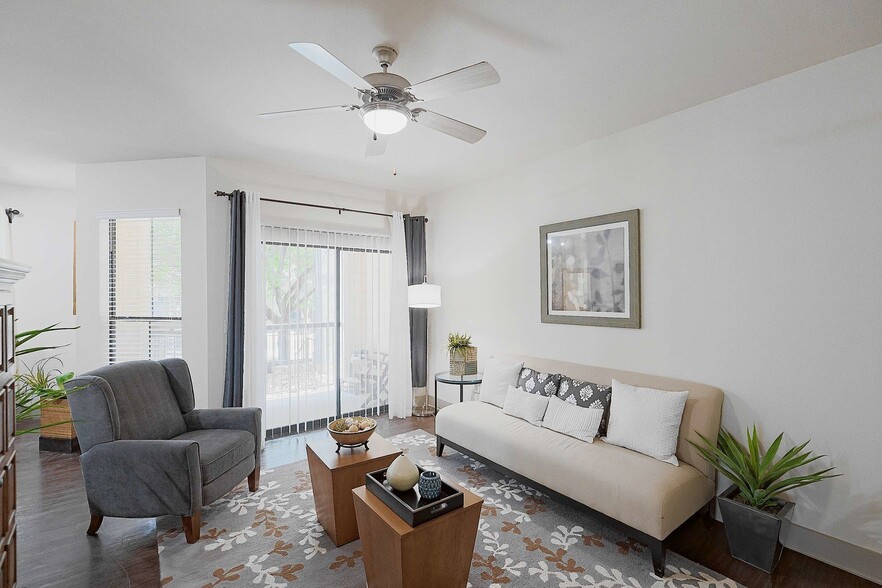
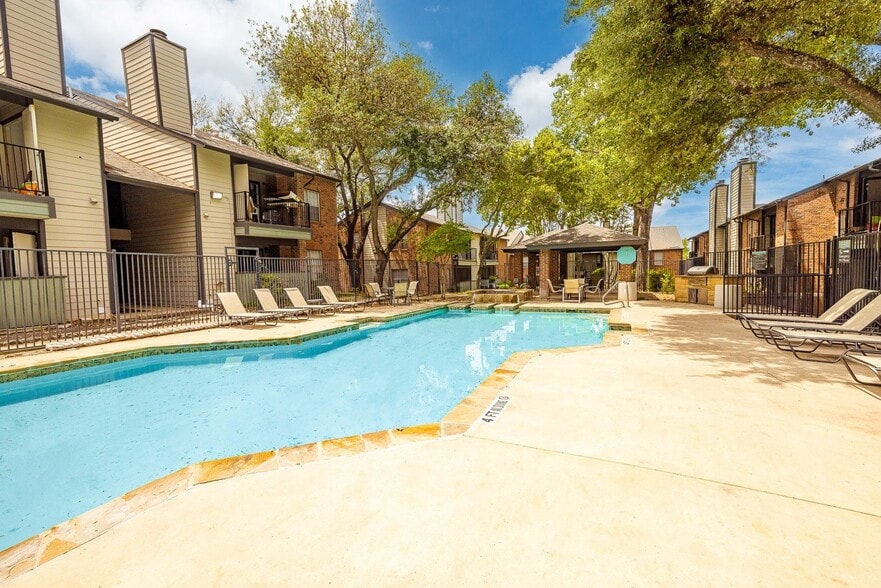
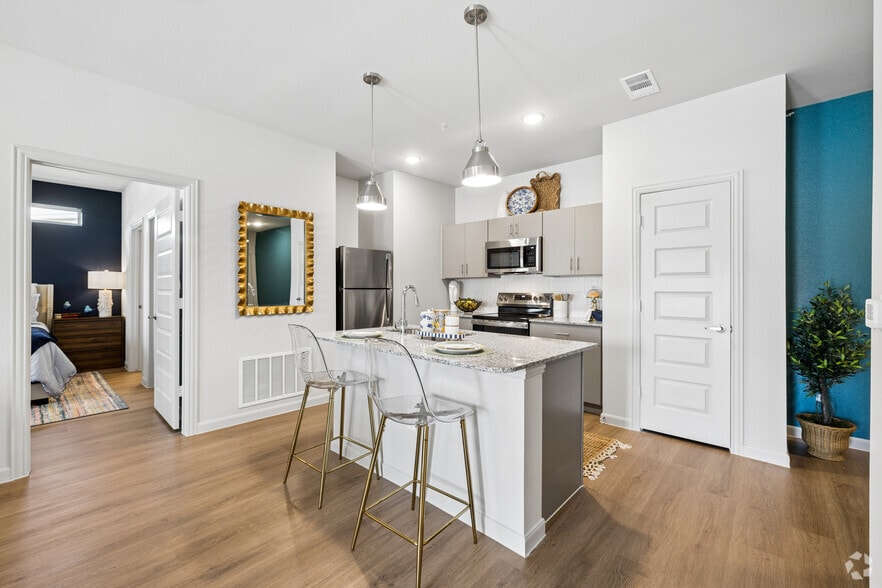
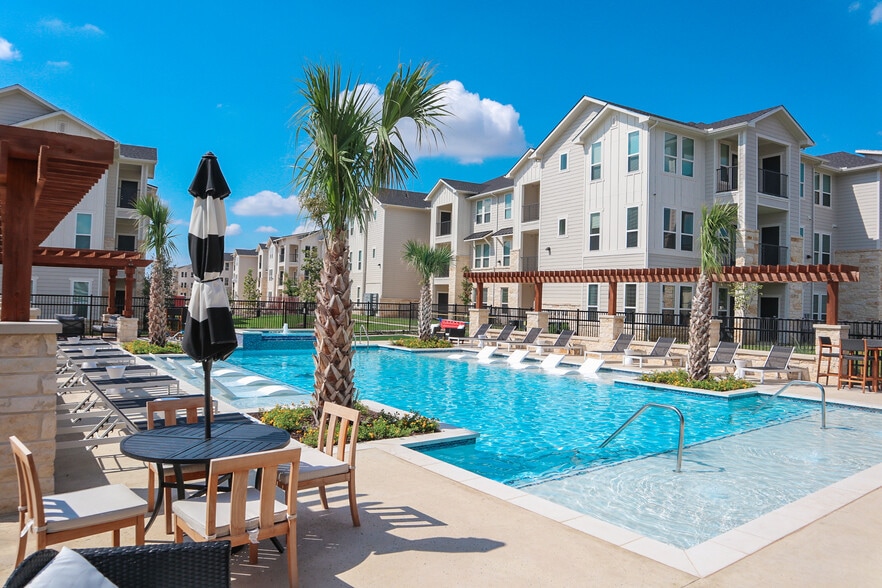
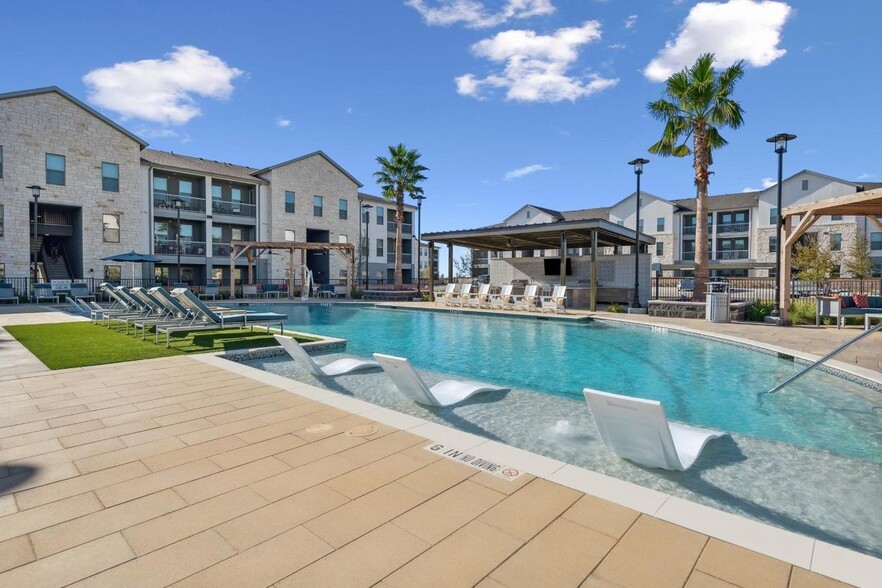
Find your next apartment home at Refugio Place, offering one-, two-, and three-bedroom apartments in downtown San Antonio. Located at 300 Labor Street near Hemisfair and Southtown, our property puts restaurants, entertainment, shopping, and some of… San Antonio's best-known destinations within easy reach.Choose from thoughtfully designed floor plans with features that make everyday living comfortable and convenient. Select apartment homes offer floor-to-ceiling windows, spacious closets, patios or balconies, and views of downtown San Antonio.
Find your next apartment home at Refugio Place, offering one-, two-, and three-bedroom apartments in downtown San Antonio. Located at 300 Labor Street near Hemisfair and Southtown, our property puts restaurants, entertainment, shopping, and some of San Antonio's best-known destinations within easy reach.Choose from thoughtfully designed floor plans with features that make everyday living comfortable and convenient. Select apartment homes offer floor-to-ceiling windows, spacious closets, patios or balconies, and views of downtown San Antonio.
Refugio Place is an apartment community in San Antonio, TX
Contact
San Antonio, TX 78210
- Sunday Closed
- Monday 8:30 AM – 5:30 PM
- Tuesday 8:30 AM – 5:30 PM
- Wednesday 8:30 AM – 5:30 PM
- Thursday 8:30 AM – 5:30 PM
- Friday 8:30 AM – 5:30 PM
- Saturday Closed

Renter Reviews
For Refugio Place
36 Ratings & Reviews
-
11/13/23
There is roaches
When I moved into my apartment I didn't know there was bugs it got so worse the roches got more and I have the every where we told them we need help they don't do anything I don't want to live here but got no choice!!!!
Review from Apartments.com
1 Person Found This Helpful
Refugio Place Gallery

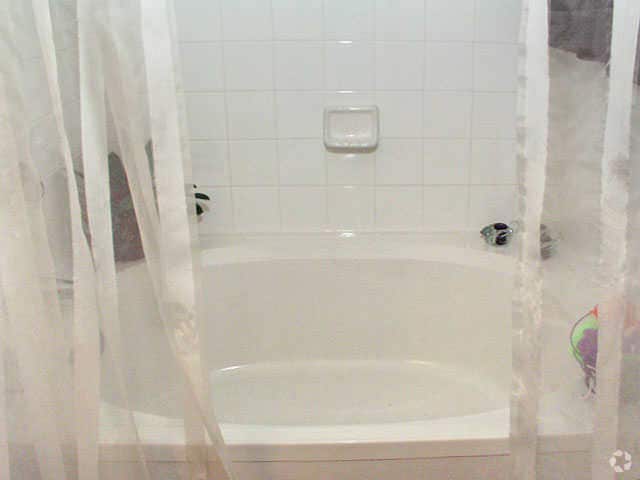
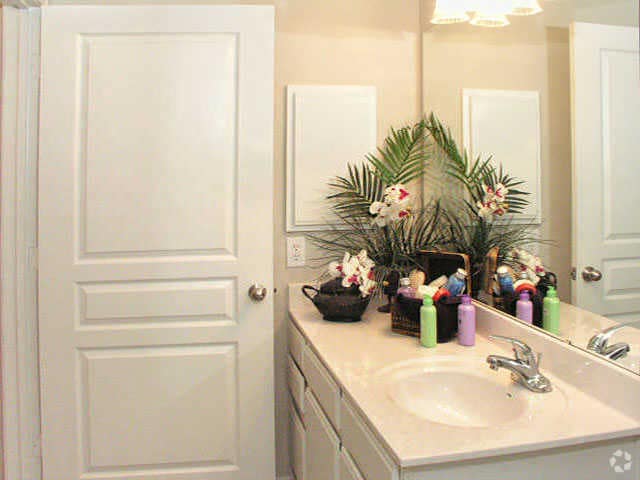

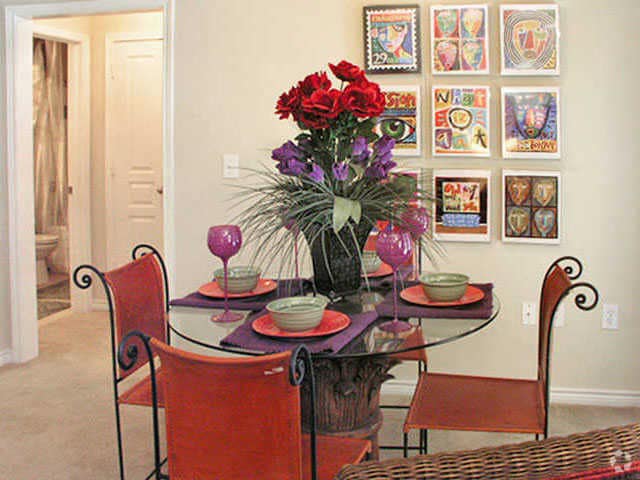
Nearby Properties You Might Like
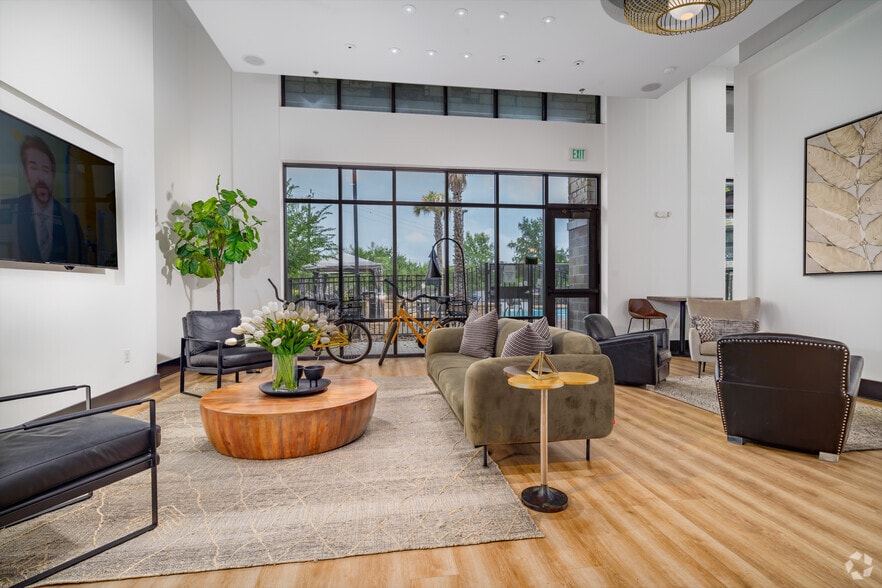
Within 50 Miles of Refugio Place
Find More Rentals in San Antonio
Bedrooms
Other Types of Rentals
San Antonio Apartments by Amenity
- Pet-Friendly Apartments in San Antonio
- Furnished Apartments in San Antonio
- Waterfront Apartments in San Antonio
- Apartments with a Pool in San Antonio
- Apartments with Wheelchair Access in San Antonio
- Apartments with Washer & Dryer in San Antonio
- Apartments with Utilities Included in San Antonio
- Apartments with a Garage in San Antonio
- Apartments with EV Charging in San Antonio
- Apartments with a Virtual Tour in San Antonio
Apartment Specialties
Apartments in your Budget
- San Antonio Move-in Specials
- Cheap Apartments in San Antonio
- Luxury Apartments in San Antonio
- Apartments under $700 in San Antonio
- Apartments under $900 in San Antonio
- Apartments under $1000 in San Antonio
- Apartments under $1500 in San Antonio
- Apartments under $2000 in San Antonio
- Apartments under $2500 in San Antonio
Find More Rentals Nearby…
Cities
Neighborhoods
Contact This Property
(210) 942-7765Languages: English
Closed Today