Managed By

- Bedrooms
- 1 - 31 - 3 Beds
- Bathrooms
- 1 - 21 - 2 Baths
- Sq. Ft.
- 624 - 1,437 sq ft
Pricing and Floor Plans
1 BED / 1 BATH
Show Floor Plan Details Hide Floor Plan Details
Unable to load floor plan details.
7304
$1,725
866 Sq. Ft.
Sep. 13
10106
$1,610
866 Sq. Ft.
Oct. 2
7104
$1,625
866 Sq. Ft.
Oct. 9
1 BED / 1 BATH
Show Floor Plan Details Hide Floor Plan Details
Unable to load floor plan details.
13008
$1,600
825 Sq. Ft.
Now
5104
$1,605
825 Sq. Ft.
Sep. 17
12305
$1,545
825 Sq. Ft.
Sep. 18
13106
$1,500
825 Sq. Ft.
Nov. 16
1 BED / 1 BATH
Show Floor Plan Details Hide Floor Plan Details
Unable to load floor plan details.
4104
$1,199
624 Sq. Ft.
Now
2104
$1,225
624 Sq. Ft.
Sep. 17
4106
$1,225
624 Sq. Ft.
Dec. 4
1 BED / 1 BATH
Show Floor Plan Details Hide Floor Plan Details
Unable to load floor plan details.
11109
$1,298
712 Sq. Ft.
Sep. 18
4109
$1,298
712 Sq. Ft.
Sep. 18
1 BED / 1 BATH
Show Floor Plan Details Hide Floor Plan Details
Unable to load floor plan details.
8201
$1,600
877 Sq. Ft.
Oct. 16
6101
$1,710
877 Sq. Ft.
Nov. 20
1 BED / 1 BATH
Show Floor Plan Details Hide Floor Plan Details
Unable to load floor plan details.
5302
$1,588
923 Sq. Ft.
Now
1 BED / 1 BATH with Garage
Show Floor Plan Details Hide Floor Plan Details
Unable to load floor plan details.
3202
$1,840
911 Sq. Ft.
Nov. 27
2 BED / 2 BATH
Show Floor Plan Details Hide Floor Plan Details
Unable to load floor plan details.
7308
$1,650
999 Sq. Ft.
Now
9208
$1,900
999 Sq. Ft.
Now
7208
$1,900
999 Sq. Ft.
Now
2 BED / 2 BATH
Show Floor Plan Details Hide Floor Plan Details
Unable to load floor plan details.
3307
$1,890
1,139 Sq. Ft.
Now
10203
$1,910
1,139 Sq. Ft.
Sep. 15
9305
$1,910
1,139 Sq. Ft.
Sep. 15
2 BED / 2 BATH
Show Floor Plan Details Hide Floor Plan Details
Unable to load floor plan details.
2302
$1,900
1,066 Sq. Ft.
Now
11308
$1,845
1,066 Sq. Ft.
Sep. 25
2108
$1,845
1,066 Sq. Ft.
Sep. 25
2 BED / 2 BATH
Show Floor Plan Details Hide Floor Plan Details
Unable to load floor plan details.
13103
$2,160
1,299 Sq. Ft.
Sep. 18
3103
$2,150
1,299 Sq. Ft.
Nov. 13
2 BED / 2 BATH
Show Floor Plan Details Hide Floor Plan Details
Unable to load floor plan details.
3009
$1,959
1,233 Sq. Ft.
Sep. 23
13303
$2,125
1,233 Sq. Ft.
Oct. 2
3 BED / 2 BATH
Show Floor Plan Details Hide Floor Plan Details
Unable to load floor plan details.
10107
$2,420
1,437 Sq. Ft.
Sep. 25
9101
$2,520
1,437 Sq. Ft.
Nov. 4
Details
Lease Term Options
- 5 - 18 Month Leases
Property Information
- Built in 2020
- 338 units4 stories
Fees & Policies
The fees below are based on community-supplied data and may exclude additional fees and utilities.
One-Time Basics
Due at Application
-
Application Fee - Couple$130
-
Security Deposit - Non-Refundable$250 - $450
-
Application Fee - Guarantor$65
-
Application Fee Per Applicant$65
-
Administrative FeeN/A
Carport
-
Parking Fee$50 / mo
Additional Parking Options
-
Other
Dogs Allowed
-
Pet Deposit$200
-
Monthly Pet Fee$25
-
One-Time Pet Fee$300
100 lbs. Weight Limit
Cats Allowed
-
Pet Deposit$200
-
Monthly Pet Fee$25
-
One-Time Pet Fee$300
Birds Allowed
-
Pet Deposit$200
-
Monthly Pet Fee$25
-
One-Time Pet Fee$300
Other Pets Allowed
-
Pet Deposit$200
-
Monthly Pet Fee$25
-
One-Time Pet Fee$300
Storage Unit
-
Storage Fee$15 / mo
Property Fee Disclaimer: Based on community-supplied data and independent market research. Subject to change without notice. May exclude fees for mandatory or optional services and usage-based utilities.
Matterport 3D Tours
Explore Commute Options
Property Highlights
- 24/7 Clubroom Access
- Attached Garage Available Floorplans*
- Attached Garages Available*
- Attached Single Garage*
- Coffee Lounge
- Cold Storage Community Refrigerator
- Covered Outdoor Lounge with TVs
- Covered Parking and Garages Available
- Dog Park
- Dog Park and Pet Washing Station
- Double Sink Vanity*
- Floating Cabinets
- Full-sized Samsung Washer/Dryer Included
- Game Room
- In Select Homes*
- Keyless Entry
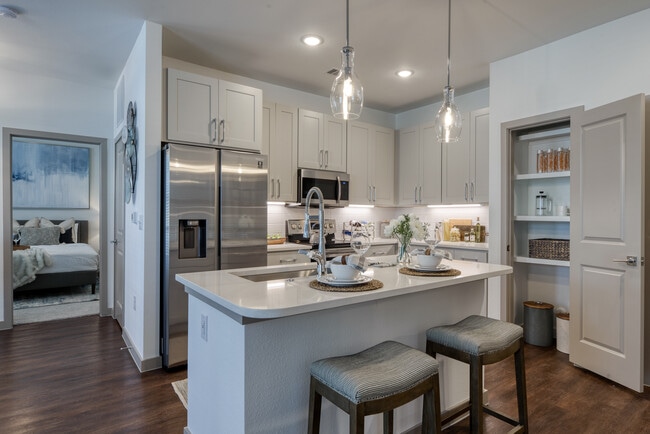
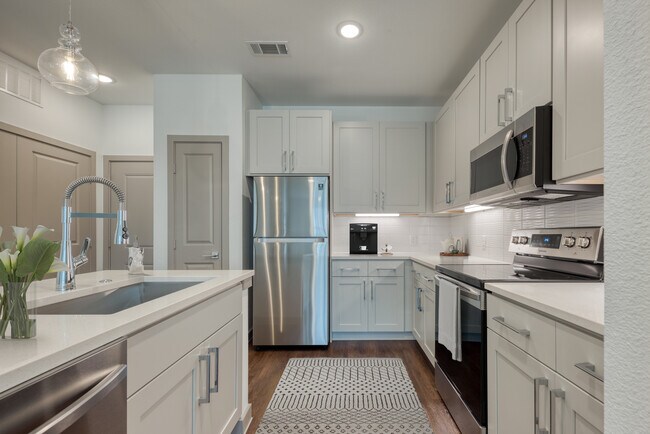
- Large Kitchen Island with Deep Undermount Sink
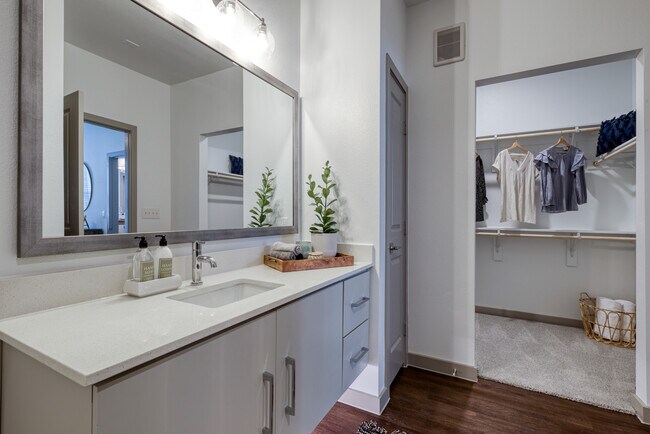
- Large Walk-In Closets
- Luxer Lockers
- Modern Cabinetry with Designer Hardware
- Nearby Stone Ridge Market and Vineyard Shopping Center
- Nearby Village at Stone Oak
- One-, Two-, and Three-Bedroom Floorplans
- Online Resident Portal
- On-Site Maintenance Team
- Outdoor Kitchen and Grilling Areas
- Pendant Lighting
- Pet-Friendly
- Private Patio or Balcony*
- Private Yards Available*
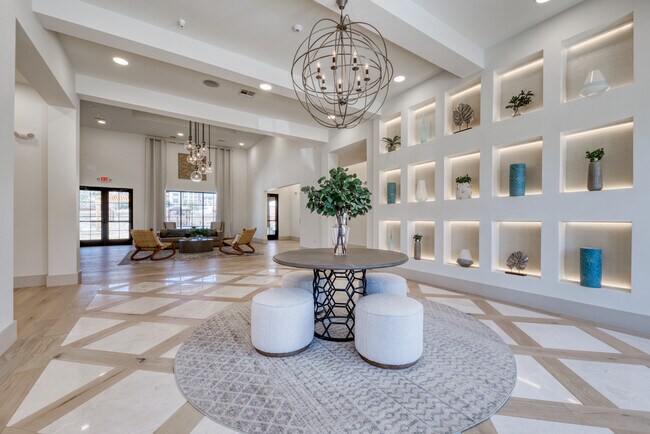
- Resident Lounge
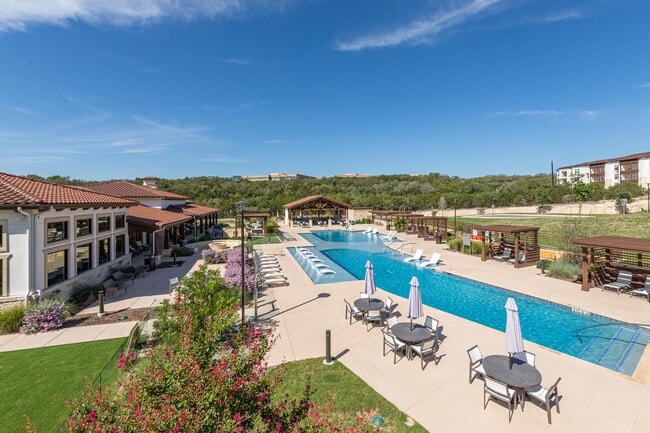
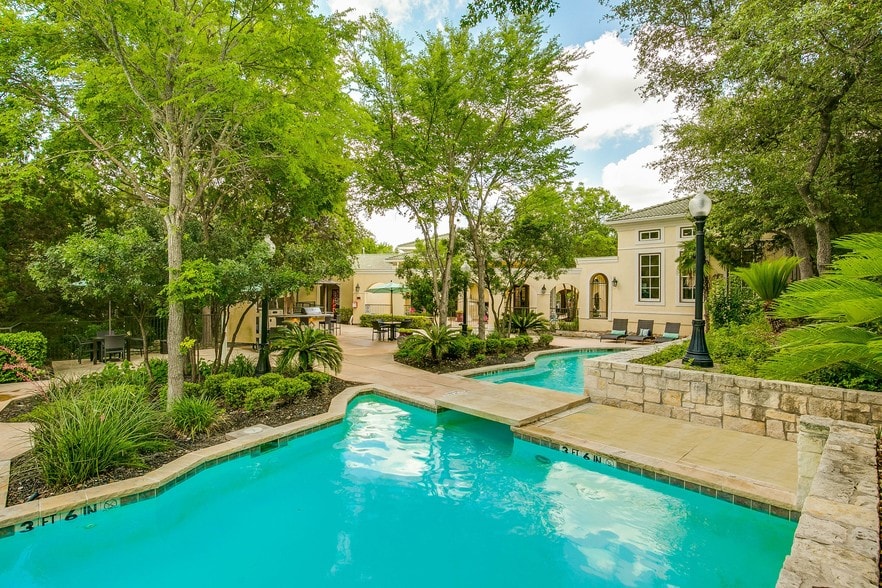
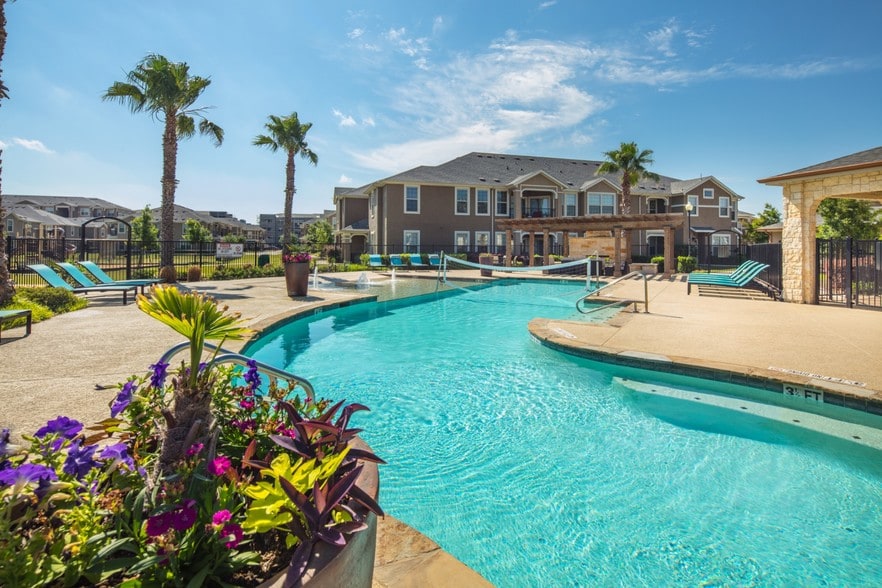
- Resort Style Pool with Cabana and Lounges
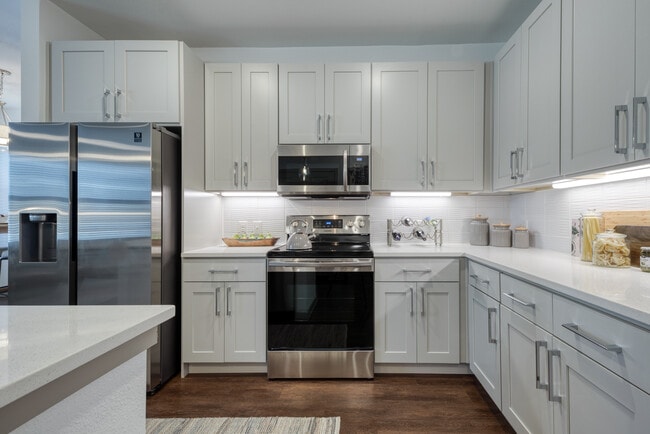
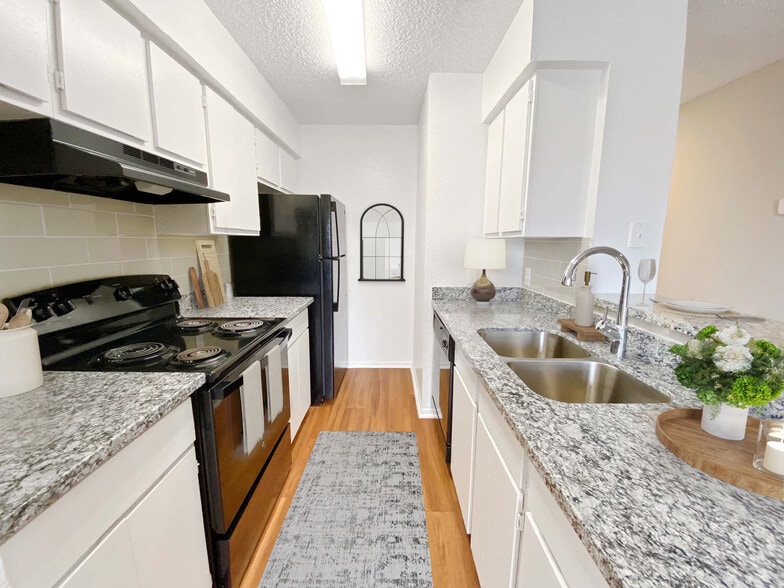
- Samsung Stainless Steel Appliances
- Smart Home Features
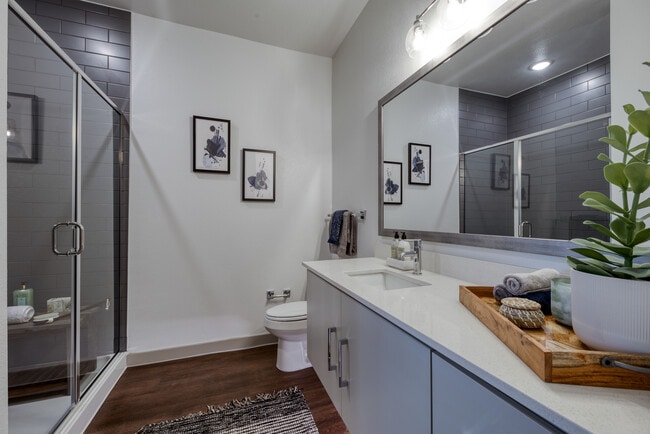
- Stand Up Showers
- Stand-Up Showers & Garden Soak Tubs*
- Stone Oak Property Owners Association
- Under Cabinet Lighting
- Valet Trash
- White Quartz Countertops
- White Rivet Subway Tile Backsplash
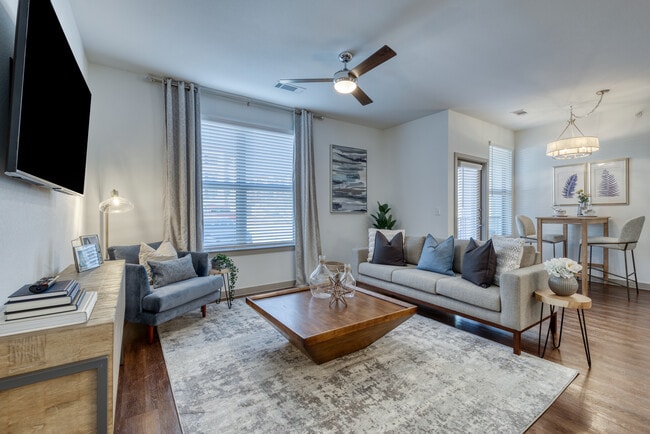
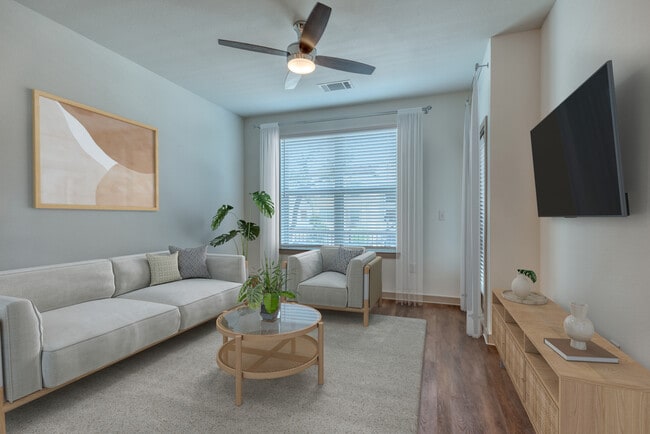
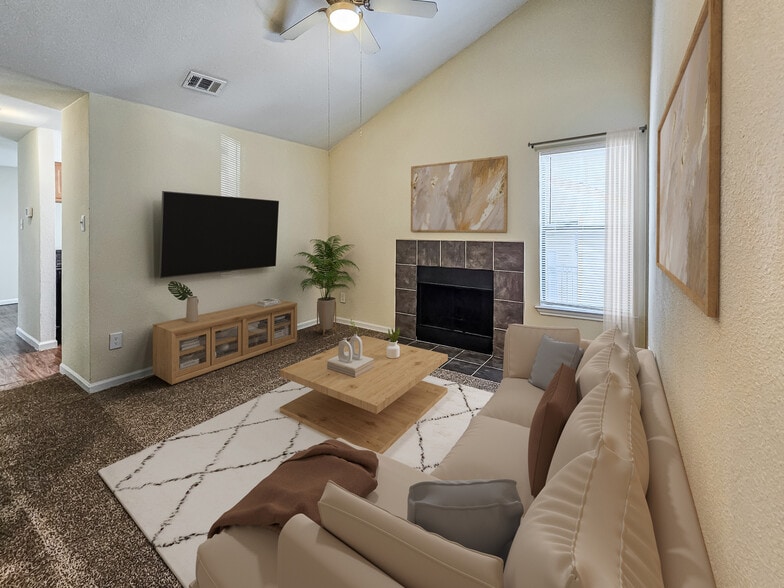
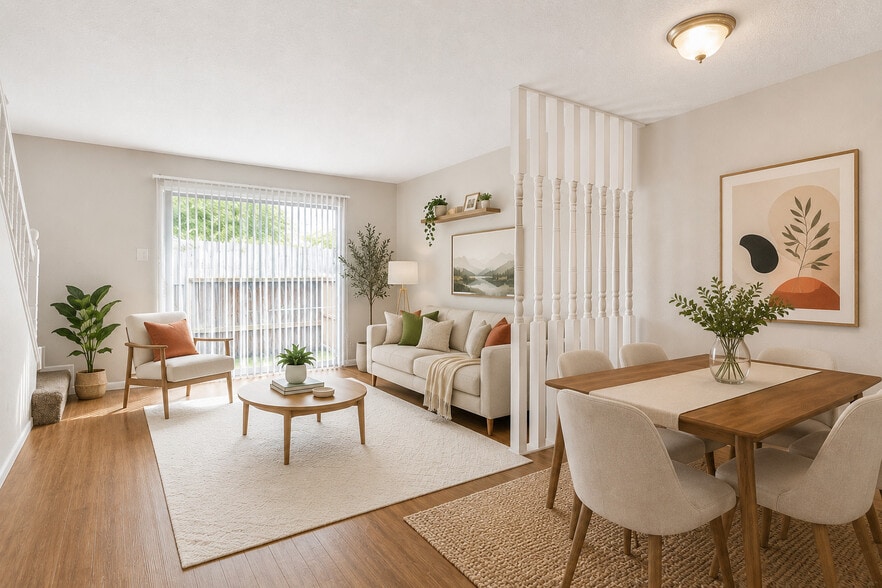
- Wood-Style Flooring
- Zoned to Johnson High School
- Zoned to Tejeda Middle School
- Zoned to Tuscany Heights Elementary
Apartment Features
- Air Conditioning
- Balcony
- Cable Ready
- Carpet
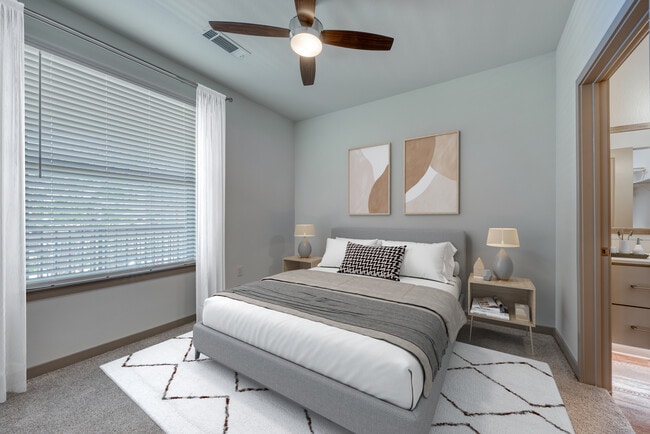
- Ceiling Fans
- Dining Room
- Dishwasher
- Disposal
- Double Vanities
- Freezer
- Hardwood Floors
- Heating
- High Ceilings
- High Speed Internet Access
- Ice Maker
- Island Kitchen
- Kitchen
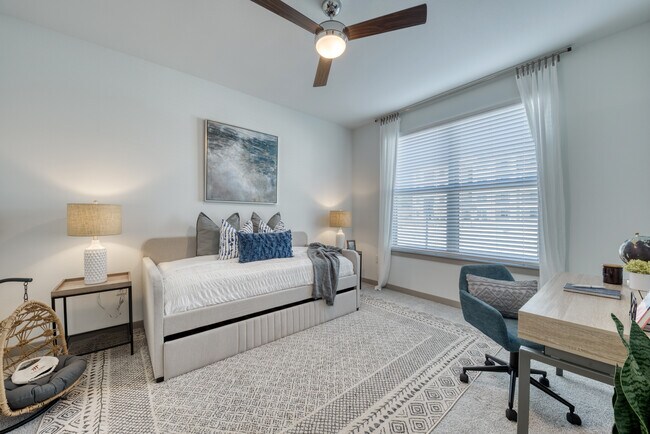
- Large Bedrooms
- Microwave
- Office
- Oven
- Pantry
- Patio
- Quartz Countertops
- Refrigerator
- Stainless Steel Appliances
- Storage Space
- Tub/Shower
- Vaulted Ceiling
- Views
- Vinyl Flooring
- Walk-In Closets
- Washer/Dryer
- Wheelchair Accessible (Rooms)
- Wi-Fi
Community Features
- 24 Hour Access
- Business Center
- Clubhouse
- Controlled Access
- Courtyard
- Dog Park
- Fitness Center
- Gameroom
- Gated
- Grill
- Key Fob Entry
- Maintenance on site
- Online Services
- Package Service
- Pet Play Area
- Pet Washing Station
- Planned Social Activities
- Pool
- Property Manager on Site
- Renters Insurance Program
- Short Term Lease
- Spa
- Trash Pickup - Door to Door
- Wheelchair Accessible
Map of Tacara at Stone Oak
Area Scores
Walkability
Moderately walkable
Transit
Limited public transit
Driveability
Exceptionally drivable
Bikeability
Somewhat bikeable
Walkability measures the walking distance to day-to-day needs.
Transit measures access to public transportation.
Driveability measures congestion, parking availability, and access to major roads.
Bikeability measures the suitability for cycling.
Soundscore™
Busy
A Sound Score rating aggregates noise caused by vehicle traffic, airplane traffic and local sources.
Transit
Airport
17 min Drive

Moving to Stone Oak, San Antonio, TX
Shopping Centers
Shoppers will appreciate Tacara at Stone Oak proximity to Stone Oak Retail Center, Encino Commons, and Encino Commons Pavilion. Stone Oak Retail Center is 0.7 miles away, and Encino Commons is within an 18 minute walk.
Commuting
With a TransitScore of 30, Tacara at Stone Oak has limited public transit, including 2 transit stops within 46.5 miles. Transit options include San Antonio Amtrak Station and San Marcos Amtrak.
Parks and Recreation
Recreational activities near Tacara at Stone Oak are plentiful. Discover 1 park within 1.7 miles, including Stone Oak Park.
Airports
Living in Stone Oak provides easy access to San Antonio International, located just 14 minutes from Tacara at Stone Oak.
Local Education
Primary and Secondary Schools

Tuscany Heights Elementary School
Grades PK-5
Public
Tejeda Middle School
Grades 6-8
Public

Johnson High School
Grades 9-12
Public

Buckner Fanning School at Mission Springs
Grades PK-12
Private
Data provided by GreatSchools.org © 2026. All rights reserved.

Colleges and Universities
| School | Commute Time (Distance) |
|---|---|
| UT San Antonio | Drive: 21 min (13.8 mi) |
| Northeast Lakeview College | Drive: 21 min (14.6 mi) |
| Univ. of the Incarnate Word | Drive: 21 min (14.6 mi) |
| UT Health San Antonio | Drive: 24 min (15 mi) |
About Tacara at Stone Oak
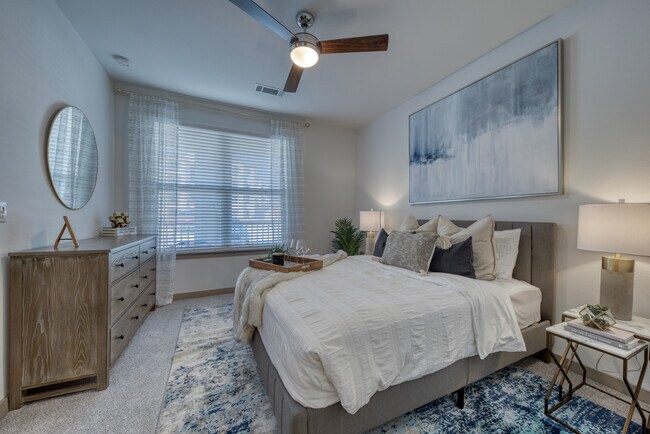
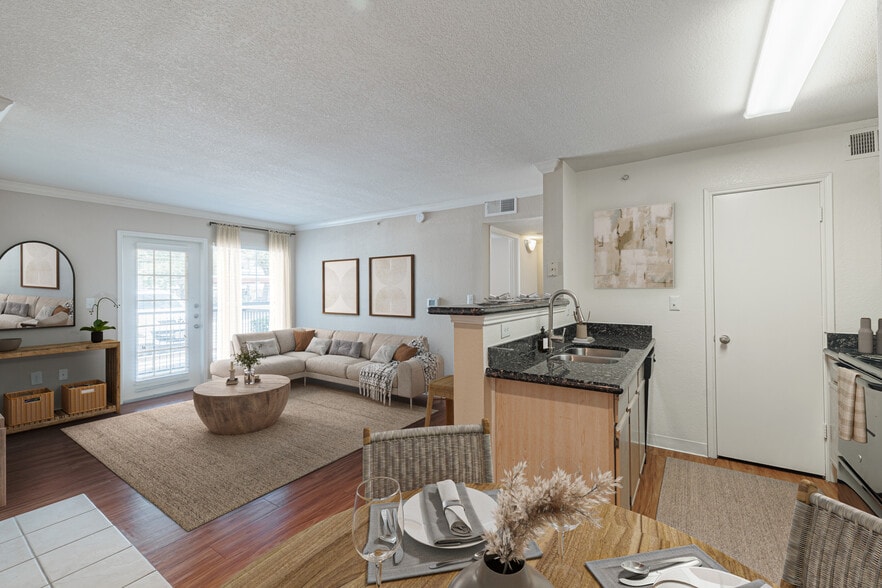
Experience resort-style living at its finest at our upscale homes perfectly blend sophistication and comfort, offering a lifestyle that’s truly unparalleled. Located in the highly sought-after Stone Oak area, Tacara at Stone Oak is surrounded by… top-rated schools, including Tuscany Heights Elementary, Tejeda Middle School, and Johnson High School—bringing quality education close to home. Stay active and energized with our State-of-the-Art Fitness Center, 24/7 Game Room, and a Texas-sized Bark Park, exclusively for our residents. When it’s time to unwind, indulge in nearby shopping at North woods Shopping Center or the Village at Stone Oak. Plus, we’re just a short drive from premier destinations like The Shops at La Cantera, La Cantera Resort and Spa, and Fiesta Texas. You’ll find the perfect balance of luxury, convenience, and community.
Experience resort-style living at its finest at our upscale homes perfectly blend sophistication and comfort, offering a lifestyle that’s truly unparalleled. Located in the highly sought-after Stone Oak area, Tacara at Stone Oak is surrounded by top-rated schools, including Tuscany Heights Elementary, Tejeda Middle School, and Johnson High School—bringing quality education close to home. Stay active and energized with our State-of-the-Art Fitness Center, 24/7 Game Room, and a Texas-sized Bark Park, exclusively for our residents. When it’s time to unwind, indulge in nearby shopping at North woods Shopping Center or the Village at Stone Oak. Plus, we’re just a short drive from premier destinations like The Shops at La Cantera, La Cantera Resort and Spa, and Fiesta Texas. You’ll find the perfect balance of luxury, convenience, and community.
Tacara at Stone Oak is an apartment community in San Antonio, TX
Contact
San Antonio, TX 78258
- Sunday 1:00 PM – 5:00 PM
- Monday 9:00 AM – 6:00 PM
- Tuesday 9:00 AM – 6:00 PM
- Wednesday 9:00 AM – 6:00 PM
- Thursday 9:00 AM – 6:00 PM
- Friday 9:00 AM – 6:00 PM
- Saturday 10:00 AM – 5:00 PM
Renter Reviews
For Tacara at Stone Oak
14 Ratings & Reviews
-
4/10/24
Great management and maintenance - best apts this side of San Antonio
Have had the best experience with the management team - Jessica is great and always friendly! Houston with leasing is always courteous and helpful as well! Maintenance comes quickly and the layouts are great! Best apartments on the NE side of San Antonio by far, with the best schools nearby. Highly recommend
Review from Apartments.com
Property Manager at Tacara at Stone Oak responded to this review
We're thrilled to hear about your positive experience with our management and maintenance team. It's wonderful to know that our staff's friendliness and efficiency have made a great impression. We're also glad you're enjoying the apartment layouts… and the local schools. Your recommendation means a lot to us. Thank you for your feedback!
Tacara at Stone Oak Gallery
Nearby Properties You Might Like
Within 50 Miles of Tacara at Stone Oak
Find More Rentals in San Antonio
Bedrooms
Other Types of Rentals
San Antonio Apartments by Amenity
- Pet-Friendly Apartments in San Antonio
- Furnished Apartments in San Antonio
- Waterfront Apartments in San Antonio
- Apartments with a Pool in San Antonio
- Apartments with Wheelchair Access in San Antonio
- Apartments with Washer & Dryer in San Antonio
- Apartments with Utilities Included in San Antonio
- Apartments with a Garage in San Antonio
- Apartments with EV Charging in San Antonio
- Apartments with a Virtual Tour in San Antonio
Apartment Specialties
Apartments in your Budget
- San Antonio Move-in Specials
- Cheap Apartments in San Antonio
- Luxury Apartments in San Antonio
- Apartments under $700 in San Antonio
- Apartments under $900 in San Antonio
- Apartments under $1000 in San Antonio
- Apartments under $1500 in San Antonio
- Apartments under $2000 in San Antonio
- Apartments under $2500 in San Antonio
Find More Rentals Nearby…
Cities
Neighborhoods
Contact this Property
(726) 262-9393Languages: English
Open 10:00 AM – 5:00 PM Today