
- Bedrooms
- 1 - 31 - 3 Beds
- Bathrooms
- 1 - 21 - 2 Baths
- Sq. Ft.
- 836 - 1,300 sq ft
Pricing and Floor Plans
A1
Show Floor Plan Details Hide Floor Plan Details
Unable to load floor plan details.
07304
$1,200
836 Sq. Ft.
Now
New
A1-L1
Show Floor Plan Details Hide Floor Plan Details
Unable to load floor plan details.
A1-L2
Show Floor Plan Details Hide Floor Plan Details
Unable to load floor plan details.
B1
Show Floor Plan Details Hide Floor Plan Details
Unable to load floor plan details.
07303
$1,399
1,102 Sq. Ft.
Now
07203
$1,399
1,102 Sq. Ft.
Oct. 15
03101
$1,503
1,102 Sq. Ft.
Oct. 17
B1-L1
Show Floor Plan Details Hide Floor Plan Details
Unable to load floor plan details.
05304
$1,550
1,102 Sq. Ft.
Now
B2-L2
Show Floor Plan Details Hide Floor Plan Details
Unable to load floor plan details.
09304
$1,906
1,300 Sq. Ft.
Now
B1-L2
Show Floor Plan Details Hide Floor Plan Details
Unable to load floor plan details.
B2-L1
Show Floor Plan Details Hide Floor Plan Details
Unable to load floor plan details.
B2
Show Floor Plan Details Hide Floor Plan Details
Unable to load floor plan details.
C1-L1
Show Floor Plan Details Hide Floor Plan Details
Unable to load floor plan details.
03204
$1,925
1,300 Sq. Ft.
Sep. 22
03202
$1,925
1,300 Sq. Ft.
Oct. 20
C1
Show Floor Plan Details Hide Floor Plan Details
Unable to load floor plan details.
02202
$1,925
1,300 Sq. Ft.
Oct. 8
C1-L2
Show Floor Plan Details Hide Floor Plan Details
Unable to load floor plan details.
Details
Lease Term Options
- 3 - 15 Month Leases
Property Information
- Built in 2007
- 92 units3 stories
Fees & Policies
The fees below are based on community-supplied data and may exclude additional fees and utilities.
One-Time Basics
Due at Application
-
Application Fee Per Applicant$75
Due at Move-In
-
Administrative Fee$150
-
Surface Lot
-
Street
Dogs Allowed
-
One-Time Pet Fee$150 - $300
-
Monthly Pet Fee$40
Restrictions
We allow maximum of two pets. Please contact our Leasing Office for Pet Policy Information.
Cats Allowed
-
One-Time Pet Fee$150 - $300
-
Monthly Pet Fee$40
Restrictions
We allow maximum of two pets. Please contact our Leasing Office for Pet Policy Information.
Property Fee Disclaimer: Based on community-supplied data and independent market research. Subject to change without notice. May exclude fees for mandatory or optional services and usage-based utilities.
Matterport 3D Tours
Explore Commute Options
Property Highlights
- Access Gates
- Closet
- Controlled Building Access
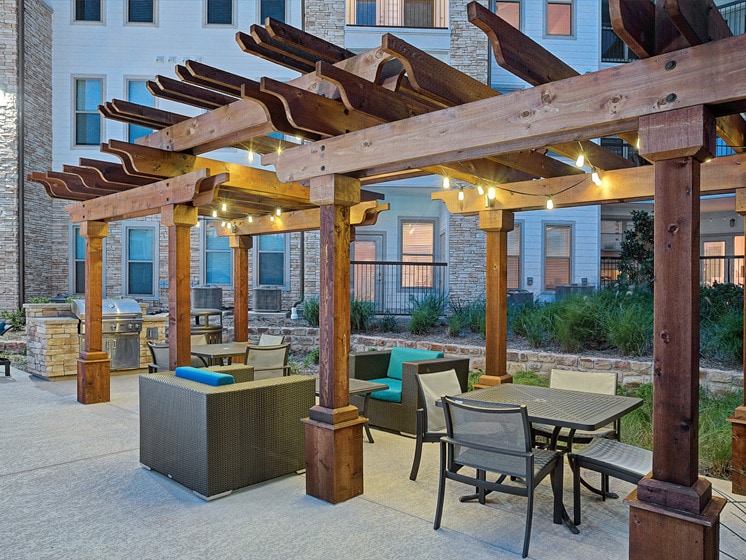
- Convenient Picnic Area w/ BBQ
- Dual Vanities
- Flexible Payment Options
- Full Size Washer and Dryer included
- Outdoor Grilling Stations
- Package System
- Pet Park
- Recycling Available
- Renovated
- Side-By-Side Refrigerator
- Smart Door Locks
- Special - 16
- Special Pricing
- Special Pricing 10
- Special Pricing 12
- Special Pricing 14
- Special Pricing 15
- Special Pricing 16
- Special Pricing 2
- Special Pricing 3
- Special Pricing 4
- Special Pricing 6
- Special Pricing 7
- Special Pricing 8
- Special Pricing 9
- Standup Shower
Apartment Features
- Air Conditioning
- Balcony
- Cable Ready
- Carpet
- Ceiling Fans
- Crown Molding
- Dining Room
- Dishwasher
- Disposal
- Double Vanities
- Eat-in Kitchen
- Fireplace
- Framed Mirrors
- Freezer
- Granite Countertops
- Hardwood Floors
- Heating
- High Speed Internet Access
- Ice Maker
- Kitchen
- Large Bedrooms
- Microwave
- Oven
- Pantry
- Patio
- Range
- Refrigerator
- Smoke Free
- Sprinkler System
- Stainless Steel Appliances
- Storage Space
- Tile Floors
- Tub/Shower
- Vinyl Flooring
- Walk-In Closets
- Washer/Dryer
- Washer/Dryer Hookup
- Wheelchair Accessible (Rooms)
- Wi-Fi
- Window Coverings
Community Features
- 24 Hour Access
- Business Center
- Clubhouse
- Controlled Access
- Dog Park
- Fitness Center
- Gated
- Grill
- Hearing Impaired Accessible
- Key Fob Entry
- Maid Service
- Maintenance on site
- Online Services
- Package Service
- Pet Play Area
- Picnic Area
- Pool
- Property Manager on Site
- Public Transportation
- Recycling
- Renters Insurance Program
- Short Term Lease
- Trash Pickup - Door to Door
- Vision Impaired Accessible
- Wi-Fi
Map of The Palazzo
Area Scores
Walkability
Moderately walkable
Transit
Limited public transit
Driveability
Moderately drivable
Bikeability
Fairly bikeable
Walkability measures the walking distance to day-to-day needs.
Transit measures access to public transportation.
Driveability measures congestion, parking availability, and access to major roads.
Bikeability measures the suitability for cycling.
Soundscore™
Active
A Sound Score rating aggregates noise caused by vehicle traffic, airplane traffic and local sources.
Transit
Airport
15 min Drive

Moving to Medical Center, San Antonio, TX
Shopping Centers
Shoppers will appreciate The Palazzo proximity to AutoNet Mall, Snowden Medical Plaza, and 7271 Wurzbach Commercial Center. AutoNet Mall is 0.7 miles away, and Snowden Medical Plaza is within a 16 minute walk.
Commuting
With a TransitScore of 30, The Palazzo has limited public transit, including 1 transit stop within 11.9 miles. Transit options include San Antonio Amtrak Station.
Parks and Recreation
Recreational activities near The Palazzo are plentiful. Discover 1 park within 3.3 miles, including Leon Vista Park and Greenway.
Airports
Living in Medical Center provides easy access to San Antonio International, located just 14 minutes from The Palazzo.
Local Education
Primary and Secondary Schools

Oak Hills Terrace Elementary School
Grades PK-5
Public

Neff Middle School
Grades 6-8
Public

Shepherd Of The Hills Lutheran School
Grades PK-8
Private
Marshall High School
Grades 9-12
Public
The Winston School San Antonio
Grades K-12
Private
Data provided by GreatSchools.org © 2026. All rights reserved.

Colleges and Universities
| School | Commute Time (Distance) |
|---|---|
| Galen Nursing - San Antonio | Walk: 14 min (0.8 mi) |
| UT Health San Antonio | Drive: 4 min (1.3 mi) |
| St. Mary's University | Drive: 13 min (6.2 mi) |
| UT San Antonio | Drive: 15 min (7.7 mi) |
About The Palazzo
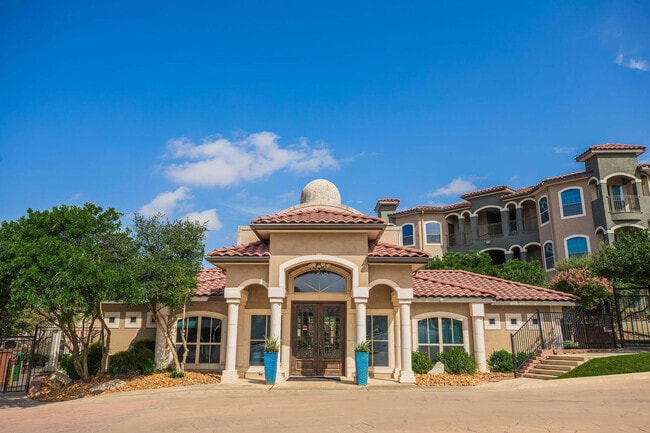
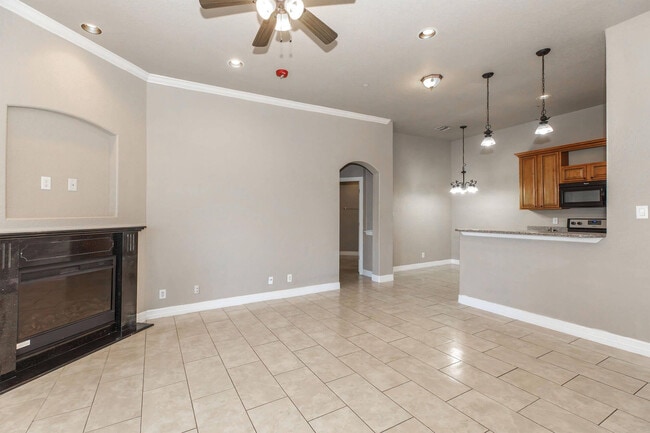
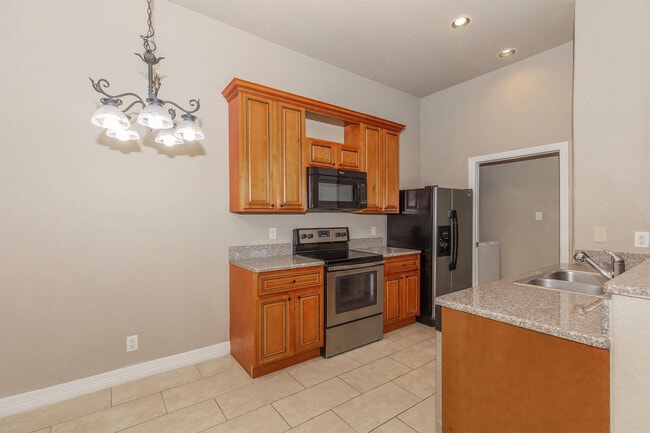
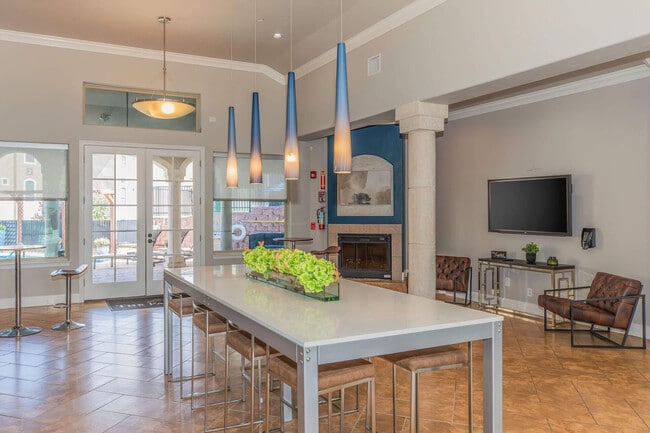
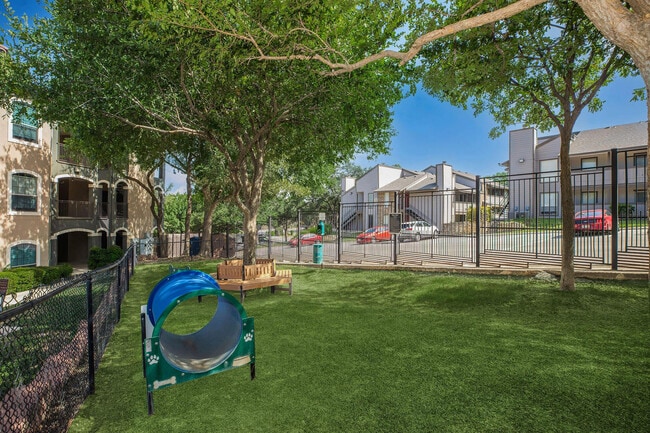
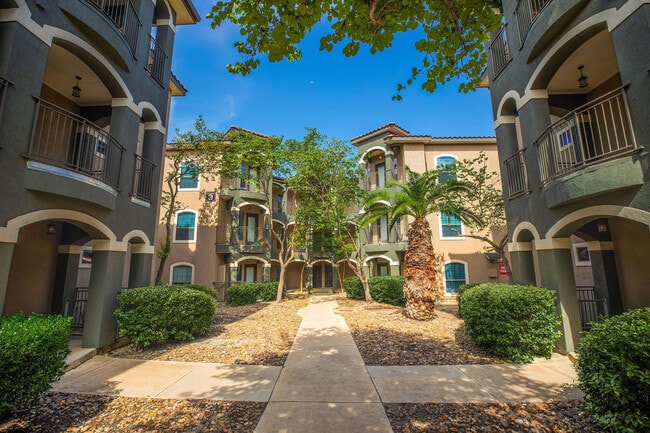
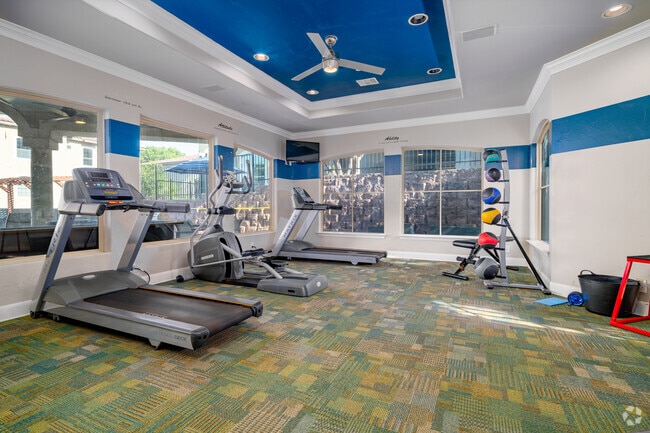
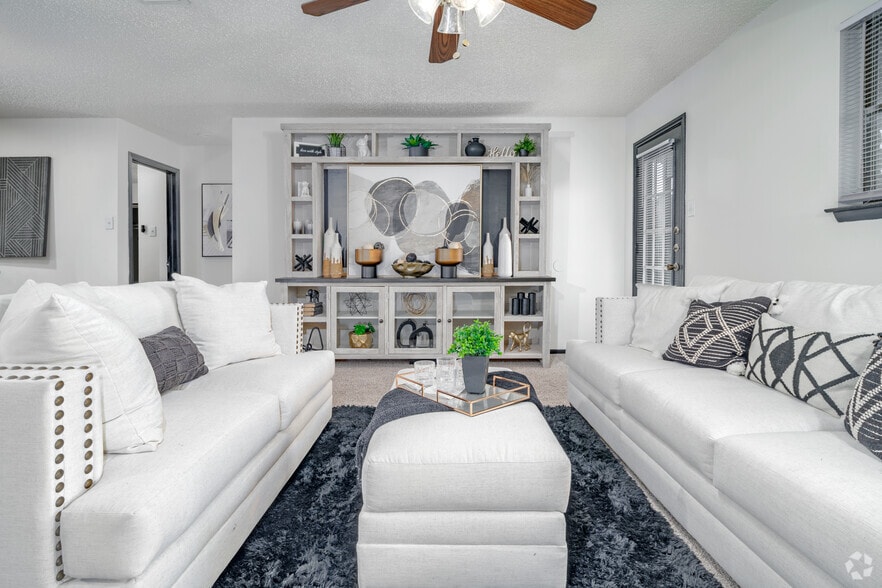
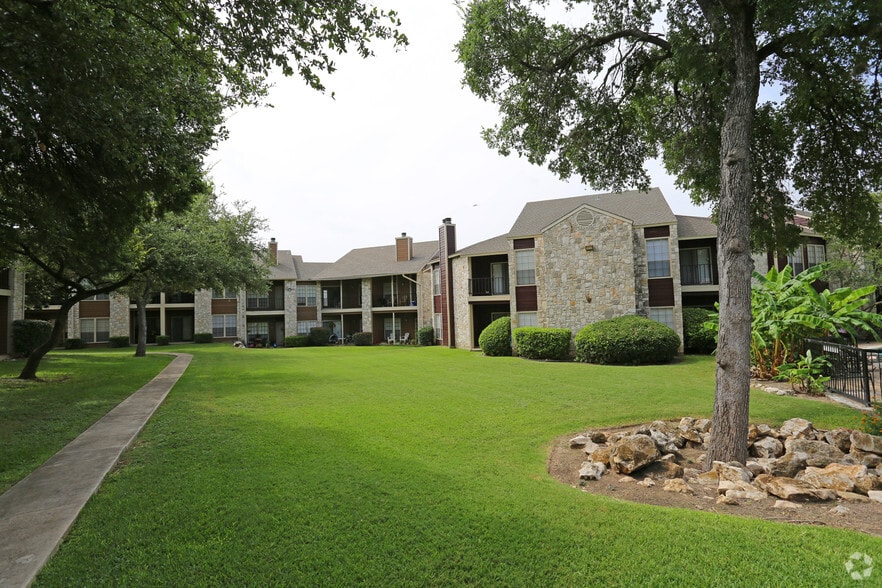
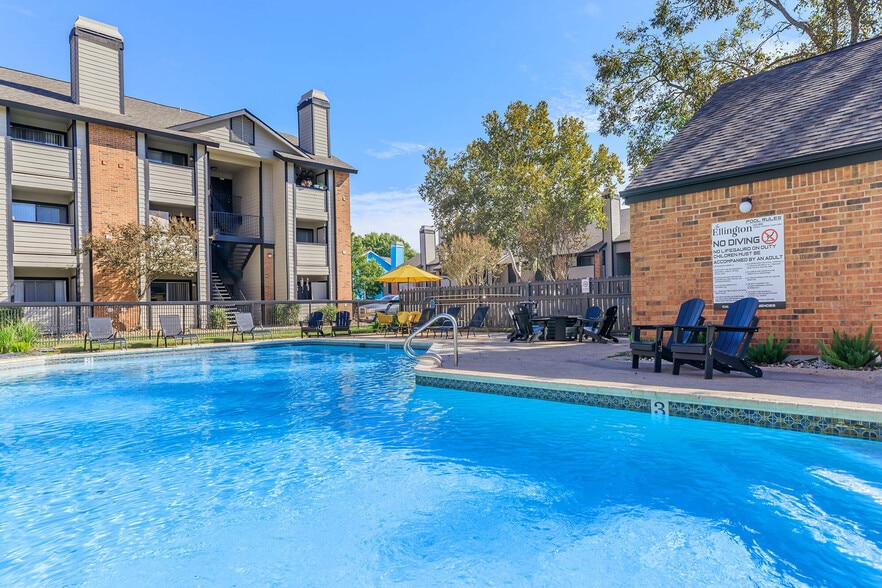
Experience the ultimate in upscale apartment living at Palazzo at Medical Center, a luxury apartment community set in the beautiful San Antonio, TX. Truly a hidden gem with much to share in terms of its grand amenities, Palazzo at Medical Center… offers a long suite of comforts that are meant to define your long stay with elegance. Here, we feature sophisticated and high-end finishes such as gourmet kitchens with stainless steel appliances, granite countertops, hardwood-style flooring, a private balcony or veranda, a resort-style pool, a modernized fitness center, a resident coffee bar, and a bark park. With our strategic location on top of these unrivaled amenities, The Palazzo makes it more perfect to call our community your home.
Experience the ultimate in upscale apartment living at Palazzo at Medical Center, a luxury apartment community set in the beautiful San Antonio, TX. Truly a hidden gem with much to share in terms of its grand amenities, Palazzo at Medical Center offers a long suite of comforts that are meant to define your long stay with elegance. Here, we feature sophisticated and high-end finishes such as gourmet kitchens with stainless steel appliances, granite countertops, hardwood-style flooring, a private balcony or veranda, a resort-style pool, a modernized fitness center, a resident coffee bar, and a bark park. With our strategic location on top of these unrivaled amenities, The Palazzo makes it more perfect to call our community your home.
The Palazzo is an apartment community in San Antonio, TX
Contact
San Antonio, TX 78240
- Sunday Closed
- Monday 9:00 AM – 5:30 PM
- Tuesday 9:00 AM – 5:30 PM
- Wednesday 9:00 AM – 5:30 PM
- Thursday 9:00 AM – 5:30 PM
- Friday 9:00 AM – 5:30 PM
- Saturday 10:00 AM – 4:00 PM

Renter Reviews
For The Palazzo
7 Ratings & Reviews
-
3/22/24
Do not be fooled by the showroom
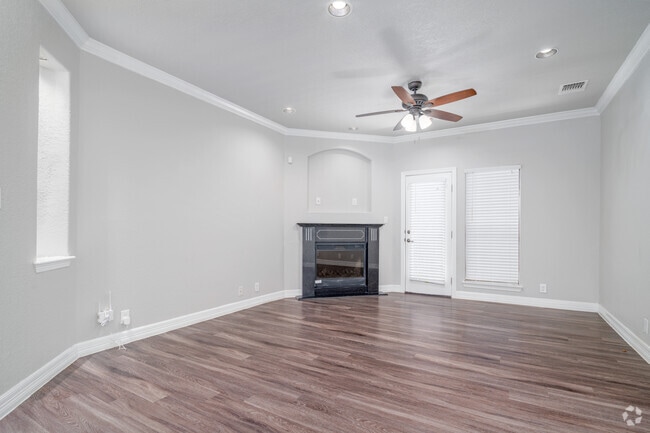
We went to tour these apartments and online the pictures make the apartments look really nice, but in actuality the buildings are really old, none of the fireplaces work, there was some rotting by the showers, all the paint was peeling off of the cabinets and the hinges needed to be replaced, the floors creaked, and parking is limited to one space per apartment so if you are living with two people you have to park one car near the apartment and another car in overflow parking IF spaces are… available. Also they just had a water main brake yesterday and although it will probably get fixed, it was a red flag while we were touring.
Review from Apartments.com
Property Manager at The Palazzo responded to this review
Thank you for considering our community for your home. We appreciate your feedback as a prospective resident, as our top priority is to provide our residents with a fantastic experience here. Please stop by our office or email us at… thepalazzocm@porticopm.com. We would love to discuss your feedback about community upkeep and identify ways to shift your perception. We look forward to speaking with you soon.
The Palazzo Gallery

Nearby Properties You Might Like
Within 50 Miles of The Palazzo
Find More Rentals in San Antonio
Bedrooms
Other Types of Rentals
San Antonio Apartments by Amenity
- Pet-Friendly Apartments in San Antonio
- Furnished Apartments in San Antonio
- Waterfront Apartments in San Antonio
- Apartments with a Pool in San Antonio
- Apartments with Wheelchair Access in San Antonio
- Apartments with Washer & Dryer in San Antonio
- Apartments with Utilities Included in San Antonio
- Apartments with a Garage in San Antonio
- Apartments with EV Charging in San Antonio
- Apartments with a Virtual Tour in San Antonio
Apartment Specialties
Apartments in your Budget
- San Antonio Move-in Specials
- Cheap Apartments in San Antonio
- Luxury Apartments in San Antonio
- Apartments under $700 in San Antonio
- Apartments under $900 in San Antonio
- Apartments under $1000 in San Antonio
- Apartments under $1500 in San Antonio
- Apartments under $2000 in San Antonio
- Apartments under $2500 in San Antonio
Find More Rentals Nearby…
Cities
Neighborhoods
Contact This Property
(830) 521-4568Languages: English
Open 9:00 AM – 5:30 PM Today