- Bedrooms
- Studio - 2Studio - 2 Beds
- Bathrooms
- 1 - 21 - 2 Baths
- Sq. Ft.
- 502 - 1,470 sq ft
Pricing and Floor Plans
S1 Affordable
Show Floor Plan Details Hide Floor Plan Details
Unable to load floor plan details.
2306
$443
502 Sq. Ft.
Nov. 21
New
A4 Affordable
Show Floor Plan Details Hide Floor Plan Details
Unable to load floor plan details.
5315
$949
756 Sq. Ft.
Now
7217
$949
756 Sq. Ft.
Now
5316
$949
756 Sq. Ft.
Now
A5
Show Floor Plan Details Hide Floor Plan Details
Unable to load floor plan details.
3201
$1,495
799 Sq. Ft.
Now
3101
$1,495
799 Sq. Ft.
Nov. 22
A1
Show Floor Plan Details Hide Floor Plan Details
Unable to load floor plan details.
A1 Affordable
Show Floor Plan Details Hide Floor Plan Details
Unable to load floor plan details.
A6 Affordable
Show Floor Plan Details Hide Floor Plan Details
Unable to load floor plan details.
A5 Affordable
Show Floor Plan Details Hide Floor Plan Details
Unable to load floor plan details.
A3
Show Floor Plan Details Hide Floor Plan Details
Unable to load floor plan details.
A3 Affordable
Show Floor Plan Details Hide Floor Plan Details
Unable to load floor plan details.
A6
Show Floor Plan Details Hide Floor Plan Details
Unable to load floor plan details.
A4
Show Floor Plan Details Hide Floor Plan Details
Unable to load floor plan details.
A7 Affordable
Show Floor Plan Details Hide Floor Plan Details
Unable to load floor plan details.
A7
Show Floor Plan Details Hide Floor Plan Details
Unable to load floor plan details.
A8 Affordable
Show Floor Plan Details Hide Floor Plan Details
Unable to load floor plan details.
A8
Show Floor Plan Details Hide Floor Plan Details
Unable to load floor plan details.
B1
Show Floor Plan Details Hide Floor Plan Details
Unable to load floor plan details.
6314
$1,565
1,047 Sq. Ft.
Now
5307
$1,565
1,047 Sq. Ft.
Now
7201
$1,565
1,047 Sq. Ft.
Now
B3
Show Floor Plan Details Hide Floor Plan Details
Unable to load floor plan details.
2210
$1,805
1,162 Sq. Ft.
Now
2202
$1,825
1,162 Sq. Ft.
Now
B4
Show Floor Plan Details Hide Floor Plan Details
Unable to load floor plan details.
2309
$1,830
1,234 Sq. Ft.
Now
B1 Affordable
Show Floor Plan Details Hide Floor Plan Details
Unable to load floor plan details.
4206
$1,162
1,047 Sq. Ft.
Sep. 28
New
B3 Affordable
Show Floor Plan Details Hide Floor Plan Details
Unable to load floor plan details.
B4 Affordable
Show Floor Plan Details Hide Floor Plan Details
Unable to load floor plan details.
B5
Show Floor Plan Details Hide Floor Plan Details
Unable to load floor plan details.
B5 Affordable
Show Floor Plan Details Hide Floor Plan Details
Unable to load floor plan details.
Property Map
Select a unit to view pricing and availability
Income Restrictions
Income restrictions apply to some or all residents. Contact the community for more information.
How To Qualify
Based on the size of your household, your Maximum Annual Income must be equal to or less than the amount listed in this chart.
| # of Persons | 60 % Income Limit |
|---|---|
| 1 | $36,900 |
| 2 | $42,180 |
| 3 | $47,460 |
| 4 | $52,680 |
| 5 | $56,940 |
| 6 | $61,140 |
Details
Lease Term Options
- 12 mo
Property Information
- Built in 2019
- 228 units3 stories
Fees & Policies
The fees below are based on community-supplied data and may exclude additional fees and utilities.
One-Time Basics
-
DepositVaries by unit
Due at Application
-
Application Fee Per Applicant$25
Due at Move-In
-
Administrative Fee$75
Dogs Allowed
-
Dog Fee$300
-
Dog Rent$20 / mo
Restrictions
Breed Restrictions Apply
Comments
Our One Time Pet Fee is $300 per pet. Pet Rents are charged per pet.
Cats Allowed
-
Cat Fee$300
-
Cat Rent$20 / mo
Restrictions
Breed Restrictions Apply
Comments
Our One Time Pet Fee is $300 per pet. Pet Rents are charged per pet.
Property Fee Disclaimer: Based on community-supplied data and independent market research. Subject to change without notice. May exclude fees for mandatory or optional services and usage-based utilities.
Matterport 3D Tours
Explore Commute Options
Property Highlights
- *Available in select homes
- Ceilings Fans
- Central Air and Heat
- Energy Efficient Refrigerator Freezer
- High-Speed Internet and Cable Ready
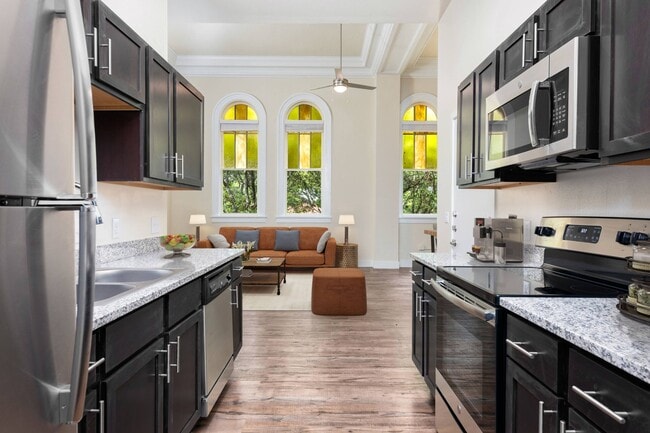
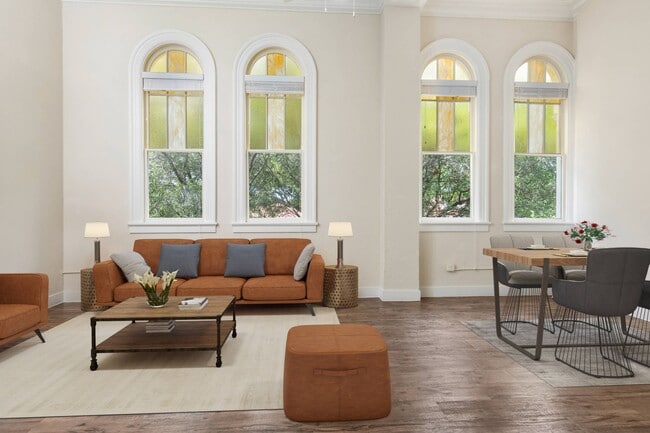
- Historical Schoolhouse Beautifully Reimagined
- Integrated Above-Range Microwave
- Large Dual Kitchen Sink with Disposal
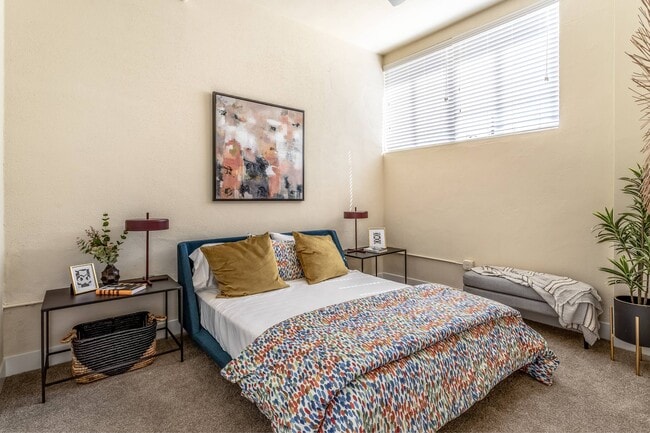
- Plush Carpeting in Bedrooms
- Private Balcony/Patio*
- Programmable Digital Thermostat
- Run-Quiet Dishwasher
- Stainless Steel Appliances*
- Washer/Dryer in Unit
- Wood-Style Flooring
Apartment Features
- Air Conditioning
- Balcony
- Cable Ready
- Dishwasher
- Disposal
- Freezer
- Granite Countertops
- High Speed Internet Access
- Kitchen
- Microwave
- Patio
- Range
- Recreation Room
- Refrigerator
- Stainless Steel Appliances
- Washer/Dryer
Community Features
- Business Center
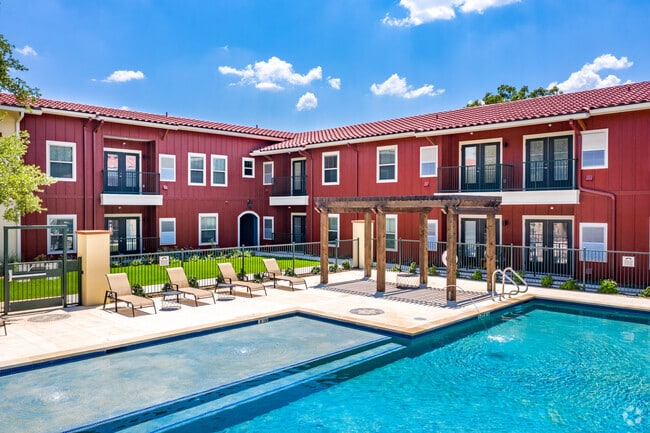
- Courtyard
- Dog Park
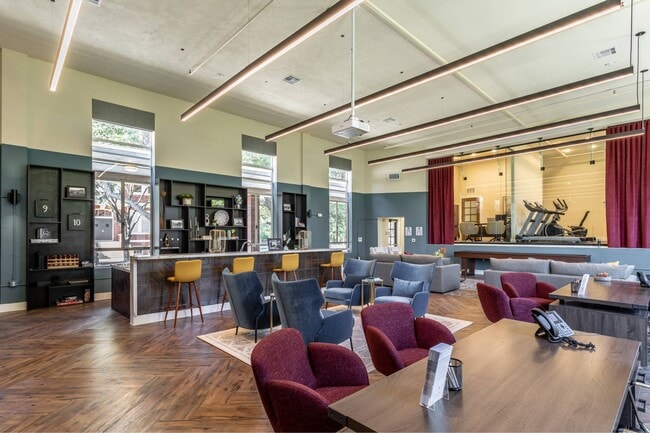
- Fitness Center
- Gated
- Income Restricted
- Maintenance on site
- Playground
- Pool
- Property Manager on Site
Map of The St. John
Area Scores
Walkability
Fairly walkable
Transit
Some public transit
Driveability
Exceptionally drivable
Bikeability
Very bikeable
Walkability measures the walking distance to day-to-day needs.
Transit measures access to public transportation.
Driveability measures congestion, parking availability, and access to major roads.
Bikeability measures the suitability for cycling.
Soundscore™
Active
A Sound Score rating aggregates noise caused by vehicle traffic, airplane traffic and local sources.
Transit
Commuter Rail
7 min Drive

Airport
16 min Drive

Moving to Riverside, San Antonio, TX
Commuting
With a TransitScore of 40, The St. John has some public transit, including 1 transit stop within 2.9 miles. Transit options include San Antonio Amtrak Station.
Parks and Recreation
Recreational activities near The St. John are plentiful. Discover 5 parks within 2.9 miles, including Concepcion Park, Collins Gardens Park, and HemisFair Park.
Airports
Living in Riverside provides easy access to San Antonio International, located just 15 minutes from The St. John.
Local Education
Primary and Secondary Schools

Robert B. Green Elementary @ Riverside Park
Grades PK-5
Public

Poe Middle School
Grades 6-8
Public
St Cecilia School
Grades PK-8
Private
Brackenridge High School
Grades 9-12
Public
Seton Home
Grades 6-12
Public
Our Lady of Peace Catholic School
Grades K-12
Private
Data provided by GreatSchools.org © 2026. All rights reserved.

Colleges and Universities
| School | Commute Time (Distance) |
|---|---|
| St. Philip's College, MLK | Drive: 8 min (3.8 mi) |
| San Antonio College | Drive: 9 min (4.7 mi) |
| St. Philip's College, SWC | Drive: 9 min (5.2 mi) |
| Our Lady of the Lake Univ. | Drive: 10 min (5.8 mi) |
About The St. John
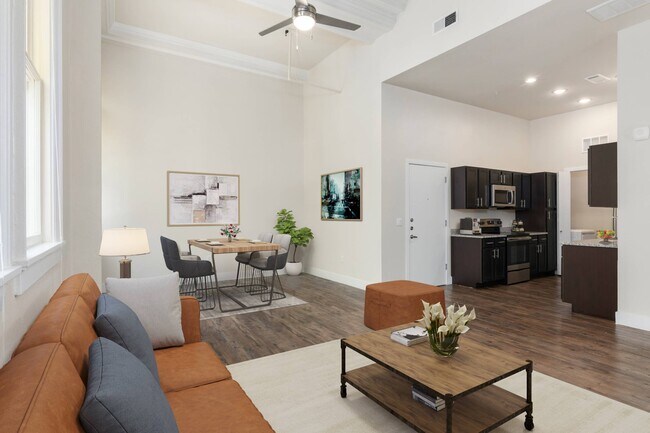
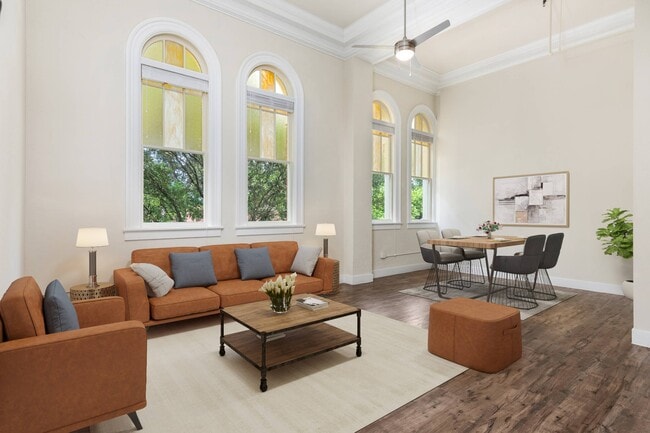
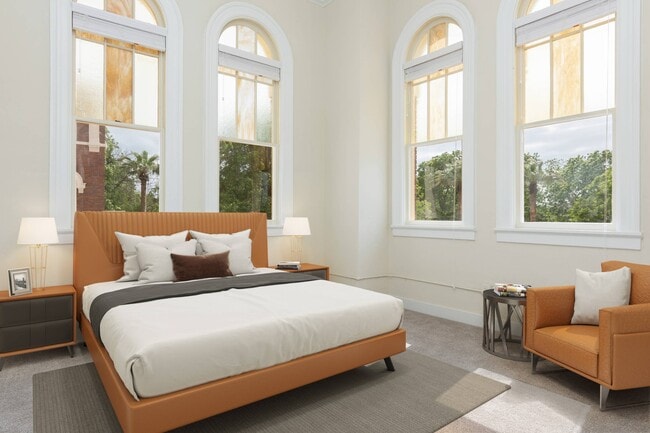
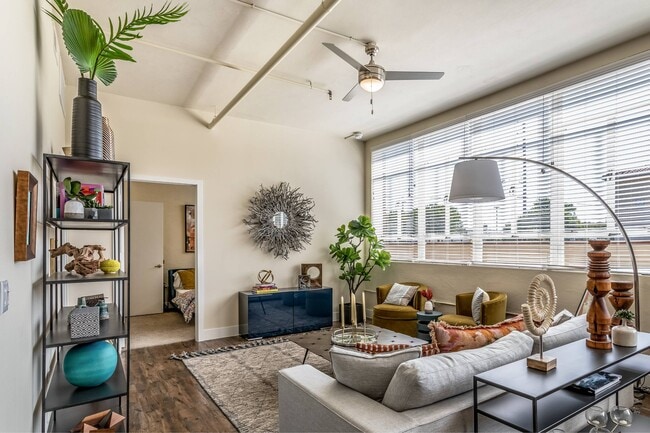
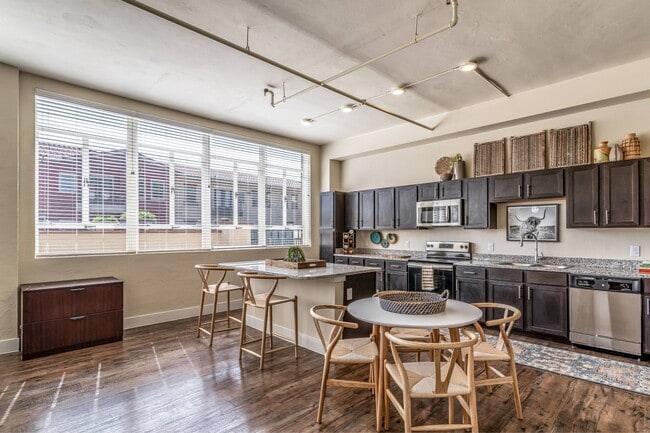
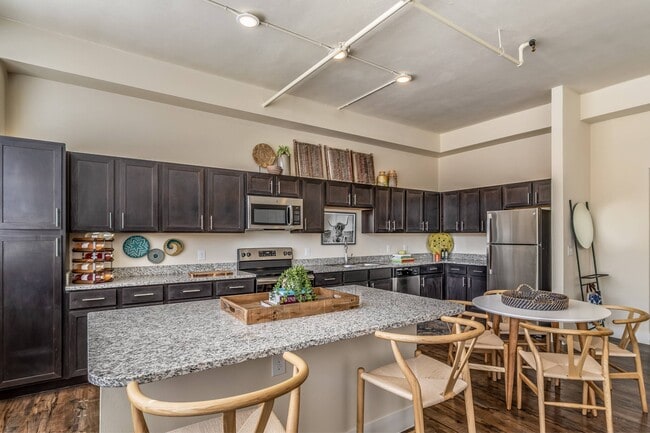
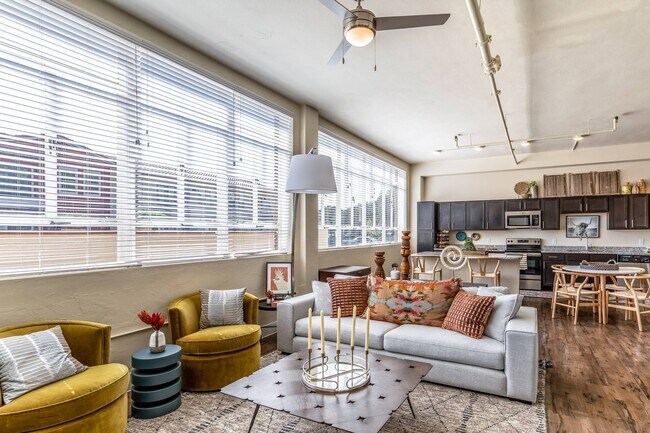
Welcome to The St. John, a distinctive apartment community thoughtfully crafted within the historic St. John's Seminary in the Riverside neighborhood of San Antonio, TX. Offering a fresh collection of uniquely designed one- and two-bedroom apartment… homes, The St. John blends contemporary comfort with timeless architectural character. Each floor plan features beautiful interior finishes such as granite countertops and wood-style flooring, with select homes showcasing original stained glass windows, elegant arched windows, and serene courtyard views.
Welcome to The St. John, a distinctive apartment community thoughtfully crafted within the historic St. John's Seminary in the Riverside neighborhood of San Antonio, TX. Offering a fresh collection of uniquely designed one- and two-bedroom apartment homes, The St. John blends contemporary comfort with timeless architectural character. Each floor plan features beautiful interior finishes such as granite countertops and wood-style flooring, with select homes showcasing original stained glass windows, elegant arched windows, and serene courtyard views.
The St. John is an apartment community in San Antonio, TX
Contact
San Antonio, TX 78210
- Sunday Closed
- Monday 8:30 AM – 5:30 PM
- Tuesday 8:30 AM – 5:30 PM
- Wednesday 8:30 AM – 5:30 PM
- Thursday 8:30 AM – 5:30 PM
- Friday 8:30 AM – 5:30 PM
- Saturday 10:30 AM – 5:30 PM

Renter Reviews
For The St. John
2 Ratings & Reviews
-
2/16/21
Beautiful Apartments & Great Location
The St. John Apartments are such a great place to live! The landscaping and apartments are beautiful and just feet away from Mission Concepcion. The property has a pool and lots of hammocks to hang out in. All of the neighbors are quiet and respectful and there are gorgeous courtyards in the middle of each apartment building. The staff is also awesome and super friendly. It's especially great if you have a dog as it's just a short walk away from Mission Reach Trail and Confluence Park. We've… love it here!
Review from Apartments.com
17 People Found This Helpful
The St. John Gallery
Nearby Properties You Might Like
Within 50 Miles of The St. John
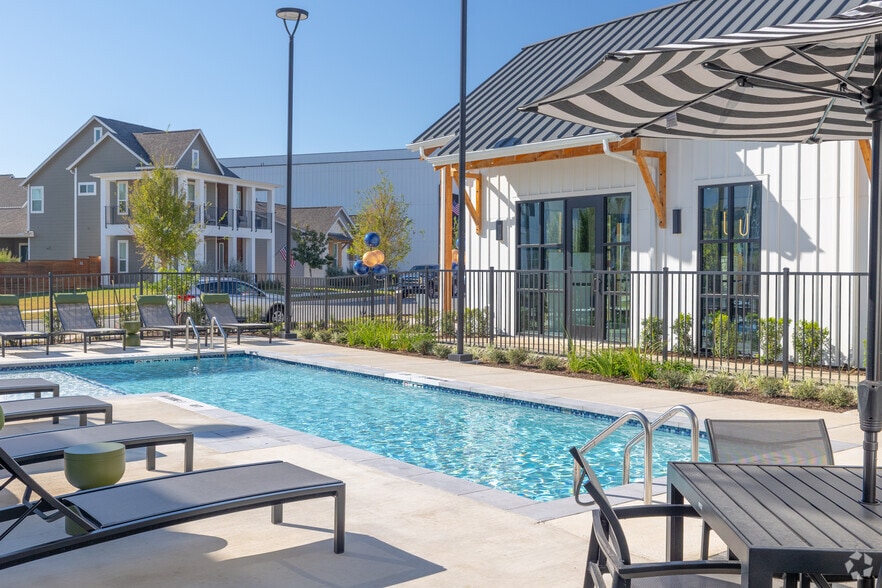
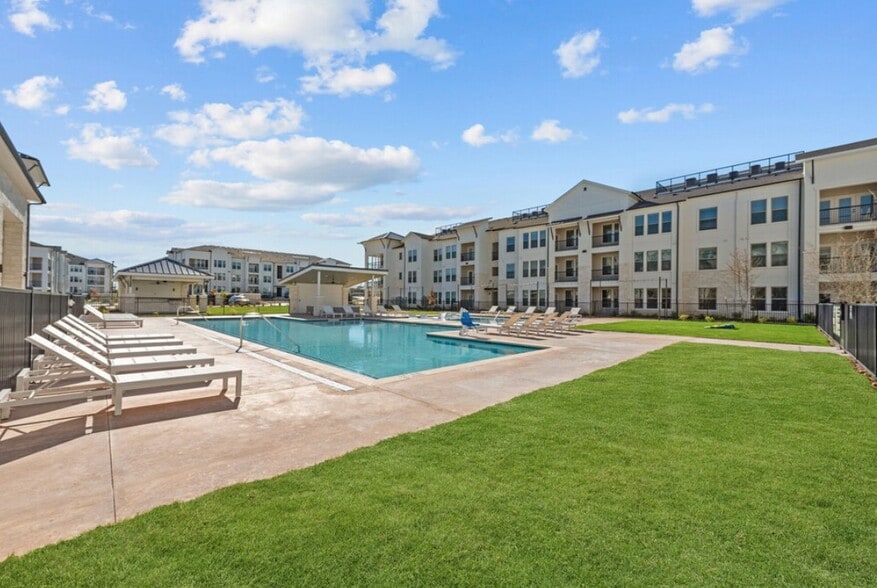
Find More Rentals in San Antonio
Bedrooms
Other Types of Rentals
San Antonio Apartments by Amenity
- Pet-Friendly Apartments in San Antonio
- Furnished Apartments in San Antonio
- Waterfront Apartments in San Antonio
- Apartments with a Pool in San Antonio
- Apartments with Wheelchair Access in San Antonio
- Apartments with Washer & Dryer in San Antonio
- Apartments with Utilities Included in San Antonio
- Apartments with a Garage in San Antonio
- Apartments with EV Charging in San Antonio
- Apartments with a Virtual Tour in San Antonio
Apartment Specialties
Apartments in your Budget
- San Antonio Move-in Specials
- Cheap Apartments in San Antonio
- Luxury Apartments in San Antonio
- Apartments under $700 in San Antonio
- Apartments under $900 in San Antonio
- Apartments under $1000 in San Antonio
- Apartments under $1500 in San Antonio
- Apartments under $2000 in San Antonio
- Apartments under $2500 in San Antonio
Find More Rentals Nearby…
Cities
Neighborhoods
Contact This Property
(726) 200-3248Languages: English
Open 8:30 AM – 5:30 PM Today