

- Total Monthly Price
- $1,202 - $2,442
- Bedrooms
- Studio - 3Studio - 3 Beds
- Bathrooms
- 1 - 3.51 - 3.5 Baths
- Sq. Ft.
- 460 - 2,556 sq ft
Pricing and Floor Plans
Studio (E2)
Show Floor Plan Details Hide Floor Plan Details
Unable to load floor plan details.
1165
$1,272
563 Sq. Ft.
Now
1327
$1,242
552 Sq. Ft.
Now
1265
$1,202
563 Sq. Ft.
Now
Studio (E1)
Show Floor Plan Details Hide Floor Plan Details
Unable to load floor plan details.
Studio (E3)
Show Floor Plan Details Hide Floor Plan Details
Unable to load floor plan details.
One-Bedroom (A4)
Show Floor Plan Details Hide Floor Plan Details
Unable to load floor plan details.
1310
$1,282
776 Sq. Ft.
Now
1244
$1,267
776 Sq. Ft.
Now
1350
$1,267
751 Sq. Ft.
Now
One-Bedroom (A3)
Show Floor Plan Details Hide Floor Plan Details
Unable to load floor plan details.
1407
$1,362
694 Sq. Ft.
Now
1203
$1,297
694 Sq. Ft.
Now
1366
$1,292
729 Sq. Ft.
Now
One-Bedroom (A8)
Show Floor Plan Details Hide Floor Plan Details
Unable to load floor plan details.
1170
$1,522
868 Sq. Ft.
Now
1358
$1,507
933 Sq. Ft.
Oct. 5
1271
$1,467
868 Sq. Ft.
Nov. 21
1322
$1,432
826 Sq. Ft.
Dec. 23
One-Bedroom (A2)
Show Floor Plan Details Hide Floor Plan Details
Unable to load floor plan details.
1433
$1,362
687 Sq. Ft.
Now
1333
$1,312
687 Sq. Ft.
Now
1233
$1,312
687 Sq. Ft.
Now
One-Bedroom (A9)
Show Floor Plan Details Hide Floor Plan Details
Unable to load floor plan details.
1124
$1,607
892 Sq. Ft.
Now
1162
$1,592
911 Sq. Ft.
Oct. 20
1424
$1,552
892 Sq. Ft.
Nov. 3
One-Bedroom (A6)
Show Floor Plan Details Hide Floor Plan Details
Unable to load floor plan details.
1404
$1,332
811 Sq. Ft.
Oct. 26
1239
$1,347
811 Sq. Ft.
Nov. 30
1329
$1,332
811 Sq. Ft.
Sep. 28
One-Bedroom (A10)
Show Floor Plan Details Hide Floor Plan Details
Unable to load floor plan details.
1312
$1,492
1,022 Sq. Ft.
Oct. 7
One-Bedroom (A5)
Show Floor Plan Details Hide Floor Plan Details
Unable to load floor plan details.
1435
$1,447
827 Sq. Ft.
Nov. 11
One-Bedroom (A1)
Show Floor Plan Details Hide Floor Plan Details
Unable to load floor plan details.
1238
$1,227
645 Sq. Ft.
Nov. 17
One-Bedroom (A0)
Show Floor Plan Details Hide Floor Plan Details
Unable to load floor plan details.
One-Bedroom (A7)
Show Floor Plan Details Hide Floor Plan Details
Unable to load floor plan details.
Townhome I
Show Floor Plan Details Hide Floor Plan Details
Unable to load floor plan details.
2107
$2,222
1,522 Sq. Ft.
Now
4104
$2,052
1,522 Sq. Ft.
Now
4102
$2,052
1,522 Sq. Ft.
Now
Two-Bedroom (B3)
Show Floor Plan Details Hide Floor Plan Details
Unable to load floor plan details.
1272
$1,767
1,205 Sq. Ft.
Now
1469
$1,802
1,205 Sq. Ft.
Oct. 7
1364
$1,752
1,205 Sq. Ft.
Oct. 9
Two-Bedroom (B1)
Show Floor Plan Details Hide Floor Plan Details
Unable to load floor plan details.
1352
$1,722
1,143 Sq. Ft.
Now
1452
$1,757
1,143 Sq. Ft.
Oct. 17
1216
$1,687
1,063 Sq. Ft.
Nov. 7
Two-Bedroom (B4)
Show Floor Plan Details Hide Floor Plan Details
Unable to load floor plan details.
1276
$1,802
1,352 Sq. Ft.
Nov. 4
Two-Bedroom (B2)
Show Floor Plan Details Hide Floor Plan Details
Unable to load floor plan details.
1459
$1,797
1,234 Sq. Ft.
Nov. 21
Townhome II
Show Floor Plan Details Hide Floor Plan Details
Unable to load floor plan details.
6105
$2,442
2,008 Sq. Ft.
Now
Townhome III
Show Floor Plan Details Hide Floor Plan Details
Unable to load floor plan details.
Townhome IV
Show Floor Plan Details Hide Floor Plan Details
Unable to load floor plan details.
Property Map
Select a unit to view pricing and availability
Details
Property Information
- Built in 2019
- 323 units4 stories
Fees & Policies
The fees below are based on community-supplied data and may exclude additional fees and utilities.
Utilities & Essentials
-
Utility - Billing Admin Fee$6.30 / mo
-
Amenity Fee$60 / mo
-
Utility - Electric - Studio, One, & Two BdrmVaries / mo
-
Utility - Electric - TownhomesVaries / mo
-
Utility - WaterVaries / mo
One-Time Basics
Due at Application
-
Non-refundable Administrative Fee$175
-
Application Fee$75
Due at Move-In
-
Security DepositVaries one-time
Other
-
Parking Reserved$50 / mo
Additional Parking Options
-
Other
Dogs Allowed
-
Dog Fee$350
-
Dog Rent$25 / mo
80 lbs. Weight Limit
Restrictions
Breed restrictions may apply; ask a member of our pet-loving leasing team for full details.
Comments
We are proud to be deposit-free and pet-friendly! Add up to two furry friends to your home. Pay a one-time $350 pet fee per pup.
Cats Allowed
-
Cat Fee$350
-
Cat Rent$25 / mo
80 lbs. Weight Limit
Restrictions
Each apartment can have two pets total between canine and feline friends.
Comments
We are proud to be deposit-free and pet-friendly! Add up to two feline friends to your home. Pay a one-time $350 pet fee to bring home each kitty.
Other Pets Allowed
-
Non-Refundable Pet Fee (One Pet)$350
-
Non-Refundable Pet Fee (Two Pets)$600
Storage Unit
-
Storage Space Rental$45 - $65 / mo
Personalized Add-Ons
-
Renters Insurance (Purchase Assurant)$10.75 / mo
Situational
-
Renters Insurance - Liability Only, Non Compliance$14.50 / occurrence
-
On-Site Transfer Fee$350 / occurrence
-
Utility - Vacant Cost Recovery$50 / occurrence
-
Access/Lock Change Charge$50 / occurrence
-
NSF Tenant Fee$75 / occurrence
-
Late Fee10% of base rent / occurrence
-
Early Termination Fee200% of base rent / occurrence
-
Reletting Fee85% of base rent / occurrence
-
Court FilingsVaries / occurrence
Property Fee Disclaimer: Based on community-supplied data and independent market research. Subject to change without notice. May exclude fees for mandatory or optional services and usage-based utilities.
Matterport 3D Tours
Explore Commute Options
Property Highlights
- 24/7 On-Call Maintenance
- 24-Hour Fitness Center
- ADA Accessible
- Additional Parking
- BILT Rewards
- Borrow-a-Bike & Repair Shop
- Built-In Bookshelves*
- Ceramic Tile Flooring in Baths
- Community Grills
- Complimentary Coffee Bar
- Courtyard Views
- Custom Cabinetry
- DepositIQ
- Dining Area
- Double Sink Vanity in Bathroom
- Dressing Closets
- Electric Car Charging
- Entertainer's Kitchen
- Extra Storage
- Flexible Lease Terms
- Free Weights & Agility Equipment
- Full Basin Sinks
- Furnished Units Available through CORT*
- Garage Parking
- Garden Tubs
- Gas Ranges in Townhomes
- Gated Pet Park
- Glass Door Showers
- Golf Simulator
- Guest Suites Available*
- High Ceilings up to 15-Feet
- High-Speed Internet
- High-Speed Internet & Cable-Ready
- In-Home Washer and Dryer
- Kitchen Islands
- Lifestyle Services
- Lush Carpet
- Mosaic Tile Kitchen Backsplash
- Night Patrol
- No Townhome HOA Fees
- On-Site Management
- Outdoor Dining
- Outdoor Kitchen
- Outdoor Lounge
- Park Views
- Pool Views
- Privacy Shades
- Private Attached Garages
- Private Patio/Balcony
- Resident Lounge Catering Kitchen
- Resident Portal
- Resort-Style Pool
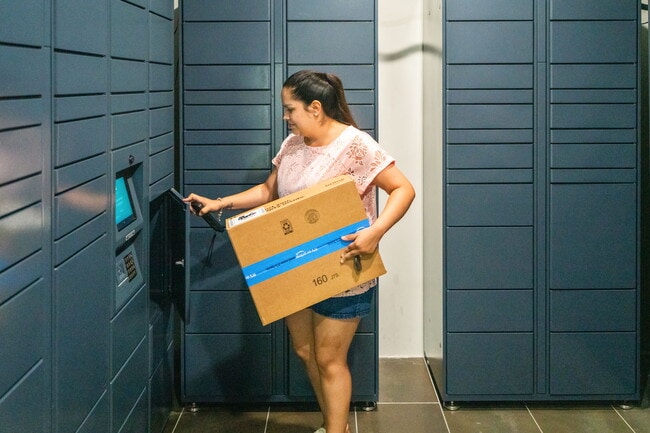
- Secure Package Receiving Room
- Sustainable, Hardwood-Style Floors
- Townhome Attached Garages
- Two Color Schemes
- Yards Available
- Yoga Room
Apartment Features
- Air Conditioning
- Balcony
- Built-In Bookshelves
- Cable Ready
- Carpet
- Ceiling Fans
- Dining Room
- Dishwasher
- Disposal
- Double Pane Windows
- Double Vanities
- Freezer
- Furnished
- Granite Countertops
- Heating
- High Ceilings
- High Speed Internet Access
- Ice Maker
- Island Kitchen
- Kitchen
- Microwave
- Oven
- Patio
- Range
- Refrigerator
- Stainless Steel Appliances
- Tile Floors
- Tub/Shower
- Washer/Dryer
- Wheelchair Accessible (Rooms)
- Window Coverings
- Yard
Community Features
- Business Center
- Cabana
- Car Charging Station
- Clubhouse
- Conference Rooms
- Courtyard
- Elevator
- Fitness Center
- Furnished Units Available
- Gated
- Grill
- Lounge
- Maintenance on site
- Online Services
- Package Service
- Pet Washing Station
- Pool
- Property Manager on Site
- Spa
- Sundeck
Map of The Standard at Legacy
Area Scores
Walkability
Fairly walkable
Transit
Minimal public transit
Driveability
Exceptionally drivable
Bikeability
Fairly bikeable
Walkability measures the walking distance to day-to-day needs.
Transit measures access to public transportation.
Driveability measures congestion, parking availability, and access to major roads.
Bikeability measures the suitability for cycling.
Soundscore™
Active
A Sound Score rating aggregates noise caused by vehicle traffic, airplane traffic and local sources.
Transit
Airport
11 min Drive

Moving to Redland, San Antonio, TX
Shopping Centers
Shoppers will appreciate The Standard at Legacy proximity to The Legacy, 1439 E Sonterra, and Wal Mart. The Legacy is 0.4 miles away, and 1439 E Sonterra is within a 13 minute walk.
Parks and Recreation
Recreational activities near The Standard at Legacy are plentiful. Discover 3 parks within 4.3 miles, including Mud Creek Park, Blossom Park, and Stone Oak Park.
Airports
Living in Redland provides easy access to San Antonio International, located just 11 minutes from The Standard at Legacy.
Local Education
Primary and Secondary Schools

Bulverde Creek Elementary School
Grades PK-5
Public

San Antonio Christian Elementary School
Grades PK-5
Private
San Antonio Christian Middle School
Grades 6-8
Private

Tejeda Middle School
Grades 6-8
Public
Johnson High School
Grades 9-12
Public
JHW Inspire Academy - Afton Oaks
Grades 8-12
Charter
Harvest Schools
Grades PK-12
Private
Data provided by GreatSchools.org © 2026. All rights reserved.

Colleges and Universities
| School | Commute Time (Distance) |
|---|---|
| UT San Antonio | Drive: 17 min (10.9 mi) |
| Northeast Lakeview College | Drive: 16 min (11.6 mi) |
| Univ. of the Incarnate Word | Drive: 18 min (11.7 mi) |
| UT Health San Antonio | Drive: 21 min (12 mi) |
About The Standard at Legacy
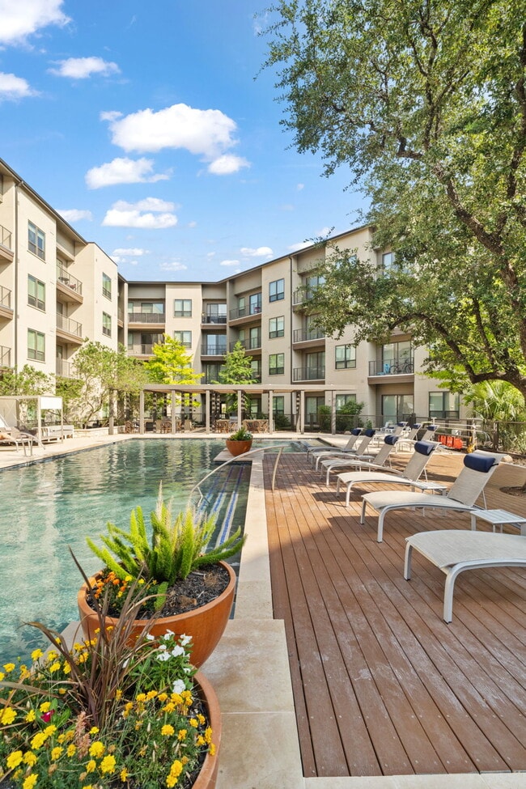
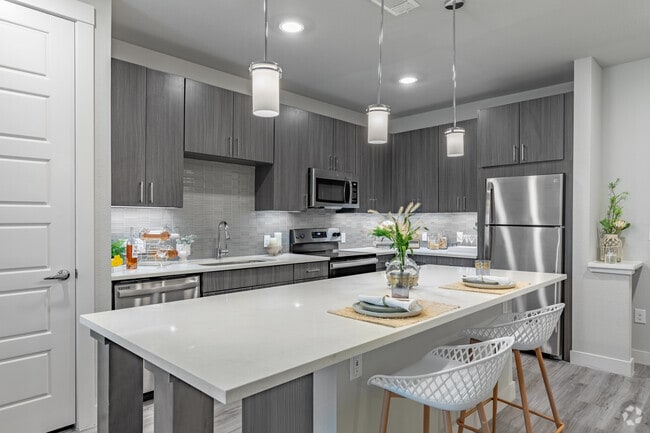
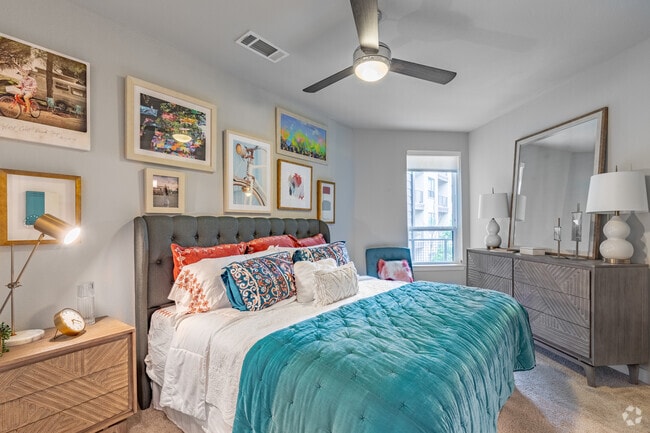
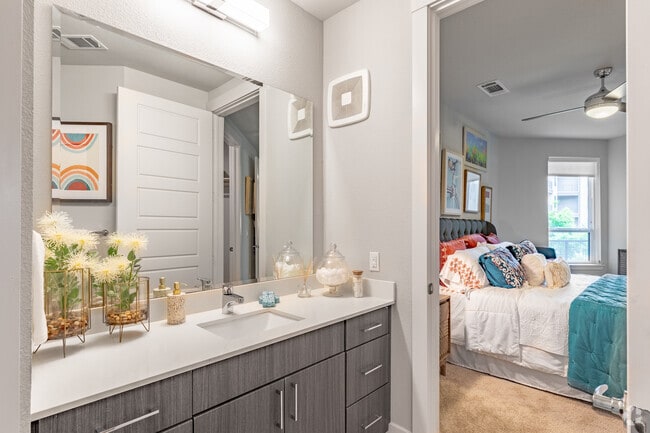
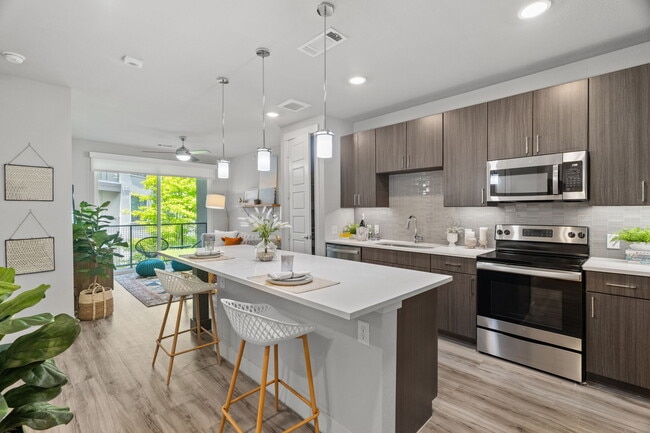
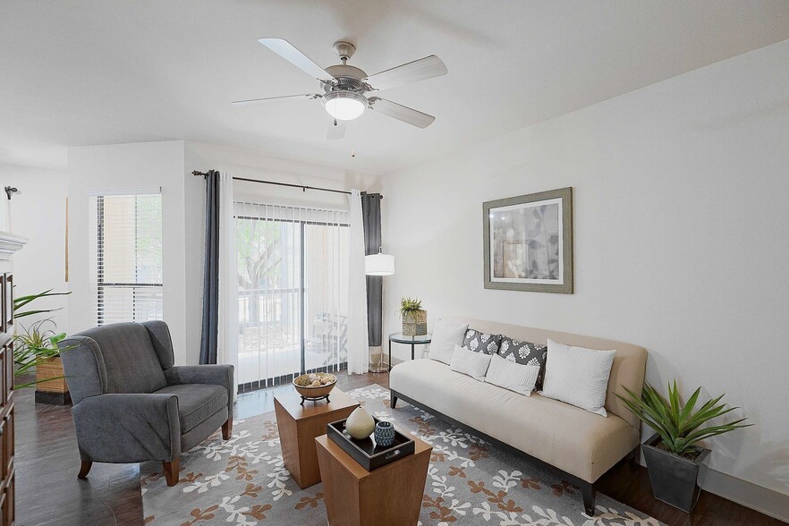
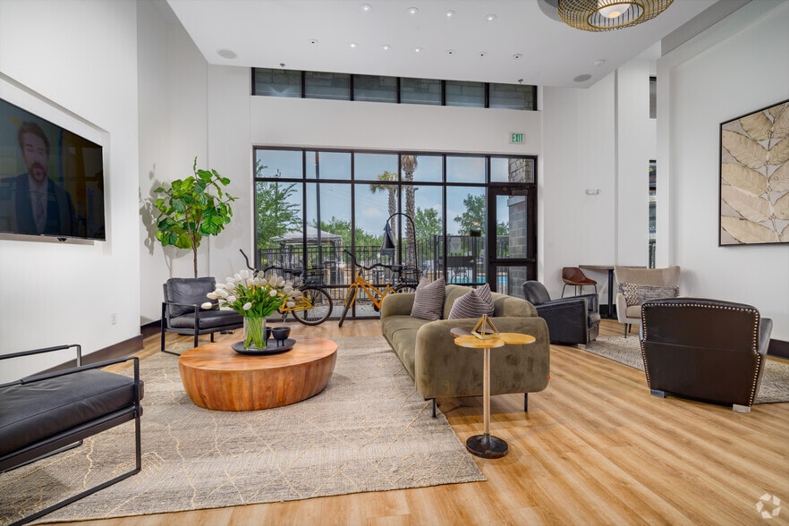
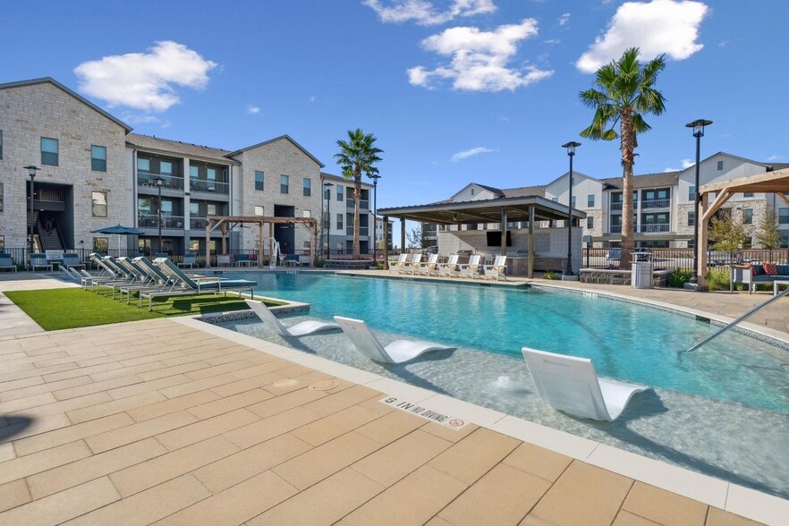
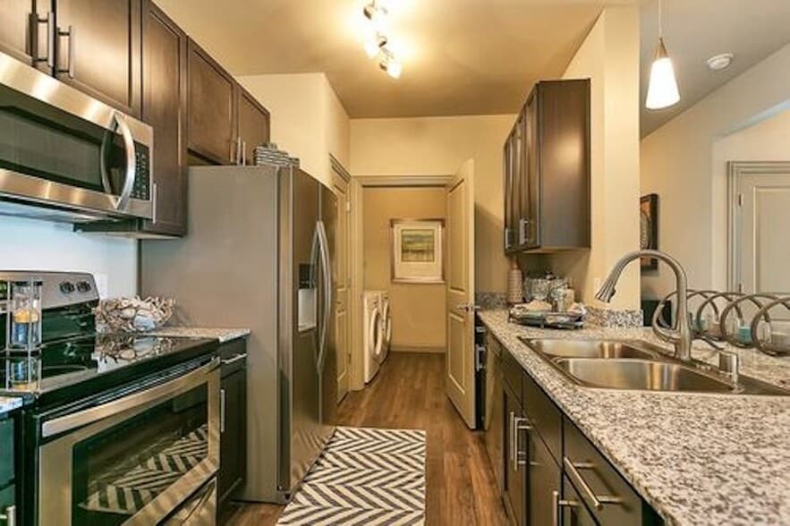
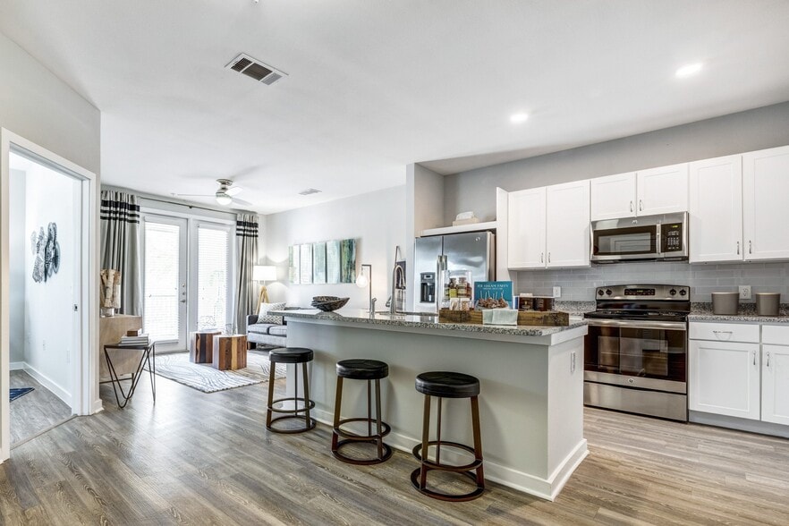
The Standard at Legacy offers studio to two-bedroom luxury apartments and two-story townhomes for lease in an all-inclusive community featuring a cabana-lined pool, clubhouse lounge with golf simulator, pet park and spa, and more. This brand new… complex features upscale designs for entertaining your guests and relaxing in your home. Enjoy wood-style flooring, gourmet kitchens, high ceilings, and a full-size washer and dryer in a variety of floor plan sizes available at the flexible lease length of your choice. Add 24/7 on-call maintenance and a professional management staff on-site six days a week to create a maintenance-free lifestyle. Welcome home to the new standard of living in San Antonio.We are now offering self-guided tours! Visit our property website directly to schedule your self-guided tour on your own terms! No matter what option you choose, our team will be here to help answer any questions you may have.
The Standard at Legacy offers studio to two-bedroom luxury apartments and two-story townhomes for lease in an all-inclusive community featuring a cabana-lined pool, clubhouse lounge with golf simulator, pet park and spa, and more. This brand new complex features upscale designs for entertaining your guests and relaxing in your home. Enjoy wood-style flooring, gourmet kitchens, high ceilings, and a full-size washer and dryer in a variety of floor plan sizes available at the flexible lease length of your choice. Add 24/7 on-call maintenance and a professional management staff on-site six days a week to create a maintenance-free lifestyle. Welcome home to the new standard of living in San Antonio.We are now offering self-guided tours! Visit our property website directly to schedule your self-guided tour on your own terms! No matter what option you choose, our team will be here to help answer any questions you may have.
The Standard at Legacy is an apartment community in San Antonio, TX
Contact
San Antonio, TX 78259
- Sunday Closed
- Monday 9:00 AM – 6:00 PM
- Tuesday 9:00 AM – 6:00 PM
- Wednesday 9:00 AM – 6:00 PM
- Thursday 9:00 AM – 6:00 PM
- Friday 9:00 AM – 6:00 PM
- Saturday 10:00 AM – 5:00 PM

Renter Reviews
For The Standard at Legacy
1 Rating & Review
-
1/24/22
Paper thin walls, Super noisy tenants
While this property looks nice from the outside, the tenants and management are horrific. I hear neighbors throwing parties and singing and yelling from 2am all the way to 10am and the wall are paper thin. cops are here non stop for noise complaints, cars have been getting broken into because they wont fix the gates. People smoke cigarettes in the hallway which you can smell in your apartment. Ive had nothing but problems since Ive moved in, regret moving to this place.
Review from Apartments.com
14 People Found This Helpful
The Standard at Legacy Gallery



Nearby Properties You Might Like
Within 50 Miles of The Standard at Legacy
Find More Rentals in San Antonio
Bedrooms
Other Types of Rentals
San Antonio Apartments by Amenity
- Pet-Friendly Apartments in San Antonio
- Furnished Apartments in San Antonio
- Waterfront Apartments in San Antonio
- Apartments with a Pool in San Antonio
- Apartments with Wheelchair Access in San Antonio
- Apartments with Washer & Dryer in San Antonio
- Apartments with Utilities Included in San Antonio
- Apartments with a Garage in San Antonio
- Apartments with EV Charging in San Antonio
- Apartments with a Virtual Tour in San Antonio
Apartment Specialties
Apartments in your Budget
- San Antonio Move-in Specials
- Cheap Apartments in San Antonio
- Luxury Apartments in San Antonio
- Apartments under $700 in San Antonio
- Apartments under $900 in San Antonio
- Apartments under $1000 in San Antonio
- Apartments under $1500 in San Antonio
- Apartments under $2000 in San Antonio
- Apartments under $2500 in San Antonio
Find More Rentals Nearby…
Cities
Neighborhoods
Contact This Property
(210) 871-1176Languages: English
Open 9:00 AM – 6:00 PM Today