
- Bedrooms
- Studio - 3Studio - 3 Beds
- Bathrooms
- 1 - 2.51 - 2.5 Baths
- Sq. Ft.
- 494 - 2,115 sq ft
Pricing and Floor Plans
0 Bed x1 Bath 494 SF Studio
Show Floor Plan Details Hide Floor Plan Details
Unable to load floor plan details.
0 Bed x1 Bath 569 SF Studio
Show Floor Plan Details Hide Floor Plan Details
Unable to load floor plan details.
1 Bed x1 Bath 810 SF
Show Floor Plan Details Hide Floor Plan Details
Unable to load floor plan details.
0135
$1,313
704 Sq. Ft.
Now
1 Bed x1 Bath 748 SF
Show Floor Plan Details Hide Floor Plan Details
Unable to load floor plan details.
1 Bed x1 Bath 906 SF
Show Floor Plan Details Hide Floor Plan Details
Unable to load floor plan details.
1 Bed x1 Bath 962 SF Office
Show Floor Plan Details Hide Floor Plan Details
Unable to load floor plan details.
1 Bed x1.5 Bath 1226 SF Office
Show Floor Plan Details Hide Floor Plan Details
Unable to load floor plan details.
2 Bed x2 Bath 1284 SF
Show Floor Plan Details Hide Floor Plan Details
Unable to load floor plan details.
0422
$1,658
1,244 Sq. Ft.
Oct. 16
0322
$1,633
1,244 Sq. Ft.
Oct. 22
0340
$1,678
1,244 Sq. Ft.
Nov. 7
2 Bed x2 Bath 1162 SF
Show Floor Plan Details Hide Floor Plan Details
Unable to load floor plan details.
0443
$1,690
1,046 Sq. Ft.
Oct. 15
2 Bed x2 Bath 1106 SF
Show Floor Plan Details Hide Floor Plan Details
Unable to load floor plan details.
2 Bed x2 Bath 1627 SF Office
Show Floor Plan Details Hide Floor Plan Details
Unable to load floor plan details.
2 Bed x2 Bath 1744 SF Office
Show Floor Plan Details Hide Floor Plan Details
Unable to load floor plan details.
3 Bed x2.5 Bath 2195 SF
Show Floor Plan Details Hide Floor Plan Details
Unable to load floor plan details.
0408
$2,710
2,115 Sq. Ft.
Dec. 8
3 Bed x2 Bath 1800 SF
Show Floor Plan Details Hide Floor Plan Details
Unable to load floor plan details.
3 Bed x2 Bath 1838 SF
Show Floor Plan Details Hide Floor Plan Details
Unable to load floor plan details.
Property Map
Select a unit to view pricing and availability
Details
Lease Term Options
- 1 - 14 Month Leases
Property Information
- Built in 1997
- 164 units4 stories
Fees & Policies
The fees below are based on community-supplied data and may exclude additional fees and utilities.
Utilities & Essentials
-
Valet Waste$25 / mo
-
Pest Control Services$3 / mo
-
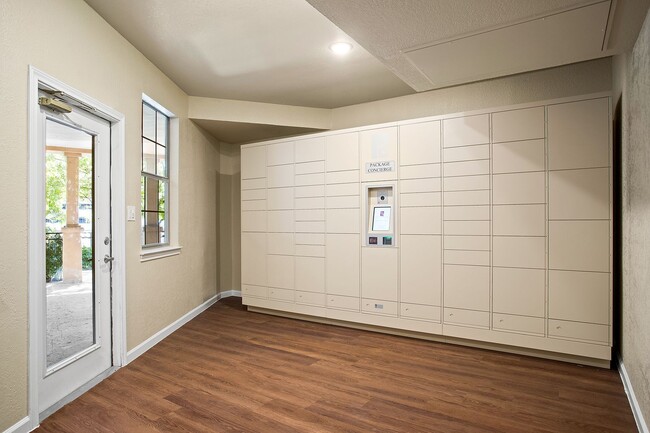
Package Concierge$6 / mo
-
Package LockersVaries by unit
One-Time Basics
-
DepositVaries by unit
Due at Application
-
Administration Fee$150
-
Application Fee$60
Due at Move-In
-
Access Card/Remote Fee$25
Garage
-
Parking Garage - Parking$18 / mo
Other
-
Parking Permit - 4th Registered Vehicle$12 / mo
-
Parking Permit - 2nd Registered Vehicle$2 / mo
-
Parking Permit - 3rd Registered Vehicle$4 / mo
Other Pets Allowed
-
Pet Deposit$200
-
Non-Refundable Pet Cleaning Fee$253
-
Pet Rent$20 / mo
Cats Allowed
-
Cats Allowed
Max of 2
Dogs Allowed
-
Dogs Allowed
Max of 2
-
Storage (24 SqFt) - Storage$30 / mo
-
Storage (48 SqFt) - Storage$55 / mo
-
Storage (60 SqFt) - Storage$85 / mo
Property Fee Disclaimer: Based on community-supplied data and independent market research. Subject to change without notice. May exclude fees for mandatory or optional services and usage-based utilities.
Explore Commute Options
Property Highlights
- Built-In Desk
- Corner Unit
- Cornhole Game
- Deep, Double Stainless Steel Sink
- Electric Vehicle Charging Station
- Faux Wood Blinds
- Gooseneck Faucet with Sprayer
- Picnic and BBQ Areas
- Premium Location
- Putting Green
- View
- Walk-In Shower
- Wired for Intrusion Alarm
Apartment Features
- Air Conditioning
- Built-In Bookshelves
- Ceiling Fans
- Crown Molding
- Dishwasher
- Fireplace
- High Speed Internet Access
- Microwave
- Patio
- Refrigerator
- Stainless Steel Appliances
- Walk-In Closets
- Washer/Dryer
Community Features
- Business Center
- Car Charging Station
- Dog Park
- Elevator
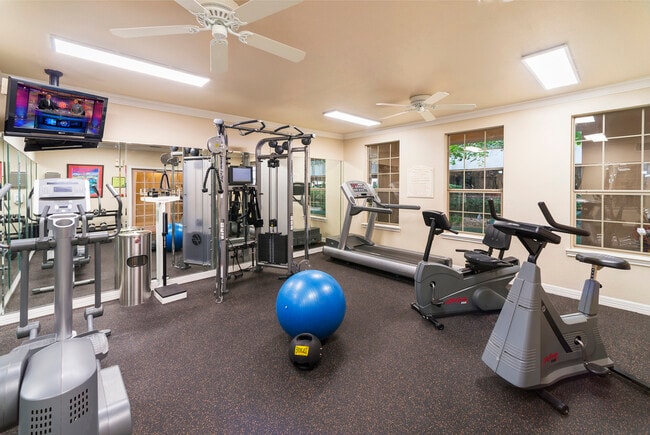
- Fitness Center
- Garages
- Package Service
- Pool
- Short Term Lease
- Storage Space
Map of The Vintage
Area Scores
Walkability
Very walkable
Transit
Some public transit
Driveability
Very drivable
Bikeability
Fairly bikeable
Walkability measures the walking distance to day-to-day needs.
Transit measures access to public transportation.
Driveability measures congestion, parking availability, and access to major roads.
Bikeability measures the suitability for cycling.
Soundscore™
Active
A Sound Score rating aggregates noise caused by vehicle traffic, airplane traffic and local sources.
Transit
Airport
12 min Drive

Moving to Medical Center, San Antonio, TX
Shopping Centers
Shoppers will appreciate The Vintage proximity to Oak Hills Center, Medical Park Plaza, and Oak Cliff Village. Oak Hills Center is 0.4 miles away, and Medical Park Plaza is within a 7 minute walk.
Commuting
With a TransitScore of 50, The Vintage has some public transit, including 1 transit stop within 10.3 miles. Transit options include San Antonio Amtrak Station.
Parks and Recreation
Recreational activities near The Vintage are plentiful. Discover 1 park within 4.3 miles, including Leon Vista Park and Greenway.
Airports
Living in Medical Center provides easy access to San Antonio International, located just 11 minutes from The Vintage.
Local Education
Primary and Secondary Schools

Mead Elementary School
Grades PK-5
Public

Country Home Learning Center No. 6
Grades PK-5
Private

Rudder Middle School
Grades 6-8
Public

Marshall High School
Grades 9-12
Public
City Church Academy
Grades K-12
Private
Data provided by GreatSchools.org © 2026. All rights reserved.

Colleges and Universities
| School | Commute Time (Distance) |
|---|---|
| UT Health San Antonio | Walk: 13 min (0.7 mi) |
| Galen Nursing - San Antonio | Drive: 4 min (1.7 mi) |
| St. Mary's University | Drive: 12 min (5.9 mi) |
| UT San Antonio | Drive: 13 min (6.9 mi) |
About The Vintage
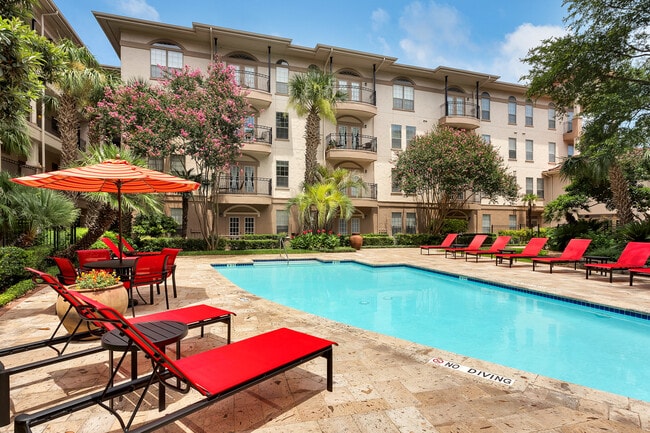
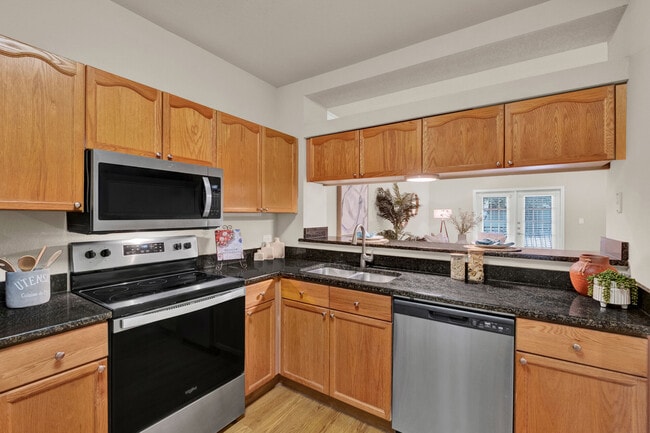
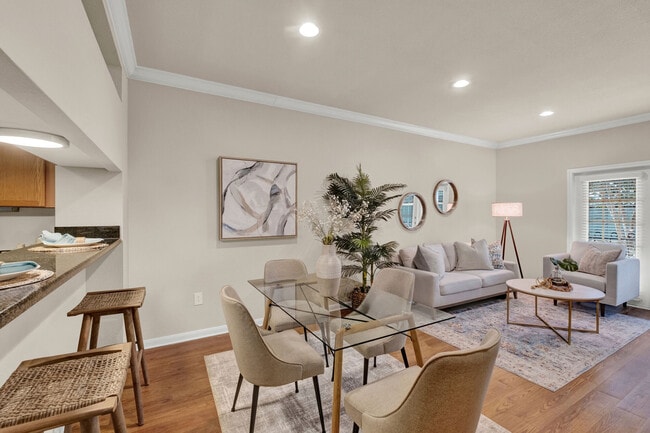
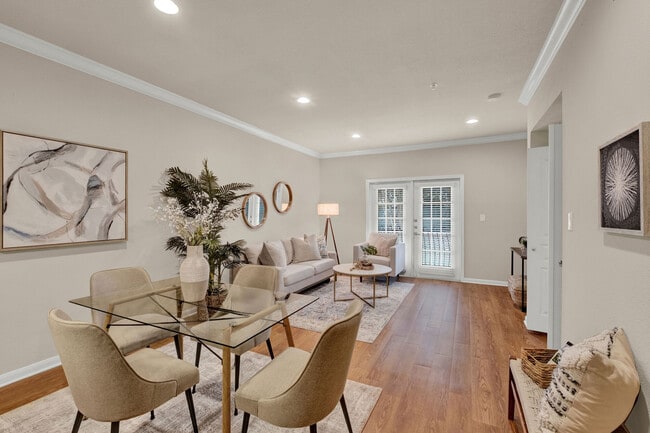
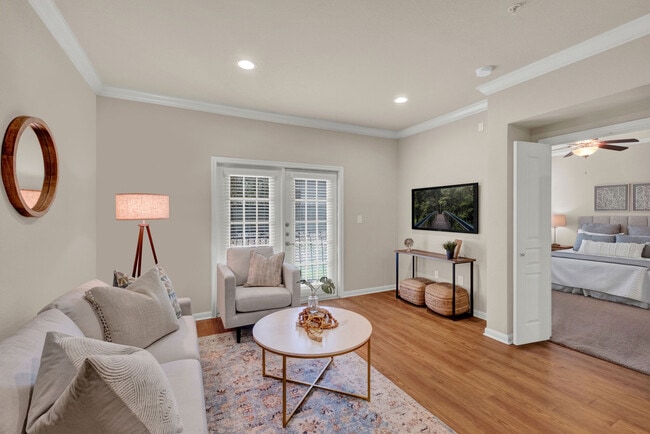
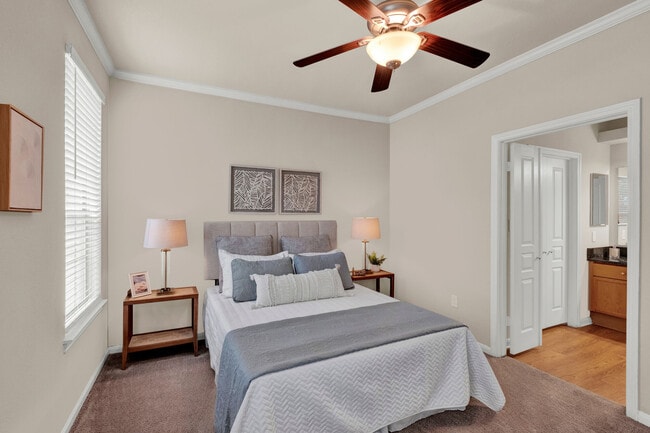
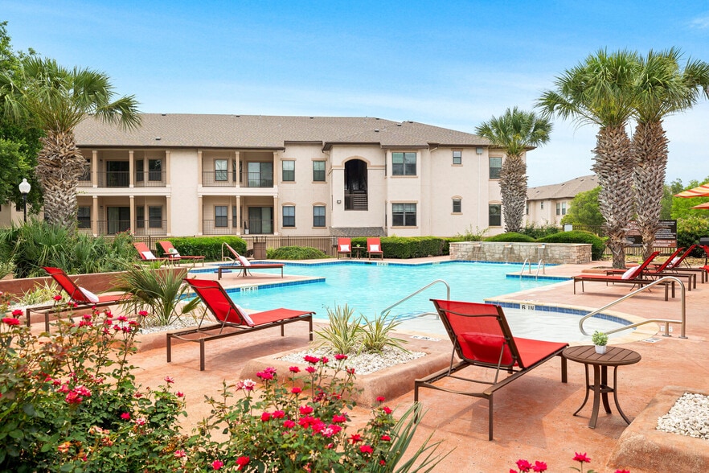
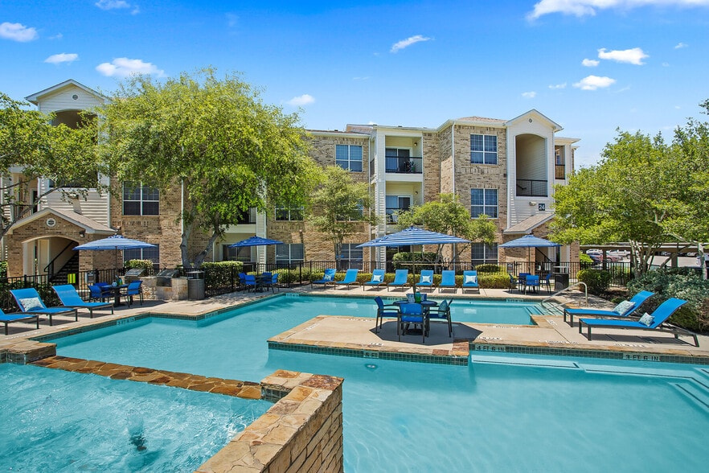
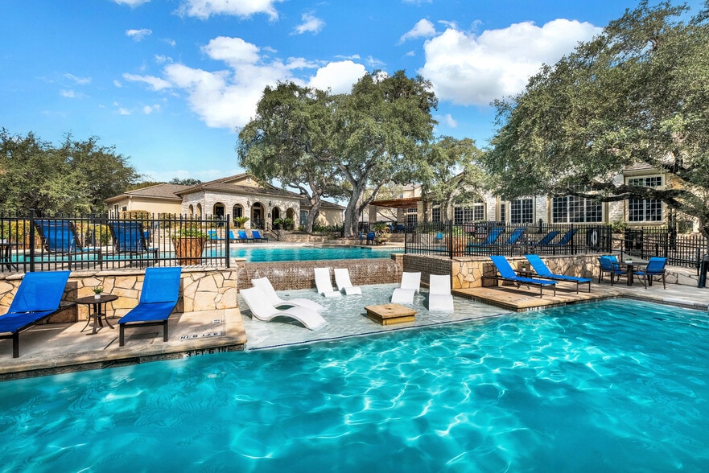
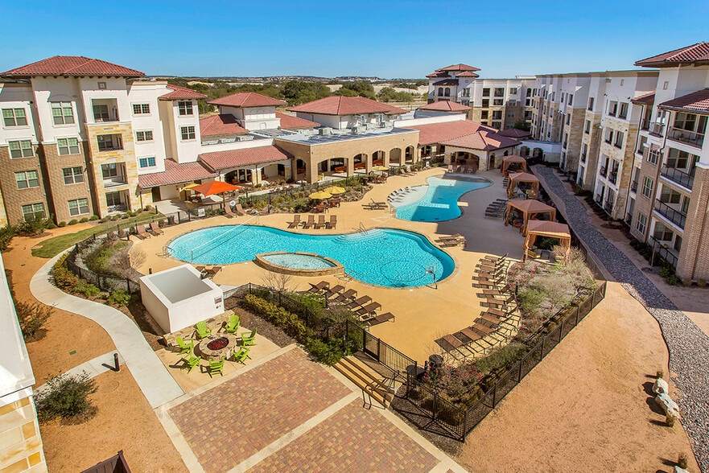
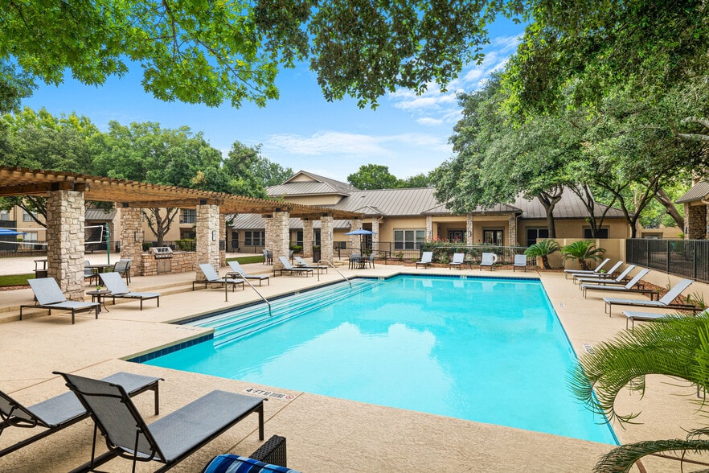
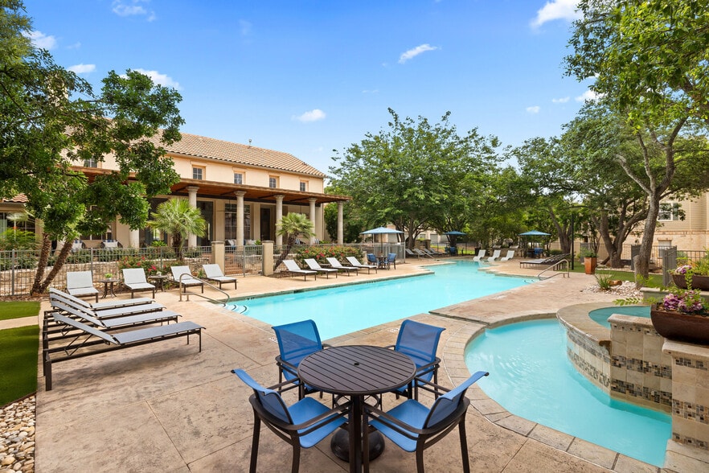
Welcome to The Vintage, a fantastic place to call home! Located off Fredericksburg Road in the heart of the prestigious Medical Center, The Vintage offers luxury mid-rise apartment homes with entry-level parking. Our unique interiors include granite… countertops, plank flooring, crown molding, ceiling fans with lights, built-in bookshelves, walk-in closets, and washer/dryer. Spectacular amenities include resort style pool, fountains, lush landscaping, fitness center, putting green, picnic tables and BBQs, and business center. Reserved parking is available, as is WiFi in the clubhouse, business center, and poolside. Pets are welcome by breed, not weight. Visit our dog park! For the past 45 years, Management Support has provided an outstanding living experience, including our dedication to the highest level of maintenance and service to our residents. Find your new home today!
Welcome to The Vintage, a fantastic place to call home! Located off Fredericksburg Road in the heart of the prestigious Medical Center, The Vintage offers luxury mid-rise apartment homes with entry-level parking. Our unique interiors include granite countertops, plank flooring, crown molding, ceiling fans with lights, built-in bookshelves, walk-in closets, and washer/dryer. Spectacular amenities include resort style pool, fountains, lush landscaping, fitness center, putting green, picnic tables and BBQs, and business center. Reserved parking is available, as is WiFi in the clubhouse, business center, and poolside. Pets are welcome by breed, not weight. Visit our dog park! For the past 45 years, Management Support has provided an outstanding living experience, including our dedication to the highest level of maintenance and service to our residents. Find your new home today!
The Vintage is an apartment community in San Antonio, TX
Contact
San Antonio, TX 78229
- Sunday 12:00 PM – 5:00 PM
- Monday 9:00 AM – 6:00 PM
- Tuesday 9:00 AM – 6:00 PM
- Wednesday 9:00 AM – 6:00 PM
- Thursday 9:00 AM – 6:00 PM
- Friday 9:00 AM – 6:00 PM
- Saturday 9:00 AM – 5:00 PM

Renter Reviews
For The Vintage
4 Ratings & Reviews
-
10/17/19
Break ins galore
Quality has really gone down since the new manager took over
Review from Apartments.com
6 People Found This Helpful
The Vintage Gallery



Nearby Properties You Might Like
Within 50 Miles of The Vintage
Find More Rentals in San Antonio
Bedrooms
Other Types of Rentals
San Antonio Apartments by Amenity
- Pet-Friendly Apartments in San Antonio
- Furnished Apartments in San Antonio
- Waterfront Apartments in San Antonio
- Apartments with a Pool in San Antonio
- Apartments with Wheelchair Access in San Antonio
- Apartments with Washer & Dryer in San Antonio
- Apartments with Utilities Included in San Antonio
- Apartments with a Garage in San Antonio
- Apartments with EV Charging in San Antonio
- Apartments with a Virtual Tour in San Antonio
Apartment Specialties
Apartments in your Budget
- San Antonio Move-in Specials
- Cheap Apartments in San Antonio
- Luxury Apartments in San Antonio
- Apartments under $700 in San Antonio
- Apartments under $900 in San Antonio
- Apartments under $1000 in San Antonio
- Apartments under $1500 in San Antonio
- Apartments under $2000 in San Antonio
- Apartments under $2500 in San Antonio
Find More Rentals Nearby…
Cities
Neighborhoods
Contact This Property
(726) 200-6061Languages: English
Open 9:00 AM – 6:00 PM Today