
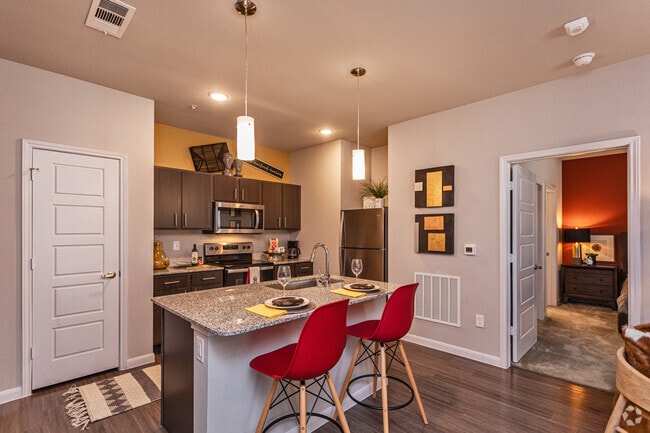


Managed By

- Bedrooms
- Studio - 3Studio - 3 Beds
- Bathrooms
- 1 - 21 - 2 Baths
- Sq. Ft.
- 600 - 1,313 sq ft
Pricing and Floor Plans
E1
Show Floor Plan Details Hide Floor Plan Details
Unable to load floor plan details.
1-1106
$890
600 Sq. Ft.
Now
9-9307
$890
600 Sq. Ft.
Now
1-1306
$890
600 Sq. Ft.
Oct. 9
E1-80%
Show Floor Plan Details Hide Floor Plan Details
Unable to load floor plan details.
2-2107
$890
600 Sq. Ft.
Now
7-7205
$890
600 Sq. Ft.
Now
E1-140%
Show Floor Plan Details Hide Floor Plan Details
Unable to load floor plan details.
A2
Show Floor Plan Details Hide Floor Plan Details
Unable to load floor plan details.
2-2308
$1,035
715 Sq. Ft.
Now
11-11104
$1,035
715 Sq. Ft.
Now
10-10308
$1,035
715 Sq. Ft.
Oct. 8
A2-140%
Show Floor Plan Details Hide Floor Plan Details
Unable to load floor plan details.
10-10206
$1,035
715 Sq. Ft.
Now
10-10108
$1,035
715 Sq. Ft.
Now
9-9306
$1,035
715 Sq. Ft.
Oct. 17
A3-140%
Show Floor Plan Details Hide Floor Plan Details
Unable to load floor plan details.
11-11206
$1,035
811 Sq. Ft.
Now
11-11308
$1,035
811 Sq. Ft.
Oct. 17
5-5206
$1,035
811 Sq. Ft.
Nov. 3
A3-80%
Show Floor Plan Details Hide Floor Plan Details
Unable to load floor plan details.
2-2310
$1,035
811 Sq. Ft.
Now
2-2304
$1,035
811 Sq. Ft.
Now
2-2210
$1,035
811 Sq. Ft.
Nov. 3
A1
Show Floor Plan Details Hide Floor Plan Details
Unable to load floor plan details.
1-1303
$1,064
647 Sq. Ft.
Now
10-10103
$1,064
647 Sq. Ft.
Nov. 6
6-6104
$1,064
647 Sq. Ft.
Jan. 4
A1-80%
Show Floor Plan Details Hide Floor Plan Details
Unable to load floor plan details.
2-2303
$1,064
647 Sq. Ft.
Now
1-1309
$1,064
647 Sq. Ft.
Now
11-11205
$1,064
647 Sq. Ft.
Now
A1-140%
Show Floor Plan Details Hide Floor Plan Details
Unable to load floor plan details.
6-6109
$1,064
647 Sq. Ft.
Now
11-11309
$1,064
647 Sq. Ft.
Nov. 17
11-11105
$1,064
647 Sq. Ft.
Dec. 8
A2-80%
Show Floor Plan Details Hide Floor Plan Details
Unable to load floor plan details.
8-8310
$1,035
715 Sq. Ft.
Now
5-5210
$1,035
715 Sq. Ft.
Now
A5
Show Floor Plan Details Hide Floor Plan Details
Unable to load floor plan details.
4-4107
$1,300
1,034 Sq. Ft.
Now
4-4103
$1,300
1,034 Sq. Ft.
Now
A3
Show Floor Plan Details Hide Floor Plan Details
Unable to load floor plan details.
10-10204
$1,035
811 Sq. Ft.
Now
A4-140%
Show Floor Plan Details Hide Floor Plan Details
Unable to load floor plan details.
6-6205
$1,099
673 Sq. Ft.
Nov. 4
A4
Show Floor Plan Details Hide Floor Plan Details
Unable to load floor plan details.
A4-80%
Show Floor Plan Details Hide Floor Plan Details
Unable to load floor plan details.
A5-80%
Show Floor Plan Details Hide Floor Plan Details
Unable to load floor plan details.
A5- 140%
Show Floor Plan Details Hide Floor Plan Details
Unable to load floor plan details.
B1
Show Floor Plan Details Hide Floor Plan Details
Unable to load floor plan details.
11-11202
$1,431
995 Sq. Ft.
Now
9-9301
$1,431
995 Sq. Ft.
Now
8-8111
$1,431
995 Sq. Ft.
Now
B1-140%
Show Floor Plan Details Hide Floor Plan Details
Unable to load floor plan details.
11-11211
$1,431
995 Sq. Ft.
Now
11-11311
$1,431
995 Sq. Ft.
Now
2-2112
$1,431
995 Sq. Ft.
Nov. 26
B2-140%
Show Floor Plan Details Hide Floor Plan Details
Unable to load floor plan details.
10-10302
$1,550
1,110 Sq. Ft.
Now
10-10202
$1,550
1,110 Sq. Ft.
Now
2-2302
$1,550
1,110 Sq. Ft.
Now
B1-80%
Show Floor Plan Details Hide Floor Plan Details
Unable to load floor plan details.
8-8311
$1,431
995 Sq. Ft.
Now
7-7311
$1,431
995 Sq. Ft.
Oct. 17
B2
Show Floor Plan Details Hide Floor Plan Details
Unable to load floor plan details.
B2-80%
Show Floor Plan Details Hide Floor Plan Details
Unable to load floor plan details.
C1
Show Floor Plan Details Hide Floor Plan Details
Unable to load floor plan details.
6-6312
$2,072
1,313 Sq. Ft.
Now
C1-80%
Show Floor Plan Details Hide Floor Plan Details
Unable to load floor plan details.
C1-140%
Show Floor Plan Details Hide Floor Plan Details
Unable to load floor plan details.
Details
Lease Term Options
- 3 - 15 Month Leases
Property Information
- Built in 2020
- 340 units3 stories
Fees & Policies
The fees below are based on community-supplied data and may exclude additional fees and utilities.
Utilities & Essentials
-
Package Lockers$3 / mo
-
Valet Trash$30 / mo
-
Pest Control$5 / mo
-
High Speed Internet Access$60 / mo
One-Time Basics
Due at Application
-
Application Fee Per Applicant$50
Due at Move-In
-
Administrative Fee$100
Dogs Allowed
-
Monthly Pet Fee$20
-
One-Time Pet Fee$400
75 lbs. Weight Limit, Pet Interview
Comments
Dog
Cats Allowed
-
Monthly Pet Fee$20
-
One-Time Pet Fee$400
25 lbs. Weight Limit, Pet Interview
Comments
Cat
Other Pets Allowed
-
Other Pets Allowed
Max of 2, 25 lbs. Weight Limit
Comments
Small Pet
Property Fee Disclaimer: Based on community-supplied data and independent market research. Subject to change without notice. May exclude fees for mandatory or optional services and usage-based utilities.
Matterport 3D Tours
Explore Commute Options
Property Highlights
- 1st Floor Apartments
- 24 Hour State of the Art Fitness Center with Weights
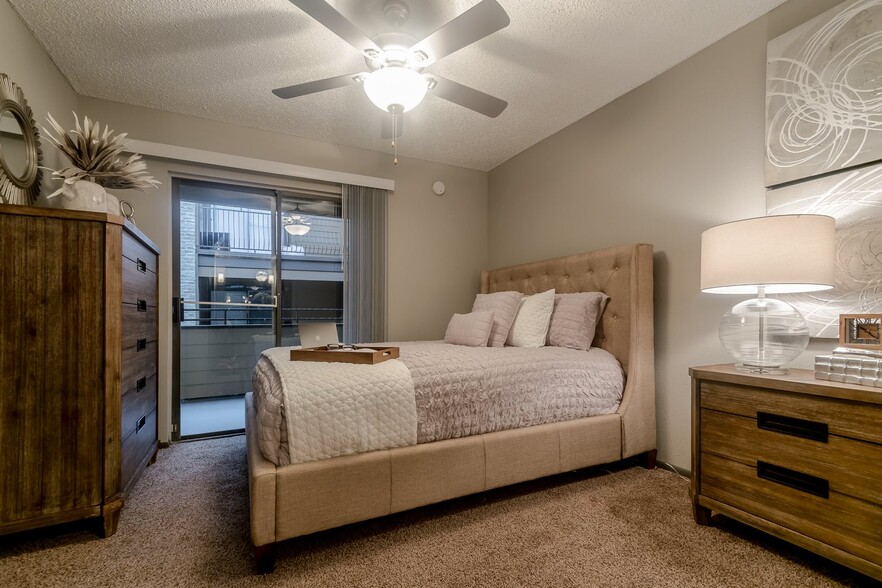
- Ceiling Fan in Living Room and Bedrooms
- Club House
- Coffee Bar
- Community Wide Wi-Fi High Speed Internet
- Credit Card Payments
- Easy Access to Major Freeways
- Fenced Dog Park
- Furnished Apartments Available
- Garden Soaking Tub
- High Speed WiFi and Cable TV
- Kitchen Islands with Smart Home Features | USB Outlets
- Limited Access Gates
- Modern Appliances
- Nature or Pool Views
- Outdoor Cabanas with Charcoal Grills and Smoker
- Package Lockers
- Private Balcony or Patio
- Private Fenced Yards Available
- Private Garages Available
- Recreational Room with Foosball and Arcade
- Reserved Covered Parking Available
- Resident Business Center
- Resident Social Lounge with Large TV's
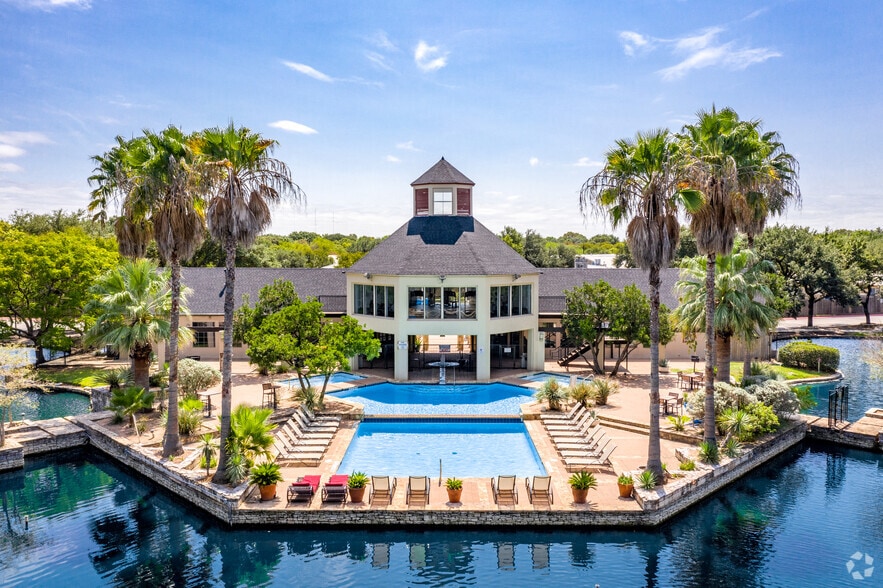
- Resort Style Swimming Pool
- Select Furnished Apartments
- Short Term Leases Available
- Spacious Closets
- Townhomes
- Upgrade Lighting Packages
- Upscale Shaker Cabinetry
- Valet Trash Services
- Washer/Dryer Included
- Wood-Style Plank Flooring
Apartment Features
- Air Conditioning
- Balcony
- Cable Ready
- Carpet
- Ceiling Fans
- Crown Molding
- Dishwasher
- Disposal
- Double Pane Windows
- Double Vanities
- Eat-in Kitchen
- Framed Mirrors
- Freezer
- Granite Countertops
- Hardwood Floors
- Heating
- High Speed Internet Access
- Ice Maker
- Island Kitchen
- Kitchen
- Large Bedrooms
- Microwave
- Oven
- Pantry
- Patio
- Porch
- Range
- Refrigerator
- Sprinkler System
- Stainless Steel Appliances
- Tub/Shower
- Vinyl Flooring
- Walk-In Closets
- Washer/Dryer
- Wi-Fi
- Window Coverings
- Yard
Community Features
- Bicycle Storage
- Breakfast/Coffee Concierge
- Business Center
- Cabana
- Car Charging Station
- Clubhouse
- Community-Wide WiFi
- Concierge
- Controlled Access
- Dog Park
- Fenced Lot
- Fitness Center
- Gameroom
- Gated
- Grill
- Key Fob Entry
- Lounge
- Maid Service
- Maintenance on site
- Media Center/Movie Theatre
- Package Service
- Pet Care
- Pet Play Area
- Pet Washing Station
- Picnic Area
- Planned Social Activities
- Pool
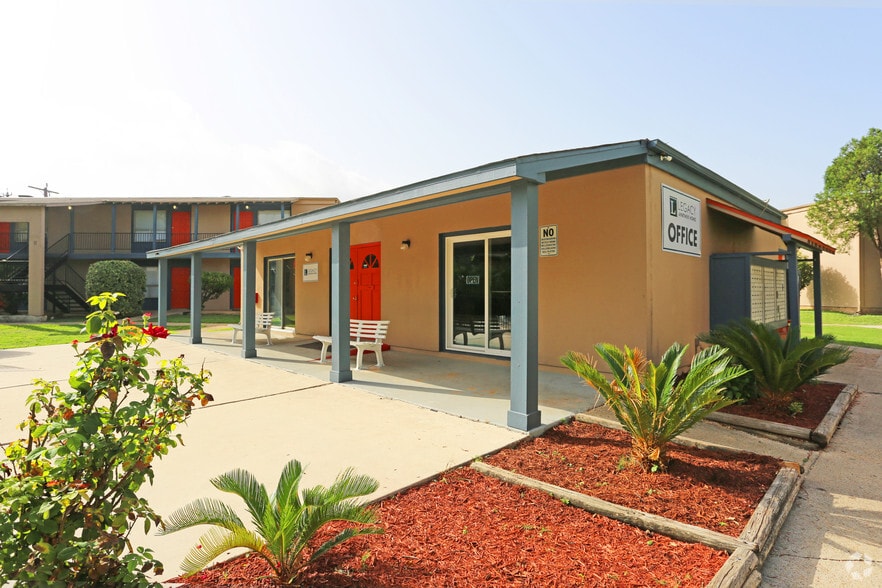
- Property Manager on Site
- Trash Pickup - Door to Door
- Wheelchair Accessible
- Wi-Fi
Map of Timberhill Commons
Area Scores
Walkability
Fairly walkable
Transit
Limited public transit
Driveability
Very drivable
Bikeability
Moderately bikeable
Walkability measures the walking distance to day-to-day needs.
Transit measures access to public transportation.
Driveability measures congestion, parking availability, and access to major roads.
Bikeability measures the suitability for cycling.
Soundscore™
Active
A Sound Score rating aggregates noise caused by vehicle traffic, airplane traffic and local sources.
Transit
Airport
17 min Drive

Moving to Ingram Park, San Antonio, TX
Shopping Centers
Shoppers will appreciate Timberhill Commons proximity to Timberhill Village, Timbercreek Plaza, and Ingram Park Place. Timberhill Village is 0.3 miles away, and Timbercreek Plaza is within a 9 minute walk.
Commuting
With a TransitScore of 30, Timberhill Commons has limited public transit, including 1 transit stop within 12.2 miles. Transit options include San Antonio Amtrak Station.
Parks and Recreation
Recreational activities near Timberhill Commons are plentiful. Discover 5 parks within 5 miles, including Cathedral Rock Nature Park, Garza Park, and Leon Vista Park and Greenway.
Airports
Living in Ingram Park provides easy access to San Antonio International, located just 16 minutes from Timberhill Commons.
Local Education
Primary and Secondary Schools

Driggers Elementary School
Grades PK-5
Public

Neff Middle School
Grades 6-8
Public
Holmes High School
Grades 9-12
Public

Premier High School San Antonio - West
Grades 9-12
Public

Leon Valley Christian Academy
Grades PK-12
Private
Data provided by GreatSchools.org © 2026. All rights reserved.

Colleges and Universities
| School | Commute Time (Distance) |
|---|---|
| Galen Nursing - San Antonio | Drive: 8 min (4.7 mi) |
| UT Health San Antonio | Drive: 10 min (5 mi) |
| Northwest Vista College | Drive: 13 min (6 mi) |
| St. Mary's University | Drive: 13 min (6.5 mi) |
About Timberhill Commons
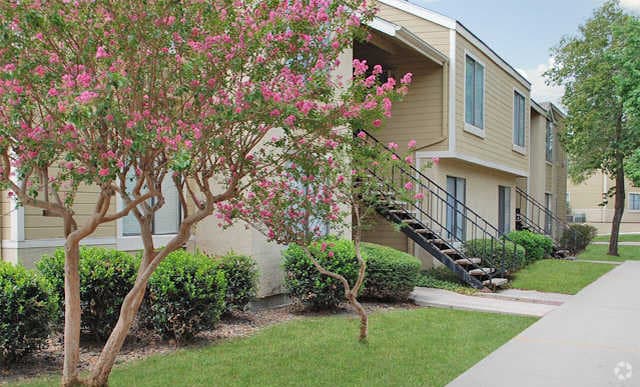
Timberhill Commons in San Antonio: Luxury studio, 1-bed, 2-bed, and 3-bedroom with townhomes options as well! Newly constructed!
Immerse yourself in the luxurious lifestyle of Timberhill Commons, a premier apartment community in San Antonio, TX,…
where convenience meets elegance. Perfectly situated just a short drive from iconic attractions like SeaWorld, The Alamo, Six Flags, The Riverwalk, and The Shops at La Cantera, Timberhill Commons offers a unique living experience. Our community features a variety of stylish floor plans, ranging from cozy studios to spacious 1, 2, and 3-bedroom apartments, along with exceptional townhomes that redefine neighborhood living. Residents can indulge in our resort-style swimming pool, relax in outdoor cabanas with grills, or stay active in the 24-hour state-of-the-art fitness center.
Timberhill Commons in San Antonio: Luxury studio, 1-bed, 2-bed, and 3-bedroom with townhomes options as well! Newly constructed!
Immerse yourself in the luxurious lifestyle of Timberhill Commons, a premier apartment community in San Antonio, TX, where convenience meets elegance. Perfectly situated just a short drive from iconic attractions like SeaWorld, The Alamo, Six Flags, The Riverwalk, and The Shops at La Cantera, Timberhill Commons offers a unique living experience. Our community features a variety of stylish floor plans, ranging from cozy studios to spacious 1, 2, and 3-bedroom apartments, along with exceptional townhomes that redefine neighborhood living. Residents can indulge in our resort-style swimming pool, relax in outdoor cabanas with grills, or stay active in the 24-hour state-of-the-art fitness center.
Timberhill Commons is an apartment community in San Antonio, TX
Contact
San Antonio, TX 78238
- Sunday 1:00 PM – 5:00 PM
- Monday 8:30 AM – 5:30 PM
- Tuesday 8:30 AM – 5:30 PM
- Wednesday 8:30 AM – 5:30 PM
- Thursday 8:30 AM – 5:30 PM
- Friday 8:30 AM – 5:30 PM
- Saturday 10:00 AM – 5:00 PM
Renter Reviews
For Timberhill Commons
7 Ratings & Reviews
-
8/20/26
Circus apartments
Like other reviews have stated, this place fines you for everything. Trash piles up by the garbage compactor in heaps and all they do is send the 50th email telling you to make sure you dispose of your garbage properly. I asked them to renew my lease, they never followed up with an agreement and blamed me. Went IN PERSON to get my lease renewed, was told it was done, and when I came back a month later to make sure it had happened they once again claimed that they did not know what I was talking… about. Upon moving out, they only refunded $100 out of my $500 security deposit because of "damages". Aka, my couch scuffed the wall slightly and they charged ME for cleaning the carpet even though they do that for every tenant upon leaving. They are money-hungry, willfully ignorant, and do not care about their tenants. Don't move here.
Review from Apartments.com
Timberhill Commons Gallery


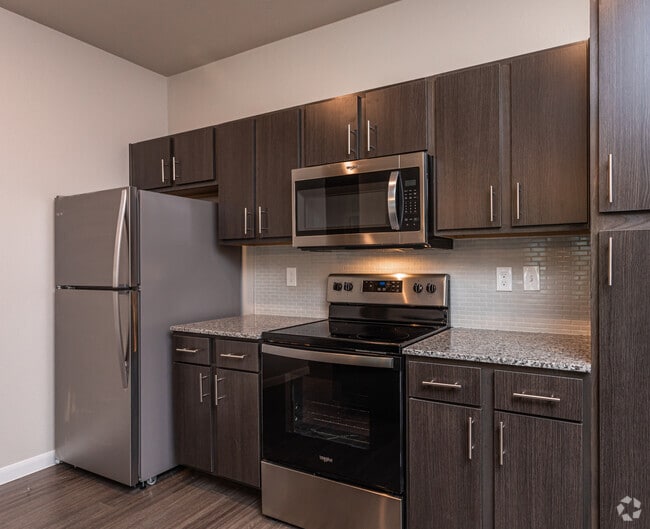

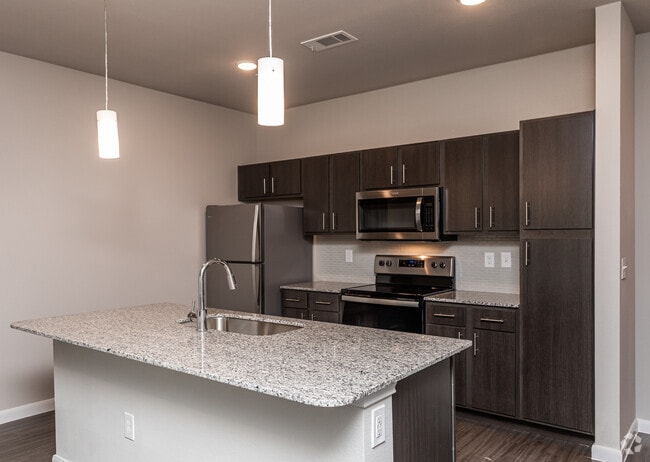
Nearby Properties You Might Like
Within 50 Miles of Timberhill Commons
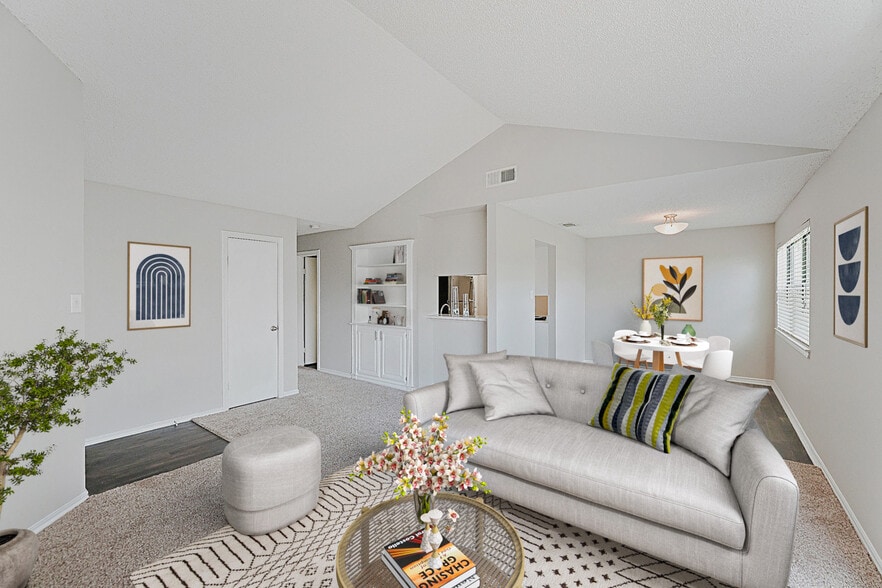

Find More Rentals in San Antonio
Bedrooms
Other Types of Rentals
San Antonio Apartments by Amenity
- Pet-Friendly Apartments in San Antonio
- Furnished Apartments in San Antonio
- Waterfront Apartments in San Antonio
- Apartments with a Pool in San Antonio
- Apartments with Wheelchair Access in San Antonio
- Apartments with Washer & Dryer in San Antonio
- Apartments with Utilities Included in San Antonio
- Apartments with a Garage in San Antonio
- Apartments with EV Charging in San Antonio
- Apartments with a Virtual Tour in San Antonio
Apartment Specialties
Apartments in your Budget
- San Antonio Move-in Specials
- Cheap Apartments in San Antonio
- Luxury Apartments in San Antonio
- Apartments under $700 in San Antonio
- Apartments under $900 in San Antonio
- Apartments under $1000 in San Antonio
- Apartments under $1500 in San Antonio
- Apartments under $2000 in San Antonio
- Apartments under $2500 in San Antonio
Find More Rentals Nearby…
Cities
Neighborhoods
Contact This Property
(726) 200-6848Languages: English
Open 1:00 PM – 5:00 PM Today