
Landhaus at Gruene
Studio - 2 Beds
$1,325 - $2,325


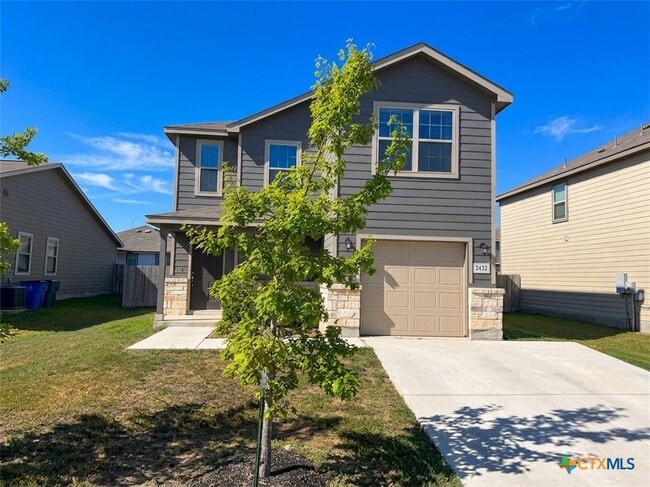
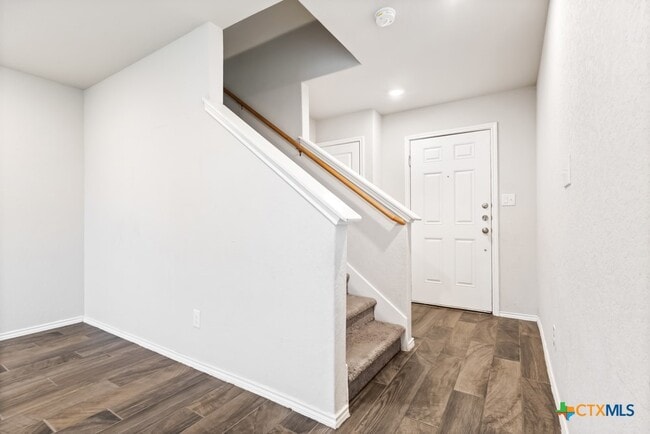
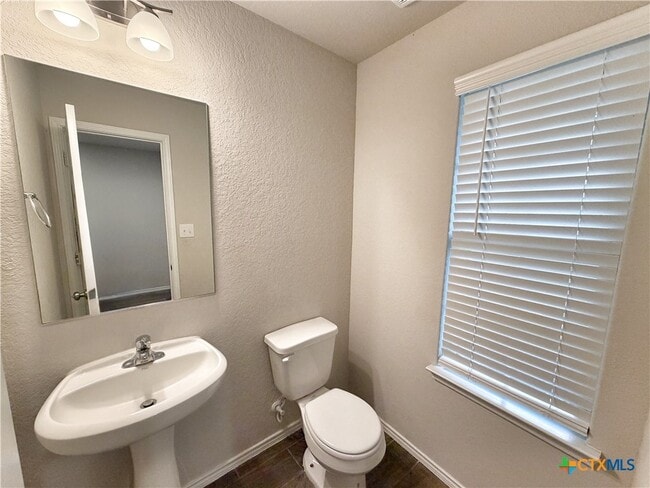
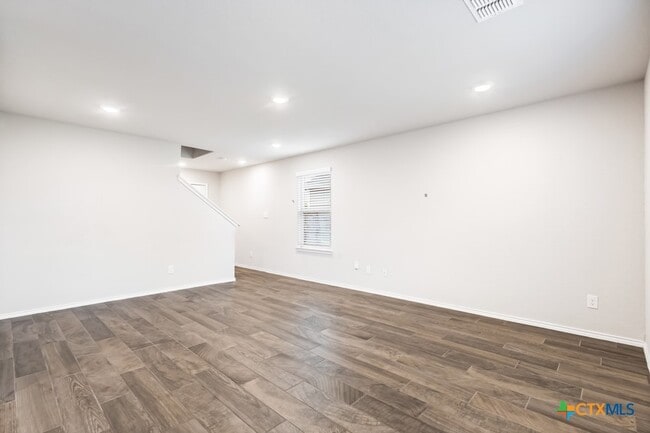
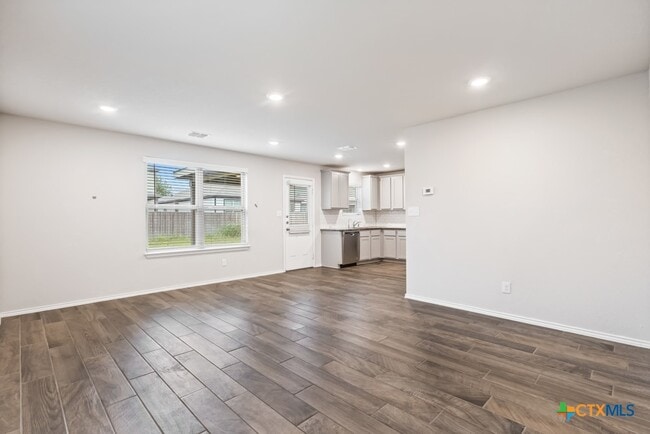
Enjoy Hill Country living in Central Texas! Ideally located along Hwy 46 between New Braunfels and Seguin,this spacious two-story home offers 3 bedrooms,2.5... bathrooms,and a versatile floor plan designed for comfortable everyday living. The main level features an open living area that flows seamlessly into the eat-in kitchen with granite countertops,stainless steel appliances,ample cabinet space,and a convenient laundry room and pantry just off the kitchen. A half bathroom is also located downstairs for added convenience. Upstairs,you’ll find all three bedrooms,two full bathrooms,and a spacious game room that creates separation between the primary suite and the two secondary bedrooms. The game room provides flexible space for a second living area,home office,playroom,or entertainment area. The private primary suite features a walk-in closet,double vanity,and walk-in shower,while the two secondary bedrooms share a full bathroom with a tub/shower combination. Outside,enjoy a spacious privacy-fenced backyard with a covered patio and sprinkler system,offering plenty of room for relaxing,entertaining,or outdoor activities. Conveniently situated between New Braunfels and Seguin with easy access to Hwy 46,shopping,dining,entertainment,and everyday conveniences.
2432 Ayers Dr is a single-family home for rent in Seguin, TX
The fees below are based on community-supplied data and may exclude additional fees and utilities.
Property Fee Disclaimer Based on community-supplied data and independent market research. Subject to change without notice. May exclude fees for mandatory or optional services and usage-based utilities.

Copyright © 2026 Central Texas MLS. All rights reserved. All information provided by the listing agent/broker is deemed reliable but is not guaranteed and should be independently verified.
Walkability
Fairly walkable50 / 100
Driveability
Exceptionally drivable100 / 100
Bikeability
Fairly bikeable40 / 100

Soundscore ™
Busy67 / 100

Jefferson Ave Elementary School
Grades K-5
Public

Jim Barnes Middle
Grades 6-8
Public

Jim Barnes Middle School
Grades 6-8
Public

St. James Catholic School
Grades PK-8
Private

Mercer & Blumberg Lrn Center
Grades 9-12
Public
Seguin High School
Grades 9-12
Public
Seguin Elementary School
Grades PK-12
Public
Data provided by GreatSchools.org © 2026. All rights reserved.

Shoppers will appreciate 2432 Ayers Dr proximity to 928-948 S Austin St, 200-210 S King St, and College Square. 928-948 S Austin St is 0.8 miles away, and 200-210 S King St is within an 18 minute walk.
Living in Guadalupe County provides easy access to San Antonio International, located just 49 minutes from 2432 Ayers Dr.
Within 50 Miles of 2432 Ayers Dr