

148 N Stallion Ests Dr, Spring Branch, TX 78070
What This House Offers
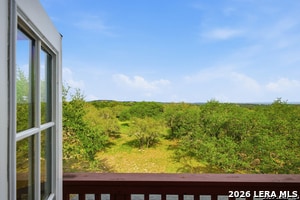
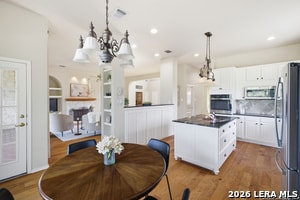
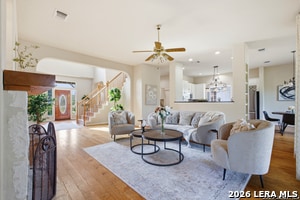
Set on a flat 3.09-acre corner lot in Stallion Estates, 148 N Stallion offers the kind of space, flexibility, and quiet presence that is becoming harder to find. This two-story, five-bedroom, two-and-a-half-bath residence pairs a gracious layout with meaningful updates, including an updated kitchen, refreshed primary bath, and updated flooring, creating a home that feels both welcoming and well considered. Inside, the home is designed for the way people truly live and gather. A spacious dining room with butler's pantry sets the stage for elegant entertaining, while the living room fireplace brings warmth and character to the heart of the home. The kitchen is both functional and inviting, featuring an island, generous prep space, and room to comfortably host family and friends. Multiple living and dining areas, built-in features, bookcases, a dry bar, granite counters, and an open floorplan add depth, utility, and style throughout. The covered deck extends the living experience outdoors, offering a natural place to unwind, entertain, or simply take in the surrounding hill and rural views. With one main-level bedroom, an inviting entrance foyer, and a thoughtful mix of wood, tile, and carpet flooring, the home balances comfort with scale in all the right ways. What makes this property especially compelling is not only what it is today, but what it allows for tomorrow. Because the neighboring run HOA handles approvals, adding a shop, RV parking, or a pool can be a much more streamlined process. Above the garage, a walk-up room with electricity offers valuable storage today and the potential for future finished space tomorrow. This is a property that gives buyers room to breathe, room to gather, and room to grow into what comes next, all in a setting that feels private, usable, and distinctly elevated.
Unit
148 N Stallion Ests Dr is a single-family home for rent in Spring Branch, TX
Fees & Policies
The fees below are based on community-supplied data and may exclude additional fees and utilities.
One-Time Basics
Due at Application
-
Application Fee Per Applicant$75
Due at Move-In
-
Security Deposit - Refundable$3,250
Property Fee Disclaimer: Based on community-supplied data and independent market research. Subject to change without notice. May exclude fees for mandatory or optional services and usage-based utilities.
Home Details
Views
- Countryside Views
Home Design
- Built in 2001
- Hill Country Architecture
- Single Family Detached Home
- Composition Shingle Roof
- Roof Vent Fans
- Masonry
- Slab Foundation
Interior Spaces
- Living Room with Fireplace
- Loft
- Game Room
- Double Pane Windows
- Chandelier
- Ceiling Fan
- Wood Burning Fireplace
- 3885 Sq Ft Home
- 2-Story Property
- Window Treatments
Kitchen
- Solid Surface Countertops
- Walk-In Pantry
- Built-In Self-Cleaning Double Oven
- Butlers Pantry
- Eat-In Kitchen
- Cooktop
- Ice Maker
- Microwave
- Dishwasher
- Disposal
Flooring
- Wood
- Ceramic Tile
- Carpet
Bedrooms and Bathrooms
- Main Floor Bedroom
- Primary bathroom on main floor
- Walk-In Closet
- 2.5 Bathrooms
- 5 Bedrooms | 3 Bathrooms
- 5 Bedrooms
Laundry
- Laundry Room
- Dryer
- Laundry on main level
- Washer
Attic
- Attic Floors
Home Security
- Security System Owned
- Carbon Monoxide Detectors
- Fire and Smoke Detector
Parking
- 2 Car Garage
- Oversized Parking
- Garage Door Opener
Accessible Home Design
- Wheelchair Access
- Wheelchair Ramps
- Handicap Shower
- Accessibility Features
- Doors are 32 inches wide or more
Outdoor Features
- Deck
- Covered Patio or Porch
- Separate Outdoor Workshop
Lot Details
- 3.09 Acre Lot
- Mature Trees
- Partially Wooded Lot
- Corner Lot
- Level Lot
Schools
- Blanco Elementary And Middle School
- Blanco High School
Horse Facilities and Amenities
- Horses Allowed On Property
Utilities
- Programmable Thermostat
- Central Heating and Cooling System
- Water Softener is Owned
- SEER Rated 13-15 Air Conditioning Units
- Fiber Cement
- Aerobic Septic System
Listing and Financial Details
- Assessor Parcel Number 17093
- Tenant pays for gs_el, wt_sw, inmnt, ydmnt, exmnt, grbpu
Community Details
Overview
- Built by Destiny Homes
- Stallion Estates Subdivision
Explore Commute Options
What's nearby 148 N Stallion Ests Dr
Get In Touch
Spring Branch, TX 78070

Copyright© 2026, San Antonio Board of REALTORS®. All Rights Reserved. All information on this site is subject to change and should be independently verified.
Area Scores
Walkability
Not walkable
Driveability
Exceptionally drivable
Bikeability
Somewhat bikeable
Walkability measures the walking distance to day-to-day needs.
Driveability measures congestion, parking availability, and access to major roads.
Bikeability measures the suitability for cycling.
Soundscore™
Calm
A Sound Score rating aggregates noise caused by vehicle traffic, airplane traffic and local sources.
Local Education
Primary and Secondary Schools

Blanco Elementary School
Grades PK-5
Public
Blanco Middle School
Grades 6-8
Public

Blanco High School
Grades 9-12
Public

Fellowship School of the Hills Christians Academy
Grades K-12
Private
Bracken Christian School
Grades PK-12
Private
Data provided by GreatSchools.org © 2026. All rights reserved.

Discover Spring Branch, TX
Airports
Living in Spring Branch provides easy access to San Antonio International, located just 44 minutes from 148 N Stallion Ests Dr.
Avoid Scams
Protect yourself from fraud. Do not send money to anyone you don't know.
Nearby Properties You Might Like
Within 50 Miles of 148 N Stallion Ests Dr



Find More Rentals in Spring Branch
Bedrooms
Other Types of Rentals
Spring Branch Houses for Rent by Amenity
- Houses with Pets Allowed in Spring Branch
- Fully Furnished Homes for Rent in Spring Branch
- Modern Homes for Rent in Spring Branch
- Houses for Rent with a Pool in Spring Branch
- Homes for Rent with a Garage in Spring Branch
- Houses for Rent with Fireplace in Spring Branch
- Houses for Rent with a Patio in Spring Branch
- Houses for Rent with Washer and Dryer in Spring Branch
- Houses for Rent with Utilities Paid in Spring Branch