
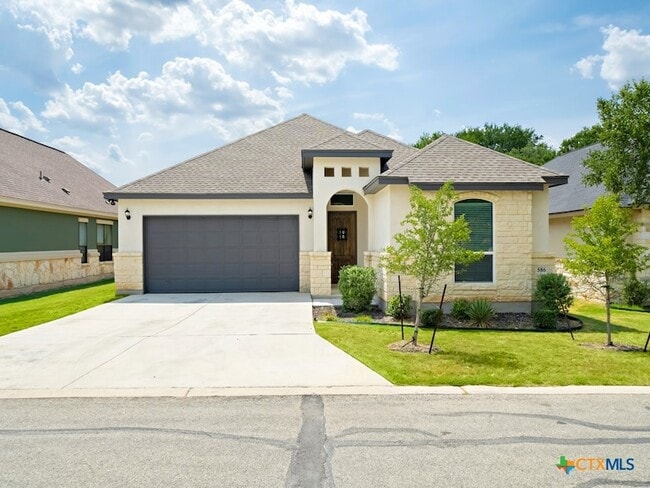

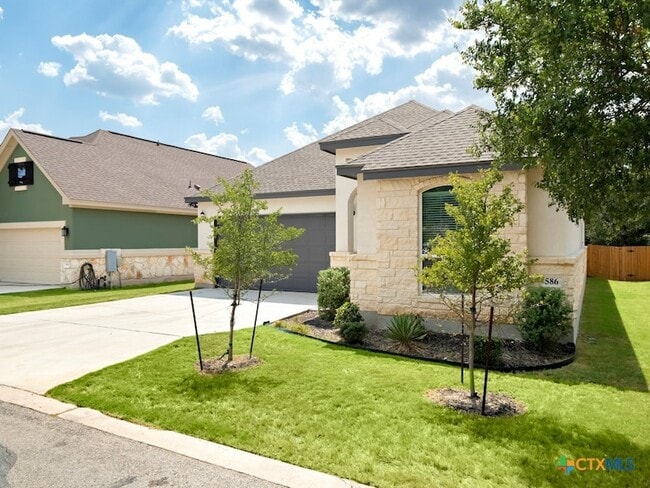

530 Carriage House, Spring Branch, TX 78070
What This House Offers
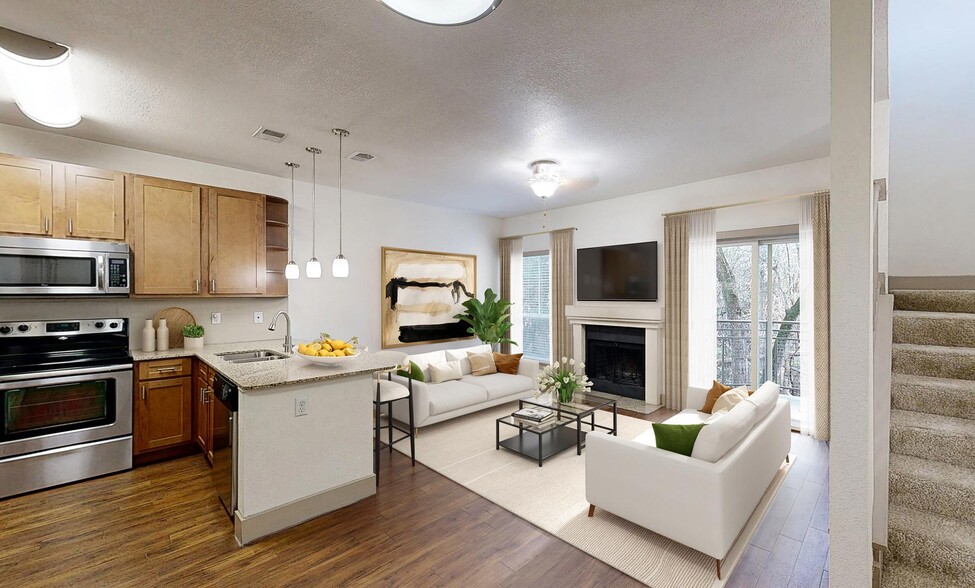
Gated Golf Course Community! CEILING TREATMENTS AND CROWN MODELING THROUGH OUT THE HOUSE. CUSTOM CABINETS, GRANITE COUNTERTOPS IN KITCHEN AND BATHROOMS. STAINLESS STEEL APPLIANCES. OPEN FLOOR PLAN. 8FT DOORS, ORB FAUCETS, FIXED GLASS WINDOWS. NICHES, HUGE MASTER BED AND BATH. COVERED PATIO. SEE ATTACHED ASSOCIATED DOCS FOR EXTERIOR COLORS AND FLOOR PLANS. COVERED PATIOS, GOLF COURSE ACCESS, 10 FOOT CEILINGS, 8 FOOT DOORS, CEILING TREATMENTS, SPRINKLER SYSTEM, GRANITE KITCHEN, WALK IN SHOWER, 2 CAR GARAGE, IN WALL PEST CONTROL, RADIANT BARRIER ROOF, 15 SEER AC, AMAZING BUILD.
Unit
12 Month Lease
Home Features
- Air Conditioning
- Attic
- Carpet
- Ceiling Fans
- Dishwasher
- Disposal
- Heating
- High Speed Internet Access
- Kitchen
- Microwave
- Patio
- Porch
- Refrigerator
- Trash Compactor
- Vaulted Ceiling
- Views
- Walk-In Closets
- Washer/Dryer
- Washer/Dryer Hookup
Community Features
- Garages
530 Carriage House is a single-family home for rent in Spring Branch, TX
Fees & Policies
The fees below are based on community-supplied data and may exclude additional fees and utilities.
-
Garage Attached
-
Garage
Property Fee Disclaimer: Based on community-supplied data and independent market research. Subject to change without notice. May exclude fees for mandatory or optional services and usage-based utilities.
Home Details
Views
- Golf Course Views
Home Design
- Built in 2011
- Hill Country Architecture
- Single Family Detached Home
- Masonry
- Stucco
- Slab Foundation
Interior Spaces
- Open Floorplan
- Vaulted Ceiling
- Recessed Lighting
- Ceiling Fan
- 2033 Sq Ft Home
- Property has 1 Level
Kitchen
- Granite Countertops
- Walk-In Pantry
- Eat-In Kitchen
- Electric Cooktop
- Microwave
- Dishwasher
- Trash Compactor
- Disposal
- Plumbed For Ice Maker
Flooring
- Ceramic Tile
- Carpet
Bedrooms and Bathrooms
- Double Vanity
- Walk-In Closet
- Garden Bath
- Walk-in Shower
- 2 Full Bathrooms
- 3 Bedrooms | 2 Bathrooms
- 3 Bedrooms
Laundry
- Laundry Room
- Laundry on lower level
- Washer and Electric Dryer Hookup
Attic
- Pull Down Stairs to Attic
Parking
- 2 Car Attached Garage
- Front Facing Garage
Outdoor Features
- Covered Patio or Porch
Lot Details
- 1.25 Acre Lot
- Privacy Fence
- Paved or Partially Paved Lot
- Property fronts a private road
- Back Yard Fenced
Location
- Outside City Limits
Schools
- Rebecca Creek Elementary School
- Mountain Valley Middle School
- Canyon Lake High School
Utilities
- Central Heating and Cooling System
- High Speed Internet
- Separate Meters
- Electricity Available
- Trash Collection
- Public Sewer
Listing and Financial Details
- Property Available on 2026-09-17
- 12 Month Lease Term
- Tax Lot 42
- Assessor Parcel Number 363097
- Tenant pays for electricity, sewer, trash collection, water
- The owner pays for insurance, taxes
- Rent includes insurance, taxes
Community Details
Overview
- $150 Monthly HOA Fees
- Fairways At River Crossing Association
- Fairways At River Crossing Subdivision
- Association fees include ground maintenance
Recreation
- Golf Course Community
- Trails
Pet Policy
- Pet Deposit $300
Explore Commute Options
What's nearby 530 Carriage House
About the Listing Agent

Everview Homes is a Texas-based custom home builder creating thoughtfully designed residences built for quality, function, and long-term value. We take the time and effort to maximize architectural & lot potential in each build. We take a customer-first / pricing first / approval first approach on all builds with no surprises. We execute construction & finish work completely.
Area Scores
Walkability
Not walkable
Driveability
Exceptionally drivable
Bikeability
Somewhat bikeable
Walkability measures the walking distance to day-to-day needs.
Driveability measures congestion, parking availability, and access to major roads.
Bikeability measures the suitability for cycling.
Soundscore™
Active
A Sound Score rating aggregates noise caused by vehicle traffic, airplane traffic and local sources.
Travel and Transit
Airport
28 min Drive

Local Education
Primary and Secondary Schools

Bill Brown Elementary School
Grades PK-5
Public

Smithson Valley Middle
Grades 6-8
Public

Smithson Valley High School
Grades 9-12
Public

Bracken Christian School
Grades PK-12
Private
Data provided by GreatSchools.org © 2026. All rights reserved.

Discover Far North San Antonio, Spring Branch, TX
Shopping Centers
Shoppers will appreciate 530 Carriage House proximity to Adobe Village. Adobe Village is 1.8 miles away.
Airports
Living in Far North San Antonio provides easy access to San Antonio International, located just 29 minutes from 530 Carriage House.
Avoid Scams
Protect yourself from fraud. Do not send money to anyone you don't know.
Nearby Properties You Might Like
Within 50 Miles of 530 Carriage House



Find More Rentals in Spring Branch
Bedrooms
Other Types of Rentals
Spring Branch Houses for Rent by Amenity
- Houses with Pets Allowed in Spring Branch
- Fully Furnished Homes for Rent in Spring Branch
- Modern Homes for Rent in Spring Branch
- Houses for Rent with a Pool in Spring Branch
- Homes for Rent with a Garage in Spring Branch
- Houses for Rent with Fireplace in Spring Branch
- Houses for Rent with a Patio in Spring Branch
- Houses for Rent with Washer and Dryer in Spring Branch
- Houses for Rent with Utilities Paid in Spring Branch
Find More Rentals Nearby…
Cities
Neighborhoods