

THE ABBEY AT PRESERVE WAY
1 - 3 Beds
$1,250 - $2,395


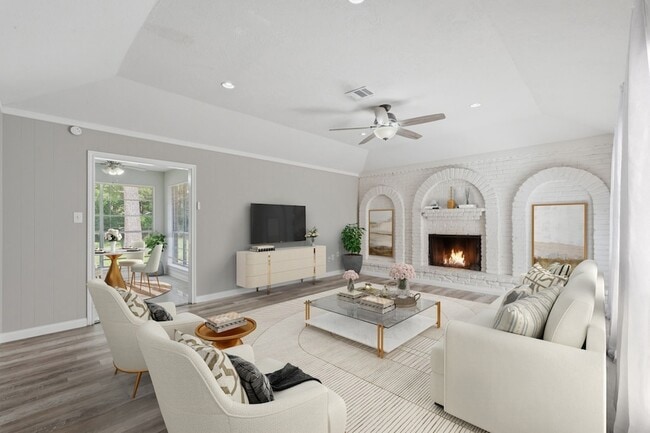
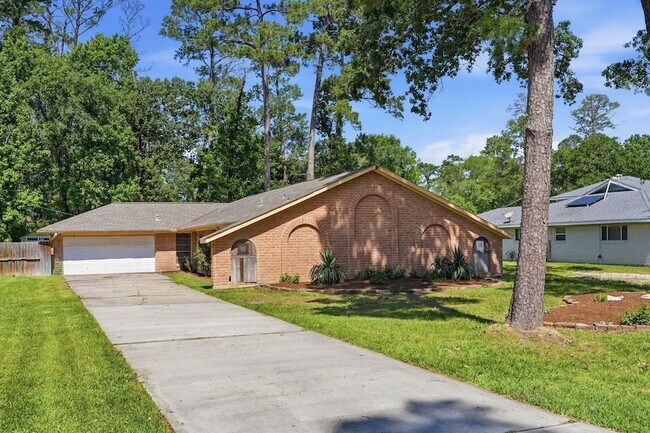
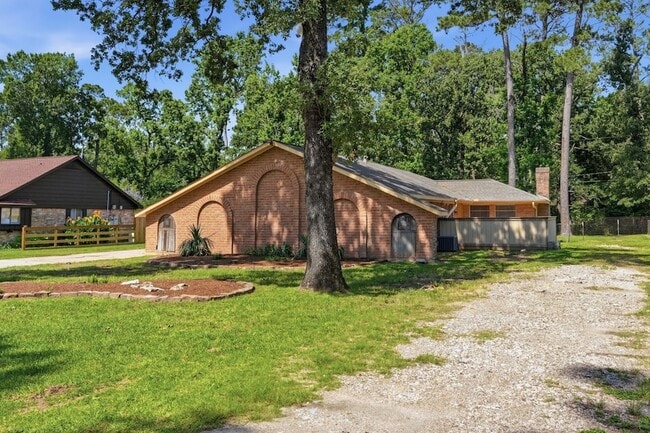
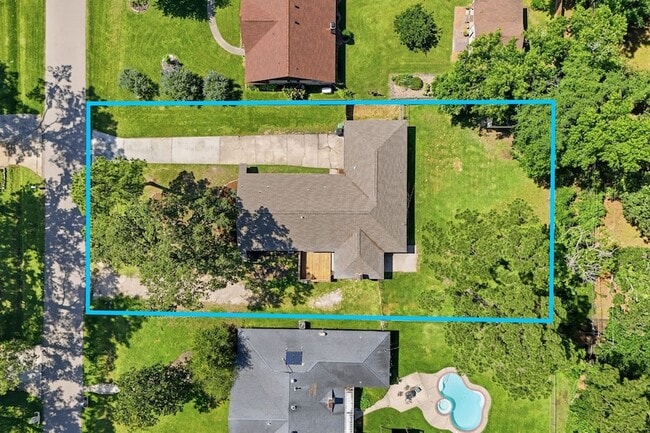
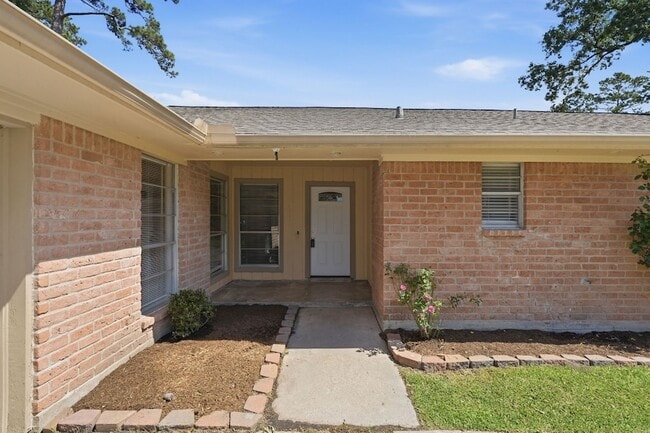
WELCOME HOME! This peaceful community has NO HOA and everyone has a huge lot with lush landscaping! This home sits on almost 1/2 acre lot and has an extra long... driveway for ample parking! As you enter you are greeted with a formal entry. Just off the entry is a formal dining room, that could be a gameroom, or just another sitting room! There is a designated office/study with French Doors for privacy! You will the statement fireplace in the spacious living room! There is an abundance of natural lighting too! The kitchen has updated counters, plenty of cabinets and a breakfast bar! All 4 of the spacious bedrooms are on the right side of the home! The primary suite is oversized and can easily fit a King sized bed! The Primary has an en-suite bathroom with a massive Slate Tile walk-in Shower and a huge walk-in closet with plenty of built-ins. There are TWO generous patios, no carpet , spacious utility room, and storage shed! PRIME LOCATION _ Close to shopping, dining, medical, I45 & 99!
25611 Timberlane Dr is a single-family home for rent in Spring, TX
The fees below are based on community-supplied data and may exclude additional fees and utilities.
Property Fee Disclaimer Based on community-supplied data and independent market research. Subject to change without notice. May exclude fees for mandatory or optional services and usage-based utilities.
As a dedicated real estate professional, Melanie offers a wide range of services to sellers, including staging listings, hosting open houses, and utilizing a proprietary database to target potential buyers. For those seeking a new home, Melanie is a diligent researcher, staying up-to-date with new listings and thoroughly preparing clients for the closing process. With her extensive market knowledge, she serves as a reliable guide and ally, providing exceptional service and ensuring real estate success for every client she serves. Prior to her career in real estate, Melanie honed her customer service skills during her nearly fifteen-year tenure in the Customer Service Industry, enabling her to excel at understanding and fulfilling her clients' needs. Raised in the Klein/Spring area, she focuses her expertise on this market, utilizing her in-depth knowledge to serve her clients to the best of her ability. In her spare time, Melanie enjoys cherished moments with her family, including her daughter in intermediate school.
Walkability
Somewhat walkable30 / 100
Driveability
Very drivable80 / 100
Bikeability
Moderately bikeable60 / 100



Glen Loch Elementary School
Grades PK-5
Public
Knox Junior High School
Grades 6-8
Public

College Park High School
Grades 9-12
Public
Data provided by GreatSchools.org © 2026. All rights reserved.

School
Commute Time (Distance)
Lone Star College
Drive: 16 min (7.7 mi)
Recreational activities near 25611 Timberlane Dr are plentiful. Discover 2 parks within 1.9 miles, including Spring Acres Preserve and Grogan's Point Preserve.
Living in Grogan's Mill provides easy access to George Bush Intcntl/Houston, located just 32 minutes from 25611 Timberlane Dr.
Within 50 Miles of 25611 Timberlane Dr