
94 E Bracebridge Cir, Spring, TX 77382
What This House Offers
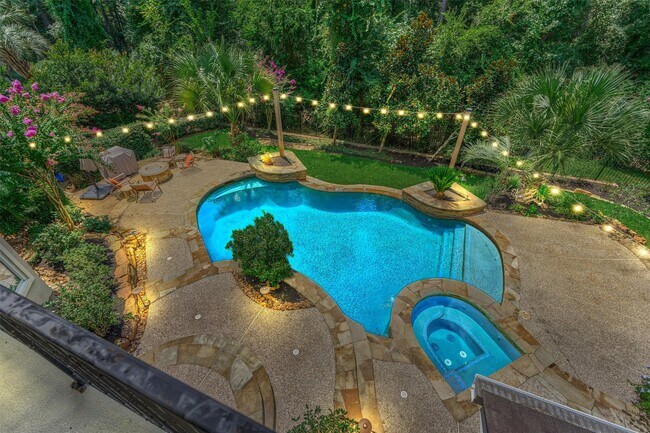
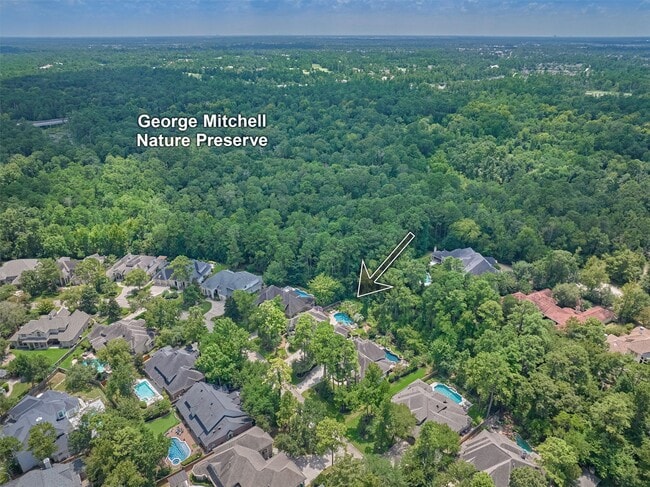
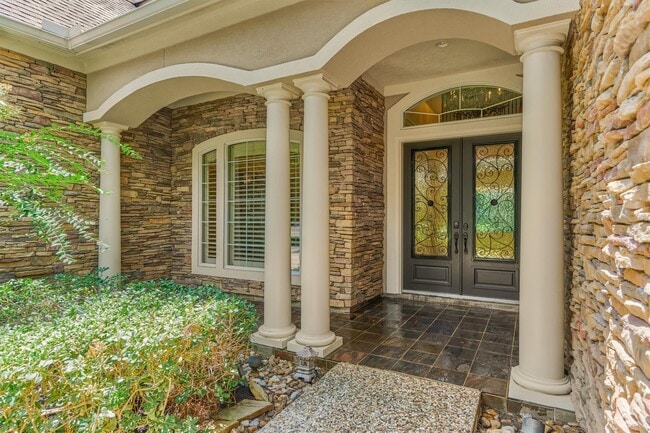
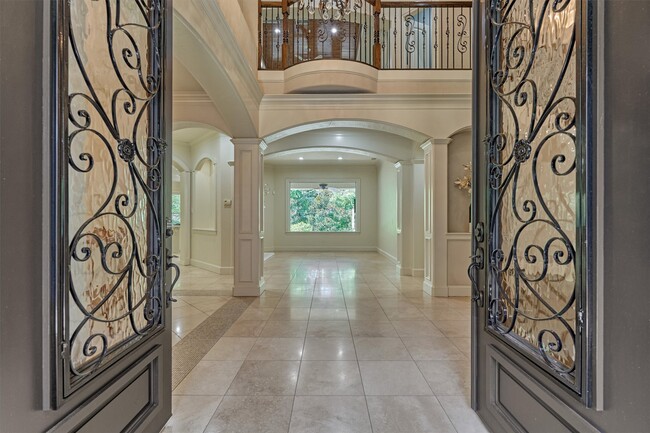
SAVOR AN EXTRAORDINARY GREENBELT sanctuary setting in coveted Cascade Canyon neighborhood where this timeless Tommy Bailey custom home meets unmatched privacy & breathtaking views! Thoughtfully designed to embrace its spectacular setting,incl. a spacious easement on one side,walls of windows allow natural light to flood the main living area w/panoramic views! 2 recently replaced HVAC units,elegant formals,a handsome study w/fireplace,secluded 2nd BR down & inviting den w/fireplace seamlessly connect to the large island kitchen & sunny breakfast area. Luxe owner's retreat offers a peaceful escape,while upstairs boasts 3 en suite BRs,study nook,game rm w/private balcony & oversized flex rm for endless versatility. A resort-like backyard oasis features a pool & spa,fire pit & expansive covered lanai surrounded by mature trees - priceless! Don't miss new epoxy garage,walk-in attic,bonus storage! EZ access to Trader Joe's,premier dining/shops! Zoned to exemplary Tough Elem/TWHS! MLS ID 38908019
Unit
94 E Bracebridge Cir is a single-family home for rent in Spring, TX
Home Details
Home Design
- Built in 2002
- Traditional Architecture
- Single Family Detached Home
Interior Spaces
- Media Room
- Dual Staircase
- 3 Fireplaces
- High Ceiling
- Game Room
- Home Office
- Breakfast Room
- Family Room Off Kitchen
- Crown Molding
- Living Room
- Dry Bar
- Formal Entry
- Dining Room
- Utility Room
- Insulated Doors
- 4805 Sq Ft Home
- 2-Story Property
- Window Treatments
- Gas Log Fireplace
Kitchen
- Stone Countertops
- Wine Refrigerator
- Double Convection Oven
- Butlers Pantry
- Breakfast Bar
- Kitchen Island
- Gas Cooktop
- Microwave
- Dishwasher
- Disposal
Flooring
- Wood
- Travertine
- Carpet
Bedrooms and Bathrooms
- Sitting Area In Primary Bedroom
- Guest Quarters
- Soaking Tub
- Double Vanity
- En-Suite Primary Bedroom
- Separate Shower
- 6 Bathrooms
- 5 Bedrooms | 6 Bathrooms
- 5 Bedrooms
Laundry
- Washer and Electric Dryer Hookup
Home Security
- Security System Owned
- Fire and Smoke Detector
Parking
- 3 Car Attached Garage
- Garage Door Opener
- Driveway
Eco-Friendly Details
- ENERGY STAR Qualified Appliances
- Energy-Efficient Exposure or Shade
- Energy-Efficient Thermostat
- Energy-Efficient HVAC
- Energy-Efficient Insulation
- Energy-Efficient Doors
- Ventilation
Pool
- Pool and Spa
- In Ground Pool
- Gunite Pool
Outdoor Features
- Tennis Courts
- Deck
- Pond
- Lake, Pond or Stream
- Patio
Lot Details
- 13416 Sq Ft Lot
- Northeast Facing Home
- Back Yard Fenced
- Sprinkler System
Schools
- Tough Elementary School
- Mccullough Junior High School
- The Woodlands High School
Utilities
- Tankless Water Heater
- Central Heating and Cooling System
- Heating System Uses Gas
- Public Water Source
- Municipal Trash
- Public Sewer
Listing and Financial Details
- Property Available on 2026-09-03
- Long Term Lease
Community Details
Overview
- Located in a master-planned community
- Greenbelt
- The Woodlands Indian Springs Subdivision
Amenities
- Picnic Area
Recreation
- Boat Ramp
- Golf Course Community
- Community Pool
- Tennis Courts
- Community Basketball Court
- Pickleball Courts
- Sport Court
- Community Playground
- Park
- Trails
- Dog Park
Pet Policy
- Call for details about the types of pets allowed
- Pet Deposit Required
Explore Commute Options
What's nearby 94 E Bracebridge Cir
Get In Touch
Spring, TX 77382

Copyright © 2026 Houston Association of Realtors. All rights reserved. All information provided by the listing agent/broker is deemed reliable but is not guaranteed and should be independently verified.
Area Scores
Walkability
Somewhat walkable
Driveability
Very drivable
Bikeability
Fairly bikeable
Walkability measures the walking distance to day-to-day needs.
Driveability measures congestion, parking availability, and access to major roads.
Bikeability measures the suitability for cycling.
Soundscore™
Calm
A Sound Score rating aggregates noise caused by vehicle traffic, airplane traffic and local sources.
Travel and Transit
Airport
38 min Drive

Local Education
Primary and Secondary Schools

Tough Elementary School
Grades PK-5
Public
McCullough Junior High School
Grades 6-8
Public

The Woodlands High School
Grades 9-12
Public

The Woodlands Preparatory School
Grades PK-12
Private
Data provided by GreatSchools.org © 2026. All rights reserved.

Colleges and Universities
| School | Commute Time (Distance) |
|---|---|
| Lone Star College | Drive: 15 min (7.6 mi) |
Discover Indian Springs, Spring, TX
Shopping Centers
Shoppers will appreciate 94 E Bracebridge Cir proximity to Woodlands Parkway Shopping Center, Indian Springs Center, and Marcel Crossing II. Woodlands Parkway Shopping Center is 1.3 miles away, and Indian Springs Center is within a 23 minute walk.
Airports
Living in Indian Springs provides easy access to George Bush Intcntl/Houston, located just 38 minutes from 94 E Bracebridge Cir.
Avoid Scams
Protect yourself from fraud. Do not send money to anyone you don't know.
Nearby Properties You Might Like
Within 50 Miles of 94 E Bracebridge Cir






Find More Rentals in Spring
Bedrooms
Other Types of Rentals
Spring Houses for Rent by Amenity
- Houses with Pets Allowed in Spring
- Affordable Houses for Rent in Spring
- Fully Furnished Homes for Rent in Spring
- Modern Homes for Rent in Spring
- Houses for Rent with a Pool in Spring
- Houses for Rent with a Yard in Spring
- Homes for Rent with a Garage in Spring
- Houses for Rent with Fireplace in Spring
- Houses for Rent with a Patio in Spring
- Houses for Rent with Washer and Dryer in Spring
- Houses for Rent with Utilities Paid in Spring