


Allora Gosling
22103 Gosling Rd, Spring, TX 77388
- Bedrooms
- 1 - 21 - 2 Beds
- Bathrooms
- 1 - 21 - 2 Baths
- Sq. Ft.
- 682 - 1,226 sq ft
Pricing and Floor Plans
A1 80 - Essential Housing
Show Floor Plan Details Hide Floor Plan Details
Unable to load floor plan details.
0433
$1,145
682 Sq. Ft.
Now
0135
$1,145
682 Sq. Ft.
Now
1227
$1,145
682 Sq. Ft.
Now
A1
Show Floor Plan Details Hide Floor Plan Details
Unable to load floor plan details.
0537
$1,154
682 Sq. Ft.
Now
0437
$1,154
682 Sq. Ft.
Oct. 6
0815
$1,194
682 Sq. Ft.
Nov. 5
0937
$1,164
682 Sq. Ft.
Nov. 27
A3
Show Floor Plan Details Hide Floor Plan Details
Unable to load floor plan details.
0531
$1,274
836 Sq. Ft.
Now
0729
$1,289
836 Sq. Ft.
Now
0629
$1,289
836 Sq. Ft.
Now
0429
$1,299
836 Sq. Ft.
Dec. 7
A3 80 - Essential Housing
Show Floor Plan Details Hide Floor Plan Details
Unable to load floor plan details.
0231
$1,225
836 Sq. Ft.
Now
1029
$1,315
836 Sq. Ft.
Oct. 24
0621
$1,299
836 Sq. Ft.
Nov. 3
A1 60 - Essential Housing
Show Floor Plan Details Hide Floor Plan Details
Unable to load floor plan details.
1037
$1,130
682 Sq. Ft.
Now
1335
$1,150
682 Sq. Ft.
Now
A2 80 - Essential Housing
Show Floor Plan Details Hide Floor Plan Details
Unable to load floor plan details.
0936
$1,210
782 Sq. Ft.
Now
0134
$1,250
782 Sq. Ft.
Now
A2 60 - Essential Housing
Show Floor Plan Details Hide Floor Plan Details
Unable to load floor plan details.
A2
Show Floor Plan Details Hide Floor Plan Details
Unable to load floor plan details.
A3 60 - Essential Housing
Show Floor Plan Details Hide Floor Plan Details
Unable to load floor plan details.
B2
Show Floor Plan Details Hide Floor Plan Details
Unable to load floor plan details.
1232
$1,662
1,226 Sq. Ft.
Now
1338
$1,662
1,226 Sq. Ft.
Now
0828
$1,687
1,226 Sq. Ft.
Now
0628
$1,625
1,226 Sq. Ft.
Oct. 16
B2 80 - Essential Housing
Show Floor Plan Details Hide Floor Plan Details
Unable to load floor plan details.
0232
$1,588
1,226 Sq. Ft.
Now
1138
$1,588
1,226 Sq. Ft.
Now
1332
$1,585
1,226 Sq. Ft.
Oct. 8
B1 80 - Essential Housing
Show Floor Plan Details Hide Floor Plan Details
Unable to load floor plan details.
1334
$1,493
1,190 Sq. Ft.
Oct. 7
0116
$1,565
1,190 Sq. Ft.
Oct. 9
0136
$1,493
1,190 Sq. Ft.
Nov. 7
B1
Show Floor Plan Details Hide Floor Plan Details
Unable to load floor plan details.
0126
$1,567
1,190 Sq. Ft.
Now
B1 60 - Essential Housing
Show Floor Plan Details Hide Floor Plan Details
Unable to load floor plan details.
B2 60 - Essential Housing
Show Floor Plan Details Hide Floor Plan Details
Unable to load floor plan details.
Property Map
Select a unit to view pricing and availability
Income Restrictions
Income restrictions apply to some or all residents. Contact the community for more information.
How To Qualify
Based on the size of your household, your Maximum Annual Income must be equal to or less than the amount listed in this chart.
| # of Persons | 60 % Income Limit |
|---|---|
| 1 | $42,480 |
| 2 | $48,540 |
| 3 | $54,600 |
| 4 | $60,660 |
Details
Lease Term Options
- 12 - 15 Month Leases
Property Information
- Built in 2023
- 351 units3 stories
Fees & Policies
The fees below are based on community-supplied data and may exclude additional fees and utilities.
Utilities & Essentials
-
Amenity Fee$15 / mo
-
Pest Control$5 / mo
-
Technology Fee$60 / mo
One-Time Basics
Due at Application
-
Application Fee Per Applicant$60
Due at Move-In
-
Administrative Fee$49
Dogs Allowed
-
Dogs Allowed
Restrictions
None
Comments
Breed restrictions apply, please contact for full details
Cats Allowed
-
Cats Allowed
Restrictions
None
Comments
Breed restrictions apply, please contact for full details
Property Fee Disclaimer: Based on community-supplied data and independent market research. Subject to change without notice. May exclude fees for mandatory or optional services and usage-based utilities.
Matterport 3D Tours
Explore Commute Options
Property Highlights
- Cornhole
- Dog Park
- Dog Wash
- Ping Pong Table
Apartment Features
- Air Conditioning
- Cable Ready
- Ceiling Fans
- Dishwasher
- Disposal
- Freezer
- Granite Countertops
- Hardwood Floors
- Heating
- High Ceilings
- High Speed Internet Access
- Ice Maker
- Island Kitchen
- Kitchen
- Large Bedrooms
- Linen Closet
- Microwave
- Oven
- Range
- Refrigerator
- Stainless Steel Appliances
- Tub/Shower
- Vinyl Flooring
- Walk-In Closets
- Washer/Dryer
- Wheelchair Accessible (Rooms)
- Wi-Fi
Community Features
- 24 Hour Access
- Bicycle Storage
- Breakfast/Coffee Concierge
- Business Center
- Car Charging Station
- Clubhouse
- Controlled Access
- Dog Park
- Fitness Center
- Gated
- Grill
- Income Restricted
- Maintenance on site
- Package Service
- Pet Play Area
- Pet Washing Station
- Picnic Area
- Pool
- Property Manager on Site
- Trash Pickup - Door to Door
- Walk-Up
- Wheelchair Accessible
- Wi-Fi
Map of Allora Gosling
Area Scores
Walkability
Fairly walkable
Driveability
Exceptionally drivable
Bikeability
Somewhat bikeable
Walkability measures the walking distance to day-to-day needs.
Driveability measures congestion, parking availability, and access to major roads.
Bikeability measures the suitability for cycling.
Soundscore™
Active
A Sound Score rating aggregates noise caused by vehicle traffic, airplane traffic and local sources.
Transit
Airport
26 min Drive

Moving to Outlying Harris County, Spring, TX
Shopping Centers
Shoppers will appreciate Allora Gosling proximity to Gosling Retail Plaza, Dave's Express, and Grand Parkway Marketplace II. Gosling Retail Plaza is 0.4 miles away, and Dave's Express is within a 16 minute walk.
Airports
Living in Outlying Harris County provides easy access to George Bush Intcntl/Houston, located just 26 minutes from Allora Gosling. Another nearby airport is William P Hobby, located 39.3 miles away.
Local Education
Primary and Secondary Schools

Zwink Elementary School
Grades PK-5
Public

Hildebrandt Intermediate School
Grades 6-8
Public

Northwoods Catholic School
Grades PK-8
Private

Klein Oak High School
Grades 9-12
Public
Frassati Catholic High School
Grades 9-12
Private
Data provided by GreatSchools.org © 2026. All rights reserved.

Colleges and Universities
| School | Commute Time (Distance) |
|---|---|
| Lone Star College | Drive: 19 min (10.5 mi) |
About Allora Gosling
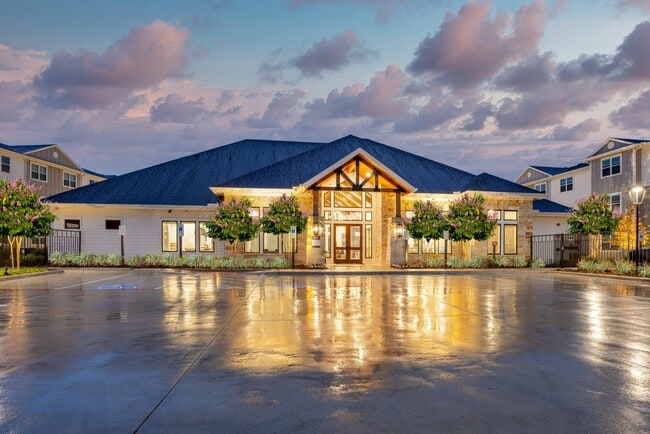
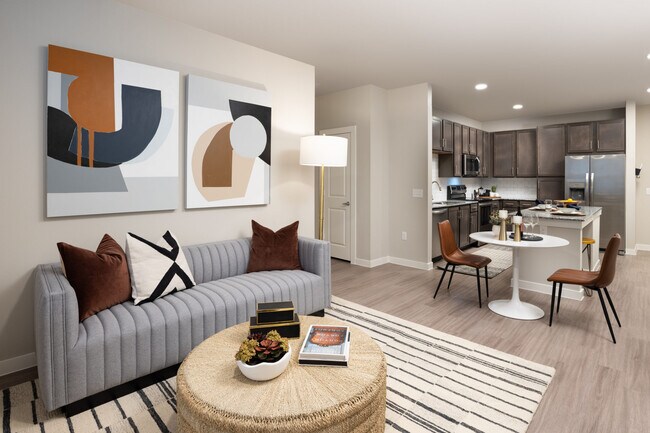
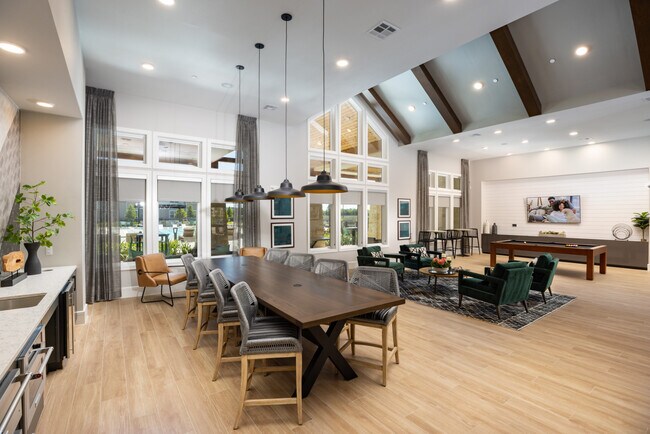
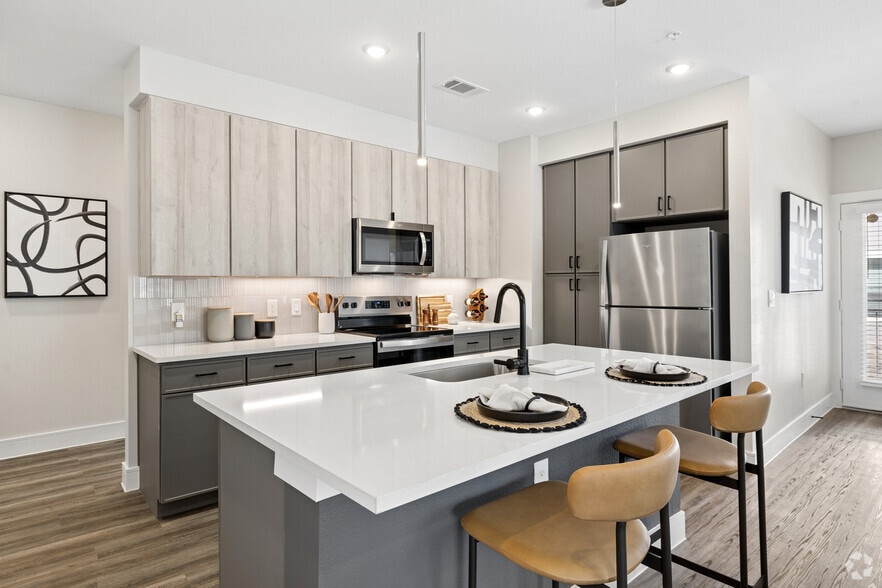
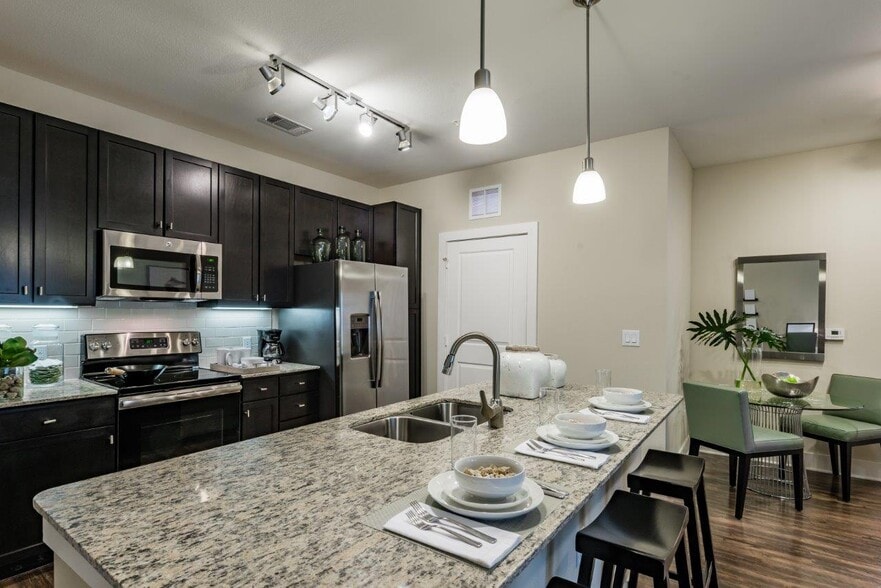
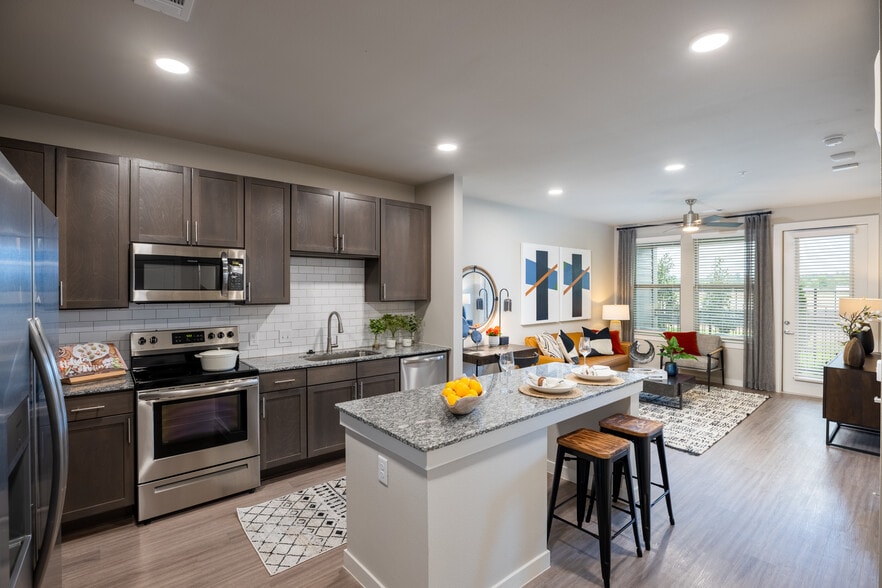
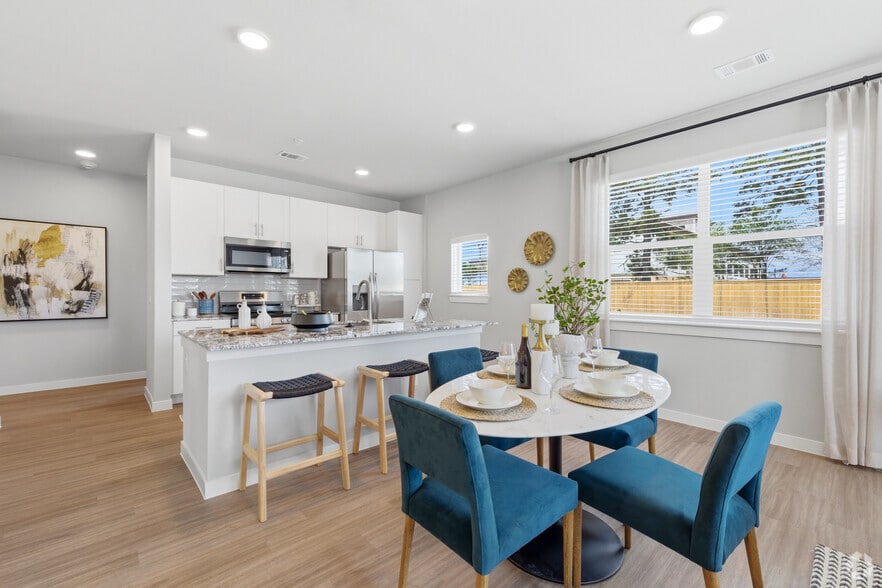
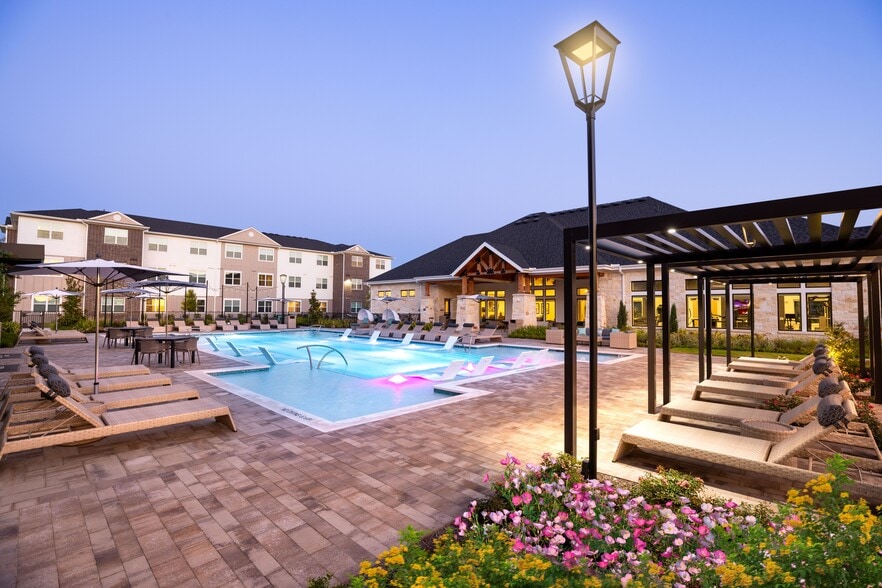
Allora Gosling is a thoughtfully curated and socially engaging apartment community with refined design features, open-concept floor plans, upscale amenities, and a location that puts you close to everywhere you want to be.
Allora Gosling is a thoughtfully curated and socially engaging apartment community with refined design features, open-concept floor plans, upscale amenities, and a location that puts you close to everywhere you want to be.
Allora Gosling is an apartment community in Spring, TX
Contact
Spring, TX 77388
- Sunday 1:00 PM – 5:00 PM
- Monday 9:00 AM – 6:00 PM
- Tuesday 9:00 AM – 6:00 PM
- Wednesday 9:00 AM – 6:00 PM
- Thursday 9:00 AM – 6:00 PM
- Friday 9:00 AM – 6:00 PM
- Saturday 10:00 AM – 5:00 PM

Allora Gosling Gallery



Nearby Properties You Might Like
Within 50 Miles of Allora Gosling
Find More Rentals in Spring
Bedrooms
Other Types of Rentals
Spring Apartments by Amenity
- Pet-Friendly Apartments in Spring
- Furnished Apartments in Spring
- Waterfront Apartments in Spring
- Apartments with a Pool in Spring
- Apartments with Wheelchair Access in Spring
- Apartments with Washer & Dryer in Spring
- Apartments with Utilities Included in Spring
- Apartments with a Garage in Spring
- Apartments with EV Charging in Spring
- Apartments with a Virtual Tour in Spring
Apartment Specialties
Apartments in your Budget
Find More Rentals Nearby…
Cities
Neighborhoods
Contact This Property
(346) 236-0488Languages: English, Spanish
Open 10:00 AM – 5:00 PM Today