
Managed By

- Total Monthly Price
- $708 - $1,184
- 12 Month Lease
- Bedrooms
- 1 - 31 - 3 Beds
- Bathrooms
- 1 - 21 - 2 Baths
- Sq. Ft.
- 400 - 1,185 sq ft
Pricing and Floor Plans
Sterling A1
Show Floor Plan Details Hide Floor Plan Details
Unable to load floor plan details.
ST-228
$859
525 Sq. Ft.
Now
ST-243
$808
525 Sq. Ft.
Now
ST-135
$760
525 Sq. Ft.
Sep. 18
Sullivan A1
Show Floor Plan Details Hide Floor Plan Details
Unable to load floor plan details.
SU-1005
$934
650 Sq. Ft.
Now
SU-805
$889
650 Sq. Ft.
Sep. 30
SU-302
$889
650 Sq. Ft.
Oct. 10
Shea A1
Show Floor Plan Details Hide Floor Plan Details
Unable to load floor plan details.
SH-213
$708
600 Sq. Ft.
Sep. 18
SH-110
$858
600 Sq. Ft.
Sep. 25
SH-210
$858
600 Sq. Ft.
Dec. 31
Sophie S1
Show Floor Plan Details Hide Floor Plan Details
Unable to load floor plan details.
SO-226
$719
400 Sq. Ft.
Now
New
Sophie A2
Show Floor Plan Details Hide Floor Plan Details
Unable to load floor plan details.
SO-116
$864
465 Sq. Ft.
Now
Sophie A1
Show Floor Plan Details Hide Floor Plan Details
Unable to load floor plan details.
SO-115
$849
400 Sq. Ft.
Sep. 28
Sebastian A1
Show Floor Plan Details Hide Floor Plan Details
Unable to load floor plan details.
SE-204
$1,009
610 Sq. Ft.
Dec. 26
New
Sophie B1
Show Floor Plan Details Hide Floor Plan Details
Unable to load floor plan details.
SO-113
$969
768 Sq. Ft.
Now
SO-210
$814
768 Sq. Ft.
Sep. 18
SO-112
$959
768 Sq. Ft.
Oct. 13
Sterling B1
Show Floor Plan Details Hide Floor Plan Details
Unable to load floor plan details.
ST-203
$991
895 Sq. Ft.
Now
ST-113
$861
895 Sq. Ft.
Oct. 27
ST-116
$999
895 Sq. Ft.
Nov. 17
Sullivan B1
Show Floor Plan Details Hide Floor Plan Details
Unable to load floor plan details.
SU-503
$909
865 Sq. Ft.
Sep. 14
SU-505
$1,009
865 Sq. Ft.
Sep. 25
SU-702
$1,009
865 Sq. Ft.
Oct. 27
Sebastian B1
Show Floor Plan Details Hide Floor Plan Details
Unable to load floor plan details.
SE-141
$1,081
1,018 Sq. Ft.
Sep. 26
SE-106
$1,184
1,018 Sq. Ft.
Oct. 6
Sophie B2
Show Floor Plan Details Hide Floor Plan Details
Unable to load floor plan details.
SO-114
$992
792 Sq. Ft.
Now
Sebastian B2
Show Floor Plan Details Hide Floor Plan Details
Unable to load floor plan details.
SE-111
$1,028
960 Sq. Ft.
Now
Show Unavailable Floor Plans (1) Hide Unavailable Floor Plans
Unable to load floor plan details.
Details
Lease Term Options
- 12 mo
Property Information
- Built in 1976
- 54 units1 story
Fees & Policies
The fees below are based on community-supplied data and may exclude additional fees and utilities.
Utilities & Essentials
-
Insurance Fee$15 / mo
-
Community Amenity Fee$25 / mo
-
Trash Services - Doorstep$25 / mo
-
Stormwater / Drainage Admin Fee$3 / mo
-
Trash Admin$3 / mo
-
Pest Control Services$8 / mo
-
Utility - ElectricVaries / mo
-
Utility - Stormwater / DrainageVaries / mo
-
Utility - Water / SewerVaries / mo
-
Common Area UtilitiesVaries / mo
One-Time Basics
Due at Application
-
Application Fee Per Applicant$75
-
Application Fee$75
Due at Move-In
-
Community Amenity Set Up$15
-
Administrative Fee$150
Garage
-
Parking Fee$125 / mo
Carport
-
Parking Fee$35 / mo
Comments
There is also uncovered parking available.
Pet policies are negotiable.
Dogs Allowed
-
Dog Fee$400
-
Dog Rent$25 / mo
Restrictions
None
Comments
| Restrictions: None
Cats Allowed
-
Cat Fee$400
-
Cat Rent$25 / mo
Restrictions
None
Comments
| Restrictions: None
Other Pets Allowed
-
Pet Screening$30
-
Pet Fee$400
-
Pet / Animal Lease ViolationVaries one-time
-
Pet FeeVaries one-time
-
Pet Rent$25 / mo
Personalized Add-Ons
-
Rent Payment Credit Building Service$8.95 - $14.95 / mo
-
Alarm Monitoring$30 / occurrence
Situational
-
Satellite Deposit (Refundable)$100
-
Utility - Final Bill Fee$5
-
Intra-Community Transfer Fee$500
-
Security Deposit (Refundable)$500 - $1,500
-
Utility - Vacant Cost RecoveryVaries one-time
-
Security Deposit Alternative$20 - $39 / mo
-
MTM Flat Fee$300 / mo
-
Utility - GasVaries / mo
-
NSF Tenant Fee$30 / occurrence
-
Late Fee (Percentage)10% of base rent / occurrence
-
Utility - Non-transferred Utility FeeVaries / occurrence
Property Fee Disclaimer: Based on community-supplied data and independent market research. Subject to change without notice. May exclude fees for mandatory or optional services and usage-based utilities.
Explore Commute Options
Property Highlights
- *In Select Homes
- 3 Sparkling Swimming Pools
- Brand New Interior Renovations
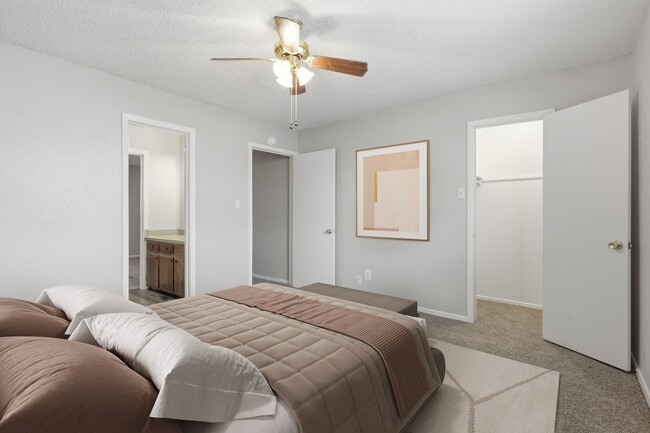
- Ceiling Fan
- Flexible Payment Options
- Individual Water Heaters
- Knowledgeable On-Site Maintenance
- Open Concept Floorplans*
- Open Green Spaces
- Pet Screening
- Resident Loyalty Payment System
- Security Deposit Alternative
Apartment Features
- Air Conditioning
- Ceiling Fans
- Dishwasher
- Hardwood Floors
- Office
- Refrigerator
Community Features
- Dog Park
- Fitness Center
- Garages
- Laundry Facilities
- Maintenance on site
- Pool
- Short Term Lease
Map of The Lillian Crossroads
Area Scores
Walkability
Fairly walkable
Driveability
Exceptionally drivable
Bikeability
Fairly bikeable
Walkability measures the walking distance to day-to-day needs.
Driveability measures congestion, parking availability, and access to major roads.
Bikeability measures the suitability for cycling.
Soundscore™
Active
A Sound Score rating aggregates noise caused by vehicle traffic, airplane traffic and local sources.
Moving to Texas North Area, Stephenville, TX
Shopping Centers
Shoppers will appreciate The Lillian Crossroads proximity to South Loop Mall, Crow Center, and Stephenville Plaza. South Loop Mall is 0.4 miles away, and Crow Center is within an 18 minute walk.
Local Education
Primary and Secondary Schools

Hook Elementary School
Grades K-5
Public

Rocky Point Baptist Ch Child Care Center
Grades K-5
Private
Central Elementary School
Grades PK-5
Public

Henderson Junior High School
Grades 6-8
Public

Stephenville High School
Grades 9-12
Public

Lingleville School
Grades PK-12
Public
Stephenville Christian School
Grades PK-12
Private
Data provided by GreatSchools.org © 2026. All rights reserved.

Colleges and Universities
| School | Commute Time (Distance) |
|---|---|
| Tarleton State University | Walk: 17 min (0.9 mi) |
About The Lillian Crossroads
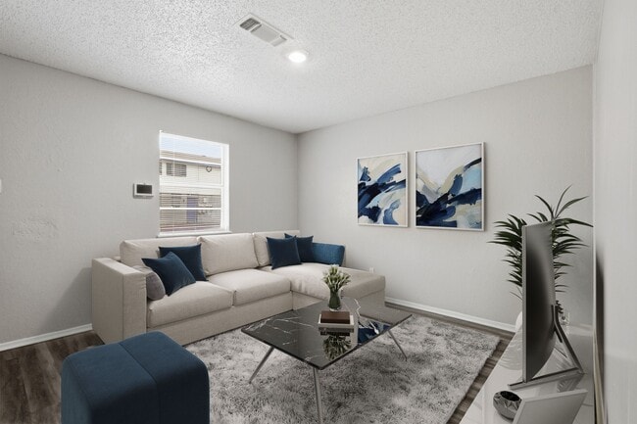
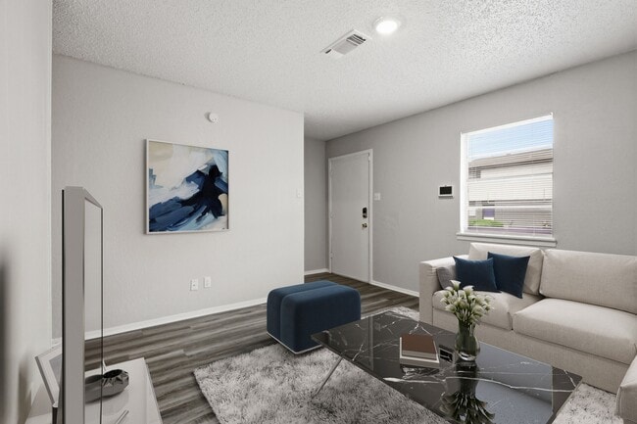
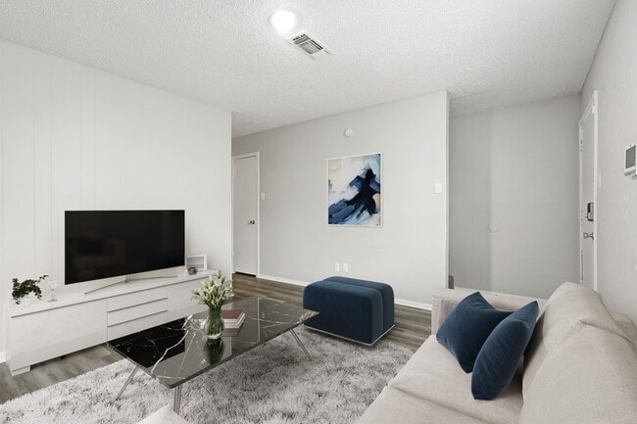
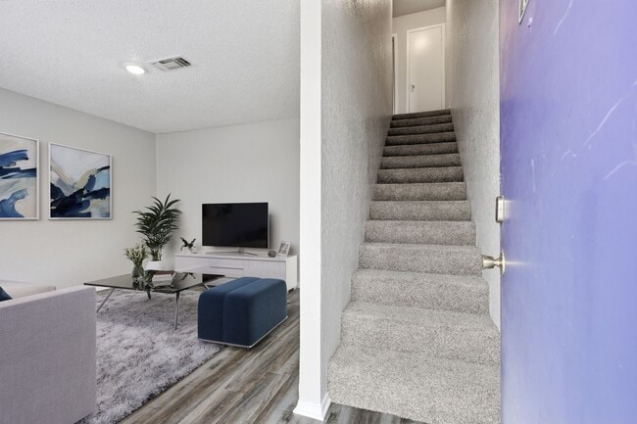
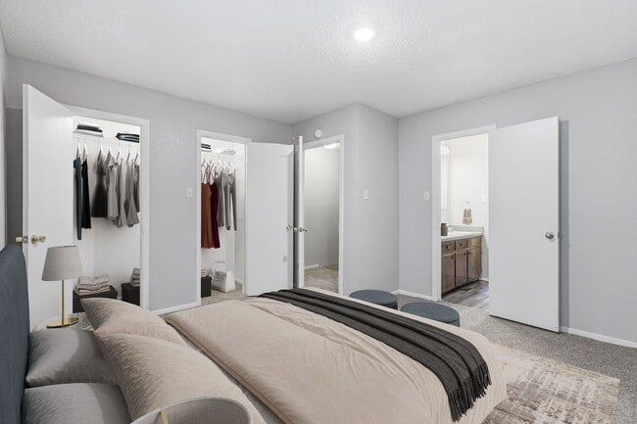
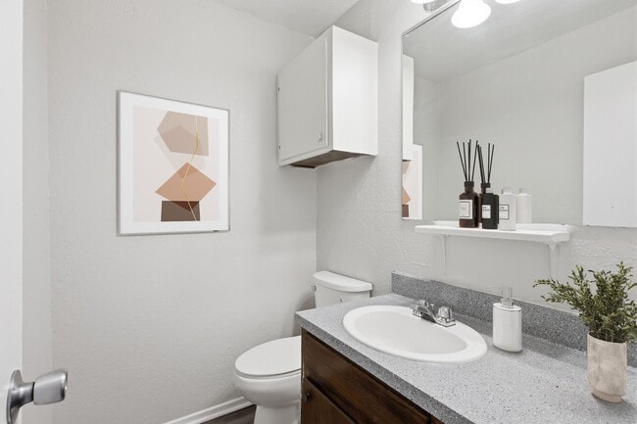
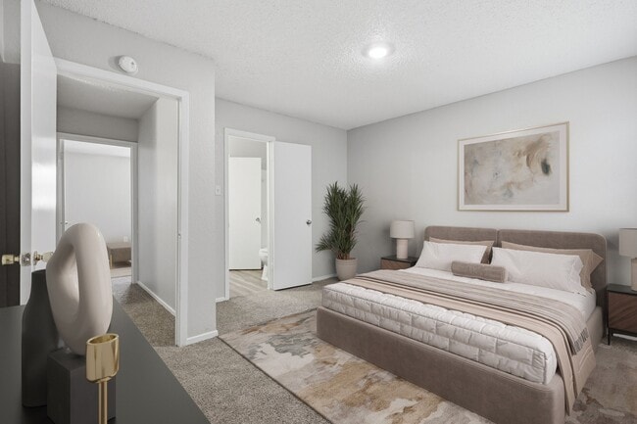
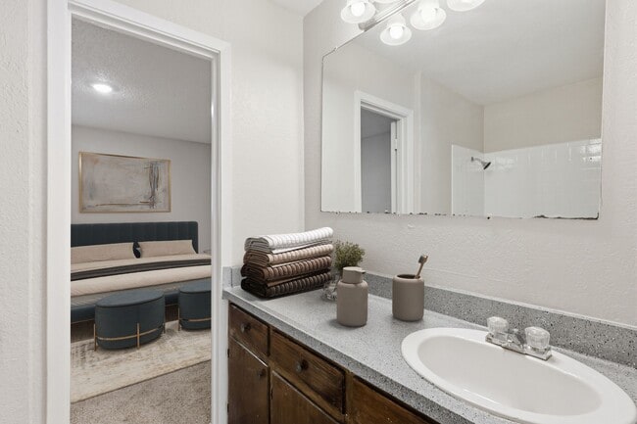
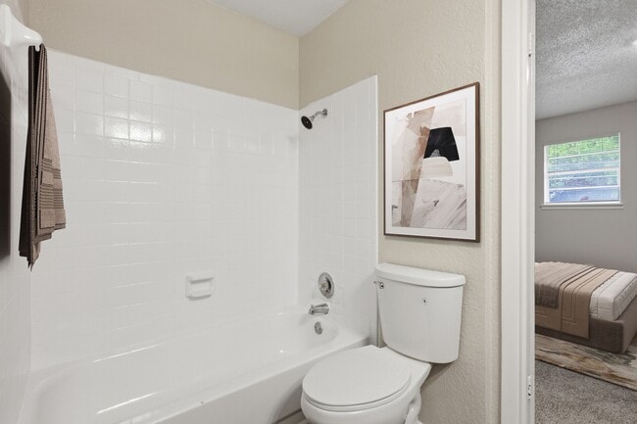
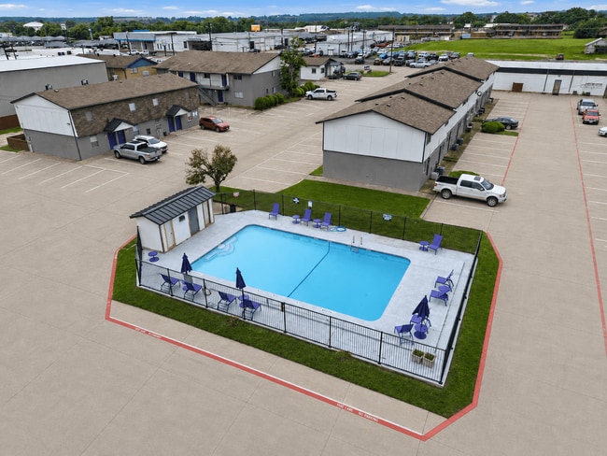
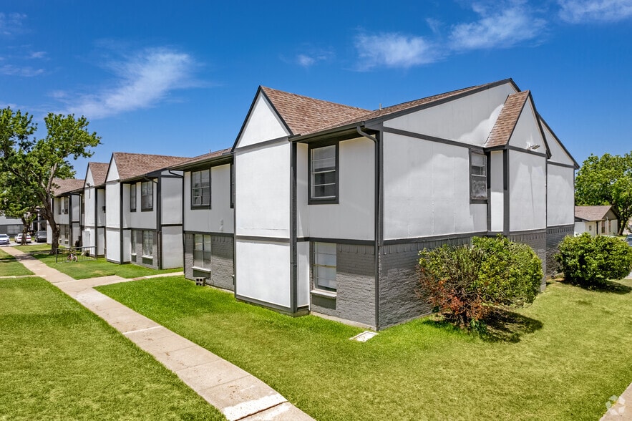
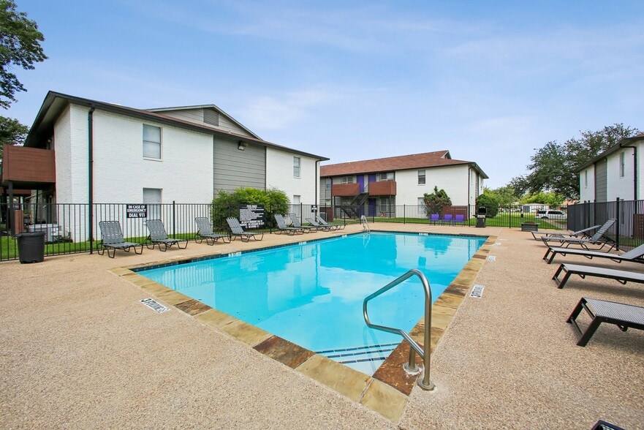
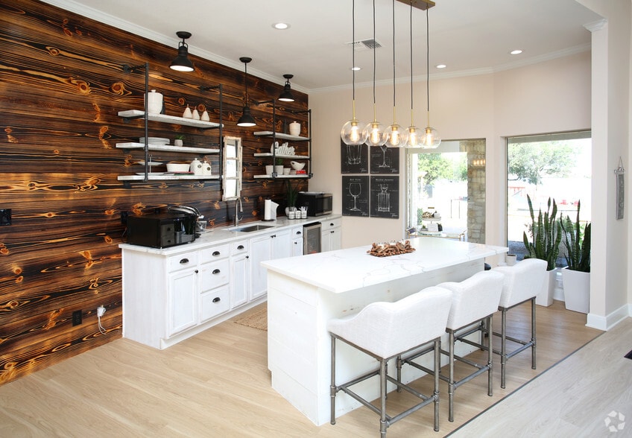
Living at Lillian Crossroads Apartments in Stephenville, TX, offers the perfect combination of relaxation and wellness with two refreshing swimming pools and a fully equipped fitness center. Ideally located in close proximity to Tarleton State… University, the community provides both convenience and connection to everything the area has to offer. Lillian Crossroads consists of five distinct communities—Shea, Sebastian, Sophie, Sterling, and Sullivan—creating a unique neighborhood feel while still delivering a vibrant lifestyle with convenient amenities right outside your door. Visit The Sebastian's leasing office to learn about all 5 communities!
Living at Lillian Crossroads Apartments in Stephenville, TX, offers the perfect combination of relaxation and wellness with two refreshing swimming pools and a fully equipped fitness center. Ideally located in close proximity to Tarleton State University, the community provides both convenience and connection to everything the area has to offer. Lillian Crossroads consists of five distinct communities—Shea, Sebastian, Sophie, Sterling, and Sullivan—creating a unique neighborhood feel while still delivering a vibrant lifestyle with convenient amenities right outside your door. Visit The Sebastian's leasing office to learn about all 5 communities!
The Lillian Crossroads is an apartment community in Stephenville, TX
Contact
Stephenville, TX 76401
- Sunday Closed
- Monday 9:00 AM – 6:00 PM
- Tuesday 9:00 AM – 6:00 PM
- Wednesday 9:00 AM – 6:00 PM
- Thursday 9:00 AM – 6:00 PM
- Friday 9:00 AM – 6:00 PM
- Saturday 10:00 AM – 5:00 PM
Renter Reviews
For The Lillian Crossroads
2 Ratings & Reviews
-
5/29/18
Great staff and apartments.
Dont waste your money on the laundry mat here. Def not worth spending 6 dollars on 4 cycles to just get one load of laundry dry. People are nice, townhomes are great, just dont waste money on the dryers that dont do their job.
Review from Apartments.com
5 People Found This Helpful
The Lillian Crossroads Gallery
Nearby Properties You Might Like
Within 50 Miles of The Lillian Crossroads
Find More Rentals in Stephenville
Bedrooms
Other Types of Rentals
Stephenville Apartments by Amenity
- Pet-Friendly Apartments in Stephenville
- Furnished Apartments in Stephenville
- Apartments with a Pool in Stephenville
- Apartments with Wheelchair Access in Stephenville
- Apartments with Washer & Dryer in Stephenville
- Apartments with Utilities Included in Stephenville
- Apartments with a Garage in Stephenville
- Apartments with a Virtual Tour in Stephenville
Apartment Specialties
Find More Rentals Nearby…
Zip Codes
Contact this Property
(254) 434-6123Languages: English
Closed Today