


Managed By

- Bedrooms
- 1 - 31 - 3 Beds
- Bathrooms
- 1 - 21 - 2 Baths
- Sq. Ft.
- 570 - 1,100 sq ft
Pricing and Floor Plans
1 Bedroom & 1 Bath
Show Floor Plan Details Hide Floor Plan Details
Unable to load floor plan details.
2 Bedroom & 1 Bath
Show Floor Plan Details Hide Floor Plan Details
Unable to load floor plan details.
2 Bedroom & 2 Bath
Show Floor Plan Details Hide Floor Plan Details
Unable to load floor plan details.
3 bed 2 bath
Show Floor Plan Details Hide Floor Plan Details
Unable to load floor plan details.
Details
Lease Term Options
- 12 mo
Property Information
- Built in 2014
- 75 units3 stories
Fees & Policies
The fees below are based on community-supplied data and may exclude additional fees and utilities.
One-Time Basics
Due at Application
-
Application Fee Per Applicant$25
-
Surface Lot
Cats Allowed
-
Cats Allowed
Max of 2, 100 lbs. Weight Limit
Comments
One time - $200 pet fee per pet.
Dogs Allowed
-
Dogs Allowed
Max of 2, 100 lbs. Weight Limit
Comments
One time - $200 pet fee per pet.
Property Fee Disclaimer: Based on community-supplied data and independent market research. Subject to change without notice. May exclude fees for mandatory or optional services and usage-based utilities.
Matterport 3D Tours
Explore Commute Options
Property Highlights
- Custom Cabinetry
- On Site Bark Park (Dog Park)
- Park Access
- Pedestrian Lifestyle
- Pet Friendly
- Private Patio Overlooking The Park
Apartment Features
- Air Conditioning
- Balcony
- Cable Ready
- Carpet
- Ceiling Fans
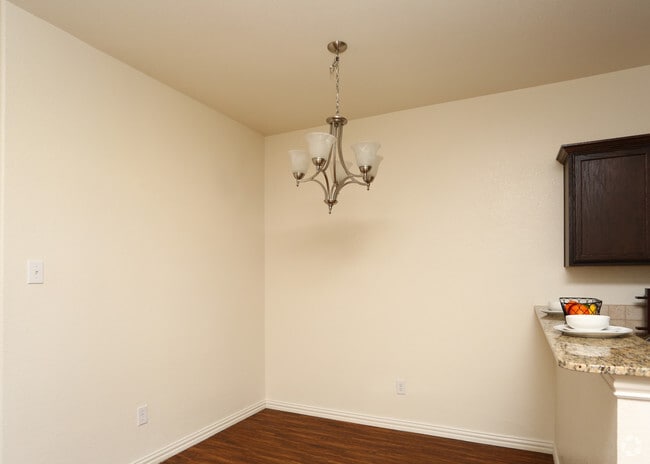
- Dining Room
- Dishwasher
- Disposal
- Double Pane Windows
- Eat-in Kitchen
- Granite Countertops
- Hardwood Floors
- Heating
- High Speed Internet Access
- Kitchen
- Microwave
- Oven
- Patio
- Range
- Refrigerator
- Smoke Free
- Sprinkler System
- Storage Space
- Tile Floors
- Tub/Shower
- Views
- Vinyl Flooring
- Walk-In Closets
- Wheelchair Accessible (Rooms)
- Wi-Fi
- Window Coverings
- Yard
Community Features
- Dog Park
- Health Club Discount
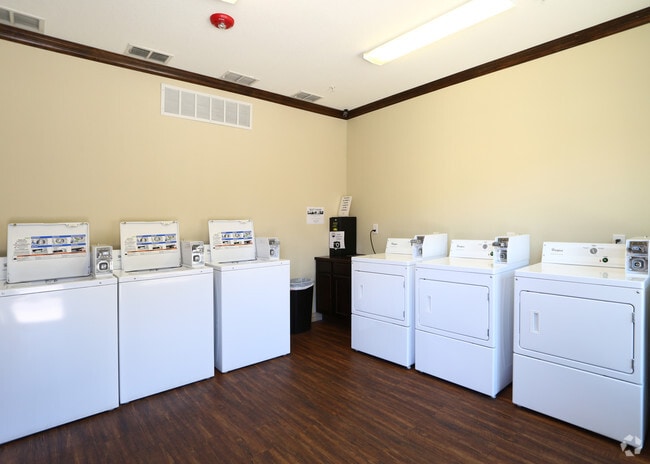
- Laundry Facilities
- Maintenance on site
- Online Services
- Package Service
- Picnic Area
- Property Manager on Site
- Renters Insurance Program
- Storage Space
- Utilities Included
- Walk-Up
- Walking/Biking Trails
Map of The Summit
Area Scores
Walkability
Fairly walkable
Driveability
Moderately drivable
Bikeability
Fairly bikeable
Walkability measures the walking distance to day-to-day needs.
Driveability measures congestion, parking availability, and access to major roads.
Bikeability measures the suitability for cycling.
Soundscore™
Active
A Sound Score rating aggregates noise caused by vehicle traffic, airplane traffic and local sources.
Moving to Texas North Area, Stephenville, TX
Shopping Centers
Shoppers will appreciate The Summit proximity to Tanglewood Village, Crow Center, and Stephenville Plaza. Tanglewood Village is 0.6 miles away, and Crow Center is within a 21 minute walk.
Local Education
Primary and Secondary Schools

Chamberlin Elementary School
Grades K-5
Public

Gilbert Intermediate School
Grades K-5
Public
Rocky Point Baptist Ch Child Care Center
Grades K-5
Private

Henderson Junior High School
Grades 6-8
Public

Stephenville High School
Grades 9-12
Public
Stephenville Christian School
Grades PK-12
Private
Data provided by GreatSchools.org © 2026. All rights reserved.

Colleges and Universities
| School | Commute Time (Distance) |
|---|---|
| Tarleton State University | Walk: 16 min (0.9 mi) |
About The Summit
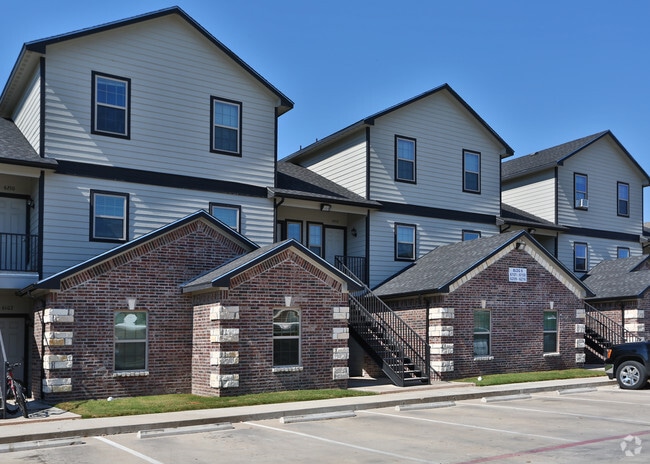
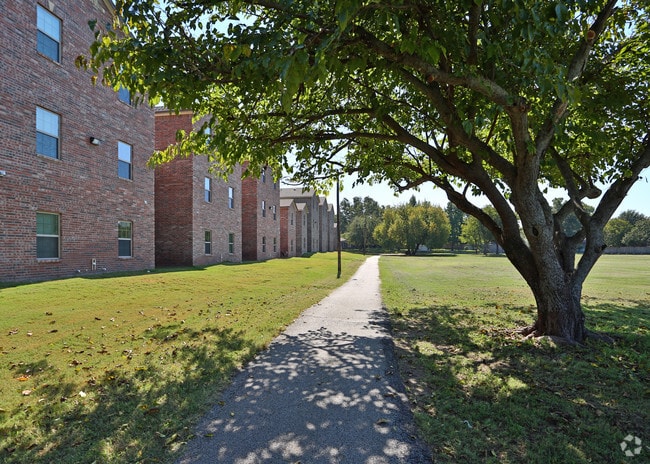
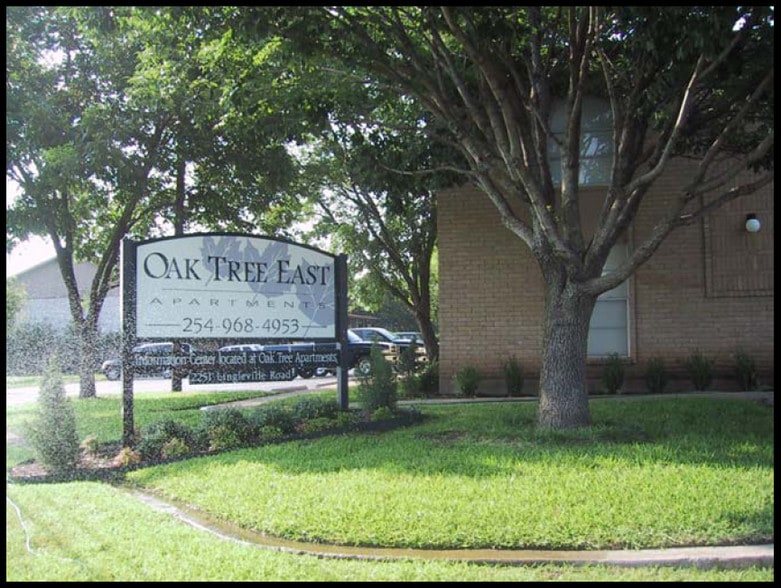
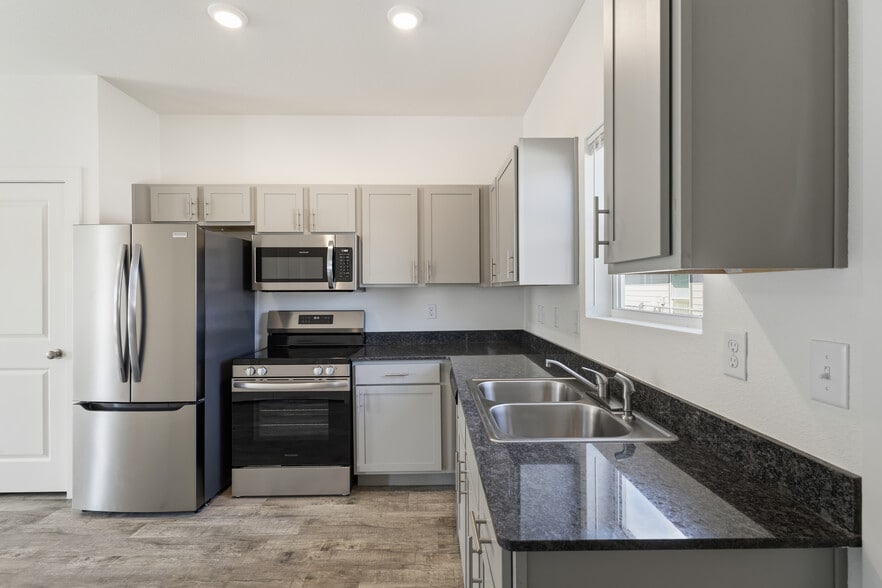
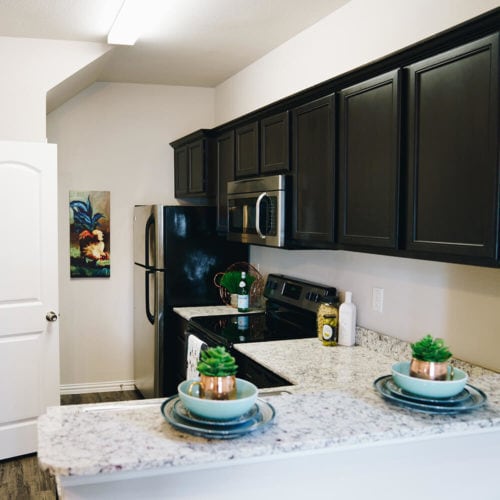
A place for EVERYONE in Stephenville! The Summit offers luxury apartment homes with features such as granite counter tops, custom cabinetry, on-site storage, and thoughtful closet space. Our on-site management team is here for you & ready to help you… find a place you love to call home! Walking distance from Tarleton, and a park for your back yard. We also offer properties at Graham Street, Riverside Townhomes, Elm Street, Ben Hogan, Long Street and Oak Tree East.
A place for EVERYONE in Stephenville! The Summit offers luxury apartment homes with features such as granite counter tops, custom cabinetry, on-site storage, and thoughtful closet space. Our on-site management team is here for you & ready to help you find a place you love to call home! Walking distance from Tarleton, and a park for your back yard. We also offer properties at Graham Street, Riverside Townhomes, Elm Street, Ben Hogan, Long Street and Oak Tree East.
The Summit is an apartment community in Stephenville, TX
Contact
Stephenville, TX 76401
- Sunday Closed
- Monday 8:30 AM – 5:30 PM
- Tuesday 8:30 AM – 5:30 PM
- Wednesday 8:30 AM – 5:30 PM
- Thursday 8:30 AM – 5:30 PM
- Friday 8:30 AM – 5:30 PM
- Saturday 10:00 AM – 2:00 PM
Renter Reviews
For The Summit
4 Ratings & Reviews
-
11/7/22
Good Living Experience
I’ve lived here for a year. The apartments nice. My only complaints are 1) since living rooms are hardwood you hear every step and thump from above 2) though there are rules, most people do not pick up after dogs or take them away from apartments. Staff does a pretty nice job of keeping up with it. Anytime I need something done, service is quick -usually next day. Staff is nice and works with you.
Review from Apartments.com
3 People Found This Helpful
The Summit Gallery




Nearby Properties You Might Like
Within 50 Miles of The Summit
Find More Rentals in Stephenville
Bedrooms
Other Types of Rentals
Stephenville Apartments by Amenity
- Pet-Friendly Apartments in Stephenville
- Furnished Apartments in Stephenville
- Apartments with a Pool in Stephenville
- Apartments with Wheelchair Access in Stephenville
- Apartments with Washer & Dryer in Stephenville
- Apartments with Utilities Included in Stephenville
- Apartments with a Garage in Stephenville
- Apartments with a Virtual Tour in Stephenville
Apartment Specialties
Find More Rentals Nearby…
Zip Codes
Contact This Property
(254) 434-6832Languages: English
Closed Today