
Skip to content
  • Photo - 3315 Riviera Dr
$6,900 Total Monthly Price

3315 Riviera Dr, Sugar Land, TX 77479

Last Updated:

What This House Offers

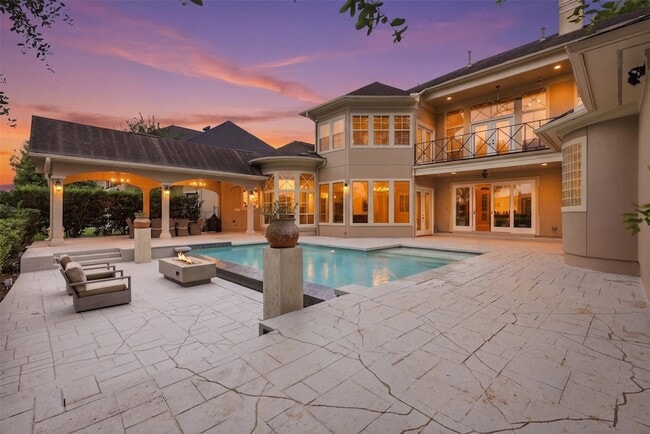
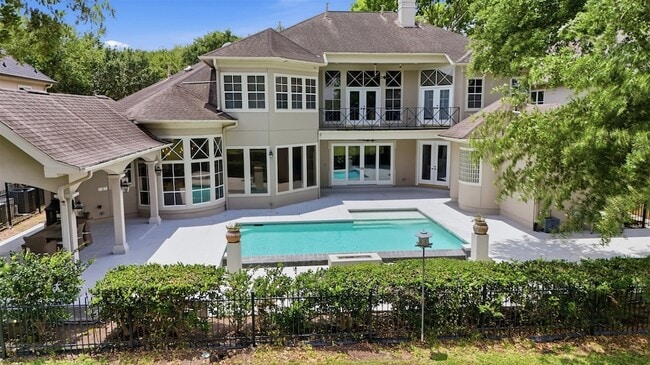
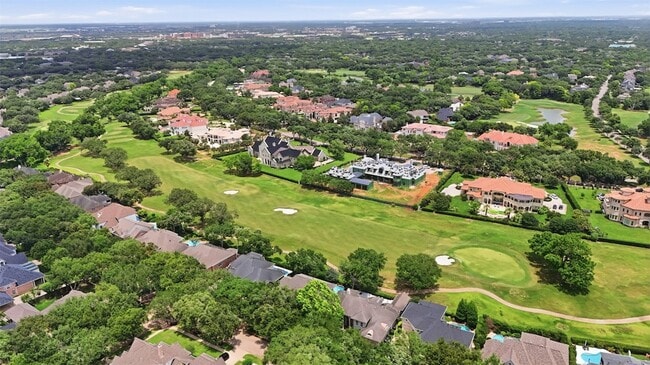
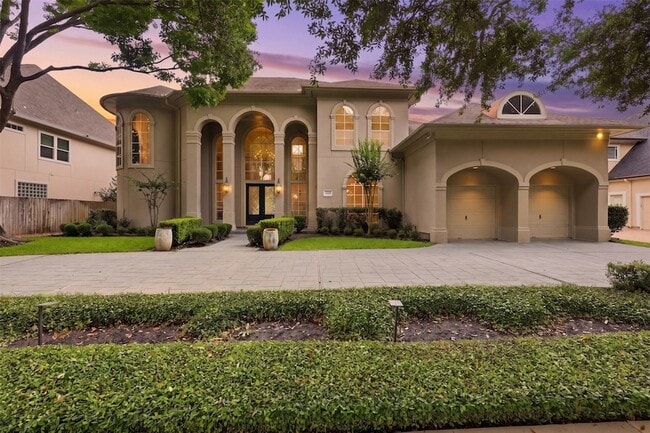
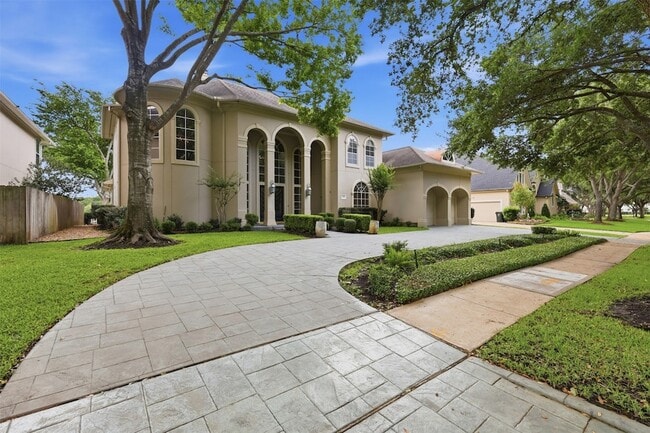
Stunning custom home on a beautiful golf course lot with breathtaking views, resort-style pool, spa, outdoor kitchen, oversized garage, and circular drive. This... 4-bedroom, 3.5-bath home features a grand 2-story gallery entry, formal living and dining rooms, & a sunken den with dramatic walls of windows. The first floor is filled with natural light, with the primary suite, formal living, den & kitchen all offering beautiful views of the pool & golf course. Island kitchen features granite counters, abundant cabinetry, and charming breakfast area. Spacious primary suite downstairs with updated spa-like bath. Large secondary bedrooms with great closet space. Upstairs features a Game room with expansive balcony overlooking the golf course plus a media room. Incredible indoor/outdoor living with lush landscaping and many upgrades throughout! Zoned to Academically acclaimed schools! Conveniently located, easy access to 59 Freeway, close to all shopping includes First colony mall, Costco...

Unit

  • $6,900 Total Monthly Price
  • 4 Beds
  • 4 Baths
  • 4660 sq. ft.
  • Available Now

Home Features

  • Air Conditioning
  • Ceiling Fans
  • Dining Room
  • Dishwasher
  • Disposal
  • Family Room
  • Fireplace
  • Heating
  • Kitchen
  • Microwave

Community Features

  • Garages
  • Pool

3315 Riviera Dr is a single-family home for rent in Sugar Land, TX

Fees and Policies

The fees below are based on community-supplied data and may exclude additional fees and utilities.

  • Garage Attached
  • Garage

Property Fee Disclaimer Based on community-supplied data and independent market research. Subject to change without notice. May exclude fees for mandatory or optional services and usage-based utilities.

Home Details

Home Design

  • Built in 1994
  • Traditional Architecture
  • Mediterranean Architecture
  • Single Family Detached Home
  • Split Level Home

Interior Spaces

  • Media Room
  • Dual Staircase
  • 1 Fireplace
  • High Ceiling
  • Game Room
  • Family Room Off Kitchen
  • Living Room
  • Formal Entry
  • Dining Room
  • Ceiling Fan
  • Utility Room
  • Insulated Doors
  • 4660 Sq Ft Home
  • 2-Story Property

Kitchen

  • Granite Countertops
  • Breakfast Room
  • Walk-In Pantry
  • Double Oven
  • Electric Cooktop
  • Breakfast Bar
  • Kitchen Island
  • Microwave
  • Dishwasher
  • Disposal

Bedrooms and Bathrooms

  • Hydromassage or Jetted Bathtub
  • Double Vanity
  • En-Suite Primary Bedroom
  • Separate Shower
  • 3.5 Bathrooms
  • 4 Bedrooms | 4 Bathrooms
  • 4 Bedrooms

Laundry

  • Dryer
  • Washer

Home Security

  • Fire and Smoke Detector
  • Fire Sprinkler System

Parking

  • Circular Driveway
  • 2 Car Attached Garage
  • Oversized Parking
  • Garage Door Opener

Eco-Friendly Details

  • Energy-Efficient Windows with Low Emissivity
  • Energy-Efficient Thermostat
  • Energy-Efficient HVAC
  • Energy-Efficient Insulation
  • Energy-Efficient Doors

Pool

  • In Ground Pool

Outdoor Features

  • Terrace
  • Balcony

Lot Details

  • On Golf Course
  • 10671 Sq Ft Lot
  • Back Yard Fenced

Schools

  • Colony Meadows Elementary School
  • Fort Settlement Middle School
  • Clements High School

Utilities

  • Zoned Heating and Cooling
  • Programmable Thermostat
  • Heating System Uses Gas
  • Public Water Source
  • Public Sewer

Listing and Financial Details

  • Property Available on 2026-05-23
  • Long Term Lease

Community Details

Overview

  • Alcorn Bend Sec 2 Subdivision

Amenities

  • Clubhouse

Recreation

  • Golf Course Community
  • Community Pool

Pet Policy

  • Call for details about the types of pets allowed
  • Pet Deposit Required

Explore Commute Options

Destination Address
  • Drive Time
    --
  • Walk Time
    --
  • Bike Ride Time
    --
  • Public Transit
    --

What's nearby 3315 Riviera Dr

Loading...

About the Listing Agent

Primary Contact Photo

Sharlene Abghary

LISTING AGENT

Urban Access Properties

Sharlene has over 20 years of experience in the Houston and surrounding area. She has a strong understanding of the Real Estate and Financial markets and how interest rates correlate with buying and selling homes. Sharlene holds a Masters of Business Administration and was formally a stockbroker with Morgan Stanley. When servicing her client, she approaches every transaction from a financial holistic standpoint. Each real estate transaction, including buying your first home, could be deemed as a financial investment. Hence, she takes every transaction seriously to ensure that her client sees their longevity picture when building their financial portfolio.

Area Scores

Walkability

Fairly walkable40 / 100

Driveability

Exceptionally drivable90 / 100

Bikeability

Fairly bikeable40 / 100

Scores provided by

Travel and Transit

Airport
William P Hobby
45 min Drive

Local Education

Primary and Secondary Schools

9 rating

Colony Meadows Elementary School

Grades PK-5

Public

10 rating

Fort Settlement Middle School

Grades 6-8

Public

undefined rating

The Honor Roll School

Grades PK-8

Private

undefined rating

Fusion Academy Sug: Sugar Land

Grades 9-12

Private

9 rating

Clements High School

Grades 6-12

Public

Data provided by GreatSchools.org © 2026. All rights reserved.

GreatSchools Logo

Colleges and Universities

School

Commute Time (Distance)

Houston Baptist University

Drive: 21 min (12.5 mi)

Houston Christian University

Drive: 21 min (13 mi)

Discover Avalon, Sugar Land, TX

Shopping Centers

Shoppers will appreciate 3315 Riviera Dr proximity to Sweetwater Plaza. Sweetwater Plaza is 1.9 miles away.

Airports

Living in Avalon provides easy access to William P Hobby, located just 46 minutes from 3315 Riviera Dr. Another nearby airport is George Bush Intcntl/Houston, located 44.4 miles away.

Protect yourself from fraud. Do not send money to anyone you don't know.
Avoid Scams

Nearby Properties You Might Like

Within 50 Miles of 3315 Riviera Dr

Find More Rentals in Sugar Land

Find More Rentals Nearby…

Call