
5597 Cliff Ln, Temple, TX 76502
What This House Offers
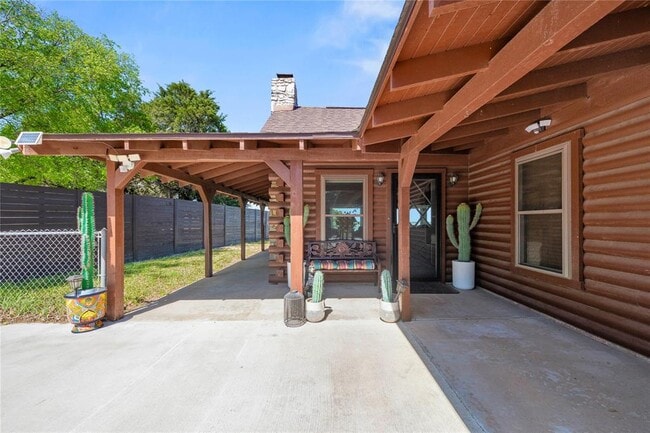
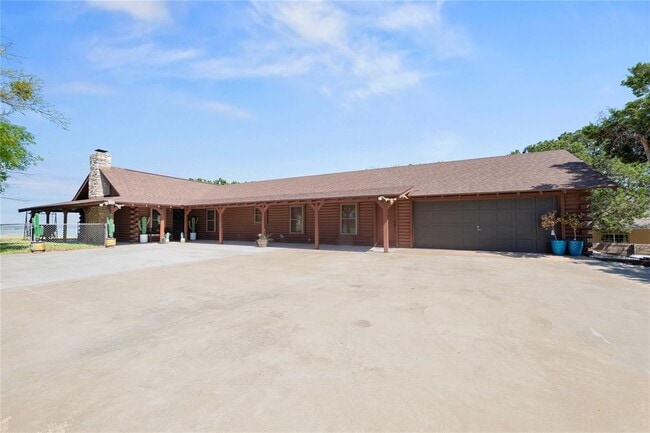
Escape to a stunning lake view log home where comfort meets natural beauty. This thoughtfully updated property features no carpet throughout, complemented by... modern hardware that adds a refined touch to its rustic charm. Inside, you’ll find a spacious and inviting layout filled with natural light and breathtaking views from nearly every room. The primary suite offers a true retreat with a soaking tub, separate shower, and a spa-like ambiance perfect for unwinding. Elegant chandeliers hanging in the living and dining elevate the space with a touch of luxury. A bright sunroom—complete with heating and air—creates the perfect year-round space to relax, entertain, or simply take in the serene surroundings. Whether you’re enjoying quiet mornings with fresh air and lake views or hosting gatherings in a peaceful setting, this home offers the perfect blend of relaxation and refined living. MLS ID 3973912
Unit
- $2,800 / month
- 4 Beds
- 3 Baths
- 2328 sq. ft.
- Available Now
Home Features
- Dishwasher
- Microwave
- Tile Floors
5597 Cliff Ln is a single-family home for rent in Temple, TX

Home Details
Views
- Panoramic
- Bridge
- Lake
- Woods
- Neighborhood
Home Design
- Built in 1992 | Remodeled
- Single Family Detached Home
- Log Siding
- Composition Roof
- Slab Foundation
Interior Spaces
- Open Floorplan
- Living Room with Fireplace
- Vaulted Ceiling
- Multiple Living Areas
- Beamed Ceilings
- Display Windows
- Double Pane Windows
- Built-In Features
- Recessed Lighting
- Storage
- 1-Story Property
- Chandelier
- Ceiling Fan
- Bookcases
- Wood Burning Fireplace
- Window Screens
- Furnished or left unfurnished upon request
- Raised Hearth
- 2328 Sq Ft Home
- Self Contained Fireplace Unit Or Insert
- Stone Fireplace
- Fireplace Features Masonry
Kitchen
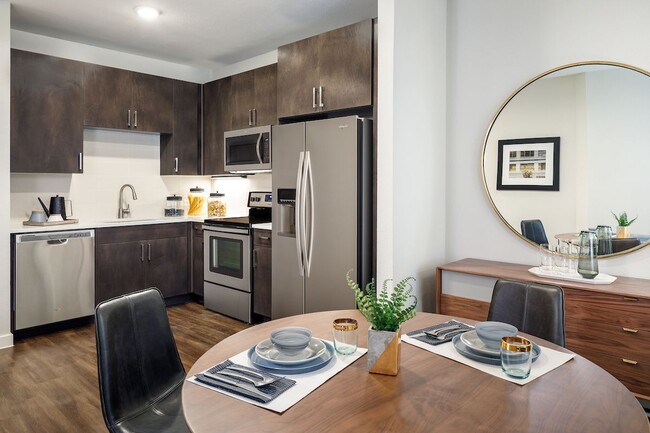
- Granite Countertops
- Quartz Countertops
- Stainless Steel Appliances
- ENERGY STAR Qualified Refrigerator
- Free-Standing Gas Range
- Microwave
- Dishwasher
- Self-Cleaning Oven
- Plumbed For Ice Maker
Flooring
- Tile
- Laminate
Bedrooms and Bathrooms
- 4 Main Level Bedrooms
- Soaking Tub
- Dual Closets
- Double Vanity
- Walk-In Closet
- Separate Shower
- 3 Full Bathrooms
- 4 Bedrooms | 3 Bathrooms
Home Security
- Storm Windows
- Fire and Smoke Detector
Parking
- 2 Car Attached Garage
- Single Garage Door
- Side Facing Garage
- Additional Parking
- Garage Door Opener
- Driveway
Accessible Home Design
- No Interior Steps
- Handicap Accessible
- Accessible Bedroom
- Accessible Doors
- Accessible Full Bathroom
- Accessible Hallway
- No Carpet
- Stepless Entry
Eco-Friendly Details
- Green Roof
- Energy-Efficient Windows
- Energy-Efficient Exposure or Shade
- Energy-Efficient Construction
- Energy-Efficient HVAC
- Energy-Efficient Lighting
- Energy-Efficient Insulation
- Sustainability products and practices used to construct the property include conserving methods
Outdoor Features
- Lake Privileges
- Enclosed Patio or Porch
- Exterior Lighting
Lot Details
- Lake Front
- 12419 Sq Ft Lot
- Private Yard
- Interior Lot
- Landscaped
- Private Entrance
- Gated Home
- North Facing Home
- Partially Fenced Property
- Wood Fence
- Native Plants
- Level Lot
- Front Yard
- Chain Link Fence
- Irregular Lot
- Lot Dimensions are 69 x 180
- Few Trees
Schools
- High Point Elementary School
- North Belton Middle School
- Lake Belton High School
Utilities
- Central Heating and Cooling System
- High Speed Internet
- Propane
- Public Water Source
- Electricity Connected
- Water Connected
- Above Ground Utilities
- Electric Water Heater
- Septic Tank
- Vented Exhaust Fan
Listing and Financial Details
- Security Deposit $2,800
- Negotiable Lease Term
- $40 Application Fee
- Assessor Parcel Number 0922160000
- Tenant pays for all utilities
Community Details
Overview
- Community Lake
- Property has a Home Owners Association
- Tanglewood II Corrected Replat Subdivision
Amenities
- Clubhouse
- Community Kitchen
- Meeting Room
- Picnic Area
- Common Area
- Community Mailbox
Recreation
- Fishing
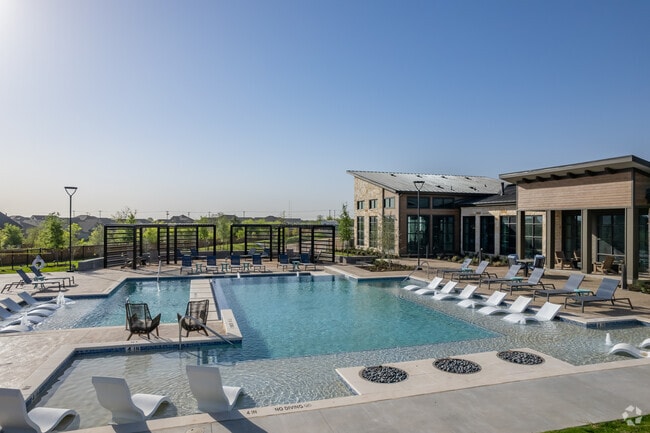
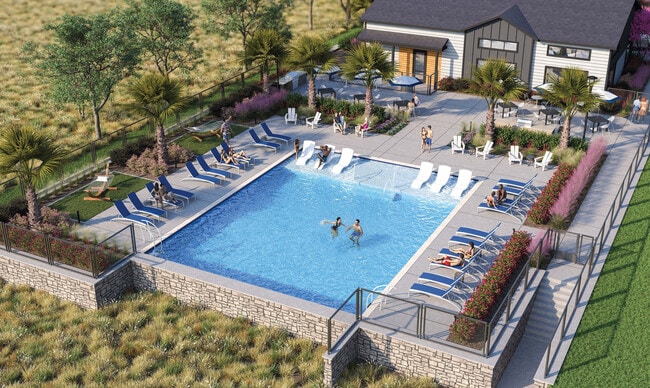

- Community Pool
- Community Playground
Security
- Gated Community
Explore Commute Options
- Drive Time--
- Walk Time--
- Bike Ride Time--
- Public Transit--
Get In Touch
Temple, TX 76502

The information included in this listing is provided exclusively for consumers’ personal, non-commercial use and may not be used for any purpose other than to identify prospective properties consumers may be interested in purchasing. The information on each listing is furnished by the owner and deemed reliable to the best of his/her knowledge, but should be verified by the purchaser. ABoR, ACTRIS and Estately assume no responsibility for typographical errors, misprints or misinformation. This property listing is offered without respect to any protected classes in accordance with the law. Copyright © 2026.
Area Scores
Walkability
Not walkable10 / 100
Driveability
Exceptionally drivable90 / 100
Bikeability
Somewhat bikeable20 / 100

Travel and Transit
Local Education
Primary and Secondary Schools
High Point Elementary
Grades K-5
Public
North Belton Middle School
Grades 6-8
Public
Lake Belton High School
Grades 9-12
Public
Priority Charter Schools-Temple Charter Academy
Grades PK-12
Public
Data provided by GreatSchools.org © 2026. All rights reserved.

Colleges and Universities
School
Commute Time (Distance)
Univ. of Mary Hardin-Baylor
Drive: 29 min (14.1 mi)
Discover Temple, Temple, TX
Airports
Living in Temple provides easy access to Killeen Municipal, located just 47 minutes from 5597 Cliff Ln. Another nearby airport is Robert Gray AAF, located 43.4 miles away.
Nearby Properties You Might Like
Within 50 Miles of 5597 Cliff Ln
Find More Rentals in Temple
- Houses with Pets Allowed in Temple
- Affordable Houses for Rent in Temple
- Fully Furnished Homes for Rent in Temple
- Modern Homes for Rent in Temple
- Houses for Rent with Pool in Temple
- Houses for Rent with a Yard in Temple
- Homes for Rent with a Garage in Temple
- Houses for Rent with Fireplace in Temple
- Houses for Rent with Washer and Dryer in Temple
- Houses for Rent with Utilities Paid in Temple