

716 Killam Dr, Temple, TX 76502
What This House Offers
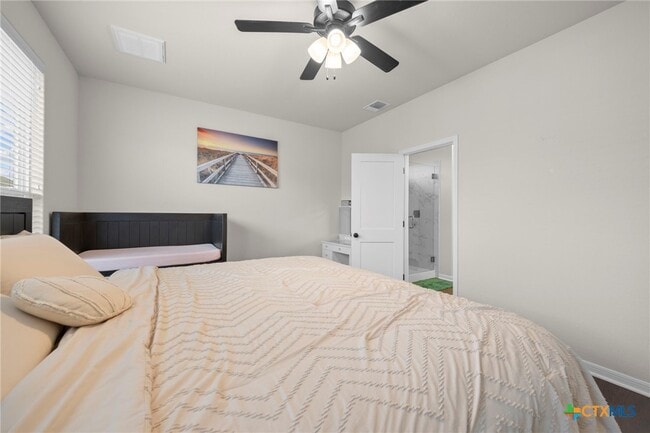
Welcome home to this beautifully designed residence in the desirable and growing Hartrick Ranch community located in Academy ISD! Offering a spacious open concept layout,this home blends comfort,functionality,and modern style to create a space that feels welcoming from the moment you walk in. The carpet free living area provides a clean and inviting atmosphere while seamlessly connecting to the dining space and thoughtfully designed kitchen. The kitchen is sure to impress with stainless steel appliances,abundant cabinetry,and a large center island with bar seating making it perfect for casual meals,entertaining guests,or gathering with family. Retreat to the private primary suite,thoughtfully positioned for comfort and privacy. The ensuite bathroom features dual vanities,a generously sized walk in shower,and ample storage to make everyday routines effortless. Additional bedrooms offer plenty of space and flexibility,easily accommodating guests,a home office,playroom,or hobby space. Outside,enjoy your fully fenced backyard with plenty of green space to relax,play,or entertain. The covered patio creates the perfect setting for morning coffee,outdoor dining,weekend gatherings,or simply unwinding after a long day. An added bonus is the home offers easy access to shopping,dining,parks,entertainment,and major roadways. With solar panels,a functional floor plan,inviting outdoor space,and a convenient location,this home delivers the perfect combination of modern comfort,energy conscious living,and everyday convenience. Electricty is INCLUDED in rent,making it convenient and economical! It is a must see!
Unit
Community Features
- Garages
716 Killam Dr is a single-family home for rent in Temple, TX
Fees & Policies
The fees below are based on community-supplied data and may exclude additional fees and utilities.
-
Garage
Property Fee Disclaimer: Based on community-supplied data and independent market research. Subject to change without notice. May exclude fees for mandatory or optional services and usage-based utilities.
Home Details
Home Design
- Built in 2023
- Traditional Architecture
- Shingle Roof
- Single Family Detached Home
- Composition Roof
- HardiePlank Type
- Stone Veneer
- Slab Foundation
Interior Spaces
- Open Floorplan
- Inside Utility
- Ceiling Fan
- 1759 Sq Ft Home
- Property has 1 Level
Kitchen
- Stone Countertops
- Open to Family Room
- Electric Cooktop
- Breakfast Bar
- Kitchen Island
- Oven
- Microwave
- Dishwasher
- Disposal
Flooring
- Luxury Vinyl Plank Tile
- Carpet
Bedrooms and Bathrooms
- Double Vanity
- Walk-In Closet
- 2 Full Bathrooms
- 4 Bedrooms | 2 Bathrooms
- 4 Bedrooms
Laundry
- Laundry Room
- Laundry on main level
- Electric Dryer Hookup
Parking
- 2 Car Attached Garage
Eco-Friendly Details
- Solar Power System
Outdoor Features
- Covered Patio or Porch
Lot Details
- 5449 Sq Ft Lot
- Private Yard
- Wood Fence
Location
- City Lot
Utilities
- Cooling Available
- High Speed Internet
- Heating Available
- Electricity Available
- Natural Gas Available
- Public Water Source
- Trash Collection
Listing and Financial Details
- 12 Month Lease Term
- Legal Lot and Block 25 / 1
- Assessor Parcel Number 500268
- The owner pays for electricity
- Rent includes electricity
Community Details
Overview
- $16 Monthly HOA Fees
- Hartricks Ranch Association
- Hartrick Ranch Ph I Subdivision
Recreation
- Park
Pet Policy
- Pet Deposit $250
Explore Commute Options
What's nearby 716 Killam Dr
Get In Touch
Temple, TX 76502

Copyright © 2026 Central Texas MLS. All rights reserved. All information provided by the listing agent/broker is deemed reliable but is not guaranteed and should be independently verified.
Area Scores
Walkability
Not walkable
Driveability
Exceptionally drivable
Bikeability
Somewhat bikeable
Walkability measures the walking distance to day-to-day needs.
Driveability measures congestion, parking availability, and access to major roads.
Bikeability measures the suitability for cycling.
Soundscore™
Calm
A Sound Score rating aggregates noise caused by vehicle traffic, airplane traffic and local sources.
Travel and Transit
Commuter Rail
12 min Drive

Airport
29 min Drive
Airport
49 min Drive
Local Education
Primary and Secondary Schools

Academy Int
Grades K-5
Public

Academy Early Childhood Center
Grades PK-5
Public
Academy Middle School
Grades 6-8
Public

Academy High School
Grades 9-12
Public
Central Texas Christian School
Grades PK-12
Private
Data provided by GreatSchools.org © 2026. All rights reserved.

Colleges and Universities
| School | Commute Time (Distance) |
|---|---|
| Temple College | Drive: 11 min (5.7 mi) |
| Univ. of Mary Hardin-Baylor | Drive: 16 min (8.5 mi) |
Discover Temple, Temple, TX
Parks and Recreation
Recreational activities near 716 Killam Dr are plentiful. Discover 3 parks within 4.8 miles, including Silverstone Park, South Temple Park, and Terrace Gardens Park.
Airports
Living in Temple provides easy access to Killeen Municipal, located just 31 minutes from 716 Killam Dr. Another nearby airport is Robert Gray AAF, located 36.3 miles away.
Avoid Scams
Protect yourself from fraud. Do not send money to anyone you don't know.
Nearby Properties You Might Like
Within 50 Miles of 716 Killam Dr



Find More Rentals in Temple
Bedrooms
Other Types of Rentals
Temple Houses for Rent by Amenity
- Houses with Pets Allowed in Temple
- Affordable Houses for Rent in Temple
- Fully Furnished Homes for Rent in Temple
- Modern Homes for Rent in Temple
- Houses for Rent with a Pool in Temple
- Houses for Rent with a Yard in Temple
- Homes for Rent with a Garage in Temple
- Houses for Rent with Fireplace in Temple
- Houses for Rent with Washer and Dryer in Temple