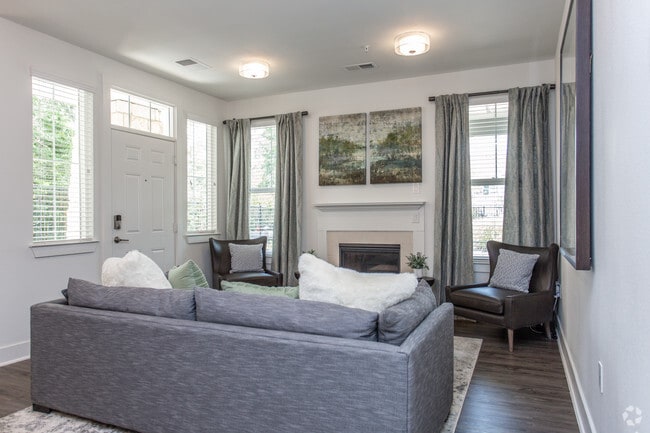
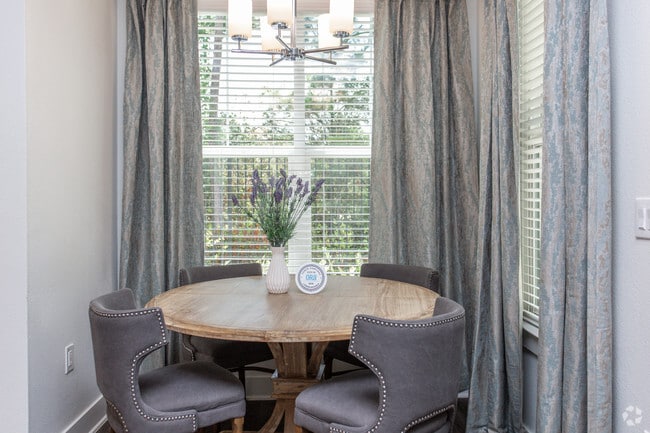
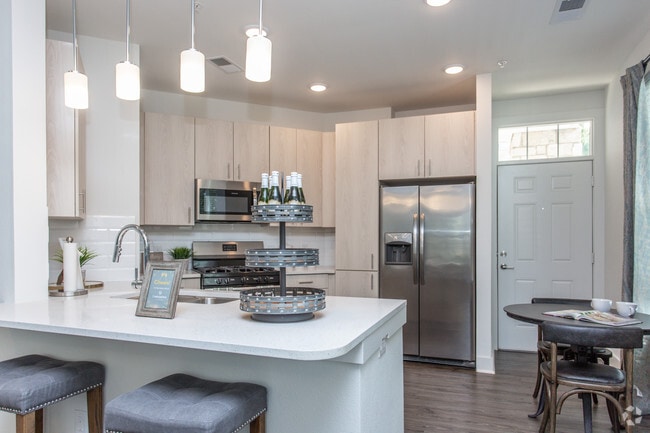
- Bedrooms
- 1 - 21 - 2 Beds
- Bathrooms
- 1 - 21 - 2 Baths
- Sq. Ft.
- 578 - 1,307 sq ft
Pricing and Floor Plans
A3
Show Floor Plan Details Hide Floor Plan Details
Unable to load floor plan details.
A0
Show Floor Plan Details Hide Floor Plan Details
Unable to load floor plan details.
A0-ALT1
Show Floor Plan Details Hide Floor Plan Details
Unable to load floor plan details.
A1-BH-L
Show Floor Plan Details Hide Floor Plan Details
Unable to load floor plan details.
B2
Show Floor Plan Details Hide Floor Plan Details
Unable to load floor plan details.
B1-BH-U
Show Floor Plan Details Hide Floor Plan Details
Unable to load floor plan details.
B2-ALT1
Show Floor Plan Details Hide Floor Plan Details
Unable to load floor plan details.
B2-BH-U
Show Floor Plan Details Hide Floor Plan Details
Unable to load floor plan details.
B4
Show Floor Plan Details Hide Floor Plan Details
Unable to load floor plan details.
B1-ALT1
Show Floor Plan Details Hide Floor Plan Details
Unable to load floor plan details.
B3-ALT1
Show Floor Plan Details Hide Floor Plan Details
Unable to load floor plan details.
B3
Show Floor Plan Details Hide Floor Plan Details
Unable to load floor plan details.
B4-ALT1
Show Floor Plan Details Hide Floor Plan Details
Unable to load floor plan details.
B4-ALT2
Show Floor Plan Details Hide Floor Plan Details
Unable to load floor plan details.
Property Map
Select a unit to view pricing and availability
Details
Lease Term Options
- 12 mo
Property Information
- Built in 2018
- 292 units4 stories
Fees & Policies
The fees below are based on community-supplied data and may exclude additional fees and utilities.
Dogs Allowed
-
Pet Deposit$150
-
One-Time Pet Fee$350
-
Monthly Pet Fee$30 / mo
99 lbs. Weight Limit
Restrictions
Morgan Restricted Breed List<br /> ? Pit Bull Terriers/Staffordshire Terriers ? Presa Canarios<br /> ? Rottweilers ? Akitas<br /> ? Doberman Pinschers ? Alaskan Malamutes<br /> ? Chows ? Wolf-hybrid
Cats Allowed
-
Pet Deposit$150
-
One-Time Pet Fee$350
-
Monthly Pet Fee$30 / mo
99 lbs. Weight Limit
Property Fee Disclaimer: Based on community-supplied data and independent market research. Subject to change without notice. May exclude fees for mandatory or optional services and usage-based utilities.
Explore Commute Options
Property Highlights
- Amenities
- Bathroom medicine cabinet*
- Built-in work space desk*
- Coat Closet
- Designer carpet in bedrooms
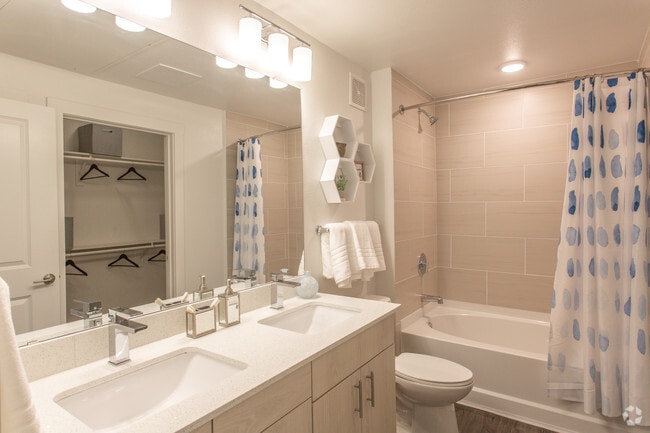
- Dual Bathroom Vanities*
- Dwelo Home Automation included WiFi enables thermostats, home lighting, and entry door
- Fitness center with Precor equipment
- Fitness Room outfitted with Precor equipment
- Flex | Split rent optionality
- Gas Ranges*
- Green space with outdoor games
- Green space/backyard with outdoor games
- Kitchen island*
- Kitchen Pantry
- Large breezeways (caves) for guest entertainment
- Large breezeways (Paseos) for guest entertainment
- Other
- Outdoor entertainment space with gas grills and hammocks
- Pet Friendly (Max 2 pets, 99 lb weight limit, breed restricted)
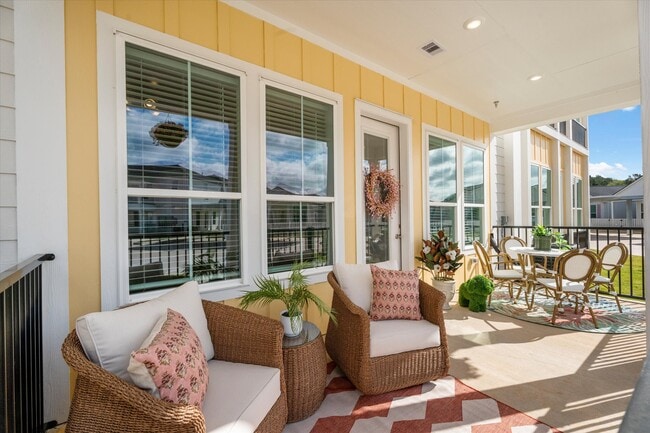
- Private patio/balcony
- Private Yards*
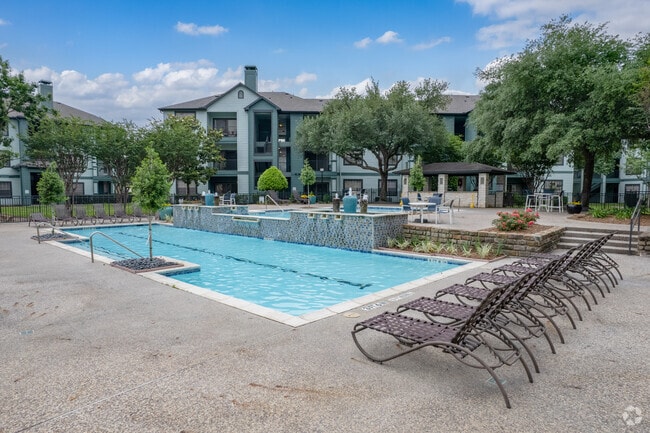
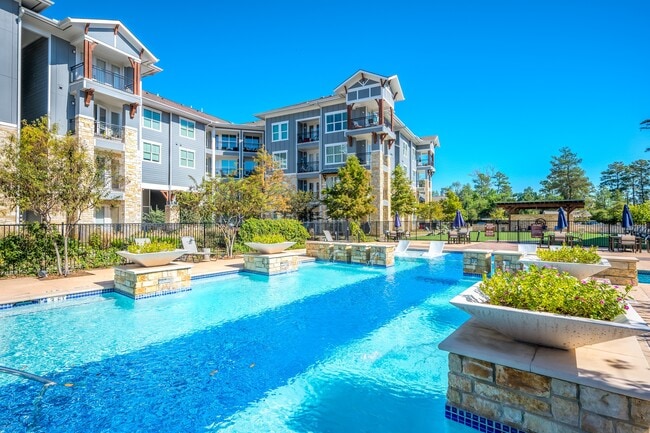
- Resort-Style pool and sundecks
- Simulated wood flooring
- Soaking tub*
- Stainless steel appliances with gas ranges*
- Townhomes with attached garages & fireplaces*
- Walk-in Showers*
- Yoga Room
Apartment Features
- Air Conditioning
- Balcony
- Cable Ready
- Carpet
- Ceiling Fans
- Dining Room
- Dishwasher
- Disposal
- Double Pane Windows
- Double Vanities
- Eat-in Kitchen
- Fireplace
- Freezer
- Granite Countertops
- Hardwood Floors
- Heating
- High Ceilings
- High Speed Internet Access
- Ice Maker
- Island Kitchen
- Kitchen
- Large Bedrooms
- Linen Closet
- Microwave
- Office
- Oven
- Pantry
- Patio
- Quartz Countertops
- Range
- Refrigerator
- Smoke Free
- Sprinkler System
- Stainless Steel Appliances
- Storage Space
- Tub/Shower
- Views
- Vinyl Flooring
- Walk-In Closets
- Washer/Dryer
- Wi-Fi
- Window Coverings
- Yard
Community Features
- Clubhouse
- Conference Rooms
- Controlled Access
- Courtyard
- Dog Park
- Elevator
- Fitness Center
- Gas Range
- Gated
- Grill
- Key Fob Entry
- Lounge
- Multi Use Room
- Online Services
- Package Service
- Pet Play Area
- Picnic Area
- Planned Social Activities
- Playground
- Pool
- Trash Pickup - Door to Door
- Walk-Up
- Wheelchair Accessible
Map of Olympus at the Woodlands
Area Scores
Walkability
Fairly walkable
Driveability
Very drivable
Bikeability
Moderately bikeable
Walkability measures the walking distance to day-to-day needs.
Driveability measures congestion, parking availability, and access to major roads.
Bikeability measures the suitability for cycling.
Soundscore™
Active
A Sound Score rating aggregates noise caused by vehicle traffic, airplane traffic and local sources.
Transit
Airport
35 min Drive

Moving to Creekside Park, The Woodlands, TX
Shopping Centers
Shoppers will appreciate Olympus at the Woodlands proximity to Creekside Park Village, Creekside Park Village Green, and Creekside Park West. Creekside Park Village is 0.3 miles away, and Creekside Park Village Green is within a 5 minute walk.
Airports
Living in Creekside Park provides easy access to George Bush Intcntl/Houston, located just 36 minutes from Olympus at the Woodlands.
Local Education
Primary and Secondary Schools

Timber Creek Elementary School
Grades PK-5
Public

Tomball High School
Grades 9-12
Public

iSchool High Creekside
Grades 9-12
Public

The Woodlands Preparatory School
Grades PK-12
Private
Data provided by GreatSchools.org © 2026. All rights reserved.

Colleges and Universities
| School | Commute Time (Distance) |
|---|---|
| Lone Star College | Drive: 17 min (8.9 mi) |
About Olympus at the Woodlands
Experience Spring living at Creekside Park The Residences. Let the leasing team show you everything this community has in store. You'll be delighted with a great selection of amenities like convenient on-site parking options, stainless steel… appliances, and washers and dryers. Contact us today to learn more about our community and find your new place at Creekside Park The Residences.
Experience Spring living at Creekside Park The Residences. Let the leasing team show you everything this community has in store. You'll be delighted with a great selection of amenities like convenient on-site parking options, stainless steel appliances, and washers and dryers. Contact us today to learn more about our community and find your new place at Creekside Park The Residences.
Olympus at the Woodlands is an apartment community in The Woodlands, TX
Contact
The Woodlands, TX 77375
- Sunday Closed
- Monday 9:00 AM – 6:00 PM
- Tuesday 9:00 AM – 6:00 PM
- Wednesday 9:00 AM – 6:00 PM
- Thursday 9:00 AM – 6:00 PM
- Friday 9:00 AM – 6:00 PM
- Saturday 10:00 AM – 5:00 PM
Avoid Scams
Protect yourself from fraud. Do not send money to anyone you don't know.
Renter Reviews
For Olympus at the Woodlands
6 Ratings & Reviews
-
8/15/24
Horrible
The overall customer experience is ruthless and needs to be fixed. I won’t waste my time saying anything else because they don’t care about it anyway. Please be aware they will love you until you move in.
Review from Apartments.com
1 Person Found This Helpful
Olympus at the Woodlands Gallery
Find More Rentals in The Woodlands
Bedrooms
Other Types of Rentals
The Woodlands Apartments by Amenity
- Pet-Friendly Apartments in The Woodlands
- Furnished Apartments in The Woodlands
- Waterfront Apartments in The Woodlands
- Apartments with a Pool in The Woodlands
- Apartments with Wheelchair Access in The Woodlands
- Apartments with Washer & Dryer in The Woodlands
- Apartments with Utilities Included in The Woodlands
- Apartments with a Garage in The Woodlands
- Apartments with EV Charging in The Woodlands
- Apartments with a Virtual Tour in The Woodlands
Apartment Specialties
Apartments in your Budget
Find More Rentals Nearby…
Cities
Neighborhoods
Nearby Properties You Might Like