115 Da Gama Dr, Universal City, TX 78148
What This House Offers
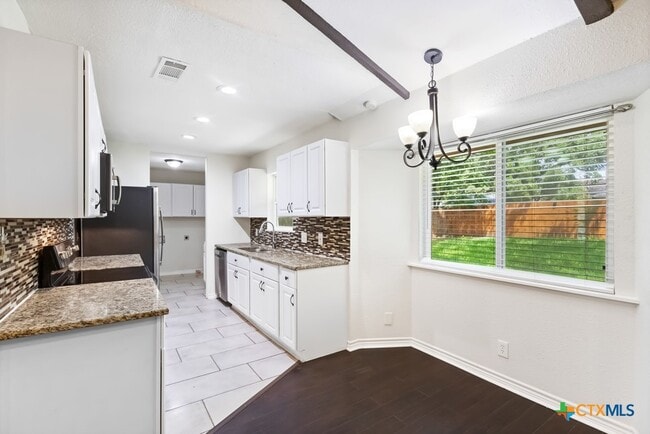
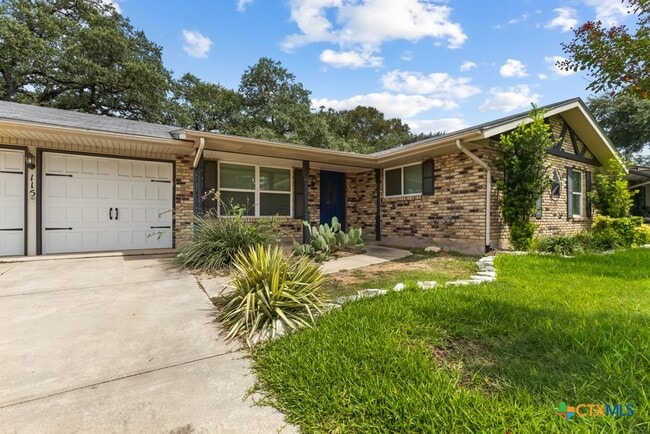
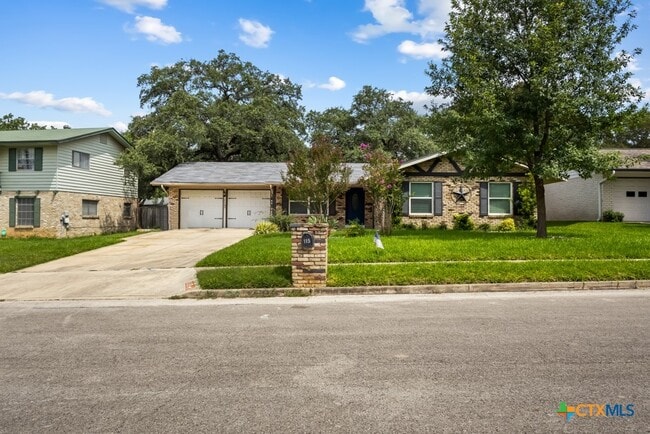
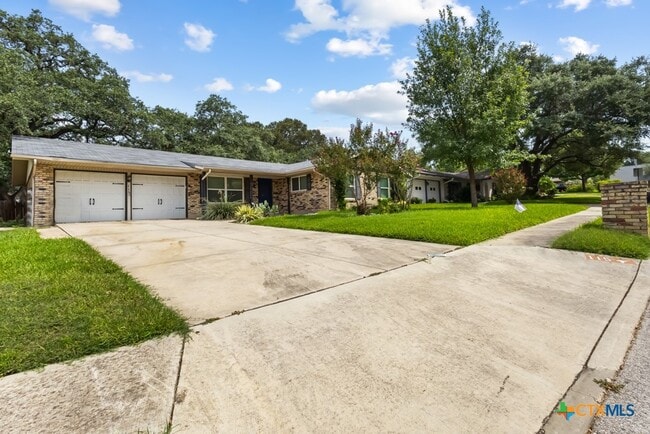
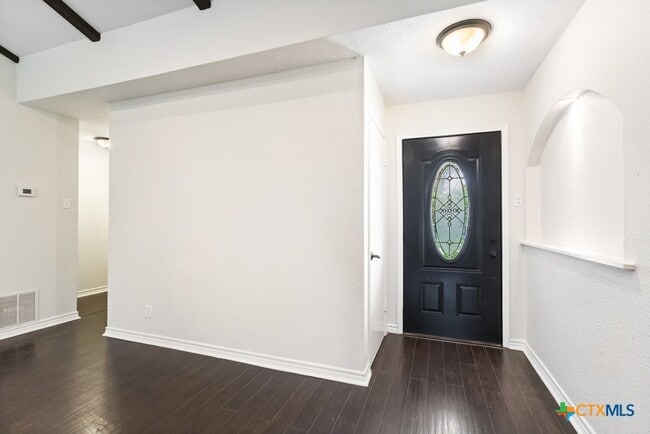
Beautifully updated single-story 3-bedroom,2-bath home with a versatile bonus room that can be used as a home office,game room,or additional flex space. The spacious floor plan offers modern finishes throughout while maintaining plenty of warmth and character. The impressive living area features soaring vaulted ceilings with exposed wood beams,recessed lighting,rich wood-look flooring,and a floor-to-ceiling built-in bookcase. The updated kitchen features granite countertops,a stylish mosaic tile backsplash,crisp white cabinetry,stainless steel appliances,and an adjoining dining area with a large window overlooking the backyard. A generously sized utility room provides washer and dryer connections along with additional cabinet storage. The spacious primary suite includes a walk-in closet and beautifully renovated ensuite bath featuring a custom tiled walk-in shower,modern vanity,and updated fixtures. Two secondary bedrooms offer great natural light and closet space and share an updated full bath with a dual-sink vanity and tub/shower combination with custom tile surround. Step outside to a spacious,privacy-fenced backyard surrounded by impressive mature trees that provide plenty of natural shade. The large lawn offers ample room for outdoor activities,while the extended patio is perfect for outdoor seating,grilling,or entertaining. A storage shed provides additional space for lawn equipment and outdoor essentials. Conveniently located with easy access to Loop 1604 and Pat Booker Road,with shopping,dining,and everyday conveniences just minutes away. H-E-B and Walmart are approximately half a mile away,making grocery runs and daily errands quick and convenient.
Unit
Community Features
- Garages
115 Da Gama Dr is a single-family home for rent in Universal City, TX
Fees & Policies
The fees below are based on community-supplied data and may exclude additional fees and utilities.
-
Garage
Property Fee Disclaimer: Based on community-supplied data and independent market research. Subject to change without notice. May exclude fees for mandatory or optional services and usage-based utilities.
Home Details
Home Design
- Built in 1968
- Traditional Architecture
- Shingle Roof
- Lap Siding
- Brick Exterior Construction
- Single Family Detached Home
- Composition Roof
- Slab Foundation
Interior Spaces
- Open Floorplan
- Vaulted Ceiling
- Home Office
- Recessed Lighting
- Storage
- Inside Utility
- Combination Kitchen and Dining Room
- Ceiling Fan
- Bookcases
- 1639 Sq Ft Home
- Property has 1 Level
- Window Treatments
Kitchen
- Granite Countertops
- Breakfast Area or Nook
- Electric Range
- Eat-In Kitchen
- Oven
- Microwave
- Dishwasher
- Disposal
Flooring
- Ceramic Tile
- Laminate
Bedrooms and Bathrooms
- Shower
- Walk-In Closet
- Bathtub with Shower
- Walk-in Shower
- Single Vanity
- 2 Full Bathrooms
- 3 Bedrooms | 2 Bathrooms
- 3 Bedrooms
Laundry
- Laundry Room
- Washer and Electric Dryer Hookup
Home Security
- Carbon Monoxide Detectors
- Fire and Smoke Detector
Parking
- 2 Car Attached Garage
- Front Facing Garage
- Garage Door Opener
Outdoor Features
- Patio
- Outdoor Storage
Lot Details
- 8616 Sq Ft Lot
- Privacy Fence
- Paved or Partially Paved Lot
- Back Yard Fenced
- Front Yard Sprinklers
Location
- City Lot
Utilities
- Central Heating and Cooling System
- Water Softener is Owned
- High Speed Internet
- Gas Water Heater
- Heating System Uses Natural Gas
- Cable TV Available
- Electricity Available
- Natural Gas Available
- Public Water Source
- Trash Collection
Listing and Financial Details
- Property Available on 2026-07-24
- 12 Month Lease Term
- Legal Lot and Block 10 / 6
- Assessor Parcel Number 05047-035-0100
- Tenant pays for cable TV, electricity, gas, grounds care, internet, sewer, trash collection, water
- The owner pays for management, taxes
- Rent includes management, taxes
Community Details
Overview
- No Home Owners Association
- Coronado Village Un 1 Subdivision
Explore Commute Options
What's nearby 115 Da Gama Dr
Get In Touch
Universal City, TX 78148

Copyright © 2026 Central Texas MLS. All rights reserved. All information provided by the listing agent/broker is deemed reliable but is not guaranteed and should be independently verified.
Area Scores
Walkability
Fairly walkable
Driveability
Exceptionally drivable
Bikeability
Fairly bikeable
Walkability measures the walking distance to day-to-day needs.
Driveability measures congestion, parking availability, and access to major roads.
Bikeability measures the suitability for cycling.
Soundscore™
Active
A Sound Score rating aggregates noise caused by vehicle traffic, airplane traffic and local sources.
Travel and Transit
Airport
19 min Drive

Local Education
Primary and Secondary Schools

Coronado Village Elementary School
Grades PK-5
Public

Kitty Hawk Middle School
Grades 6-8
Public
Veterans Memorial High School
Grades 9-12
Public

First Baptist Academy Of Universal City
Grades PK-12
Private
Data provided by GreatSchools.org © 2026. All rights reserved.

Colleges and Universities
| School | Commute Time (Distance) |
|---|---|
| Northeast Lakeview College | Drive: 5 min (1.5 mi) |
| Univ. of the Incarnate Word | Drive: 25 min (13.9 mi) |
Discover Universal City Park, Universal City, TX
Shopping Centers
Shoppers will appreciate 115 Da Gama Dr proximity to Kitty Hawk at 1604, HEB Strip Center, and Northlake Market. Kitty Hawk at 1604 is 0.3 miles away, and HEB Strip Center is within a 7 minute walk.
Airports
Living in Universal City Park provides easy access to San Antonio International, located just 19 minutes from 115 Da Gama Dr.
Avoid Scams
Protect yourself from fraud. Do not send money to anyone you don't know.
Nearby Properties You Might Like
Within 50 Miles of 115 Da Gama Dr


Find More Rentals in Universal City
Other Types of Rentals
Universal City Houses for Rent by Amenity
- Houses with Pets Allowed in Universal City
- Affordable Houses for Rent in Universal City
- Fully Furnished Homes for Rent in Universal City
- Modern Homes for Rent in Universal City
- Houses for Rent with a Pool in Universal City
- Houses for Rent with a Yard in Universal City
- Homes for Rent with a Garage in Universal City
- Houses for Rent with Fireplace in Universal City
- Houses for Rent with Washer and Dryer in Universal City
- Houses for Rent with Utilities Paid in Universal City