
4011 Westerdale Dr, Weston Lakes, TX 77441
What This House Offers
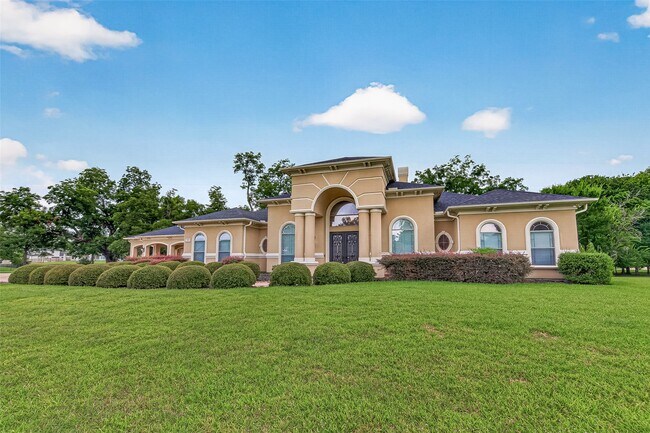
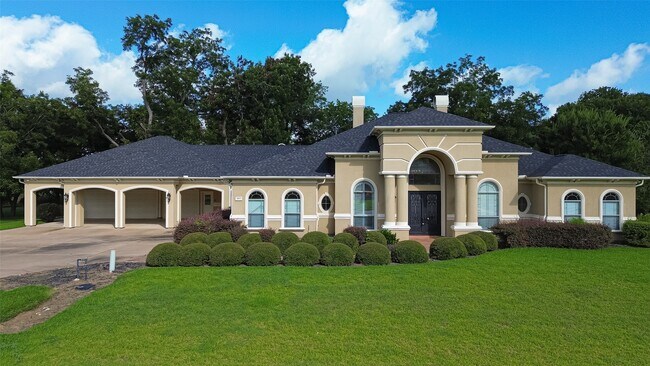
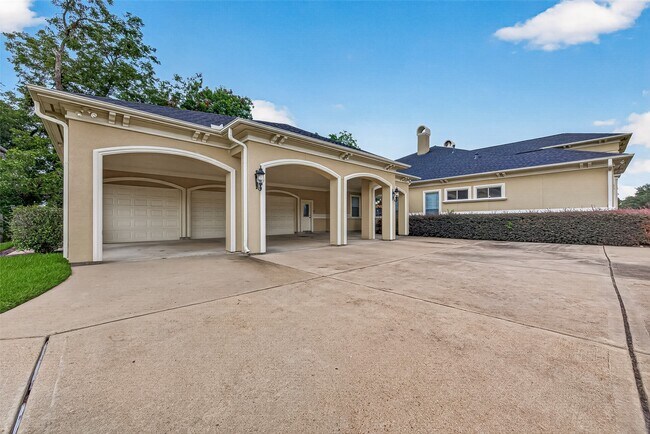
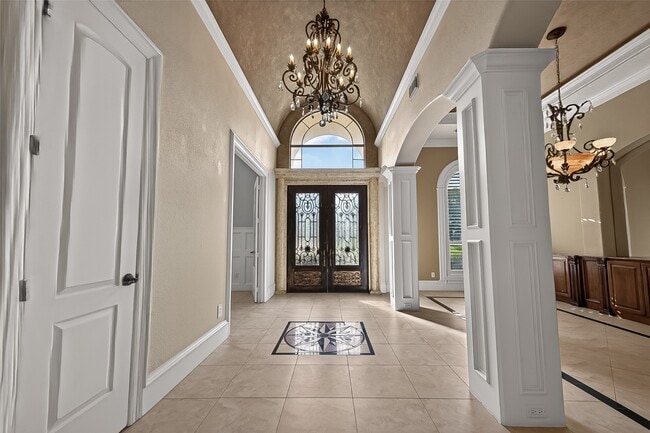
This extraordinary custom estate is within the prestigious,guard-gated Riverwood Forest at Weston Lakes. Set on over an acre,this Mediterranean-inspired mansion offers privacy,security,and striking curb appeal with a quadruple-wide driveway,three-car garage,and four-car porte-cochère. Inside,a dramatic foyer welcomes you with soaring ceilings,chandeliers,arched entryways,and abundant natural light from floor-to-ceiling windows. The chef’s kitchen is designed for luxury living and entertaining,featuring a Viking dual-oven gas range,expansive island,custom cabinetry,and oversized walk-in pantry. Four spacious ensuite bedrooms provide comfort and privacy,while the primary suite is a true retreat with fireplace,sitting area,spa-like bath,and massive his-and-hers closets. Outdoors,enjoy a resort-style oasis with infinity-edge pool,stone waterslide,spa,covered patio,outdoor shower,and private bath access. An exceptional blend of elegance,space,and refined luxury. MLS ID 31256918
Unit
4011 Westerdale Dr is a single-family home for rent in Weston Lakes, TX
Fees & Policies
The fees below are based on community-supplied data and may exclude additional fees and utilities.
Dogs Allowed
-
Dogs Allowed
Cats Allowed
-
Cats Allowed
Property Fee Disclaimer: Based on community-supplied data and independent market research. Subject to change without notice. May exclude fees for mandatory or optional services and usage-based utilities.
Home Details
Home Design
- Built in 2005
- Mediterranean Architecture
- Single Family Detached Home
Interior Spaces
- 3 Fireplaces
- High Ceiling
- Home Office
- Breakfast Room
- Crown Molding
- Living Room
- Dry Bar
- Formal Entry
- Dining Room
- Central Vacuum
- Utility Room
- Family Room
- 4953 Sq Ft Home
- 1-Story Property
- Window Treatments
- Gas Log Fireplace
Kitchen
- Viking Appliances
- Walk-In Pantry
- Pots and Pans Drawers
- Breakfast Bar
- Indoor Grill
- Gas Oven
- Gas Range
- Microwave
- Dishwasher
- Disposal
Flooring
- Tile Flooring
Bedrooms and Bathrooms
- Sitting Area In Primary Bedroom
- Double Vanity
- En-Suite Primary Bedroom
- Separate Shower
- 6 Bathrooms
- 4 Bedrooms | 6 Bathrooms
- 4 Bedrooms
Laundry
- Washer and Gas Dryer Hookup
Home Security
- Security System Owned
- Fire and Smoke Detector
Parking
- Garage Apartment
- Porte-Cochere
- 3 Car Attached Garage
- 4 Attached Carport Spaces
- Garage Door Opener
- Driveway
Pool
- In Ground Pool
- Gunite Pool
- Spa
Outdoor Features
- Tennis Courts
- Deck
- Patio
Lot Details
- 2.06 Acre Lot
- Wooded Lot
- Corner Lot
- East Facing Home
- Back Yard Fenced
Schools
- Morgan Elementary School
- Leaman Junior High School
- Fulshear High School
Utilities
- Central Heating and Cooling System
- Heating System Uses Gas
- Cable TV Available
- Public Water Source
- Public Sewer
Listing and Financial Details
- Property Available on 2026-07-24
- Long Term Lease
Community Details
Overview
- H Town Living, Llc Association
- Riverwood Forest At Weston Lakes Sec 1 Subdivision
Amenities
- Clubhouse
- Picnic Area
Recreation
- Golf Course Community
- Community Pool
- Tennis Courts
- Pickleball Courts
- Community Playground
- Park
Pet Policy
- Pets Allowed
- Pet Deposit Required
Security
- Gated with Attendant
- Controlled Access
Explore Commute Options
What's nearby 4011 Westerdale Dr
Get In Touch
Weston Lakes, TX 77441

Copyright © 2026 Houston Association of Realtors. All rights reserved. All information provided by the listing agent/broker is deemed reliable but is not guaranteed and should be independently verified.
Area Scores
Driveability
Exceptionally drivable
Bikeability
Somewhat bikeable
Driveability measures congestion, parking availability, and access to major roads.
Bikeability measures the suitability for cycling.
Soundscore™
Active
A Sound Score rating aggregates noise caused by vehicle traffic, airplane traffic and local sources.
Local Education
Primary and Secondary Schools

Simonton Christian Academy
Grades PK-5
Private

Fletcher Morgan Jr Elementary School
Grades PK-5
Public

Dean Leaman Junior High School
Grades 6-8
Public

Fulshear High School
Grades 9-12
Public
Brazos Valley Sudbury School
Grades K-12
Private
Data provided by GreatSchools.org © 2026. All rights reserved.

Avoid Scams
Protect yourself from fraud. Do not send money to anyone you don't know.
Nearby Properties You Might Like
Within 50 Miles of 4011 Westerdale Dr