
4703 Oxbow Cir W, Weston Lakes, TX 77441
What This House Offers
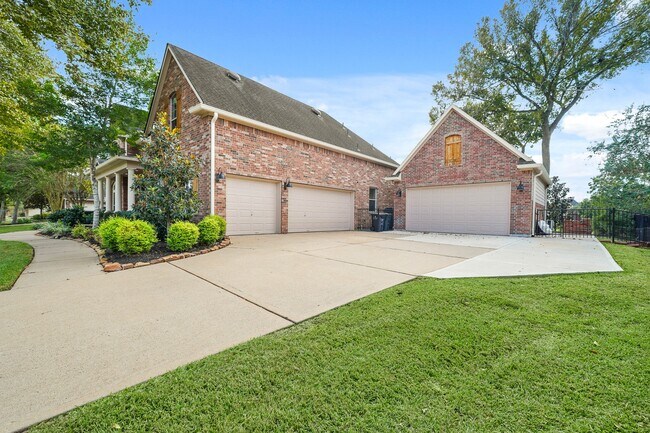
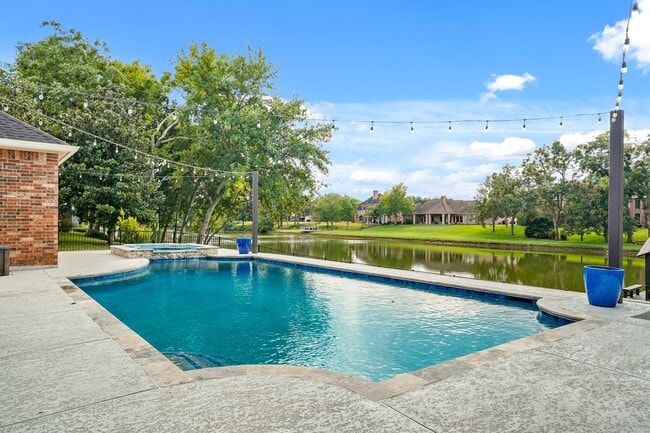
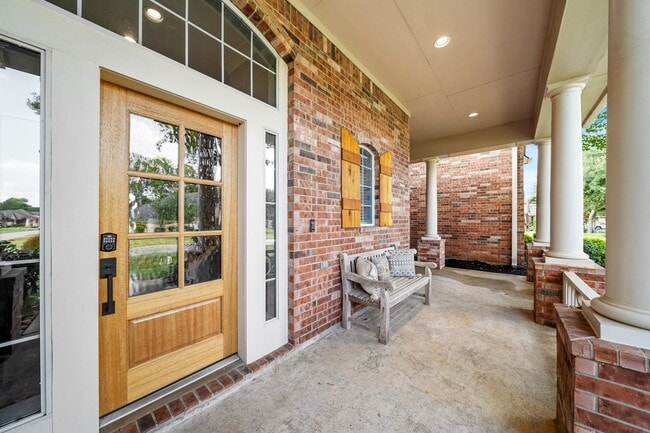
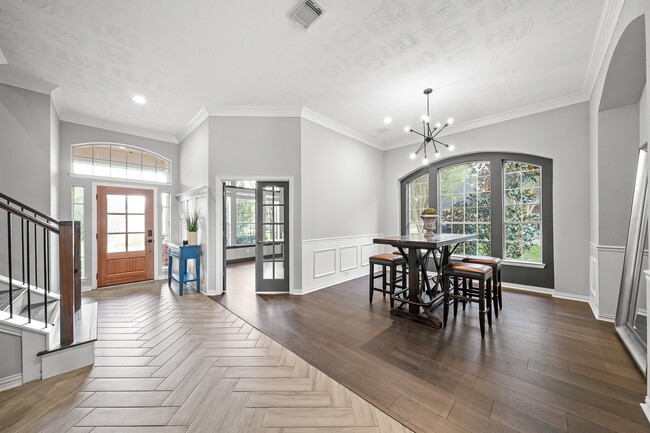
Prime WATERFRONT Location on OXBOW ISLAND. Lush ½-acre lot. Climate controlled 5-CAR GARAGE complete with Workshop. Open concept main living space with... wood-inspired LVP flooring,crown molding,brick archways,and designer paint. Gourmet Kitchen features granite countertops,high-end appliances,and a built-in wine fridge. Large and inviting Family Room. Two half Baths conveniently located downstairs. The Primary Suite boasts a wall of windows overlooking the resort-style Backyard. Fresh updated Bath,and custom closet. Upstairs Game Room is perfect for a private kids retreat and/or media space. Garage space leads into an oversized Mud Room/Laundry Room. Enjoy the outdoors year-round under the covered Back Patio overlooking heated Pool and Spa and sprawling Oxbow Lake. Professionally done terraced landscape. Brick pizza oven and Covered Boat Dock. Whole home GENERATOR & LOW TAXES! MLS ID 26920194
Unit
- $5,000 / month
- 5 Beds
- 5 Baths
- 4307 sq. ft.
- Available Now
4703 Oxbow Cir W is a single-family home for rent in Weston Lakes, TX
Home Details
Views
- Lake Views
Home Design
- Built in 2006
- Traditional Architecture
- Single Family Detached Home
Interior Spaces
- Dual Staircase
- High Ceiling
- Mud Room
- Game Room
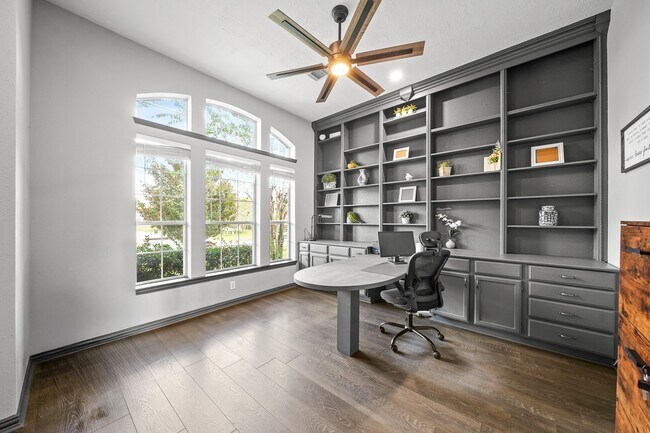
- Home Office
- Breakfast Room
- Family Room Off Kitchen
- Crown Molding
- Living Room
- Formal Entry
- Dining Room
- Ceiling Fan
- Utility Room
- 4307 Sq Ft Home
- 2-Story Property
- Wired For Sound
- Window Treatments
- Gas Log Fireplace
Kitchen
- Granite Countertops
- Walk-In Pantry
- Double Oven
- Pots and Pans Drawers
- Breakfast Bar
- Kitchen Island
- Gas Cooktop
- Microwave
- Dishwasher
- Disposal
Flooring
- Tile
- Carpet
- Laminate
Bedrooms and Bathrooms
- Guest Quarters
- Hydromassage or Jetted Bathtub
- Double Vanity
- Bathtub with Shower
- En-Suite Primary Bedroom
- Separate Shower
- Single Vanity
- 5 Bathrooms
- 5 Bedrooms | 5 Bathrooms
- 5 Bedrooms
Laundry
- Laundry Room
- Washer and Gas Dryer Hookup
Home Security
- Fire and Smoke Detector
Parking
- 5 Car Garage
- Additional Parking
- Garage Door Opener
Eco-Friendly Details
- Energy-Efficient Thermostat
Pool
- Pool and Spa
- In Ground Pool
Outdoor Features
- Boathouse
- Tennis Courts
- Deck
- Pond
- Lake, Pond or Stream
- Patio
Lot Details
- Lake Front
- 20780 Sq Ft Lot
- Back Yard Fenced
- Sprinkler System
Schools
- Morgan Elementary School
- Leaman Junior High School
- Fulshear High School
Utilities
- Central Heating and Cooling System
- Heating System Uses Gas
- Public Water Source
- Public Sewer
Listing and Financial Details
- Property Available on 2026-07-27
- Long Term Lease
Community Details
Overview
- Weston Lakes Subdivision
Amenities
- Clubhouse
- Meeting Room
- Party Room
- Picnic Area
Recreation
- Golf Course Community
- Fitness Center
- Community Pool
- Tennis Courts
- Community Basketball Court
- Pickleball Courts
- Sport Court
- Community Playground
- Park
Pet Policy
- Call for details about the types of pets allowed
- Pet Deposit Required
Security
- Gated with Attendant
- Controlled Access
Matterport 3D Tours
Explore Commute Options
- Drive Time--
- Walk Time--
- Bike Ride Time--
- Public Transit--
Get In Touch
Weston Lakes, TX 77441

Copyright © 2026 Houston Association of Realtors. All rights reserved. All information provided by the listing agent/broker is deemed reliable but is not guaranteed and should be independently verified.
Area Scores
Walkability
Not walkable10 / 100
Driveability
Exceptionally drivable100 / 100
Bikeability
Somewhat bikeable30 / 100

Soundscore ™
Active77 / 100
Local Education
Primary and Secondary Schools
Fletcher Morgan Jr Elementary School
Grades PK-5
Public
Simonton Christian Academy
Grades PK-5
Private
Dean Leaman Junior High School
Grades 6-8
Public
Fulshear High School
Grades 9-12
Public
Brazos Valley Sudbury School
Grades K-12
Private
Data provided by GreatSchools.org © 2026. All rights reserved.

Nearby Properties You Might Like
Within 50 Miles of 4703 Oxbow Cir W


La Vista Richmond Town Homes

The Grove

Legacy at Cypress

THE ABBEY AT PRESERVE WAY