
Skip to content
  • Photo - 5832 Tracyne Dr
$2,400 /month

5832 Tracyne Dr, Westworth Village, TX 76114

Last Updated:

What This House Offers


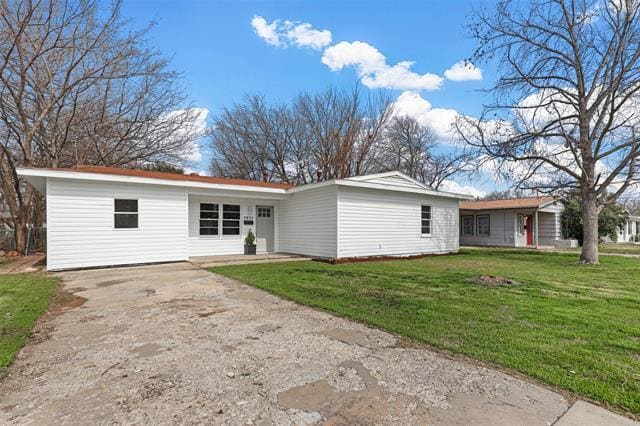
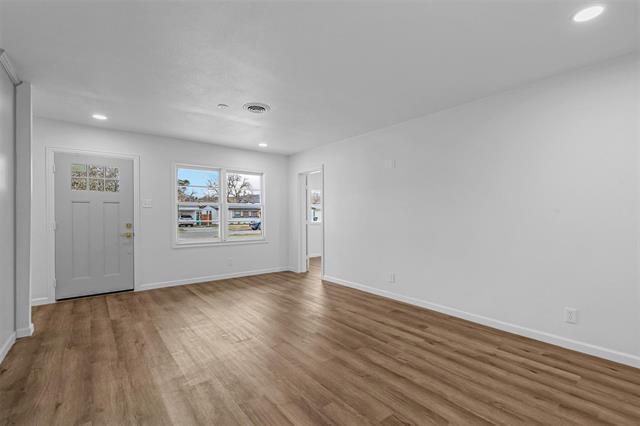
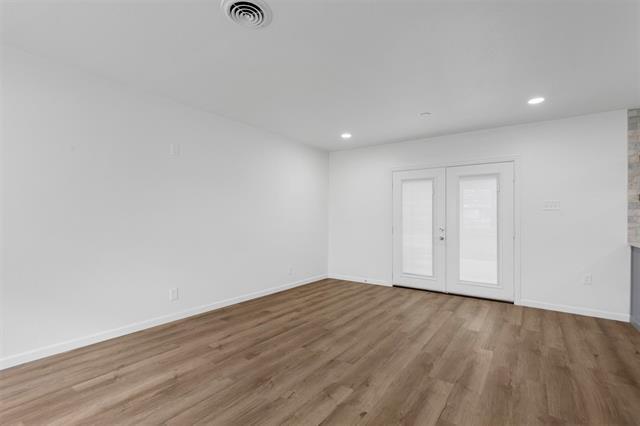
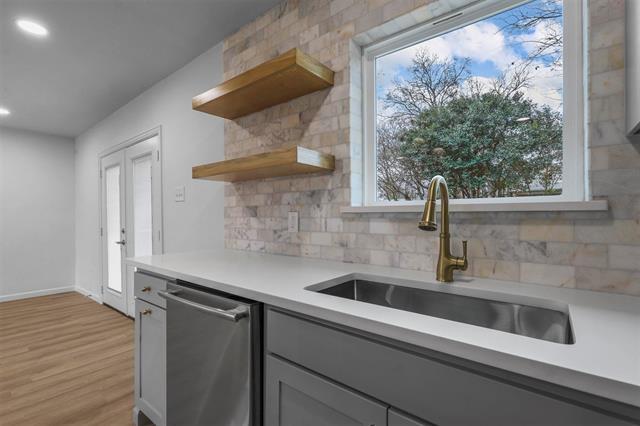
LOCATION LOCATION LOCATION This newly renovated 3-bedroom, 2-bathroom home is perfectly located in Westworth Village, just minutes from Camp Bowie and the River... District. The open-concept floor plan boasts a chef-inspired kitchen with quartz countertops, a stunning marble backsplash, a gas range, and a spacious walk-in pantry offering plenty of storage. Designer lighting accents every room. French doors seamlessly connect the living area to the patio, overlooking a large, fenced-in backyard—ideal for outdoor relaxation and entertaining. The master suite is a private retreat, featuring an en-suite bathroom with double vanities, a walk-in shower, and a generous closet. The Jack-and-Jill bathroom sits between two bedrooms and includes double vanities and a roomy space with a bathtub and separate toilet area. A dedicated laundry room adds convenience and extra storage options. THIS HOME HAS IT ALL!

Unit

  • $2,400 / month
  • 3 Beds
  • 2 Baths
  • 1450 sq. ft.
  • Available Now

Home Features

  • Air Conditioning
  • Carpet
  • Dishwasher
  • Disposal
  • Eat-in Kitchen
  • Heating
  • Island Kitchen
  • Microwave
  • Pantry
  • Vinyl Flooring

Community Features

  • Fenced Lot

5832 Tracyne Dr is a single-family home for rent in Westworth Village, TX

Fees and Policies

The fees below are based on community-supplied data and may exclude additional fees and utilities.

One-Time Basics

Due at Application

  • Application Fee Per Applicant
    $75

Due at Move-In

  • Security Deposit - Refundable
    $2,400

Property Fee Disclaimer Based on community-supplied data and independent market research. Subject to change without notice. May exclude fees for mandatory or optional services and usage-based utilities.

Home Details

Home Design

  • Built in 1954
  • Single Family Detached Home
  • Composition Roof
  • Slab Foundation

Interior Spaces

  • Open Floorplan
  • Built-In Features
  • 1-Story Property
  • Chandelier
  • 1450 Sq Ft Home
  • Decorative Lighting

Kitchen

  • Eat-In Kitchen
  • Kitchen Island
  • Microwave
  • Dishwasher
  • Disposal

Flooring

  • Luxury Vinyl Plank Tile
  • Carpet

Bedrooms and Bathrooms

  • Walk-In Closet
  • 2 Full Bathrooms
  • 3 Bedrooms | 2 Bathrooms
  • 3 Bedrooms

Laundry

  • Laundry Room

Home Security

  • Fire and Smoke Detector

Parking

  • 2 Carport Spaces
  • Additional Parking
  • Driveway

Outdoor Features

  • Covered Patio or Porch

Lot Details

  • 7057 Sq Ft Lot
  • Interior Lot
  • Landscaped
  • Wood Fence

Schools

  • Burtonhill Elementary School
  • Stripling Middle School
  • Arlngtnhts High School

Utilities

  • Central Heating and Cooling System
  • Sewer Available
  • Electric Water Heater

Listing and Financial Details

  • Property Available on 2026-05-20
  • 12 Month Lease Term
  • Legal Lot and Block 34 / 15
  • Assessor Parcel Number 03461653
  • Tenant pays for all utilities, grounds care, security, trash collection
  • Residential Lease

Community Details

Overview

  • Westover Acres Subdivision

Pet Policy

  • Breed Restrictions
  • Pet Size Limit
  • Pet Deposit $500
  • 1 Pet Allowed

Explore Commute Options

Destination Address
  • Drive Time
    --
  • Walk Time
    --
  • Bike Ride Time
    --
  • Public Transit
    --

What's nearby 5832 Tracyne Dr

Loading...

Get In Touch

Property Address:
5832 Tracyne Dr,
Westworth Village, TX 76114
Listed by
Matthew Brown | Coldwell Banker Apex, REALTORS
Phone Number: (214) 682-9765
NorthTexasREIS#TX

Copyright © 2026 North Texas Real Estate Information Systems, Inc. All rights reserved. All information provided by the listing agent/broker is deemed reliable but is not guaranteed and should be independently verified.

Area Scores

Walkability

Fairly walkable40 / 100

Driveability

Exceptionally drivable90 / 100

Bikeability

Moderately bikeable70 / 100

Scores provided by

Travel and Transit

Commuter Rail
11 min Drive
Amtrak
Commuter Rail
12 min Drive
Trinity Railway Express - Dallas Area Rapid Transit (DART)
Dallas Area Rapid Transit (DART)
Airport
Dallas-Fort Worth International
41 min Drive
Dallas/Fort Worth International

Local Education

Primary and Secondary Schools

5 rating

Burton Hill Elementary School

Grades PK-5

Public

5 rating

Stripling Middle School

Grades 6-8

Public

undefined rating

Holy Family Catholic School

Grades PK-8

Private

3 rating

Arlington Heights High School

Grades 9-12

Public

undefined rating

St Augustin Catholic High School

Grades 6-12

Private

Data provided by GreatSchools.org © 2026. All rights reserved.

GreatSchools Logo

Colleges and Universities

School

Commute Time (Distance)

UNT Health Fort Worth

Drive: 9 min (3.7 mi)

Tarrant Co. Coll., Trinity

Drive: 12 min (5.8 mi)

Texas Christian University

Drive: 13 min (6.7 mi)

Tarrant Co. Coll., North West

Drive: 15 min (7.5 mi)

Discover West Fort Worth, Westworth Village, TX

Shopping Centers

Shoppers will appreciate 5832 Tracyne Dr proximity to 6000 River Oaks Center, Calloway Centre, and The Shoppes of Hawks Creek. 6000 River Oaks Center is 1 mile away, and Calloway Centre is within a 21 minute walk.

Parks and Recreation

Recreational activities near 5832 Tracyne Dr are plentiful. Discover 3 parks within 4.7 miles, including Burger's Lake, Fort Worth Museum of Science & History, and Fort Worth Botanic Garden.

Airports

Living in West Fort Worth provides easy access to Dallas-Fort Worth International, located just 43 minutes from 5832 Tracyne Dr. Another nearby airport is Dallas Love Field, located 38.6 miles away.

Protect yourself from fraud. Do not send money to anyone you don't know.
Avoid Scams

Nearby Properties You Might Like

Within 50 Miles of 5832 Tracyne Dr

Find More Rentals in Westworth Village

Find More Rentals Nearby…

Call