
Opal Point at Kyle
Studio - 3 Beds
$967 - $2,000


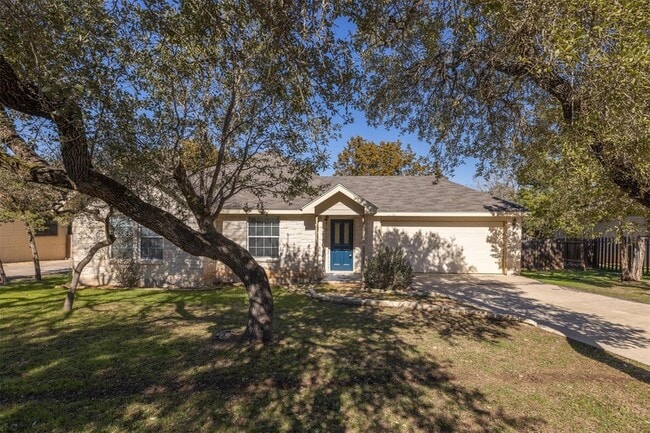
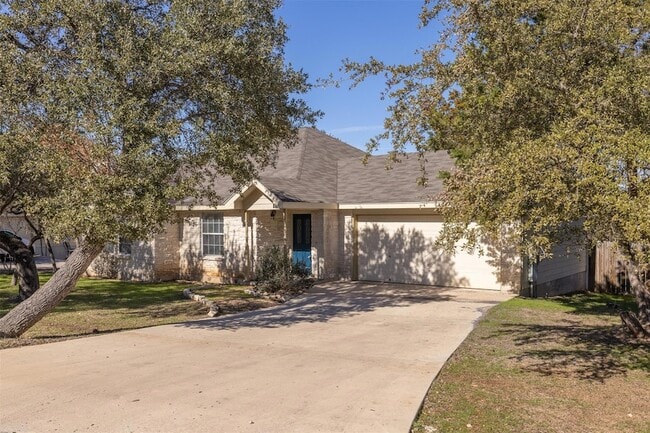
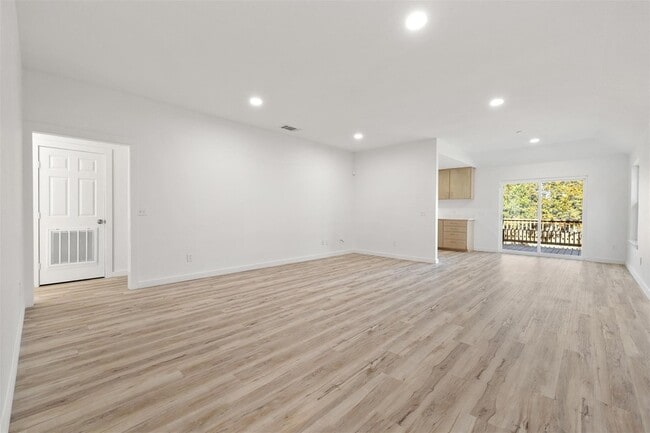
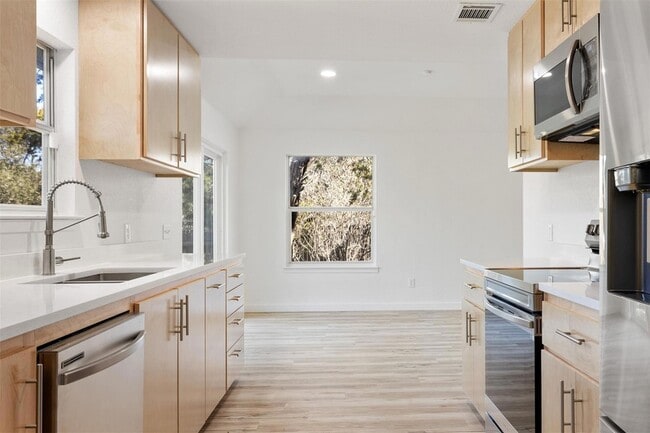
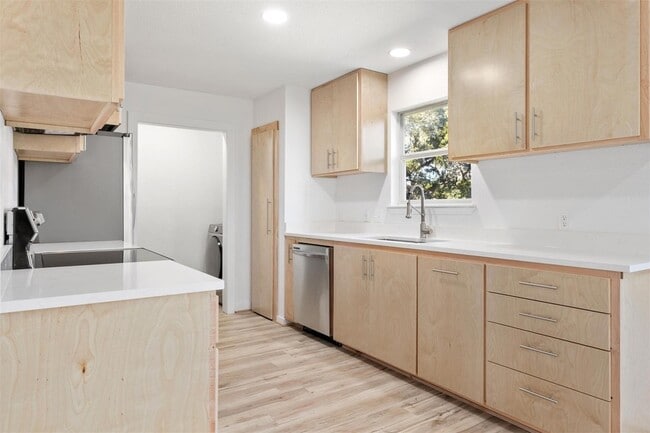
Single-story home with great street appeal; limestone exterior, driveway, front yard and large fenced back yard. The interior features open-concept living, lots... of natural light, a fresh neutral wall color, LED recessed lighting, and new waterproof vinyl-plank flooring that seamlessly connects the spacious living room with the eat-in kitchen. The living room offers lots of space for entertaining guests and open to a sunny dining room with a new sliding glass door that lead to the private wood deck. The new galley-style kitchen is modern with flat-panel cabinetry, brushed nickel hardware, quartz countertops, a double-basin stainless-steel sink with an upgraded faucet, and new stainless-steel appliances including a freestanding range with a smooth cooktop. The primary bedroom is filled with natural light and offers luxury vinyl-plank flooring, a modern ceiling fan, a walk-in closet, and full en-suite bath equipped with a modern quartz-topped vanity and a tub/shower combo. The secondary bedrooms are a good size and share a full guest bathroom just down the hall. New blinds throughout ! Private fenced backyard with wood deck, lots of mature trees that provide excellent shade and wonderful tree-top views.
85 Ridgewood Cir is a single-family home for rent in Wimberley, TX
The fees below are based on community-supplied data and may exclude additional fees and utilities.
Property Fee Disclaimer Based on community-supplied data and independent market research. Subject to change without notice. May exclude fees for mandatory or optional services and usage-based utilities.

Real estate has been Edith's passion ever since Edith can remember. Her dad built homes, flipped homes, and has been a landlord his whole life, and Edith has always enjoyed helping him. She grew up in the Netherlands where she received a degree in marketing. After graduation, Edith moved to England for some international work experience, and it is there that she bought her first house. In 1999, Edith moved to Texas with her husband and in 2000 they bought land and built their house in Dripping Springs. She is a long-term Dripping Springs resident and loves the town. She knows this growing community very well. Dripping Springs has a lot to offer for the young and the young at heart. It is a wonderful place to live and for her, it has been a great place to raise her three sons. Becoming a realtor had been a dream of Edith’s for a long time and she enjoys what she does. Edith works at Stanberry & Associates Realtors, a boutique-style real estate agency where she specializes in residential properties. If you are looking for an agent that cares about you, endeavors to understand what you want, and works hard on your behalf, you will love working together. Edith knows she will find the right property for you and have a great time doing it!
Walkability
Not walkable10 / 100
Driveability
Exceptionally drivable100 / 100
Bikeability
Somewhat bikeable20 / 100

Soundscore ™
Calm85 / 100

Jacob's Well Elementary School
Grades K-5
Public

Blue Hole Primary School
Grades PK-5
Public
St. Stephen's Episcopal School
Grades PK-5
Private
Danforth Junior High School
Grades 6-8
Public

Wimberley High School
Grades 9-12
Public
Fellowship School of the Hills Christians Academy
Grades K-12
Private
Data provided by GreatSchools.org © 2026. All rights reserved.

Recreational activities near 85 Ridgewood Cir are plentiful. Discover 1 park within 1.9 miles, including Jacob's Well Natural Area.
Living in Hill Country provides easy access to Austin-Bergstrom International, located just 74 minutes from 85 Ridgewood Cir.
Within 50 Miles of 85 Ridgewood Cir