- Total Monthly Price
- $2,119 - $2,919
- Bedrooms
- 1 - 41 - 4 Beds
- Bathrooms
- 1 - 3.51 - 3.5 Baths
- Sq. Ft.
- 613 - 2,008 sq ft
Pricing and Floor Plans
Imperial 1-Bed W/Dedicated Covered Parking
Show Floor Plan Details Hide Floor Plan Details
Unable to load floor plan details.
Imperial 1-Bed 1-Car Garage
Show Floor Plan Details Hide Floor Plan Details
Unable to load floor plan details.
Imperial 2-Bed 2-Car Garage
Show Floor Plan Details Hide Floor Plan Details
Unable to load floor plan details.
710
$2,169
1,275 Sq. Ft.
Now
714
$2,169
1,275 Sq. Ft.
Now
504
$2,429
1,275 Sq. Ft.
Nov. 23
Sequoia 2-Bed w/Unfinished Basement
Show Floor Plan Details Hide Floor Plan Details
Unable to load floor plan details.
252
$2,119
1,369 Sq. Ft.
Now
Denali 2-Bed w/Unfinished Basement
Show Floor Plan Details Hide Floor Plan Details
Unable to load floor plan details.
232
$2,319
1,619 Sq. Ft.
Now
Imperial 2-Bed 1-Car Garage
Show Floor Plan Details Hide Floor Plan Details
Unable to load floor plan details.
Denali 3-Bed W/Finished Basement
Show Floor Plan Details Hide Floor Plan Details
Unable to load floor plan details.
404
$2,469
1,619 Sq. Ft.
Now
108
$2,519
1,619 Sq. Ft.
Sep. 27
Yellowstone 3-Bed w/Unfinished Basement
Show Floor Plan Details Hide Floor Plan Details
Unable to load floor plan details.
Timberline 3-Bed w/Unfinished Basement
Show Floor Plan Details Hide Floor Plan Details
Unable to load floor plan details.
Yellowstone 4-Bed w/Finished Basement
Show Floor Plan Details Hide Floor Plan Details
Unable to load floor plan details.
233
$2,919
1,896 Sq. Ft.
Sep. 29
246
$2,869
1,896 Sq. Ft.
Nov. 11
Timberline 4-Bed w/Finished Basement
Show Floor Plan Details Hide Floor Plan Details
Unable to load floor plan details.
Property Map
Select a unit to view pricing and availability
Details
Lease Term Options
- 6 - 20 Month Leases
Property Information
- Built in 2022
- 87 units2 stories
Fees & Policies
The fees below are based on community-supplied data and may exclude additional fees and utilities.
Utilities & Essentials
-
Smart Home Services$110 / mo
-
Pest Control Services$3 / mo
-
Utility - Billing Administrative Fee$5.78 / mo
-
Utility - Electric - Third PartyVaries / mo
-
Utility - GasVaries / moDisclaimer: Utility apportionment is direct metered.
-
Common Area - GasVaries / moDisclaimer: Utility apportionment is allocation: unit size & occupants.
-
Utility - SewerVaries / moDisclaimer: Utility apportionment is direct metered.
-
Utility - WaterVaries / moDisclaimer: Utility apportionment is direct metered.
-
Trash Services - HaulingVaries / moDisclaimer: Utility apportionment is direct metered.
-
Common Area - Water/SewerVaries / moDisclaimer: Utility apportionment is allocation: divided eq per unit.
-
Renters Liability Insurance - Third PartyVaries / moDisclaimer: Price varies based on amount of coverage.
-
Common Area - ElectricVaries / moDisclaimer: Utility apportionment is allocation: unit size & occupants.
One-Time Basics
Due at Application
-
Administrative Fee$275
-
Application Fee$45
Due at Move-In
-
Utility - New Account Fee$17
-
Security Deposit (Refundable)$500 - $800Max chargeable amount: $800Disclaimer: Price varies based on floor plan type/size.
Due at Move-Out
-
Utility - Final Bill Fee$15 / lease
-
Other
Other Pets Allowed
-
Pet Deposit (Refundable)$200
-
Pet Fee$300
-
Pet Rent$45 / mo
Cats Allowed
-
Cats Allowed
Max of 2, 0 lbs. Weight Limit
Restrictions
None
Comments
| Restrictions: None
Dogs Allowed
-
Dogs Allowed
Max of 2, 0 lbs. Weight Limit
Restrictions
Rottweiler, Doberman Pincher, Pit Bull, Terrier/ Staffordshire Terrier, Chow, Presa Canaries, Akita, Alaskan Malamutes, Wolf-Hybrid, or any mix thereof
Comments
100 Pound weight limit
Personalized Add-Ons
-
Renters Liability/Content - Property Program$14.50 / mo
-
Short Term Rental$250 / mo
Situational
-
Security Deposit - Additional (Refundable)100% of base rentMax chargeable amount: 100% of base rent
-
Renters Liability Only - Non-Compliance$10.75 / occurrence
-
Legal/Eviction Fees$20 / occurrence
-
Returned Payment Fee (NSF)$20 / occurrence
-
Utility - Vacant Processing Fee$50 / occurrence
-
Intra-Community Transfer Fee$500 / occurrence
-
Late Fee9.99% of base rent / occurrence
-
Utility - Vacant Cost RecoveryVaries / occurrence
Property Fee Disclaimer: Total Monthly Leasing Price includes base rent, all monthly mandatory and any user-selected optional fees. Excludes variable, usage-based, and required charges due at or prior to move-in or at move-out. Security Deposit may change based on screening results, but total will not exceed legal maximums. Some items may be taxed under applicable law. Some fees may not apply to rental homes subject to an affordable program. All fees are subject to application and/or lease terms. Prices and availability subject to change. Resident is responsible for damages beyond ordinary wear and tear. Resident may need to maintain insurance and to activate and maintain utility services, including but not limited to electricity, water, gas, and internet, per the lease. Additional fees may apply as detailed in the application and/or lease agreement, which can be requested prior to applying. Pets: Pet breed and other pet restrictions apply. Rentable Items: All Parking, storage, and other rentable items are subject to availability. Final pricing and availability will be determined during lease agreement. See Leasing Agent for details.
Matterport 3D Tours
Explore Commute Options
Property Highlights
- Attached garage (most units)
- BBQ grills and dining area
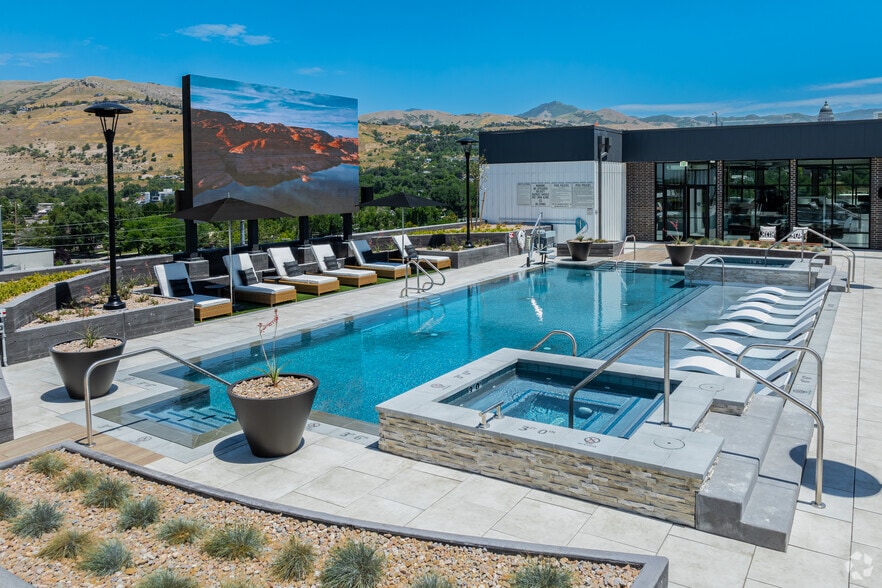
- Beautiful mountain & valley views
- Beautiful mountain views
- Bluffdale Skatepark
- Day Ranch Bike Park
- Day Ranch Dog Park
- Dedicated covered parking (select units)
- Easy commute to Silicon Slopes
- Finished and unfinished basements (select units)
- Fire pit lounge with view area
- Full-size washer/dryer
- High-speed internet
- Independence Park & Splash Pad
- Large windows with lots of natural light
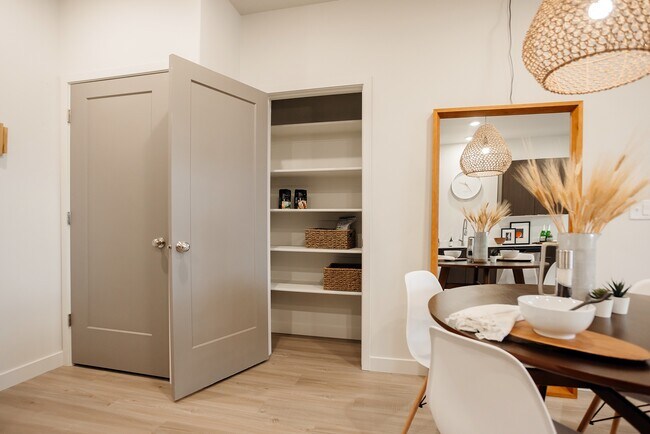
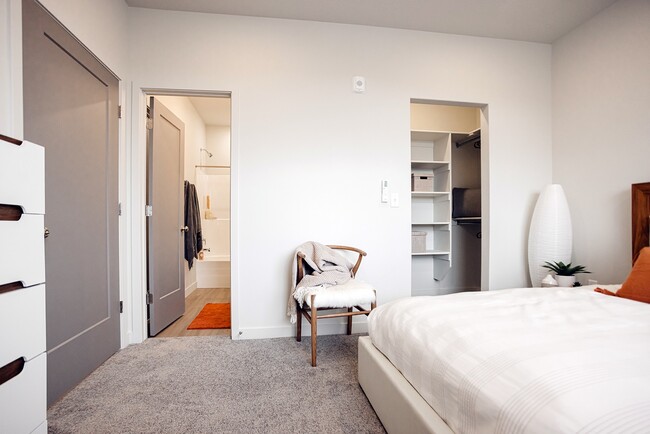
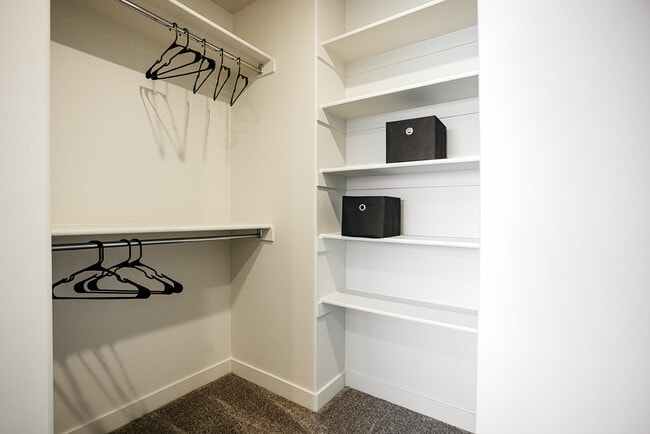
- Large, walk-in closets, linen closet, and pantry
- No backyard neighbors
- One, Two, Three and Four Bedrooms
- Overlook with hammock chairs
- Pavilion and picnic tables
- Private patios (select units)
- Quartz countertops throughout
- Quick access to I-15
- Sleek, modern styling
- Smart Home technology
- Uninhibited views of the valley
- Walkout basements (select units)
- Wood-style flooring
Apartment Features
- Basement
- High Speed Internet Access
- Patio
- Quartz Countertops
- Walk-In Closets
Community Features
- Dog Park
- Grill
- Lounge
- Playground
Map of Banner Hill Townhomes
Area Scores
Walkability
Not walkable
Driveability
Exceptionally drivable
Bikeability
Fairly bikeable
Walkability measures the walking distance to day-to-day needs.
Driveability measures congestion, parking availability, and access to major roads.
Bikeability measures the suitability for cycling.
Soundscore™
Active
A Sound Score rating aggregates noise caused by vehicle traffic, airplane traffic and local sources.
Transit
Commuter Rail
13 min Drive

Commuter Rail
14 min Drive
Airport
36 min Drive

Airport
41 min Drive
Moving to Outer S Jordan/Riverton/Bluffdale, Bluffdale, UT
Shopping Centers
Shoppers will appreciate Banner Hill Townhomes proximity to The Centrum at Bluffdale. The Centrum at Bluffdale is 1.8 miles away.
Airports
Living in Outer S Jordan/Riverton/Bluffdale provides easy access to Salt Lake City International, located just 34 minutes from Banner Hill Townhomes. Another nearby airport is Provo Municipal, located 28 miles away.
Local Education
Primary and Secondary Schools

Mountain Point Elementary
Grades K-5
Public

Hidden Valley Middle
Grades 6-8
Public

Montessori At Riverton
Grades PK-8
Private
Summit Academy - Independence
Grades PK-8
Public
Riverton High School
Grades 9-12
Public
Pine Ridge Academy At Youth Care Of Utah
Grades 6-12
Private

Summit Academy High School
Grades K-12
Public
Data provided by GreatSchools.org © 2026. All rights reserved.

Colleges and Universities
| School | Commute Time (Distance) |
|---|---|
| Rosman UHS | Drive: 15 min (8.5 mi) |
| University of Phoenix, Utah | Drive: 20 min (14.6 mi) |
About Banner Hill Townhomes
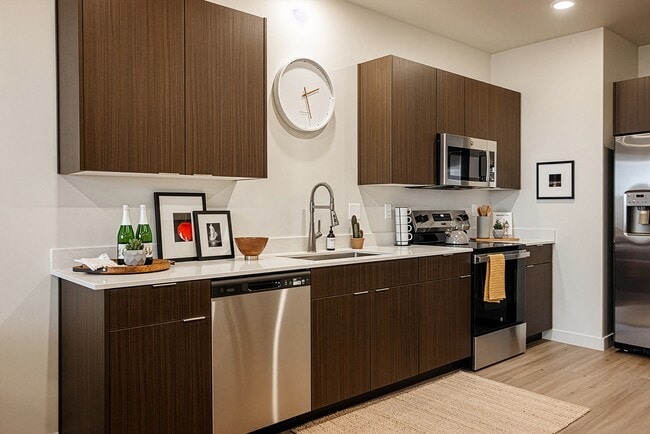
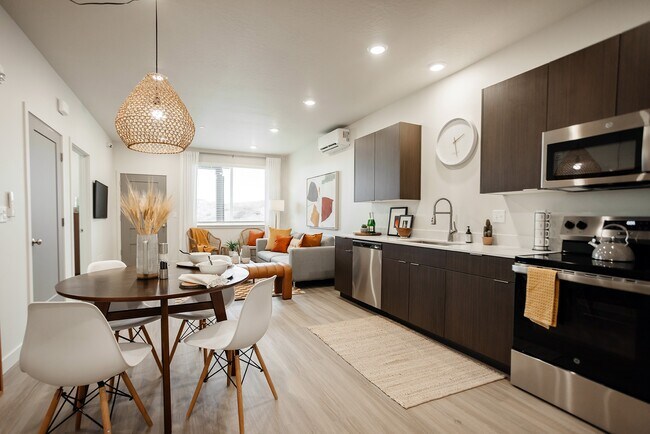
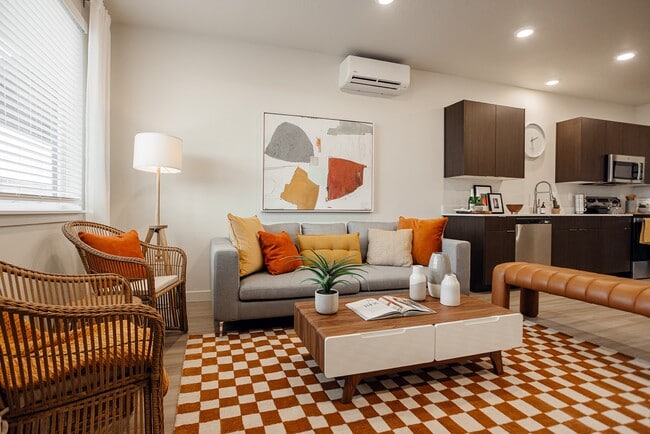
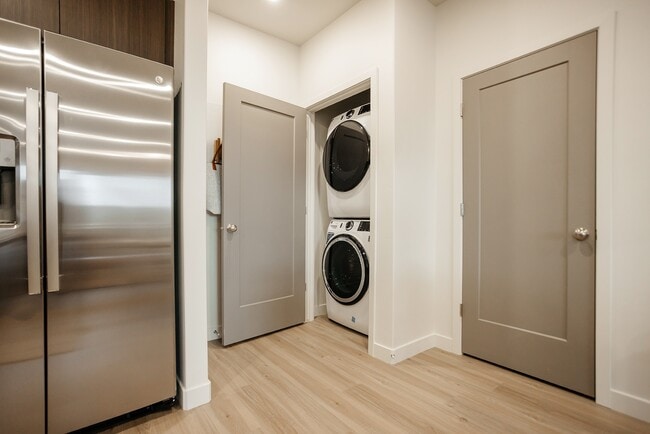
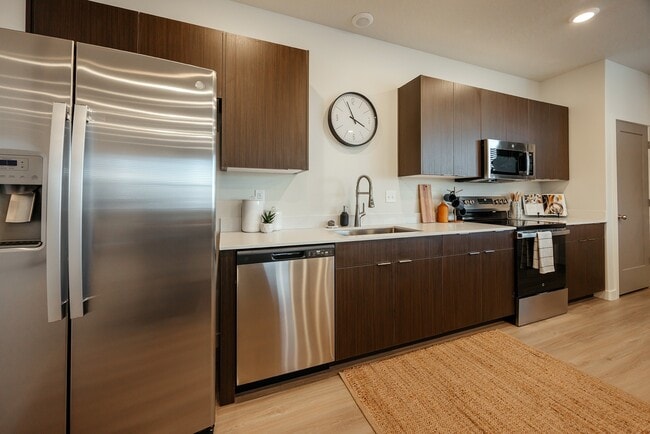
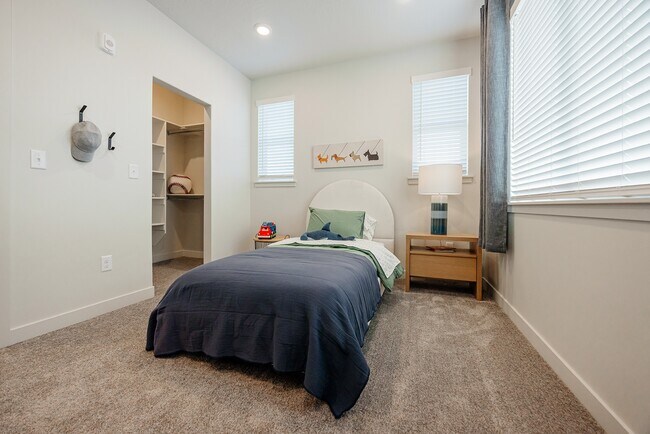
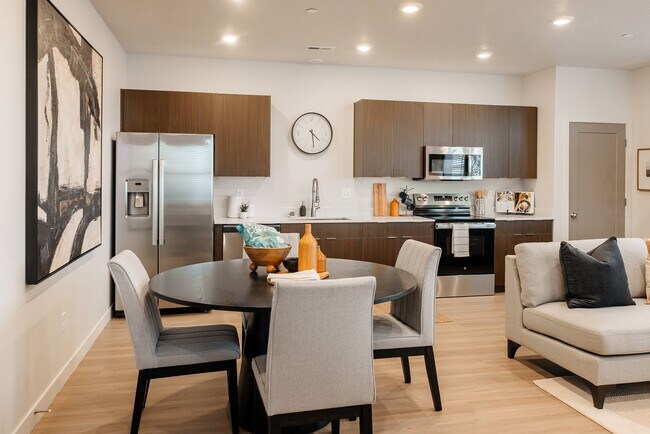
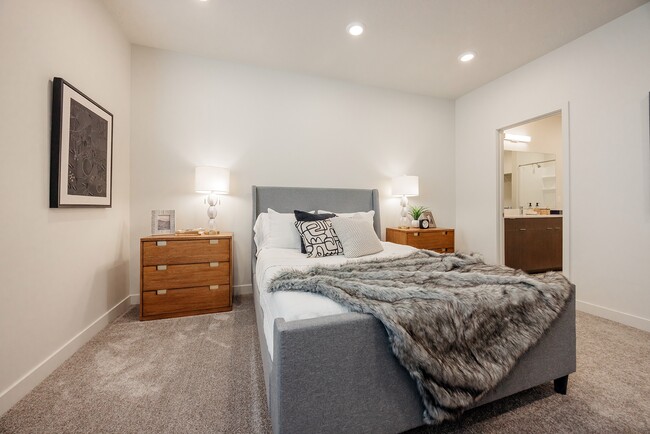
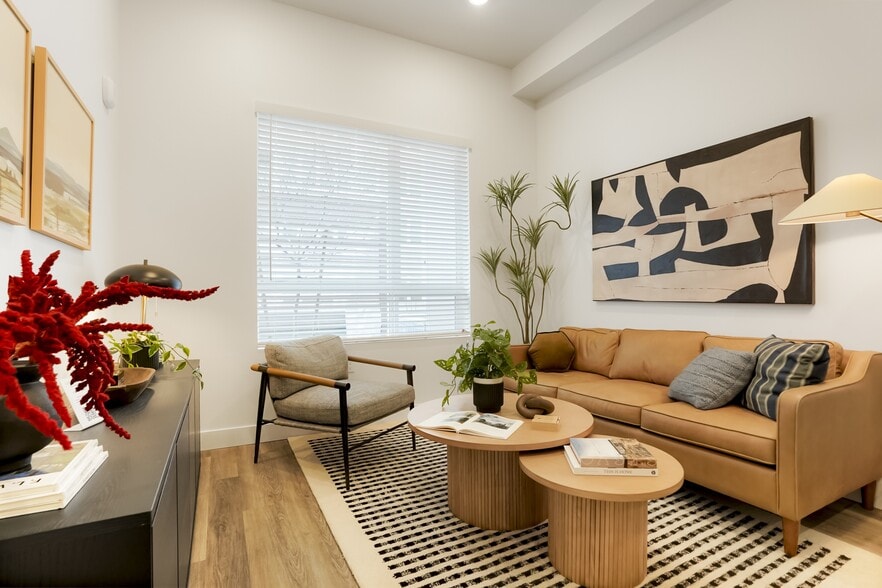
Situated between Salt Lake City and Provo, Banner Hill Townhomes offers a perfect blend of modern finishes and welcoming common spaces. Our townhomes for rent in Bluffdale, Utah, feature one to four bedrooms, ranging from 613 to 2,008 square feet,… that accommodate various lifestyles and needs. Each home boasts upscale amenities like high ceilings, expansive windows, wood-style floors, and quartz countertops, creating a sophisticated, yet cozy atmosphere. Additionally, in-unit washer and dryer units, stainless-steel appliances, and high-speed internet make everyday living effortless.Located near Porter Rockwell Boulevard and Interstate 15, our community ensures seamless access to top destinations. From Silicon Slopes and Thanksgiving Point to Draper Peaks and Riverton City Park, you'll find work, play, and relaxation just minutes away.
Situated between Salt Lake City and Provo, Banner Hill Townhomes offers a perfect blend of modern finishes and welcoming common spaces. Our townhomes for rent in Bluffdale, Utah, feature one to four bedrooms, ranging from 613 to 2,008 square feet, that accommodate various lifestyles and needs. Each home boasts upscale amenities like high ceilings, expansive windows, wood-style floors, and quartz countertops, creating a sophisticated, yet cozy atmosphere. Additionally, in-unit washer and dryer units, stainless-steel appliances, and high-speed internet make everyday living effortless.Located near Porter Rockwell Boulevard and Interstate 15, our community ensures seamless access to top destinations. From Silicon Slopes and Thanksgiving Point to Draper Peaks and Riverton City Park, you'll find work, play, and relaxation just minutes away.
Banner Hill Townhomes is a townhome community in Bluffdale, UT
Contact
Bluffdale, UT 84065
- Sunday Closed
- Monday 9:00 AM – 6:00 PM
- Tuesday 9:00 AM – 6:00 PM
- Wednesday 9:00 AM – 6:00 PM
- Thursday 9:00 AM – 6:00 PM
- Friday 9:00 AM – 6:00 PM
- Saturday 10:00 AM – 4:00 PM

Renter Reviews
For Banner Hill Townhomes
2 Ratings & Reviews
-
8/8/24
DO NOT WASTE YOUR TIME
No one answers the phone here- I have been calling everyday for over a week - I am waiting for my app deposit to refunded- I have left a few voicemails, sent an inquiry to the office and to Greystar directly- and no one responds - refunds need to be automatic - this is ridiculous. I wish I could make this a negative 5 instead.
Review from Apartments.com
3 People Found This Helpful
Property Manager at Banner Hill Townhomes responded to this review
Hi - I'm so sorry to hear your experience didn't meet your expectations (or our standards), and one of us will get in touch directly to see what we can do to make it right.
Banner Hill Townhomes Gallery
Nearby Properties You Might Like
Within 50 Miles of Banner Hill Townhomes
Find More Rentals in Bluffdale
Bedrooms
Type of Rental
Bluffdale Townhomes for Rent by Amenity
Find More Rentals Nearby…
Cities
Neighborhoods
Contact This Property
(877) 861-2537Languages: English
Open 9:00 AM – 6:00 PM Today