
Managed By

- Bedrooms
- Studio - 3Studio - 3 Beds
- Bathrooms
- 1 - 21 - 2 Baths
- Sq. Ft.
- 458 - 1,161 sq ft
Pricing and Floor Plans
Hallie
Show Floor Plan Details Hide Floor Plan Details
Unable to load floor plan details.
B214-
$1,244
458 Sq. Ft.
Oct. 31
B414-
$1,244
458 Sq. Ft.
Oct. 31
Aspyn
Show Floor Plan Details Hide Floor Plan Details
Unable to load floor plan details.
C104-
$1,399
682 Sq. Ft.
Now
B134-
$1,349
682 Sq. Ft.
Now
B206
$1,372
682 Sq. Ft.
Now
Parker
Show Floor Plan Details Hide Floor Plan Details
Unable to load floor plan details.
C514
$1,552
708 Sq. Ft.
Now
New
Kashton
Show Floor Plan Details Hide Floor Plan Details
Unable to load floor plan details.
Frankie
Show Floor Plan Details Hide Floor Plan Details
Unable to load floor plan details.
Aniystn
Show Floor Plan Details Hide Floor Plan Details
Unable to load floor plan details.
B235
$1,765
939 Sq. Ft.
Sep. 30
C216
$1,765
939 Sq. Ft.
Sep. 30
B131-
$1,815
939 Sq. Ft.
Sep. 30
Taj
Show Floor Plan Details Hide Floor Plan Details
Unable to load floor plan details.
B102-
$1,739
976 Sq. Ft.
Now
A526
$1,779
976 Sq. Ft.
Now
A427
$1,868
976 Sq. Ft.
Sep. 30
Tenley
Show Floor Plan Details Hide Floor Plan Details
Unable to load floor plan details.
A215
$1,788
1,091 Sq. Ft.
Oct. 31
B119-
$1,888
1,091 Sq. Ft.
Oct. 31
C311
$1,788
1,091 Sq. Ft.
Nov. 30
Kenneth
Show Floor Plan Details Hide Floor Plan Details
Unable to load floor plan details.
Sloane
Show Floor Plan Details Hide Floor Plan Details
Unable to load floor plan details.
Paxton
Show Floor Plan Details Hide Floor Plan Details
Unable to load floor plan details.
B343
$2,299
1,161 Sq. Ft.
Oct. 31
Details
Property Information
- Built in 2024
- 423 units6 stories
Fees & Policies
The fees below are based on community-supplied data and may exclude additional fees and utilities.
Utilities & Essentials
-
Valet Trash$25 / mo
-
Amenity Fee$45 / mo
-
High Speed Internet Access$95 / mo
-
Utility - ElectricUsage-Based / mo
-
Utility - WaterUsage-Based / mo
-
Utility - SewerUsage-Based / mo
-
Trash Admin FeeUsage-Based / mo
One-Time Basics
Due at Application
-
Application Fee Per Applicant$35
Due at Move-In
-
Administrative Fee$199
-
Other
-
Garage
Cats Allowed
-
Cats Allowed
Restrictions
None
Dogs Allowed
-
Dogs Allowed
Restrictions
None
Situational
-
Renters Insurance$14 / mo
Property Fee Disclaimer: Based on community-supplied data and independent market research. Subject to change without notice. May exclude fees for mandatory or optional services and usage-based utilities.
Matterport 3D Tours
Explore Commute Options
Property Highlights
- 3 Hot Tubs
- BBQ Areas
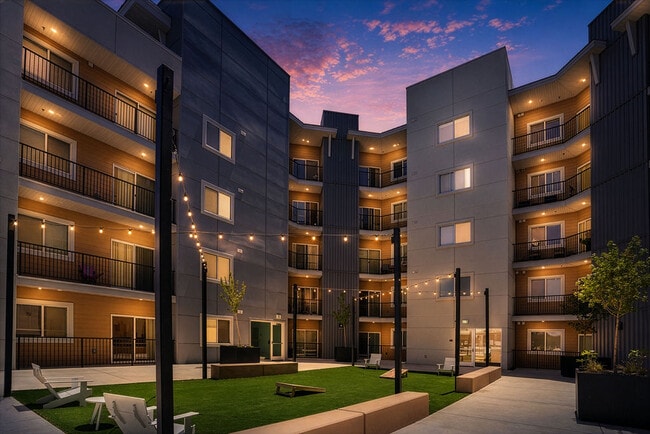
- Beautiful Landscaping
- Carport
- Convenient Location
- Dog Spa
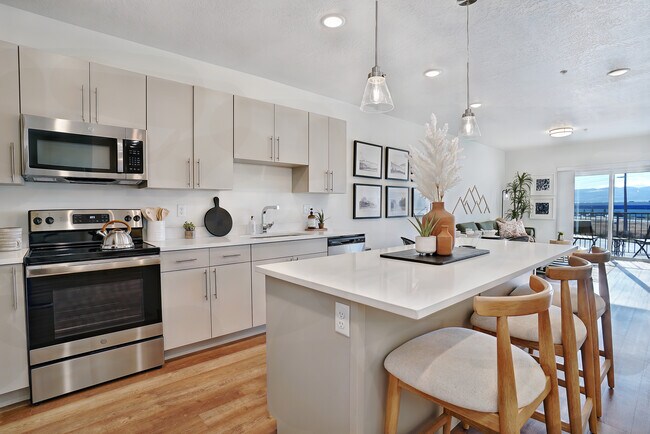
- Fully Equipped Kitchen
- Garage Parking with Secured Access
- High Speed Internet
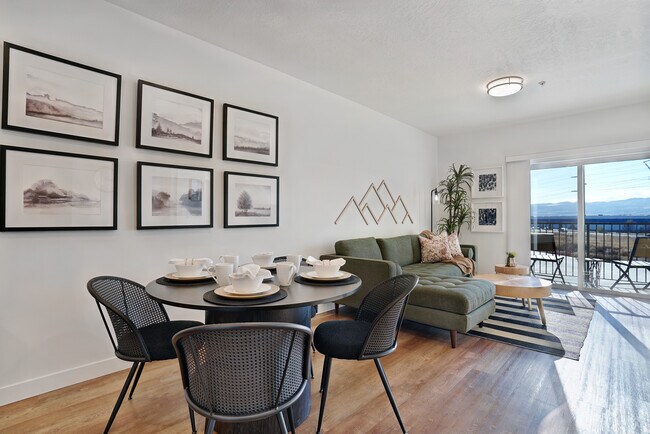
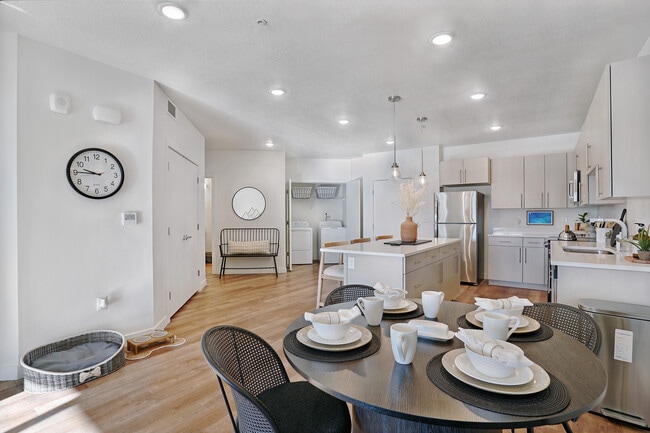
- Open Floorplans
- Patio/Balcony
- Pickleball Court
- Private Balconies/Patios
- Professional & Responsive Management
- Quartz Countertop
- Resort Style Pool
- Responsive Maintenance Team
- Rooftop Firepits
- Rooftop Game Rooms
- Spanish Speaking Staff
- Spectacular Views Available
- Sports Lounge
- Stainless Appliances
- Vacation Rentals
- View
- Virtual Fitness Center and Yoga Studio
- Walk In Closets
- Washer Dryer in Unit
Apartment Features
- Air Conditioning
- Balcony
- Dishwasher
- Freezer
- Heating
- High Speed Internet Access
- Kitchen
- Microwave
- Oven
- Patio
- Quartz Countertops
- Refrigerator
- Stainless Steel Appliances
- Tub/Shower
- Walk-In Closets
- Washer/Dryer
Community Features
- 24 Hour Access
- Clubhouse
- Controlled Access
- Dog Park
- Elevator
- Fitness Center
- Gameroom
- Garages
- Grill
- Lounge
- Maintenance on site
- Package Service
- Pet Play Area
- Pet Washing Station
- Pickleball Court
- Pool
- Property Manager on Site
- Roof Terrace
- Spa
- Walking/Biking Trails
Map of Skyline Peaks
Area Scores
Walkability
Somewhat walkable
Transit
Limited public transit
Driveability
Exceptionally drivable
Bikeability
Fairly bikeable
Walkability measures the walking distance to day-to-day needs.
Transit measures access to public transportation.
Driveability measures congestion, parking availability, and access to major roads.
Bikeability measures the suitability for cycling.
Soundscore™
Busy
A Sound Score rating aggregates noise caused by vehicle traffic, airplane traffic and local sources.
Transit
Commuter Rail
6 min Drive
Commuter Rail
6 min Drive
Airport
28 min Drive

Airport
36 min Drive
Moving to Draper Area, Draper, UT
Airports
Living in Draper Area provides easy access to Salt Lake City International, located just 29 minutes from Skyline Peaks. Another nearby airport is Provo Municipal, located 28.9 miles away.
Local Education
Primary and Secondary Schools

Willow Springs Elementary School
Grades K-5
Public

Alpha Beta Child's Success
Grades PK-5
Private
St John The Baptist Middle School
Grades 6-8
Private
Draper Park Middle School
Grades 6-8
Public
Summit Academy - Independence
Grades PK-8
Public
Juan Diego Catholic High School
Grades 9-12
Private
Data provided by GreatSchools.org © 2026. All rights reserved.

Colleges and Universities
| School | Commute Time (Distance) |
|---|---|
| University of Phoenix, Utah | Drive: 15 min (12.3 mi) |
About Skyline Peaks
Discover the best apartment living Draper has to offer with Skyline Peaks.
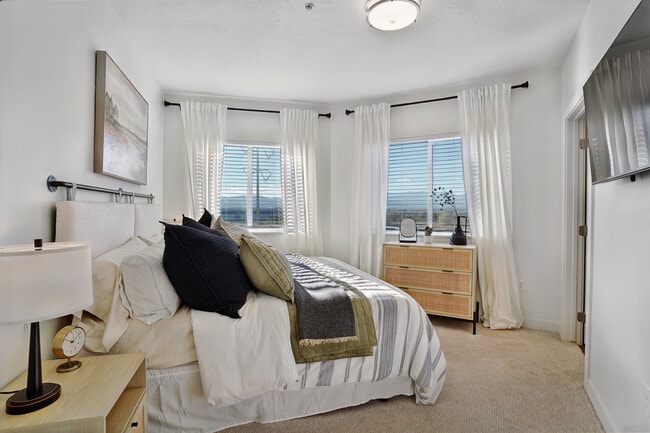
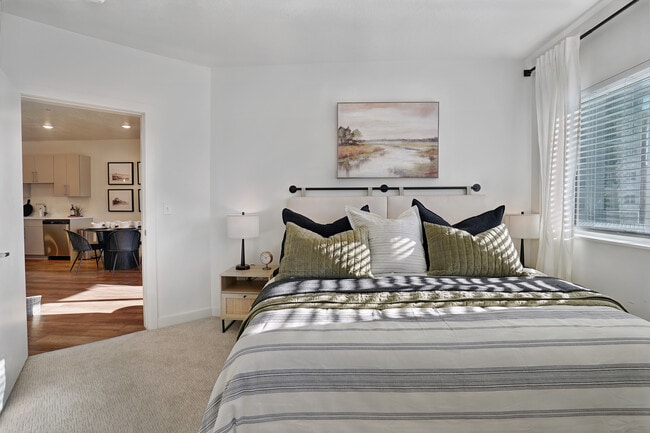
Our apartments in Draper, Utah, are where comfort and convenience enhance your modern lifestyle. Our studio, one, two, and three-bedroom apartments feature everything you…
need to live comfortably in a place that feels like home as soon as you walk through the door. With open floor plans and stylish details, it won't matter whether you choose a studio for one or 3 bedrooms for the whole family. Your lifestyle is about to get immensely better with Skyline Peaks.
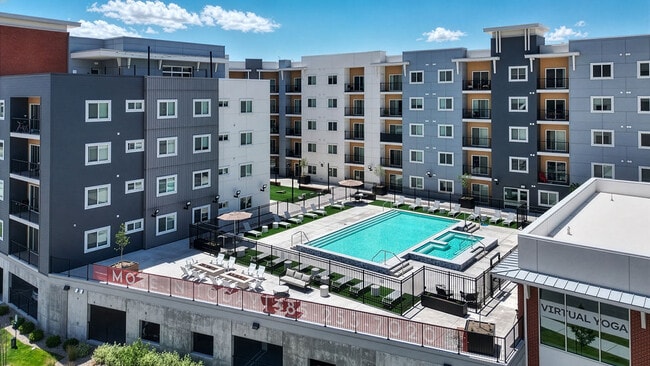
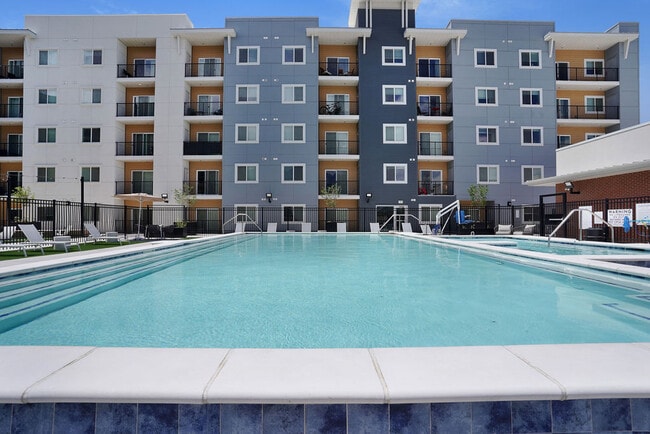
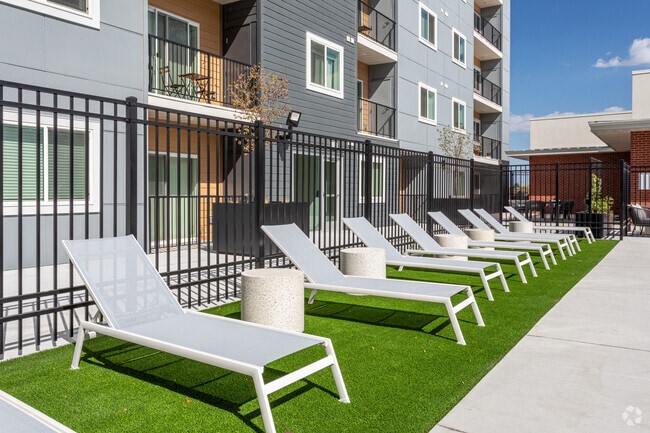
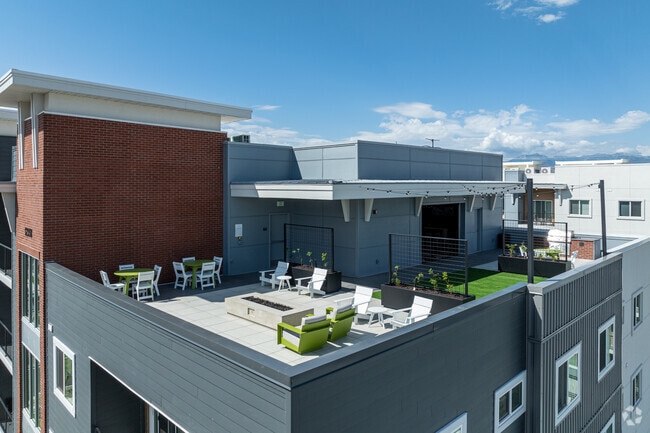
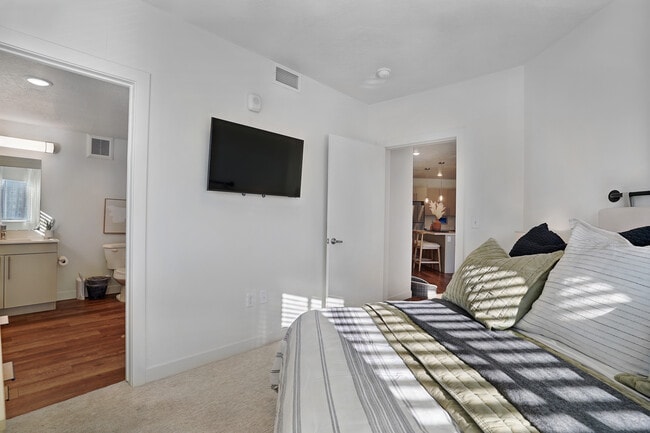
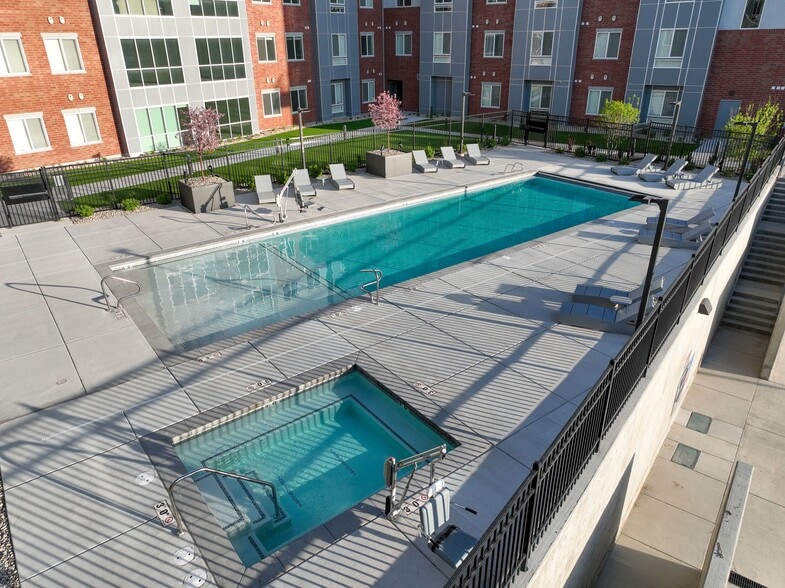
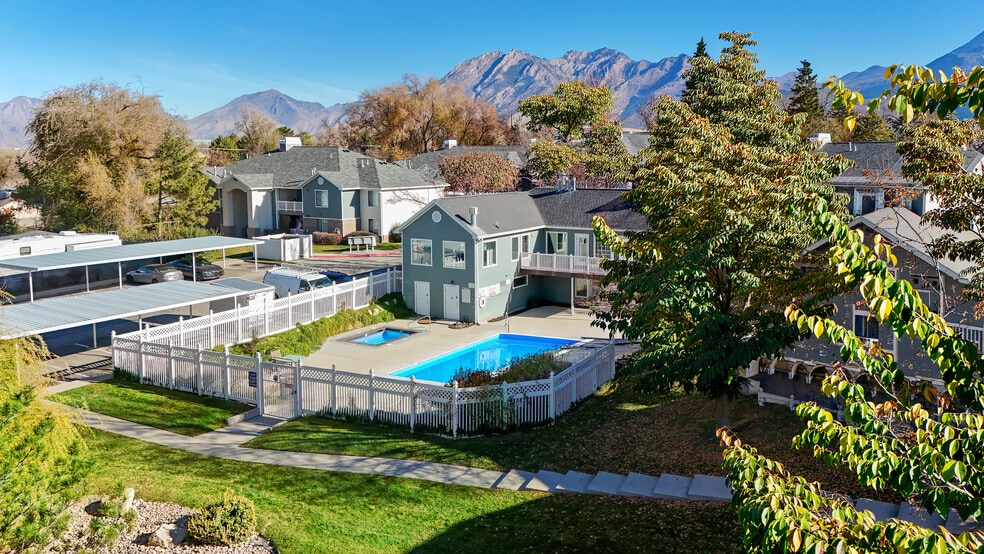
Get ready for an apartment home like no other with a host of incredible amenities. Here, you can break a sweat in the fitness center and then relax in the pool or in one of three hot tubs. Embrace incredible city and mountain views from our rooftop where you can socialize with friends in one of the game rooms or warm up by the fire pit. At Skyline Peaks, we've chosen amenities with the life you want in mind.
Our location at 12450 South Pony Express Road places you in a prime spot with endless entertainment right at your fingertips! Take advantage of nearby attractions like Loveland Living Planet Aquarium and Hidden Valley Country Club, plus close proximity to Bear Canyon Suspension Bridge and local hiking and biking trails. Visit La Barba Coffee, The Cliff Dining Pub, or Sweet Lake Biscuits & Limeade for a drink or a bite to eat. Choose Skyline Peaks Apartments for rent in Draper, Utah, for the thriving lifestyle you've been looking for. Come home to our community and elevate your life today.
Discover the best apartment living Draper has to offer with Skyline Peaks.
Our apartments in Draper, Utah, are where comfort and convenience enhance your modern lifestyle. Our studio, one, two, and three-bedroom apartments feature everything you need to live comfortably in a place that feels like home as soon as you walk through the door. With open floor plans and stylish details, it won't matter whether you choose a studio for one or 3 bedrooms for the whole family. Your lifestyle is about to get immensely better with Skyline Peaks.
Get ready for an apartment home like no other with a host of incredible amenities. Here, you can break a sweat in the fitness center and then relax in the pool or in one of three hot tubs. Embrace incredible city and mountain views from our rooftop where you can socialize with friends in one of the game rooms or warm up by the fire pit. At Skyline Peaks, we've chosen amenities with the life you want in mind.
Our location at 12450 South Pony Express Road places you in a prime spot with endless entertainment right at your fingertips! Take advantage of nearby attractions like Loveland Living Planet Aquarium and Hidden Valley Country Club, plus close proximity to Bear Canyon Suspension Bridge and local hiking and biking trails. Visit La Barba Coffee, The Cliff Dining Pub, or Sweet Lake Biscuits & Limeade for a drink or a bite to eat. Choose Skyline Peaks Apartments for rent in Draper, Utah, for the thriving lifestyle you've been looking for. Come home to our community and elevate your life today.
Skyline Peaks is an apartment community in Draper, UT
Contact
Draper, UT 84020
- Sunday Closed
- Monday 9:00 AM – 6:00 PM
- Tuesday 9:00 AM – 6:00 PM
- Wednesday 10:00 AM – 6:00 PM
- Thursday 9:00 AM – 6:00 PM
- Friday 9:00 AM – 6:00 PM
- Saturday 10:00 AM – 5:00 PM
Renter Reviews
For Skyline Peaks
2 Ratings & Reviews
-
6/5/25
Run from this place
Don’t waste your time, especially MONEY!!! Management doesn’t care about their residents only care about making money some way! The pool and spa are constantly getting closed, a grill was broken for more than 3 months in building A but they don’t care! I can continue for days but not worth it. All they care about is MONEY
Review from Apartments.com
4 People Found This Helpful
Skyline Peaks Gallery
Nearby Properties You Might Like
Within 50 Miles of Skyline Peaks
Find More Rentals in Draper
Bedrooms
Other Types of Rentals
Draper Apartments by Amenity
- Pet-Friendly Apartments in Draper
- Furnished Apartments in Draper
- Waterfront Apartments in Draper
- Apartments with a Pool in Draper
- Apartments with Wheelchair Access in Draper
- Apartments with Washer & Dryer in Draper
- Apartments with Utilities Included in Draper
- Apartments with a Garage in Draper
- Apartments with EV Charging in Draper
- Apartments with a Virtual Tour in Draper
Apartment Specialties
Find More Rentals Nearby…
Cities
Neighborhoods
Contact This Property
(385) 557-6588Languages: English, Spanish
Open 9:00 AM – 6:00 PM Today