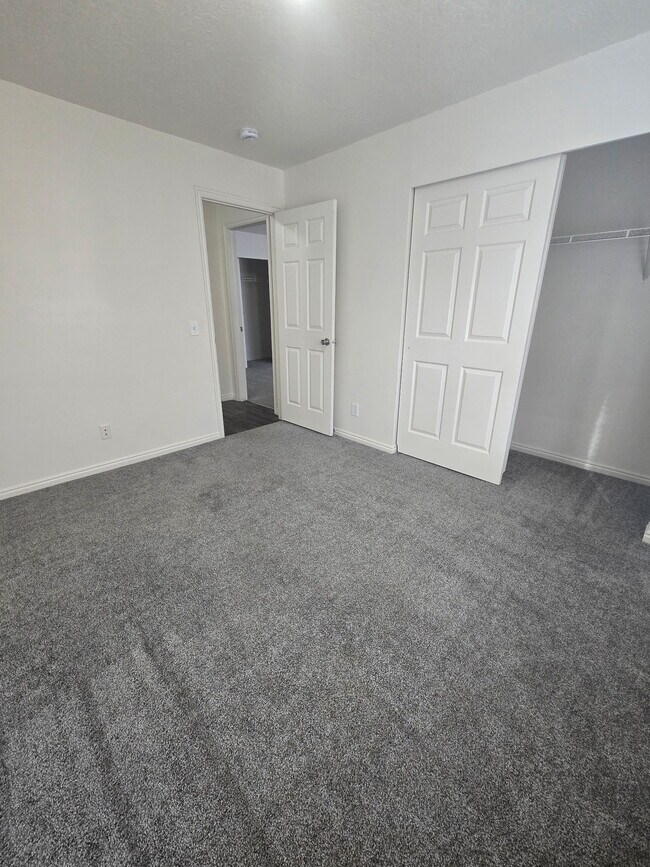
- Bedrooms
- 1 - 21 - 2 Beds
- Bathrooms
- 1 - 21 - 2 Baths
- Sq. Ft.
- 625 - 852 sq ft
Pricing and Floor Plans
The Browning
Show Floor Plan Details Hide Floor Plan Details
Unable to load floor plan details.
D104
$1,429
625 Sq. Ft.
Now
The Winchester
Show Floor Plan Details Hide Floor Plan Details
Unable to load floor plan details.
F107
$1,491
796 Sq. Ft.
Now
H108
$1,491
796 Sq. Ft.
Now
C107
$1,491
796 Sq. Ft.
Aug. 31
The Remington
Show Floor Plan Details Hide Floor Plan Details
Unable to load floor plan details.
B204
$1,682
852 Sq. Ft.
Sep. 30
J204
$1,682
852 Sq. Ft.
Nov. 30
Details
Property Information
- Built in 1996
- 128 units2 stories
Fees & Policies
The fees below are based on community-supplied data and may exclude additional fees and utilities.
Utilities & Essentials
-
Utility - Billing Administrative FeeUsage-Based / mo
-
Utility - Water/SewerUsage-Based / mo
One-Time Basics
Due at Application
-
Application Fee Per Applicant$35
Due at Move-In
-
Administrative Fee$249
-
Other
Dogs Allowed
-
Dog Deposit$400
-
Dog Rent$50 / mo
Restrictions
None
Cats Allowed
-
Cat Deposit$400
-
Cat Rent$50 / mo
Restrictions
None
Personalized Add-Ons
-
Renter's Insurance$14
Property Fee Disclaimer: Based on community-supplied data and independent market research. Subject to change without notice. May exclude fees for mandatory or optional services and usage-based utilities.
Explore Commute Options
Property Highlights
- 24 Hour Emergency Maintenance
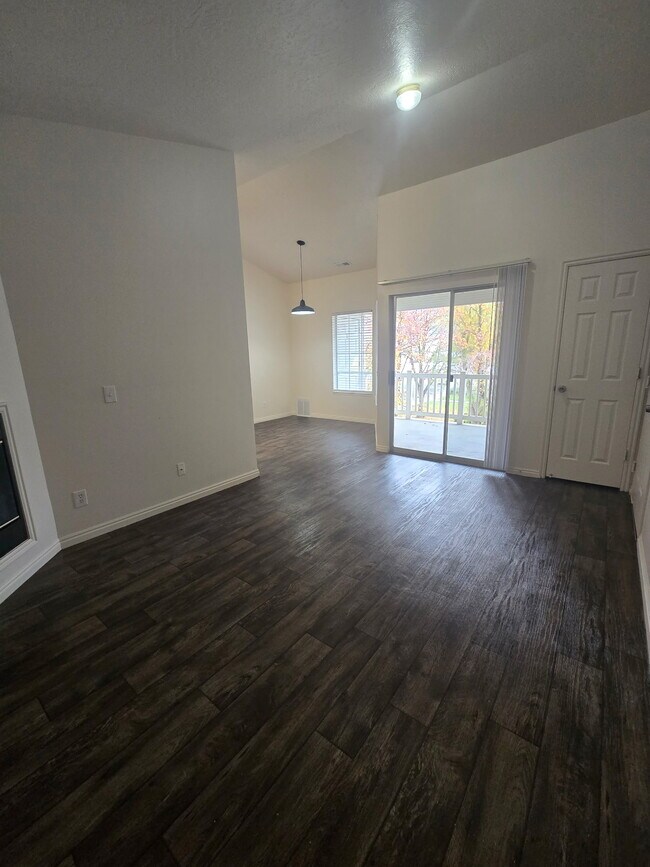
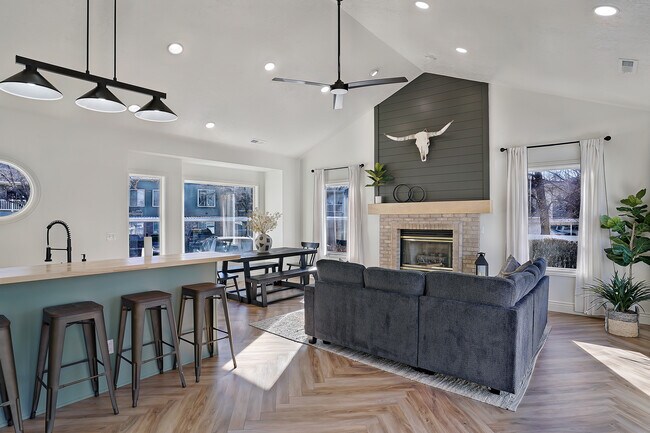
- Dedicated Dining Room Area
- Deluxe Bathrooms w/Tub & Shower
- Detached Garages*
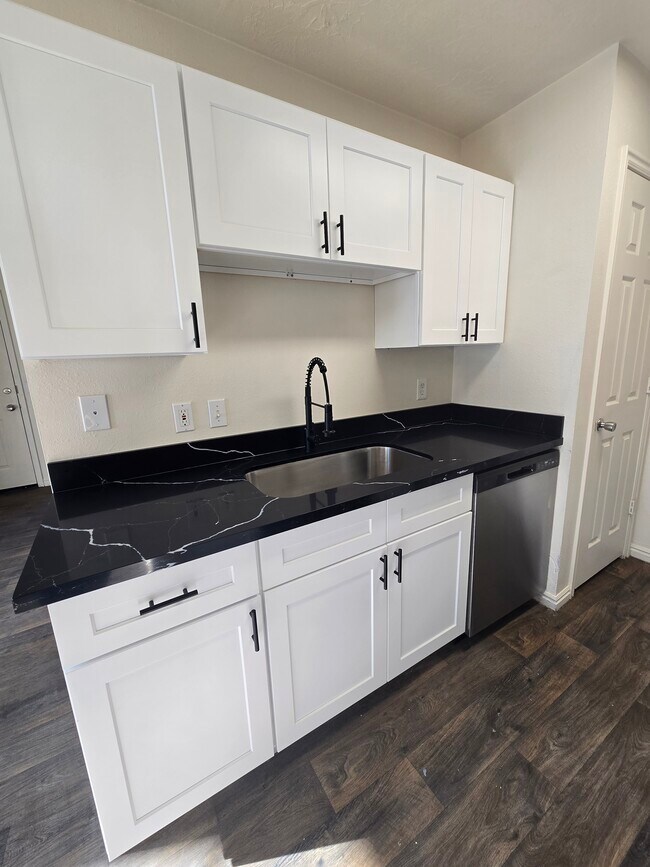
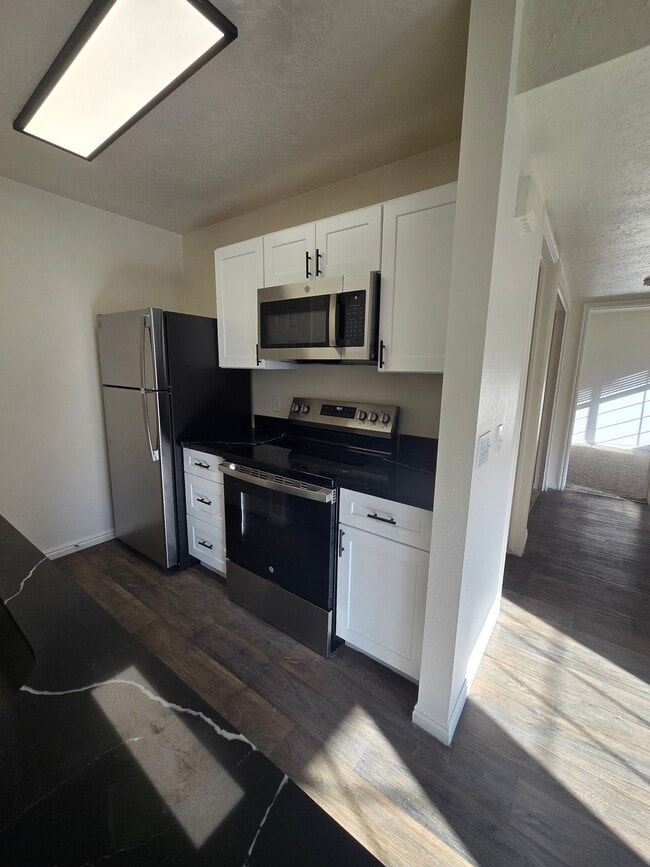
- Fully Equipped Kitchen
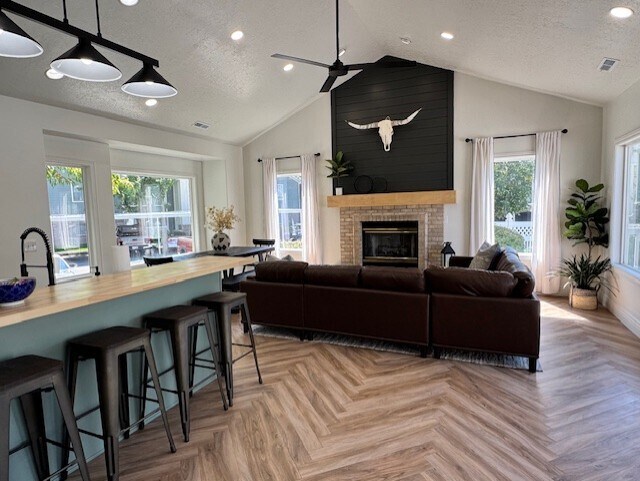
- Gas Fireplace*
- Kitchen Pantry
- Online Resident Portal
- On-site Laundry Facility
- On-Site Professional Management Team
- Oversized Windows
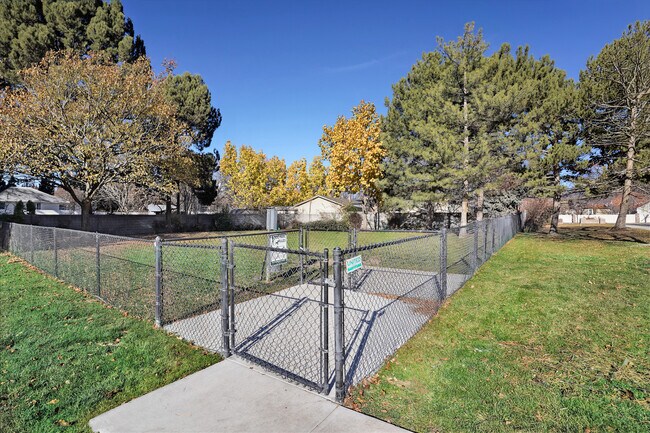
- Pet Park
- Plush Carpeting
- Private Balconies w/Storage
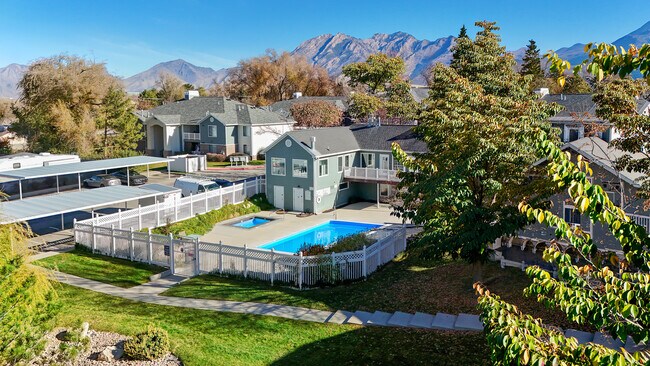
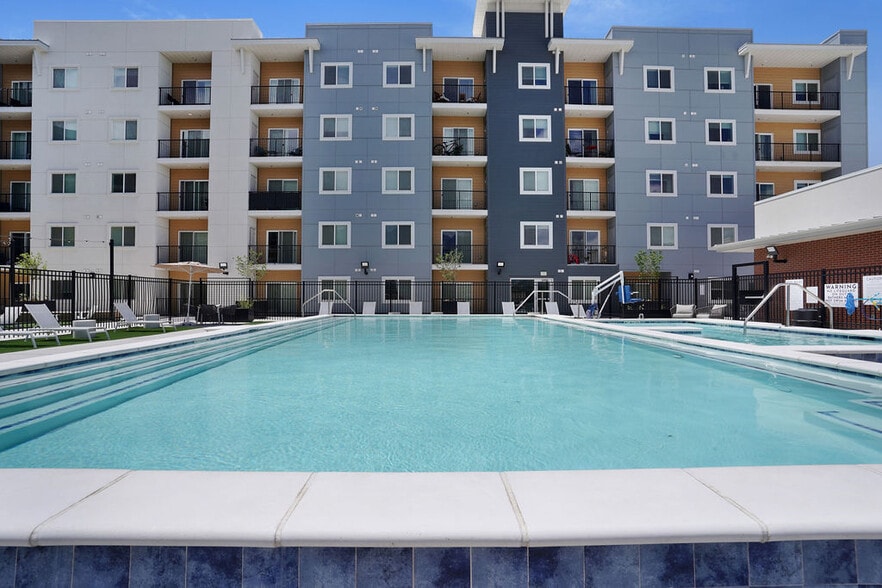
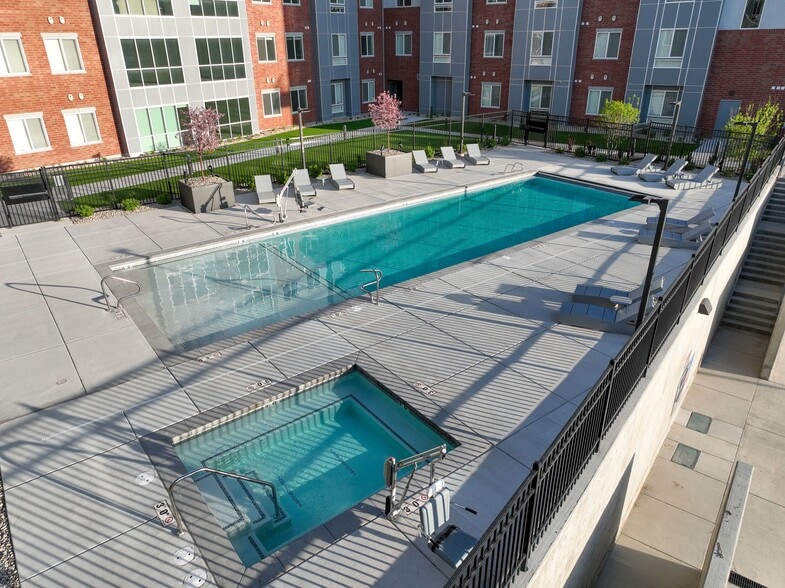
- Resort Style Swimming Pool & Spa
- Smoke-Free Community
- Vaulted Ceilings*
- Walk-In Closet
- Washer & Dryer Hook-Ups
- Wood Style Faux Flooring
Apartment Features
- Air Conditioning
- Balcony
- Cable Ready
- Carpet
- Dining Room
- Dishwasher
- Disposal
- Fireplace
- Hardwood Floors
- Heating
- High Speed Internet Access
- Kitchen
- Microwave
- Range
- Smoke Free
- Tile Floors
- Tub/Shower
- Vaulted Ceiling
- Vinyl Flooring
- Walk-In Closets
- Washer/Dryer Hookup
- Window Coverings
Community Features
- Clubhouse
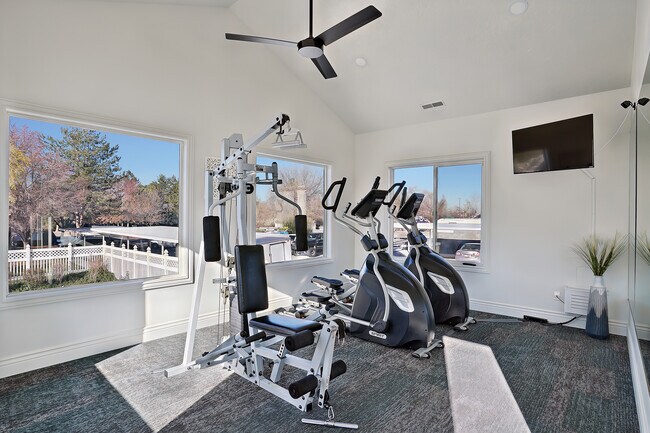
- Fitness Center
- Laundry Facilities
- Pool
- Property Manager on Site
Map of Southgate Apartments
Area Scores
Walkability
Moderately walkable
Transit
Limited public transit
Driveability
Very drivable
Bikeability
Fairly bikeable
Walkability measures the walking distance to day-to-day needs.
Transit measures access to public transportation.
Driveability measures congestion, parking availability, and access to major roads.
Bikeability measures the suitability for cycling.
Soundscore™
Active
A Sound Score rating aggregates noise caused by vehicle traffic, airplane traffic and local sources.
Transit
Subway
2 min Drive

Commuter Rail
9 min Drive
Commuter Rail
10 min Drive
Airport
23 min Drive

Airport
48 min Drive
Moving to Midvale, Sandy, UT
Shopping Centers
Shoppers will appreciate Southgate Apartments proximity to 7770-7790 S 700 E, Sandy Pointe Retail Center, and 7th Street Plaza. 7770-7790 S 700 E is 0.2 miles away, and Sandy Pointe Retail Center is within a 5 minute walk.
Commuting
With a TransitScore of 30, Southgate Apartments has limited public transit, including 10 transit stops within 13 miles. Transit options include Midvale Center and Historic Sandy.
Parks and Recreation
Recreational activities near Southgate Apartments are plentiful. Discover 3 parks within 3.9 miles, including Wheeler Historic Farm, Conservation Garden Park, and Solitude Mountain Resort.
Airports
Living in Midvale provides easy access to Salt Lake City International, located just 24 minutes from Southgate Apartments. Another nearby airport is Provo Municipal, located 36 miles away.
Local Education
Primary and Secondary Schools

Midvalley School
Grades K-5
Public

New Tyme
Grades K-5
Private
Sandy School
Grades PK-5
Public
Tender Touch - Midvale
Grades PK-5
Private

Union Middle School
Grades 6-8
Public

Hillcrest High School
Grades 6-12
Public
Jordan Valley School
Grades K-12
Public
Benjamin Franklin Academy
Grades K-12
Private
Data provided by GreatSchools.org © 2026. All rights reserved.

Colleges and Universities
| School | Commute Time (Distance) |
|---|---|
| University of Phoenix, Utah | Drive: 9 min (5 mi) |
| Rosman UHS | Drive: 13 min (6.2 mi) |
| Salt Lake Community College | Drive: 15 min (8.7 mi) |
| Westminster College | Drive: 19 min (10.1 mi) |
About Southgate Apartments
1 Month Free when you move in by 5/16/26
1 Month Free when you move in by 5/16/26
Southgate Apartments is an apartment community in Sandy, UT
Contact
Sandy, UT 84070
- Sunday Closed
- Monday 9:00 AM – 5:00 PM
- Tuesday 9:00 AM – 5:00 PM
- Wednesday 9:00 AM – 5:00 PM
- Thursday 9:00 AM – 5:00 PM
- Friday 9:00 AM – 5:00 PM
- Saturday Closed

Renter Reviews
For Southgate Apartments
5 Ratings & Reviews
-
8/26/26
Beautiful Property
Older property but the renovations are adorable. I love the beautiful trees and landscaping on the property. Very quiet.
Review from Apartments.com
Southgate Apartments Gallery
Nearby Properties You Might Like
Within 50 Miles of Southgate Apartments
Find More Rentals in Sandy
Bedrooms
Other Types of Rentals
Sandy Apartments by Amenity
- Pet-Friendly Apartments in Sandy
- Furnished Apartments in Sandy
- Apartments with a Pool in Sandy
- Apartments with Wheelchair Access in Sandy
- Apartments with Washer & Dryer in Sandy
- Apartments with Utilities Included in Sandy
- Apartments with a Garage in Sandy
- Apartments with EV Charging in Sandy
- Apartments with a Virtual Tour in Sandy
Apartment Specialties
Find More Rentals Nearby…
Cities
Neighborhoods
Contact this Property
(385) 318-4839Languages: English
Open 9:00 AM – 5:00 PM Today