- Total Monthly Price
- $1,540 - $2,717
- 12 Month Lease
- Bedrooms
- 1 - 31 - 3 Beds
- Bathrooms
- 1 - 31 - 3 Baths
- Sq. Ft.
- 794 - 1,978 sq ft
Pricing and Floor Plans
Willow
Show Floor Plan Details Hide Floor Plan Details
Unable to load floor plan details.
E208
$1,540
794 Sq. Ft.
Oct. 9
E206
$1,630
794 Sq. Ft.
Oct. 9
F308
$1,575
794 Sq. Ft.
Nov. 2
Rowan
Show Floor Plan Details Hide Floor Plan Details
Unable to load floor plan details.
H115
$1,670
794 Sq. Ft.
Mar. 1
J101
$1,670
794 Sq. Ft.
Apr. 1
K101
$1,670
794 Sq. Ft.
May. 1
Arden
Show Floor Plan Details Hide Floor Plan Details
Unable to load floor plan details.
C106
$1,645
794 Sq. Ft.
Jan. 2
Q106
$1,645
794 Sq. Ft.
Sep. 1
Solara
Show Floor Plan Details Hide Floor Plan Details
Unable to load floor plan details.
D208
$1,799
1,019 Sq. Ft.
Now
D207
$1,799
1,019 Sq. Ft.
Now
E207
$1,799
1,019 Sq. Ft.
Oct. 9
Aura
Show Floor Plan Details Hide Floor Plan Details
Unable to load floor plan details.
D305
$1,899
1,074 Sq. Ft.
Now
B206
$1,799
1,074 Sq. Ft.
Now
B201
$1,799
1,074 Sq. Ft.
Now
Everet
Show Floor Plan Details Hide Floor Plan Details
Unable to load floor plan details.
D304
$1,834
1,074 Sq. Ft.
Now
D307
$1,834
1,074 Sq. Ft.
Now
E303
$1,834
1,074 Sq. Ft.
Oct. 9
Gemini
Show Floor Plan Details Hide Floor Plan Details
Unable to load floor plan details.
A310
$1,744
990 Sq. Ft.
Sep. 30
H211
$1,759
990 Sq. Ft.
Mar. 1
H209
$1,759
990 Sq. Ft.
Mar. 1
Juniper
Show Floor Plan Details Hide Floor Plan Details
Unable to load floor plan details.
C205
$1,889
1,074 Sq. Ft.
Jan. 2
H212
$1,889
1,074 Sq. Ft.
Mar. 1
H214
$1,889
1,074 Sq. Ft.
Mar. 1
Briar
Show Floor Plan Details Hide Floor Plan Details
Unable to load floor plan details.
C102
$1,929
1,074 Sq. Ft.
Jan. 2
C105
$1,929
1,074 Sq. Ft.
Jan. 2
H114
$1,929
1,074 Sq. Ft.
Mar. 1
Aspen
Show Floor Plan Details Hide Floor Plan Details
Unable to load floor plan details.
A102
$1,829
1,074 Sq. Ft.
Sep. 30
M106
$1,904
1,074 Sq. Ft.
Jun. 1
N106
$1,904
1,074 Sq. Ft.
Aug. 2
P106
$1,904
1,074 Sq. Ft.
Oct. 1
Soleil
Show Floor Plan Details Hide Floor Plan Details
Unable to load floor plan details.
A309
$2,069
1,253 Sq. Ft.
Sep. 30
H208
$1,994
1,253 Sq. Ft.
Mar. 1
H108
$2,034
1,253 Sq. Ft.
Mar. 1
H308
$2,054
1,253 Sq. Ft.
Mar. 1
Ellington
Show Floor Plan Details Hide Floor Plan Details
Unable to load floor plan details.
B204
$2,147
1,332 Sq. Ft.
Now
B205
$2,147
1,332 Sq. Ft.
Now
B207
$2,147
1,332 Sq. Ft.
Now
Elio
Show Floor Plan Details Hide Floor Plan Details
Unable to load floor plan details.
G204
$2,147
1,276 Sq. Ft.
Dec. 1
G207
$2,147
1,276 Sq. Ft.
Dec. 1
H203
$2,147
1,276 Sq. Ft.
Mar. 1
Sterling
Show Floor Plan Details Hide Floor Plan Details
Unable to load floor plan details.
G202
$2,237
1,332 Sq. Ft.
Dec. 1
G205
$2,237
1,332 Sq. Ft.
Dec. 1
H201
$2,237
1,332 Sq. Ft.
Mar. 1
Hamilton
Show Floor Plan Details Hide Floor Plan Details
Unable to load floor plan details.
G102
$2,277
1,332 Sq. Ft.
Dec. 1
G105
$2,277
1,332 Sq. Ft.
Dec. 1
H101
$2,277
1,332 Sq. Ft.
Mar. 1
Alder
Show Floor Plan Details Hide Floor Plan Details
Unable to load floor plan details.
B105
$2,162
1,332 Sq. Ft.
Now
L106
$2,252
1,332 Sq. Ft.
Jul. 1
Ascend
Show Floor Plan Details Hide Floor Plan Details
Unable to load floor plan details.
H304
$2,652
1,978 Sq. Ft.
Mar. 1
H303
$2,717
1,978 Sq. Ft.
Mar. 1
Property Map
Select a unit to view pricing and availability
Details
Lease Term Options
- 12 - 18 Month Leases
Property Information
- Built in 2026
- 411 units3 stories
Fees & Policies
The fees below are based on community-supplied data and may exclude additional fees and utilities.
Utilities & Essentials
-
Smart Home Services$140 / mo
-
Pest Control Services$3 / mo
-
Utility - Billing Administrative Fee$6.06 / mo
-
Utility - Electric - Third PartyVaries / moDisclaimer: Utility apportionment is submetered water/gas/electric.
-
Common Area - GasVaries / moDisclaimer: Utility apportionment is allocation: divided eq per occupied unit.
-
Utility - Natural Gas - Third PartyVaries / moDisclaimer: Utility apportionment is allocation: divided eq per occupied unit.
-
Trash Services - HaulingVaries / moDisclaimer: Utility apportionment is allocation: number of occupants in unit.
-
Utility - SewerVaries / moDisclaimer: Utility apportionment is allocation: ratio occupancy formula.
-
Utility - WaterVaries / moDisclaimer: Utility apportionment is allocation: ratio occupancy formula.
-
Renters Liability Insurance - Third PartyVaries / moDisclaimer: Price varies based on amount of coverage.
-
Common Area - ElectricVaries / moDisclaimer: Utility apportionment is allocation: divided eq per occupied unit.
One-Time Basics
Due at Application
-
Administrative Fee$250
-
Application Fee$50
Due at Move-In
-
Utility - New Account Fee$20
-
Security Deposit (Refundable)$500
Due at Move-Out
-
Utility - Final Bill Fee$20
Electric Vehicle Parking
-
Parking - EV$100 / mo
Comments
Max of 1
Other Pets Allowed
-
Pet Deposit (Refundable)$200
-
Pet Fee$300
-
Pet Management - Third Party$60
-
Pet Rent$40 / mo
-
Pet/Animal ID - Replacement$10 / occurrence
Cats Allowed
-
Cats Allowed
Restrictions
None
Dogs Allowed
-
Dogs Allowed
Restrictions
Rottweiler, doberman pinscher, pit bull terrier, staffordshire terrier, chow, presa canarias, akita, alaskan malamute, wolf hyrbid, or any mix thereof.
Personalized Add-Ons
-
Renters Liability/Content - Property Program$16 / mo
-
Internet Services$50 / mo
-
Common Area/Clubhouse Rental$250 / occurrence
-
Cleaning ServicesVaries / occurrenceDisclaimer: Price varies based on selections with third party provider.
Situational
-
Lease Buy Out200% of base rent
-
Insufficient Move-Out Notice FeeVaries one-timeDisclaimer: Price varies based on timing of notice.
-
Renters Liability Only - Non-Compliance$10.75 / occurrence
-
Legal/Eviction Fees$20 / occurrence
-
Returned Payment Fee (NSF)$20 / occurrence
-
Trash Container - Replacement$25 / occurrence
-
Pet/Animal Violation - Waste$250 - $350 / occurrenceDisclaimer: Price varies based on number of occurrences.
-
Utility - Vacant Processing Fee$50 / occurrence
-
Access/Lock Change Fee$50 / occurrence
-
Security Deposit - Additional (Refundable)$500 / occurrence
-
Intra-Community Transfer Fee$500 / occurrence
-
Late Fee9.99% of base rent / occurrence
-
Utility - Vacant Cost RecoveryVaries / occurrence
-
Access Device - ReplacementVaries / occurrenceDisclaimer: Price varies based on device type.
-
Lease ViolationVaries / occurrenceDisclaimer: Price varies based on type of non-compliance.
Property Fee Disclaimer: Total Monthly Leasing Price includes base rent, all monthly mandatory and any user-selected optional fees. Excludes variable, usage-based, and required charges due at or prior to move-in or at move-out. Security Deposit may change based on screening results, but total will not exceed legal maximums. Some items may be taxed under applicable law. Some fees may not apply to rental homes subject to an affordable program. All fees are subject to application and/or lease terms. Prices and availability subject to change. Resident is responsible for damages beyond ordinary wear and tear. Resident may need to maintain insurance and to activate and maintain utility services, including but not limited to electricity, water, gas, and internet, per the lease. Additional fees may apply as detailed in the application and/or lease agreement, which can be requested prior to applying. Pets: Pet breed and other pet restrictions apply. Rentable Items: All Parking, storage, and other rentable items are subject to availability. Final pricing and availability will be determined during lease agreement. See Leasing Agent for details.
Explore Commute Options
Property Highlights
- 24- Hour Two-story Fitness Center
- Bark Park
- Ceiling Fans and Contemporary Lighting
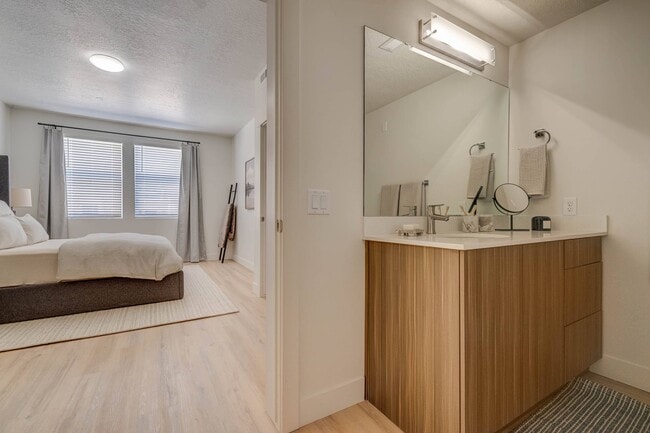
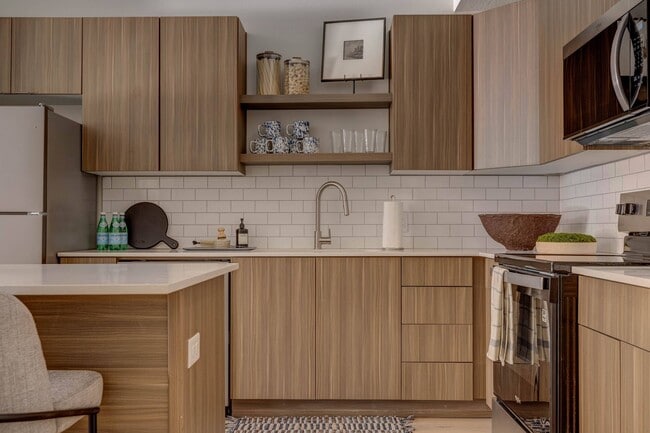
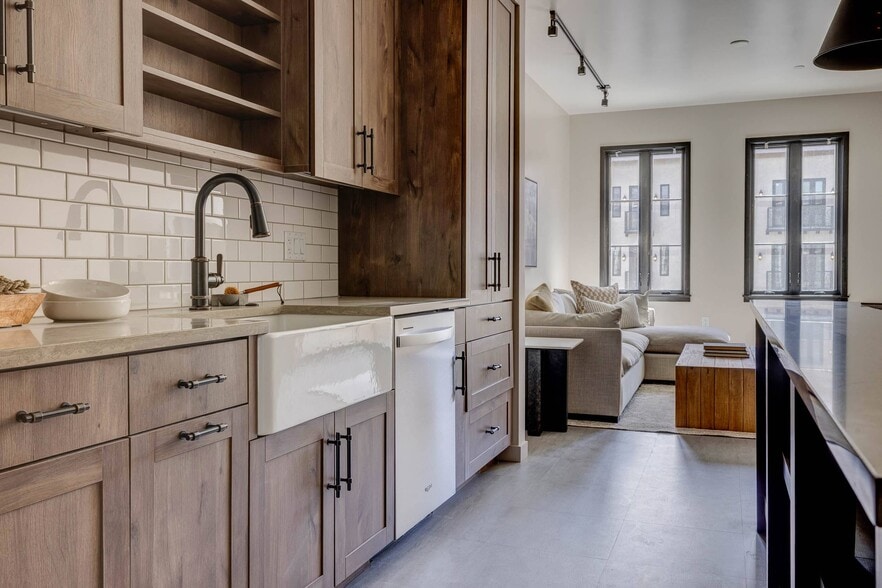
- Designer Faucets and Tile Backsplash
- Door-to-Door Trash Valet Service
- EV Charging Stations*
- Expansive 9-14ft Ceilings*
- Fire Pit
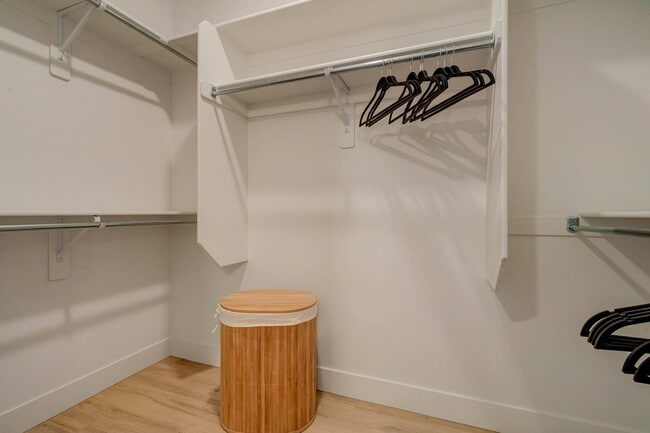
- Large Walk-In closets*
- Luxor Package Lockers
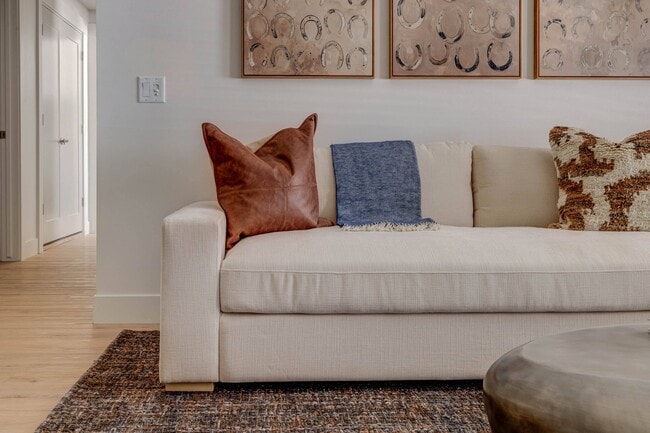
- LVP Flooring Throughout
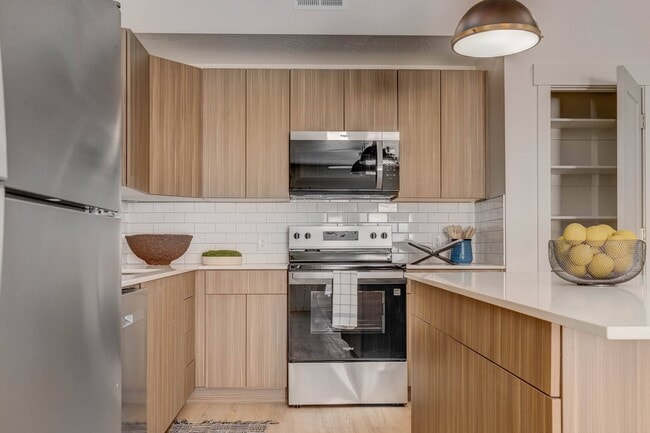
- Modern Soft-Close Cabinetry
- Online Leasing and Application Process
- Online Rent Payments and Maintenance Requests
- On-site Maintenance
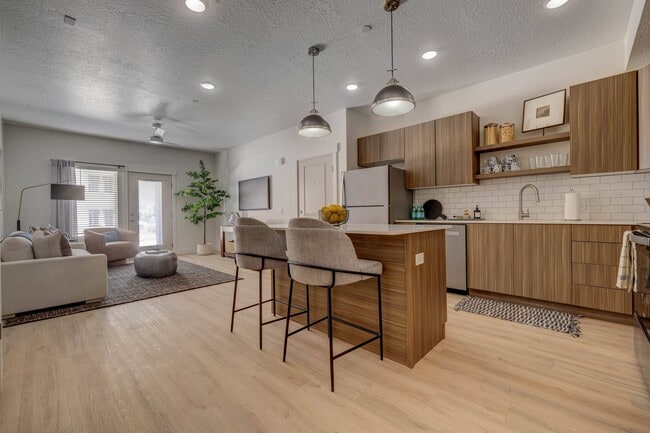
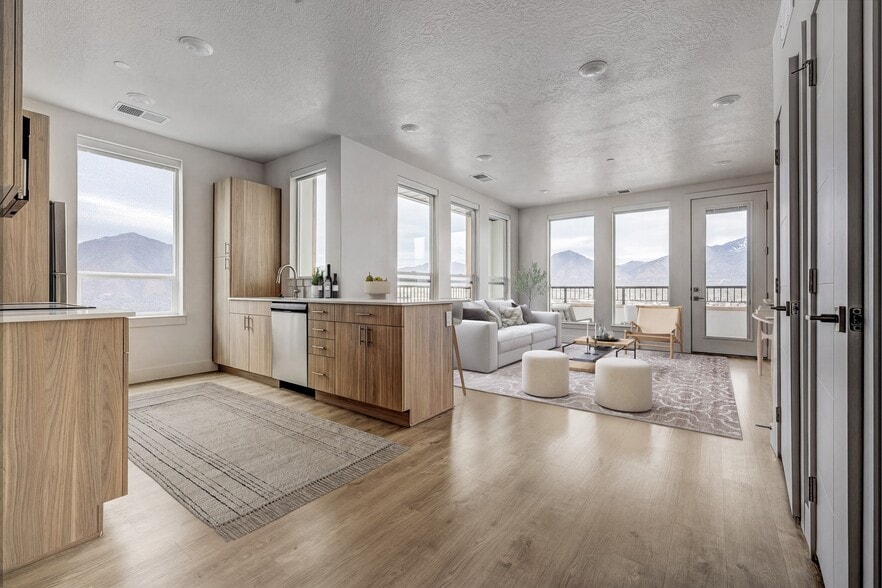
- Open-Concept Living Areas
- Personal Patios and Balconies
- Pet Friendly*
- Pet Wash
- Pickle Ball Court
- Picnic Areas
- Pilates Suite
- Playgrounds
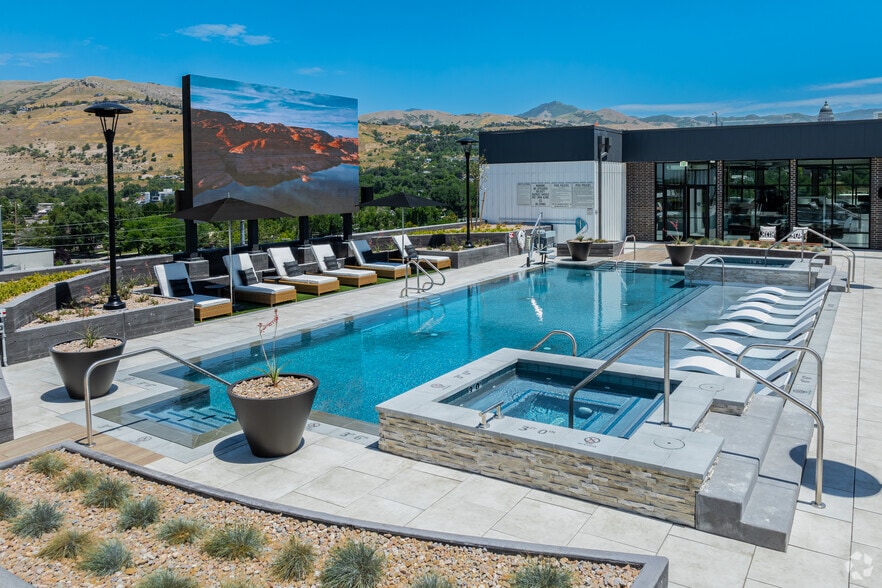
- Resort-Inspired Sundeck, Pool, and Hot Tub
- Smart Home - Locks & Thermostats
- Smoke Free Community
- Spacious 1, 2, & 3 Bedroom Apartments
- Spruce Housekeeping*
- Stainless-Steel Appliances
- Upgraded Kitchen & Bath Faucets
- Year-round Resident Bbq Grills
Apartment Features
- Balcony
- Ceiling Fans
- Dishwasher
- Disposal
- High Ceilings
- High Speed Internet Access
- Ice Maker
- Island Kitchen
- Kitchen
- Pantry
- Patio
- Quartz Countertops
- Smoke Free
- Sprinkler System
- Stainless Steel Appliances
- Vaulted Ceiling
- Walk-In Closets
- Washer/Dryer
- Window Coverings
Community Features
- Basketball Court
- Bicycle Storage
- Car Charging Station
- Clubhouse
- Dog Park
- Fitness Center
- Gameroom
- Grill
- Hot Tub
- Maintenance on site
- Online Services
- Package Service
- Pet Washing Station
- Pickleball Court
- Picnic Area
- Planned Social Activities
- Playground
- Pool
- Property Manager on Site
- Renters Insurance Program
- Sundeck
- Trash Pickup - Door to Door
- Walk-Up
- Walking/Biking Trails
Map of The Everly
Area Scores
Walkability
Somewhat walkable
Transit
Minimal public transit
Driveability
Very drivable
Bikeability
Fairly bikeable
Walkability measures the walking distance to day-to-day needs.
Transit measures access to public transportation.
Driveability measures congestion, parking availability, and access to major roads.
Bikeability measures the suitability for cycling.
Soundscore™
Active
A Sound Score rating aggregates noise caused by vehicle traffic, airplane traffic and local sources.
Transit
Commuter Rail
3 min Drive

Commuter Rail
11 min Drive
Airport
27 min Drive

Moving to Central Davis County, Farmington, UT
Shopping Centers
Shoppers will appreciate The Everly proximity to Station Park, Foxglove Shopping Center, and Shepards Crossing. Station Park is 0.7 miles away, and Foxglove Shopping Center is within a 50 minute walk.
Parks and Recreation
Recreational activities near The Everly are plentiful. Discover 2 parks within 3.8 miles, including Great Salt Lake Nature Center - Trail access only until fall 2016 and Utah Botanical Center.
Airports
Living in Central Davis County provides easy access to Salt Lake City International, located just 26 minutes from The Everly.
Local Education
Primary and Secondary Schools

Challenger School - Farmington
Grades PK-5
Private

Canyon Creek School
Grades PK-5
Public

Farmington Jr High School
Grades 6-8
Public
Farmington High
Grades 9-12
Public
Wasatch Baptist Church
Grades PK-12
Private
Data provided by GreatSchools.org © 2026. All rights reserved.

About The Everly
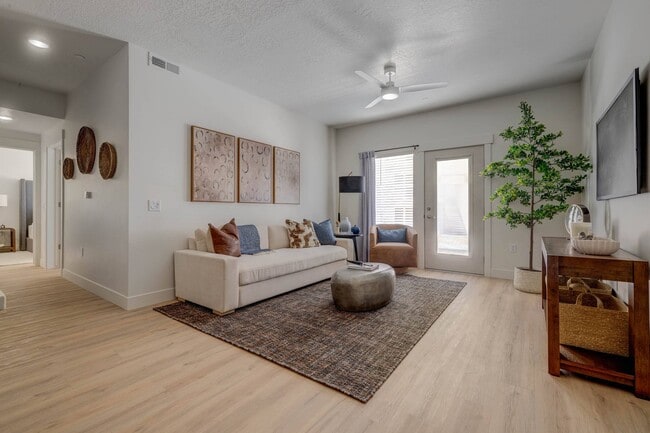
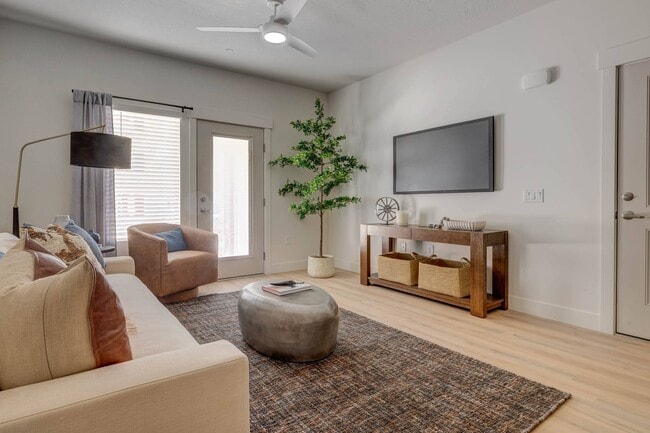
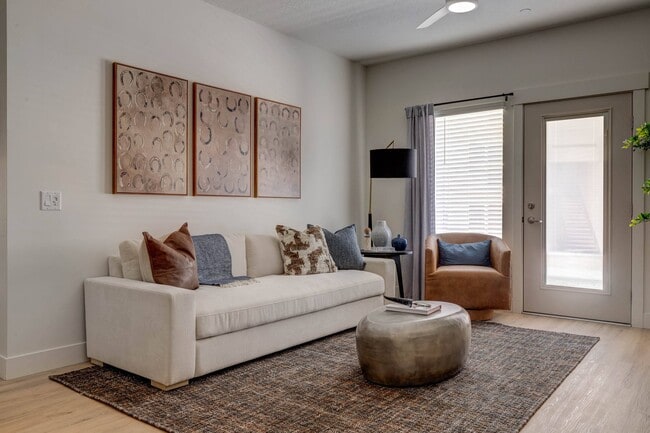
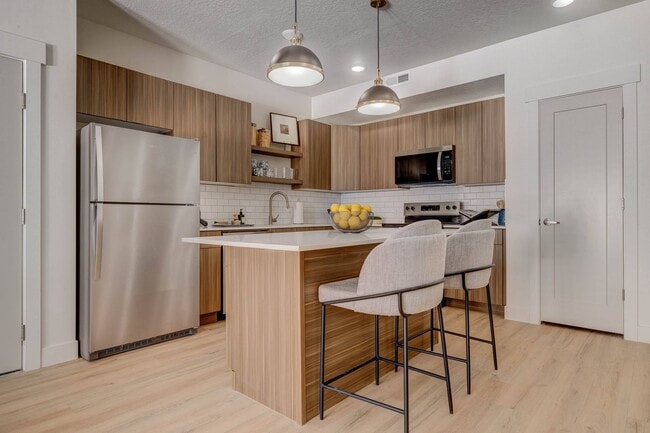
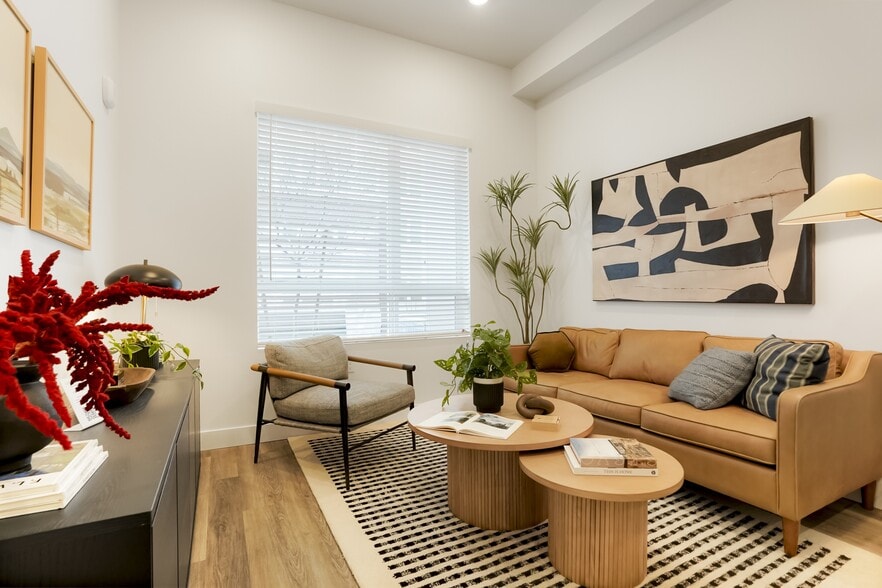
At The Everly, we've designed a space that feels like yours from the moment you walk in. Our 1, 2, and 3-bedroom floor plans strike the perfect balance between quiet retreat and social hub, featuring soundproof construction so your downtime stays… truly peaceful.The Everly pairs elevated in-home finishes with inviting community spaces designed for both comfort and connection. From a resort-style pool, hot tub, clubhouse, fitness center, and Pilates suite to quartz countertops, stainless steel appliances, smart home features, in-home laundry, and acoustic optimization, every detail is built to make daily living feel effortless.
At The Everly, we've designed a space that feels like yours from the moment you walk in. Our 1, 2, and 3-bedroom floor plans strike the perfect balance between quiet retreat and social hub, featuring soundproof construction so your downtime stays truly peaceful.The Everly pairs elevated in-home finishes with inviting community spaces designed for both comfort and connection. From a resort-style pool, hot tub, clubhouse, fitness center, and Pilates suite to quartz countertops, stainless steel appliances, smart home features, in-home laundry, and acoustic optimization, every detail is built to make daily living feel effortless.
The Everly is an apartment community in Farmington, UT
Contact
Farmington, UT 84025
- Sunday Closed
- Monday 9:00 AM – 6:00 PM
- Tuesday 9:00 AM – 6:00 PM
- Wednesday 9:00 AM – 6:00 PM
- Thursday 9:00 AM – 6:00 PM
- Friday 9:00 AM – 6:00 PM
- Saturday 10:00 AM – 5:00 PM

Renter Reviews
For The Everly
1 Rating & Review
-
8/20/26
Verified Renter
I love living at The Everly! I really like our management team, such wonderful people. I am truly excited for the construction to be completed, but in the mean time it is fun seeing the progress of the entire construction process weekly as it happens. Being one of the first few residents to move in, has its perks. I am a happy camper. Thank you, The Everly!
Review from Apartments.com
The Everly Gallery
Nearby Properties You Might Like
Within 50 Miles of The Everly
Find More Rentals in Farmington
Bedrooms
Other Types of Rentals
Farmington Apartments by Amenity
- Pet-Friendly Apartments in Farmington
- Furnished Apartments in Farmington
- Apartments with a Pool in Farmington
- Apartments with Wheelchair Access in Farmington
- Apartments with Washer & Dryer in Farmington
- Apartments with Utilities Included in Farmington
- Apartments with a Garage in Farmington
- Apartments with EV Charging in Farmington
- Apartments with a Virtual Tour in Farmington
Apartment Specialties
Find More Rentals Nearby…
Cities
Neighborhoods
Contact This Property
(385) 244-2985Languages: English
Open 9:00 AM – 6:00 PM Today