Jordan Station
1 - 2 Beds
$1,289 - $1,919


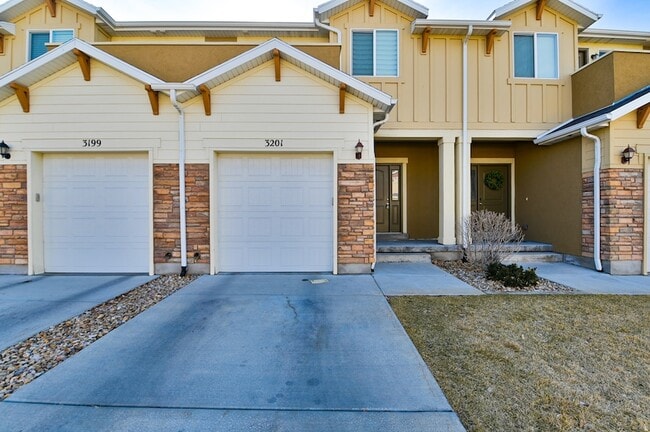
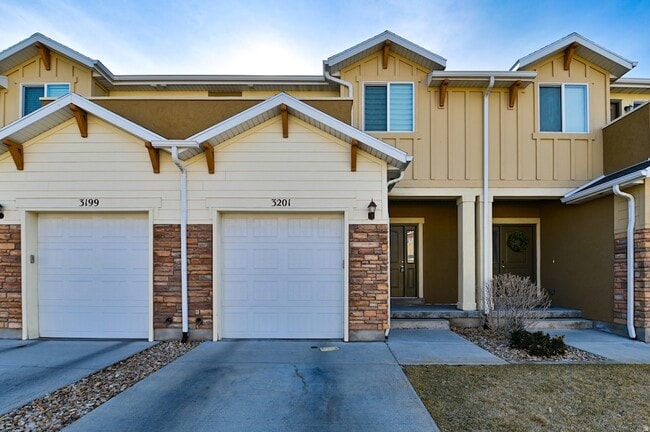
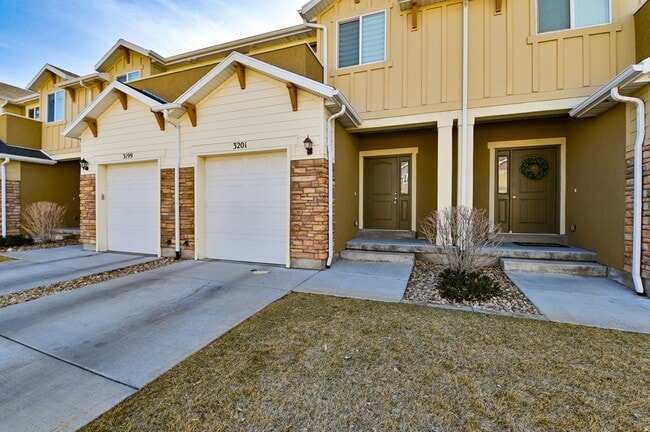
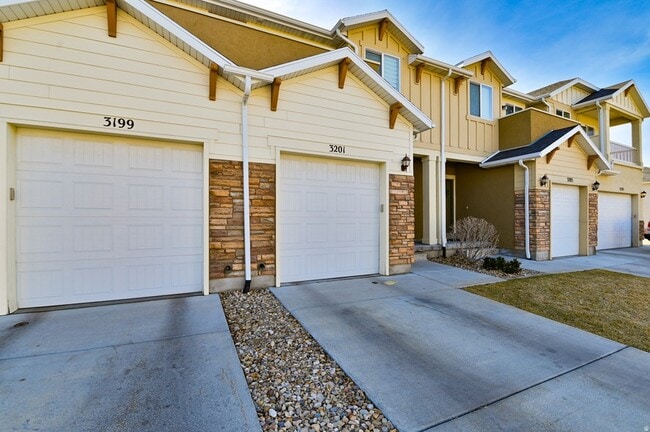
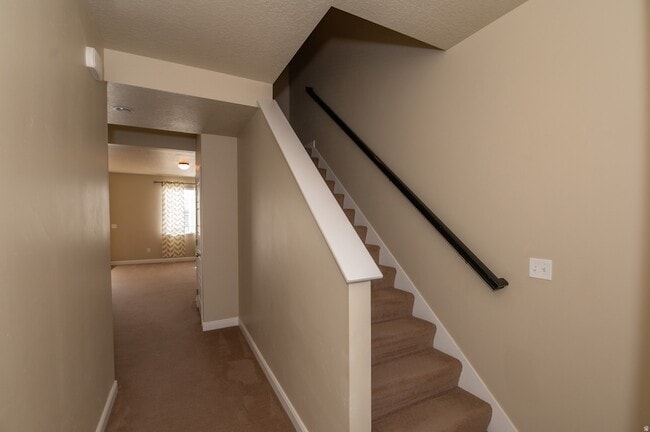
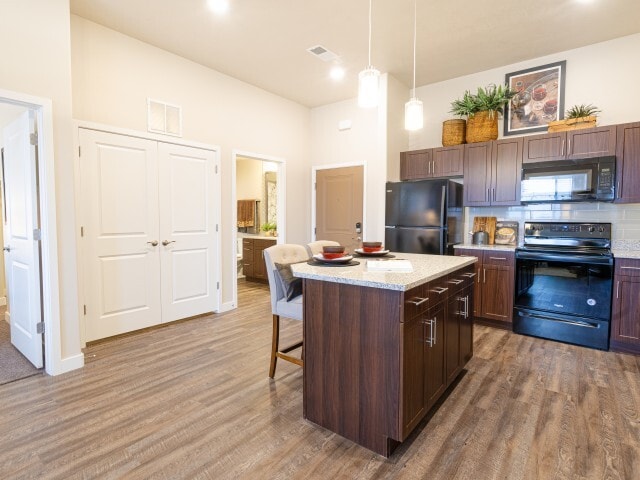
**Property is currently occupied** Beautiful townhome located in Lehi with large gathering area, recently painted white throughout the home (not pictured),... hardwood flooring and half bath on main level. Master suite on upper level with large walk-in closet and private balcony with beautiful mountain views. Two additional bedrooms and laundry room on upper level. Unfinished basement can be used for storage and/or a workout room. Community garden and large common area is right behind this unit. Located near front runner, shopping, entertainment and dining. Tenant is responsible for renters insurance, electricity, and gas. HOA is paid for by owner. Pets are accepted on a case by case basis. If accepted, $75 per pet/monthly plus a $750 per pet deposit that is fully refundable. For additional requirements, please visit:
3201 W Desert Lily Dr is a townhome for rent in Lehi, UT
The fees below are based on community-supplied data and may exclude additional fees and utilities.
Property Fee Disclaimer Based on community-supplied data and independent market research. Subject to change without notice. May exclude fees for mandatory or optional services and usage-based utilities.

Craig Hawker has been a Realtor® for over 14 years. He is dedicated full-time to real estate and home ownership. Craig enjoys helping buyers and sellers find the home that best meets their needs. The average real estate agent enrolls in 18 hours of continuing education every 2 years. Craig Hawker has averaged over 75 hours of education every year he's been in the business. That is almost 10 times the education of the average real estate agent. This level of expertise has led to a passion for educating others in real estate. Craig loves to share the knowledge he has obtained for the benefit of his clients. He has developed a reputation of being a fierce negotiator and an avid student of the market. This reputation comes from his repeated ability to get sellers top-dollar for their homes through accurate pricing and proven negotiation strategies. Craig Hawker has gained vast experience with the Utah culture over the past 15 years, but also possesses 20 years of out-of-state experience. His unique perspective helps buyers find floor plans most suited to their needs, with high re-sale value. Craig has developed the patience to work with individuals at their pace and in their timeframe. Because he sells a lot of homes each year, he won't be pressuring you to make a quick purchase.
Walkability
Somewhat walkable30 / 100
Transit
Limited public transit20 / 100
Driveability
Exceptionally drivable100 / 100
Bikeability
Fairly bikeable40 / 100



Fox Hollow School
Grades PK-5
Public

Viewpoint Middle
Grades 6-8
Public

Challenger School - Traverse Mountain
Grades PK-8
Private

Skyridge High School
Grades 9-12
Public
Mountain Point Academy
Grades 6-12
Private
Data provided by GreatSchools.org © 2026. All rights reserved.

School
Commute Time (Distance)
Rosman UHS
Drive: 17 min (11.4 mi)
Shoppers will appreciate 3201 W Desert Lily Dr proximity to The Ridge, The Terrace at Traverse Mountain, and Outlets at Traverse Mountain. The Ridge is 1.1 miles away, and The Terrace at Traverse Mountain is within a 30 minute walk.
Recreational activities near 3201 W Desert Lily Dr are plentiful. Discover 2 parks within 4.6 miles, including Thanksgiving Point Institute and Hutchings Museum of Natural History.
Living in Silicon Slopes provides easy access to Provo Municipal, located just 32 minutes from 3201 W Desert Lily Dr. Another nearby airport is Salt Lake City International, located 29.9 miles away.
Within 50 Miles of 3201 W Desert Lily Dr
12 Month Lease