
Managed By

- Total Monthly Price
- $399 - $695
- Bedrooms
- 3 - 63 - 6 Beds
- Bathrooms
- 2 - 32 - 3 Baths
- Sq. Ft.
- 1,242 - 1,695 sq ft
Pricing and Floor Plans
Manhattan
Show Floor Plan Details Hide Floor Plan Details
Unable to load floor plan details.
Shared
$399
1,242 Sq. Ft.
Now
Shared
$399
1,242 Sq. Ft.
Now
Princeton
Show Floor Plan Details Hide Floor Plan Details
Unable to load floor plan details.
Shared
$500
1,302 Sq. Ft.
Now
Shared
$500
1,302 Sq. Ft.
Now
Private
$500
1,302 Sq. Ft.
Now
Private
$500
1,302 Sq. Ft.
Now
Newport
Show Floor Plan Details Hide Floor Plan Details
Unable to load floor plan details.
Shared
$420
1,302 Sq. Ft.
Now
Shared
$420
1,302 Sq. Ft.
Now
Denali
Show Floor Plan Details Hide Floor Plan Details
Unable to load floor plan details.
Private
$695
1,614 Sq. Ft.
Now
Private
$695
1,614 Sq. Ft.
Now
Devonshire
Show Floor Plan Details Hide Floor Plan Details
Unable to load floor plan details.
Shared
$460
1,441 Sq. Ft.
Now
Shared
$460
1,441 Sq. Ft.
Now
Private
$460
1,441 Sq. Ft.
Now
Private
$460
1,441 Sq. Ft.
Now
Malibu
Show Floor Plan Details Hide Floor Plan Details
Unable to load floor plan details.
Shared
$460
1,600 Sq. Ft.
Now
Shared
$460
1,600 Sq. Ft.
Now
Private
$460
1,600 Sq. Ft.
Now
Private
$460
1,600 Sq. Ft.
Now
Oxford
Show Floor Plan Details Hide Floor Plan Details
Unable to load floor plan details.
Shared
$495
1,441 Sq. Ft.
Now
Shared
$495
1,441 Sq. Ft.
Now
Private
$495
1,441 Sq. Ft.
Now
Private
$495
1,441 Sq. Ft.
Now
Berkeley
Show Floor Plan Details Hide Floor Plan Details
Unable to load floor plan details.
Shared
$500
1,276 Sq. Ft.
Now
Shared
$500
1,276 Sq. Ft.
Now
Private
$500
1,276 Sq. Ft.
Now
Private
$500
1,276 Sq. Ft.
Now
Solitude
Show Floor Plan Details Hide Floor Plan Details
Unable to load floor plan details.
Private
$505
1,447 Sq. Ft.
Now
Private
$505
1,447 Sq. Ft.
Now
Tahoe
Show Floor Plan Details Hide Floor Plan Details
Unable to load floor plan details.
Private
$505
1,674 Sq. Ft.
Now
Private
$505
1,674 Sq. Ft.
Now
Yukon
Show Floor Plan Details Hide Floor Plan Details
Unable to load floor plan details.
Private
$505
1,695 Sq. Ft.
Now
Private
$505
1,695 Sq. Ft.
Now
Details
Lease Term Options
- 9 - 11 Month Leases
Property Information
- Built in 2016
- 80 units5 stories
Fees & Policies
The fees below are based on community-supplied data and may exclude additional fees and utilities.
One-Time Basics
Due at Application
-
Application Fee Per Applicant$50
Due at Move-In
-
Administrative Fee$100
-
Garage
-
Surface Lot
No Pets Allowed
Situational
-
Personal Protection Coverage$7 / mo
-
BOOM Credit Reporting$9.99 / mo
Property Fee Disclaimer: Based on community-supplied data and independent market research. Subject to change without notice. May exclude fees for mandatory or optional services and usage-based utilities.
Matterport 3D Tours
Explore Commute Options
Property Highlights
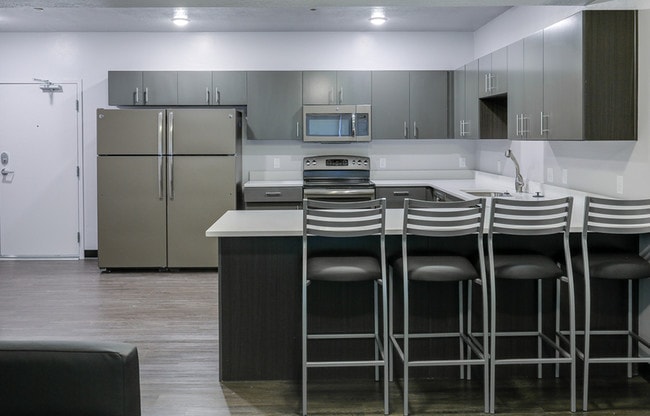
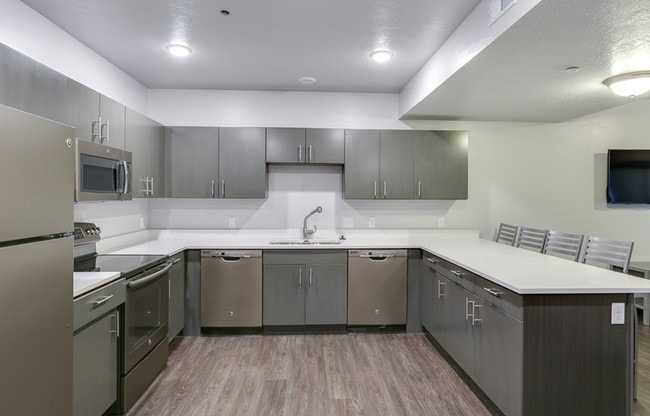
- 2 Fridges And 2 Dishwashers In Each Unit
- 75.00 Flat Rate Utilities
- Double Decker Hot Tub
- Fire Pits
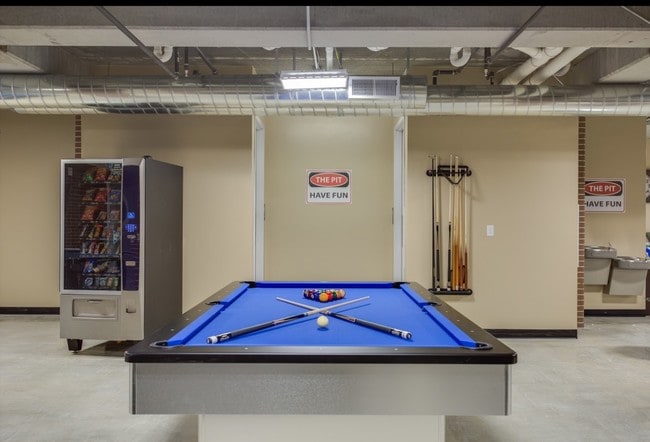
- Game Room
- Movie Theater
- Open Floor Plan
- Private Rooms
- Rec Room
- Study Rooms
- Theater Room
- Two Story Gym
- Wheelchair Accessible *For Select Units
- Yoga Room
Apartment Features
- Air Conditioning
- Carpet
- Dishwasher
- Disposal
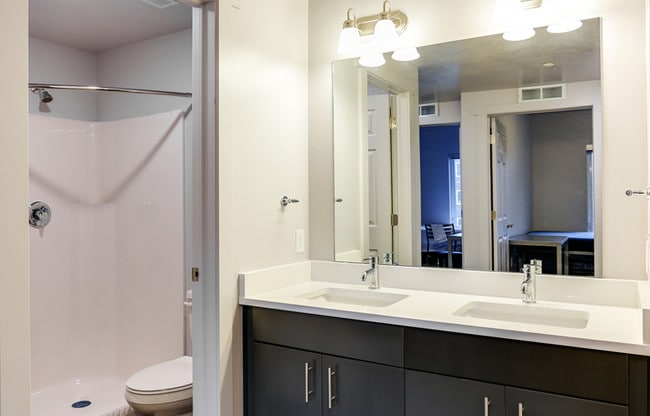
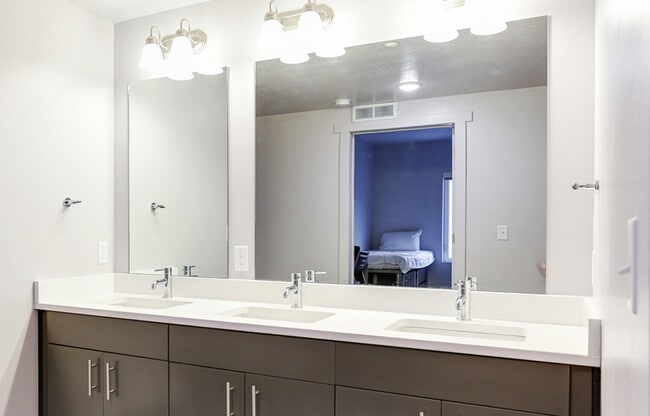
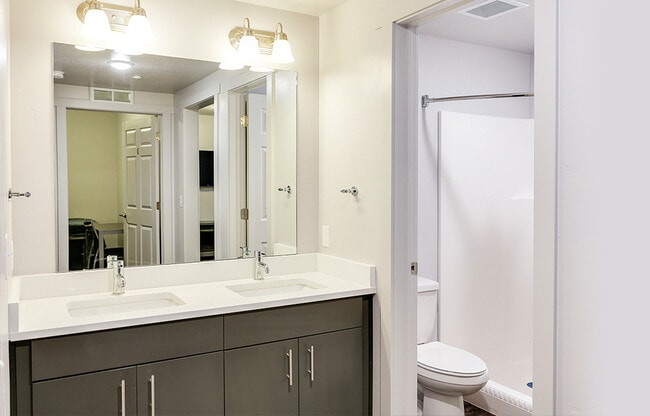
- Double Vanities
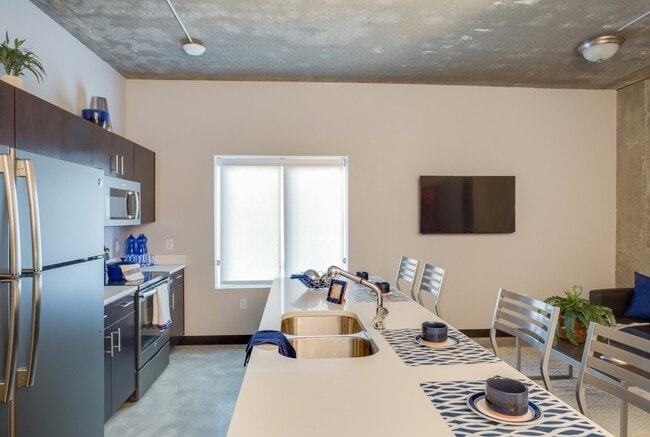
- Eat-in Kitchen
- Family Room
- Fireplace
- Freezer
- Furnished
- Handrails
- Hardwood Floors
- Heating
- High Speed Internet Access
- Ice Maker
- Instant Hot Water
- Kitchen
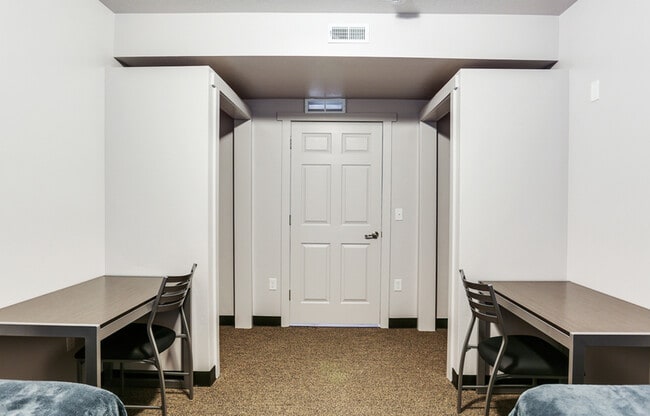
- Large Bedrooms
- Microwave
- Oven
- Quartz Countertops
- Range
- Recreation Room
- Refrigerator
- Security System
- Smoke Free
- Sprinkler System
- Stainless Steel Appliances
- Tub/Shower
- Views
- Warming Drawer
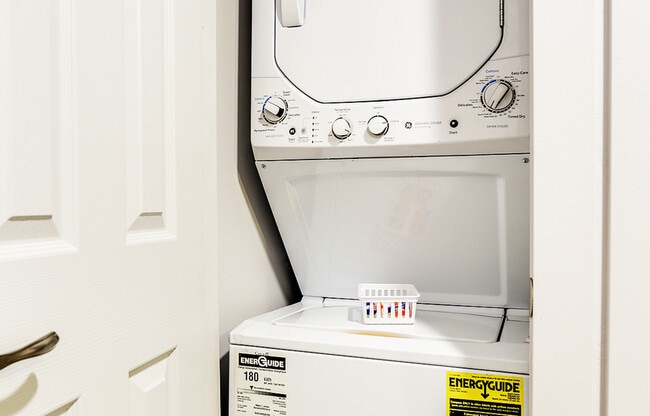
- Washer/Dryer
- Wheelchair Accessible (Rooms)
- Wi-Fi
- Window Coverings
Community Features
- 24 Hour Access
- Bicycle Storage
- Business Center
- Car Charging Station
- Clubhouse
- Community-Wide WiFi
- Conference Rooms
- Controlled Access
- Courtyard
- Elevator
- Fitness Center
- Furnished Units Available
- Gameroom
- Garages
- Gated
- Grill
- Hot Tub
- Individual Leases Available
- Individual Locking Bedrooms
- Key Fob Entry
- Laundry Facilities
- Lounge
- Maintenance on site
- Media Center/Movie Theatre
- Multi Use Room
- On-Site Retail
- Online Services
- Package Service
- Picnic Area
- Planned Social Activities
- Property Manager on Site
- Public Transportation
- Renters Insurance Program
- Roof Terrace
- Roommate Matching
- Shuttle To Campus
- Spa
- Study Lounge
- Sundeck
- Video Patrol
- Volleyball Court
- Walk To Campus
- Wi-Fi
Map of The Factory
Area Scores
Walkability
Moderately walkable
Transit
Good public transit
Driveability
Moderately drivable
Bikeability
Fairly bikeable
Walkability measures the walking distance to day-to-day needs.
Transit measures access to public transportation.
Driveability measures congestion, parking availability, and access to major roads.
Bikeability measures the suitability for cycling.
Soundscore™
Active
A Sound Score rating aggregates noise caused by vehicle traffic, airplane traffic and local sources.
Moving to Adams, Logan, UT
Shopping Centers
Shoppers will appreciate The Factory proximity to University Village Shopping Center, 1400 N 400 East - Logan, and Cache Valley Marketplace. University Village Shopping Center is 0.9 miles away, and 1400 N 400 East - Logan is within a 16 minute walk.
Parks and Recreation
Recreational activities near The Factory are plentiful. Discover 2 parks within 3.4 miles, including Stokes Nature Center and Willow Park Zoo.
Local Education
Primary and Secondary Schools

Hillcrest School
Grades K-5
Public

Adams School
Grades PK-5
Public

Oakwood Elementary School
Grades PK-5
Public

Pioneer Elementary School
Grades PK-5
Public

Mount Logan Middle School
Grades 6-8
Public
Cache Valley Learning Center
Grades PK-8
Private
Logan High School
Grades 9-12
Public
Rescare Youthtrack Utah
Grades 6-12
Private
Data provided by GreatSchools.org © 2026. All rights reserved.

Colleges and Universities
| School | Commute Time (Distance) |
|---|---|
| Utah State University | Walk: 15 min (0.8 mi) |
About The Factory
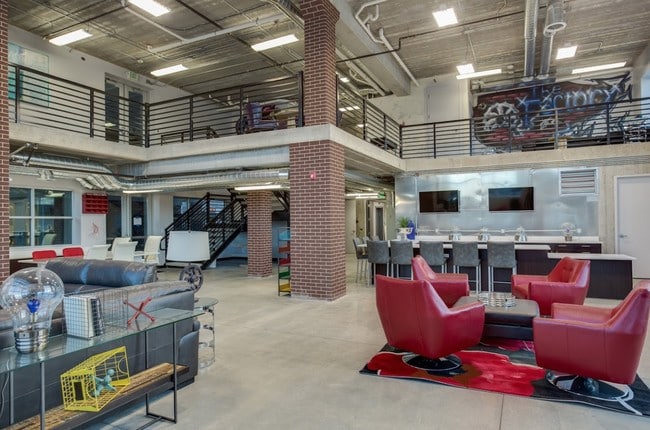
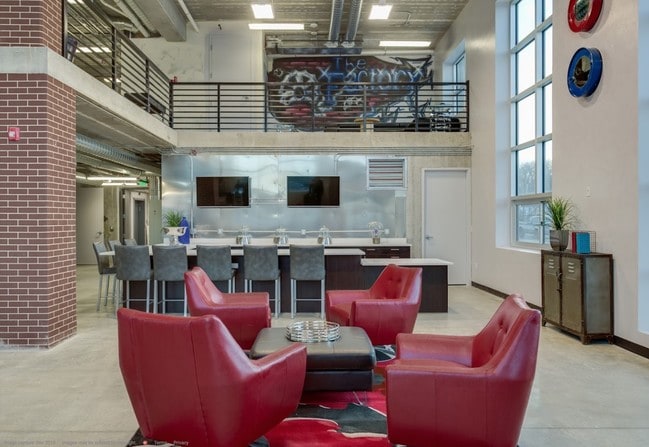
Step into a student lifestyle designed for luxury and connection. The Factory offers an elevated living experience just minutes from campus. Enjoy fully furnished apartments, high-end finishes, and curated amenities that set the stage for social…
events, community, and thriving every day. The Factory is a vibrant off-campus community where extravagance isn't just a feature; it's a standard.
Schedule a Tour Today!
Step into a student lifestyle designed for luxury and connection. The Factory offers an elevated living experience just minutes from campus. Enjoy fully furnished apartments, high-end finishes, and curated amenities that set the stage for social events, community, and thriving every day. The Factory is a vibrant off-campus community where extravagance isn't just a feature; it's a standard.
Schedule a Tour Today!
The Factory is an apartment community in Logan, UT
Contact
Logan, UT 84321
- Sunday Closed
- Monday 9:00 AM – 5:00 PM
- Tuesday 9:00 AM – 5:00 PM
- Wednesday 9:00 AM – 5:00 PM
- Thursday 9:00 AM – 5:00 PM
- Friday 9:00 AM – 5:00 PM
- Saturday 10:00 AM – 4:00 PM
Renter Reviews
For The Factory
7 Ratings & Reviews
-
5/29/26
Nice!
Great place to live! The staff is always friendly, helpful, and easy to talk to. Maintenance requests are handled quickly, and the community feels safe, welcoming, and well maintained.
Review from Apartments.com
Property Manager at The Factory responded to this review
We’re happy that you’re happy! Thank you for taking the time to leave us a positive review. We’re so thankful for customers like you.
The Factory Gallery
Nearby Properties You Might Like
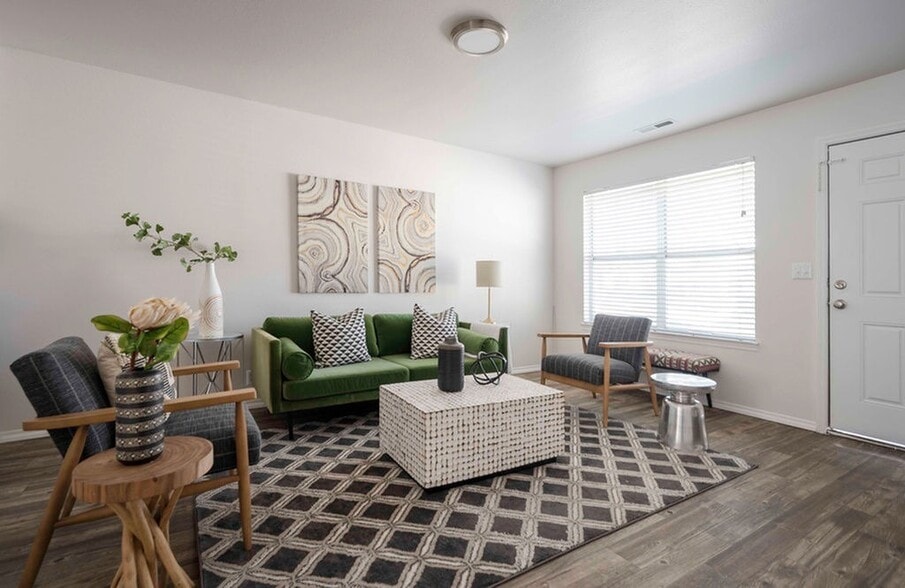
Within 50 Miles of The Factory
Find More Rentals in Logan
Bedrooms
Other Types of Rentals
Logan Apartments by Amenity
- Pet-Friendly Apartments in Logan
- Furnished Apartments in Logan
- Apartments with a Pool in Logan
- Apartments with Wheelchair Access in Logan
- Apartments with Washer & Dryer in Logan
- Apartments with Utilities Included in Logan
- Apartments with a Garage in Logan
- Apartments with EV Charging in Logan
- Apartments with a Virtual Tour in Logan
Apartment Specialties
Find More Rentals Nearby…
Cities
Neighborhoods
Contact This Property
(435) 557-4523Languages: English
Open 9:00 AM – 5:00 PM Today