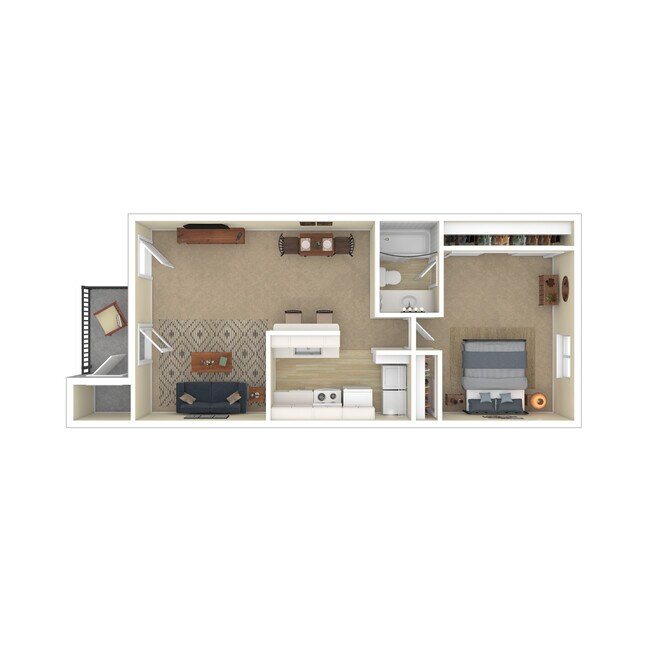
- Bedrooms
- 1 - 21 - 2 Beds
- Bathrooms
- 1 Bath1 Bath
- Sq. Ft.
- 418 - 754 sq ft
Pricing and Floor Plans
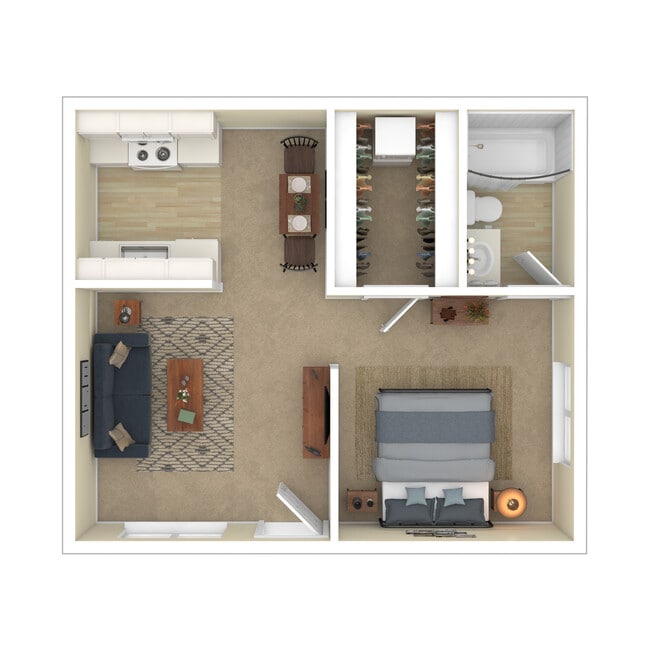
Solitude
Show Floor Plan Details Hide Floor Plan Details
Unable to load floor plan details.
1905
$959
418 Sq. Ft.
Now
2512
$959
418 Sq. Ft.
Now
0508
$1,084
418 Sq. Ft.
Now
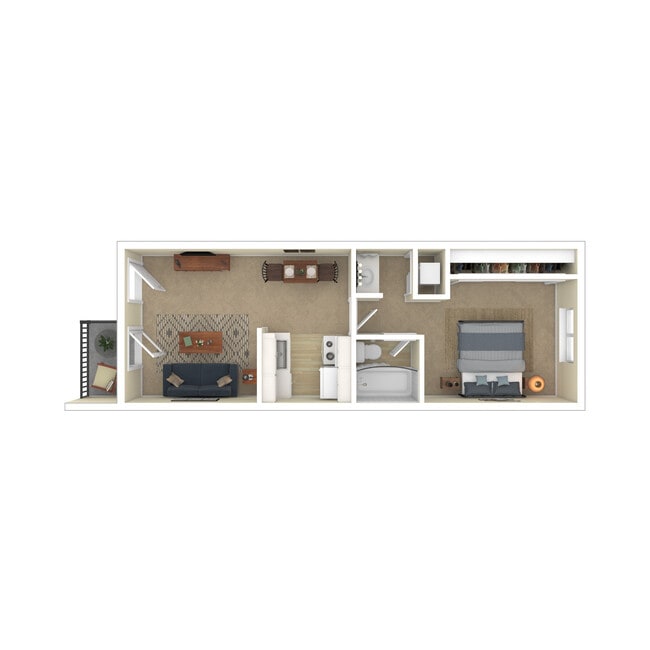
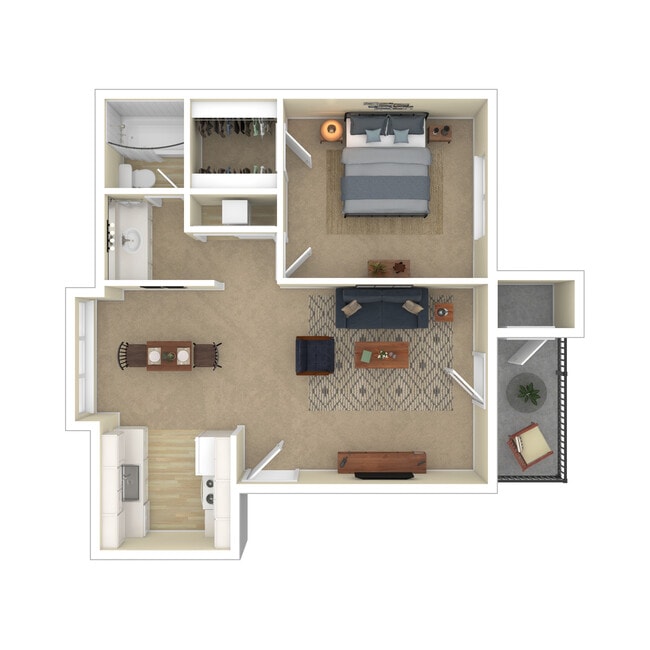
Alta
Show Floor Plan Details Hide Floor Plan Details
Unable to load floor plan details.
1504
$999
454 Sq. Ft.
Now
1111
$990
454 Sq. Ft.
Now
0604
$999
454 Sq. Ft.
Now
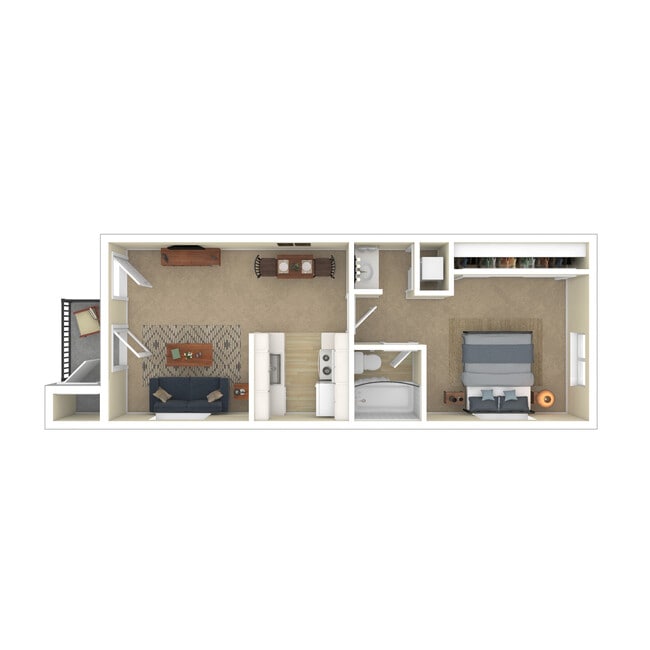
Snowbird
Show Floor Plan Details Hide Floor Plan Details
Unable to load floor plan details.
1720
$1,019
584 Sq. Ft.
Now
2404
$1,029
584 Sq. Ft.
Now
1409
$999
584 Sq. Ft.
Sep. 26
Brighton
Show Floor Plan Details Hide Floor Plan Details
Unable to load floor plan details.
0313
$1,059
618 Sq. Ft.
Sep. 30
1805
$1,209
618 Sq. Ft.
Nov. 10
Sundance
Show Floor Plan Details Hide Floor Plan Details
Unable to load floor plan details.
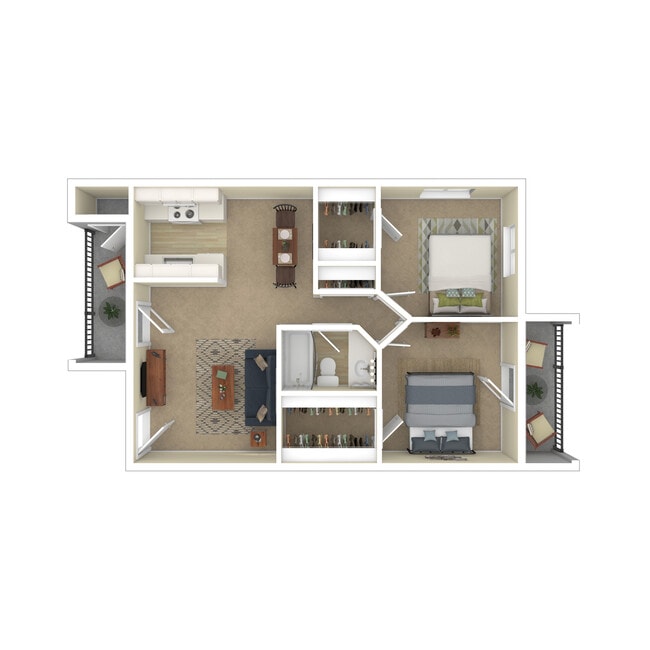
Snow Basin
Show Floor Plan Details Hide Floor Plan Details
Unable to load floor plan details.
2312
$1,388
754 Sq. Ft.
Now
1603
$1,409
754 Sq. Ft.
Now
0103
$1,399
754 Sq. Ft.
Now
Details
Lease Term Options
- 10 - 12 Month Leases
Property Information
- Built in 1986
- 385 units2 stories
Fees & Policies
The fees below are based on community-supplied data and may exclude additional fees and utilities.
Utilities & Essentials
-
Real Estate Tax$15 / mo
-
Washer/Dryer Rental$45 / mo
-
Utility - ElectricUsage-Based / mo
-
Utility - WaterVaries / mo
-
Utility - SewerVaries / mo
-
Trash Admin FeeVaries / mo
-
Hot Water UsageVaries / mo
-
Pest ControlVaries / mo
-
CAM FeeVaries / mo
One-Time Basics
Due at Application
-
Prisma - Set Up Fee$10
-
Administrative Fee$249
-
Application Fee$65
Due at Move-In
-
Security Deposit - Refundable$200 - $3,999
-
Utility Set Up Fee$30
Carport
-
Parking Fee$25 / mo
Comments
Max of 1
Additional Parking Options
-
Covered
Dogs Allowed
-
Pet Deposit$200 - $300
-
Pet Fee$200 - $300
-
Monthly Pet Fee$40 / mo
0 lbs. Weight Limit, Pet Interview, Spayed/Neutered
Cats Allowed
-
Pet Deposit$200 - $300
-
Pet Fee$200 - $300
-
Monthly Pet Fee$39 / mo
0 lbs. Weight Limit, Pet Interview, Spayed/Neutered
Personalized Add-Ons
-
Prisma - Money Gram$3.95 / occurrence
-
Prisma - eCheck/ACH$3.99 / occurrence
-
Prisma - Debit Card$7.99 / occurrence
-
Prisma - Credit CardVaries / occurrence
Situational
-
Non Utility Fee Set Up$25 / occurrence
-
Month to Month$300 / occurrence
-
Short Term Fee$300 / occurrence
-
Service of Notice Fee$35 / occurrence
-
Transfer Fee$400 / occurrence
-
Late Fee$75 - $150 / occurrence
-
Early Lease Termination/CancellationVaries / occurrence
Property Fee Disclaimer: Based on community-supplied data and independent market research. Subject to change without notice. May exclude fees for mandatory or optional services and usage-based utilities.
Matterport 3D Tours
Explore Commute Options
Property Highlights
- 1 & 2 Bedroom Apartment Homes
- Bark Park
- Basketball and Tennis Courts
- Cardio and Weight Room
- Central Air
- Clubhouse
- Jacuzzi
- Oversized Closets
- Pets Welcome
- Playground
- Reserved Covered Parking
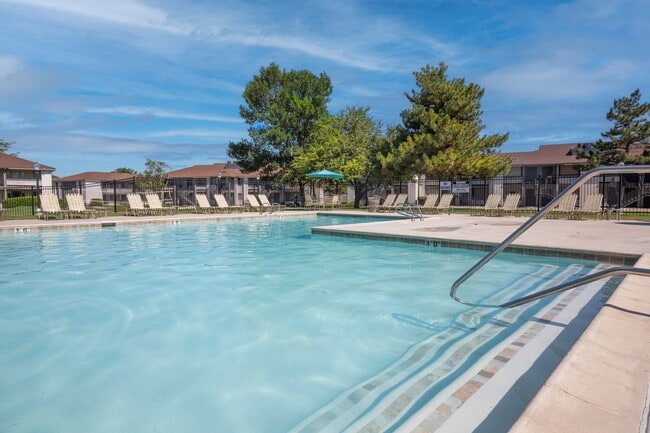
- Resort Style Swimming Pool
- Sand Volleyball
- Select units feature a washer/dryer hookup and washer/dryer in unit
- Soccer Field
- Social Center
- State of the Art Fitness Center
- Year Round Jacuzzi
Apartment Features
- Air Conditioning
- Balcony
- Cable Ready
- Carpet
- Ceiling Fans
- Dining Room
- Dishwasher
- Disposal
- Eat-in Kitchen
- Freezer
- Granite Countertops
- Heating
- High Speed Internet Access
- Instant Hot Water
- Kitchen
- Oven
- Refrigerator
- Stainless Steel Appliances
- Storage Space
- Tub/Shower
- Views
- Vinyl Flooring
- Washer/Dryer
- Washer/Dryer Hookup
- Wheelchair Accessible (Rooms)
- Window Coverings
Community Features
- Basketball Court
- Clubhouse
- Controlled Access
- Courtyard
- Dog Park
- Fitness Center
- Grill
- Lounge
- Maintenance on site
- Package Service
- Pet Play Area
- Planned Social Activities
- Playground
- Pool
- Property Manager on Site
- Public Transportation
- Racquetball Court
- Short Term Lease
- Spa
- Storage Space
- Sundeck
- Tennis Court
- Volleyball Court
Map of Wasatch Club Apartments
Area Scores
Walkability
Fairly walkable
Transit
Limited public transit
Driveability
Exceptionally drivable
Bikeability
Fairly bikeable
Walkability measures the walking distance to day-to-day needs.
Transit measures access to public transportation.
Driveability measures congestion, parking availability, and access to major roads.
Bikeability measures the suitability for cycling.
Soundscore™
Busy
A Sound Score rating aggregates noise caused by vehicle traffic, airplane traffic and local sources.
Transit
Subway
2 min Drive

Subway
2 min Drive
Commuter Rail
8 min Drive
Commuter Rail
9 min Drive
Airport
21 min Drive

Airport
47 min Drive
Moving to Midvale, Midvale, UT
Shopping Centers
Shoppers will appreciate Wasatch Club Apartments proximity to 6905 South State Street, Jordan Nursery Plaza, and Carlson Plaza. 6905 South State Street is 0.1 miles away, and Jordan Nursery Plaza is within a 2 minute walk.
Commuting
With a TransitScore of 30, Wasatch Club Apartments has limited public transit, including 10 transit stops within 11.7 miles. Transit options include Midvale Fort Union and Fashion Place West.
Parks and Recreation
Recreational activities near Wasatch Club Apartments are plentiful. Discover 3 parks within 4.8 miles, including Wheeler Historic Farm, Conservation Garden Park, and Solitude Mountain Resort.
Airports
Living in Midvale provides easy access to Salt Lake City International, located just 21 minutes from Wasatch Club Apartments. Another nearby airport is Provo Municipal, located 36.6 miles away.
Local Education
Primary and Secondary Schools

Copperview School
Grades K-5
Public

East Midvale School
Grades K-5
Public

New Tyme
Grades K-5
Private
Sandy School
Grades PK-5
Public
Tender Touch - Midvale
Grades PK-5
Private
Midvale Middle School
Grades 6-8
Public

Hillcrest High School
Grades 6-12
Public
Jordan Valley School
Grades K-12
Public
Mount Vernon Academy
Grades K-12
Private
Data provided by GreatSchools.org © 2026. All rights reserved.

Colleges and Universities
| School | Commute Time (Distance) |
|---|---|
| University of Phoenix, Utah | Drive: 6 min (3.6 mi) |
| Salt Lake Community College | Drive: 12 min (6.4 mi) |
| Rosman UHS | Drive: 12 min (6.8 mi) |
| Westminster College | Drive: 17 min (11.4 mi) |
About Wasatch Club Apartments
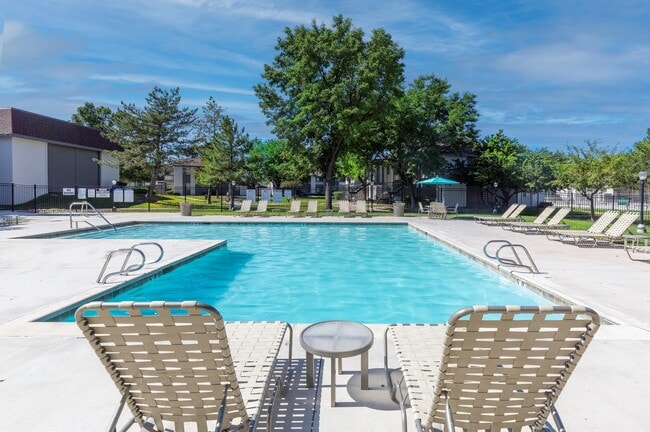
At Wasatch Club Apartments our one and two bedroom floor plans were designed with you in mind. With 5 different one-bedroom floor plans, we are confident that you will find an apartment that feels like home. A fitness center, indoor/outdoor… basketball court, indoor racquetball court, sand volleyball court, swimming pool and a year round fire pit are just some of the amenities all at your fingertips! Please call and schedule an appointment today!
At Wasatch Club Apartments our one and two bedroom floor plans were designed with you in mind. With 5 different one-bedroom floor plans, we are confident that you will find an apartment that feels like home. A fitness center, indoor/outdoor basketball court, indoor racquetball court, sand volleyball court, swimming pool and a year round fire pit are just some of the amenities all at your fingertips! Please call and schedule an appointment today!
Wasatch Club Apartments is an apartment community in Midvale, UT
Why you'll love Wasatch Club Apartments
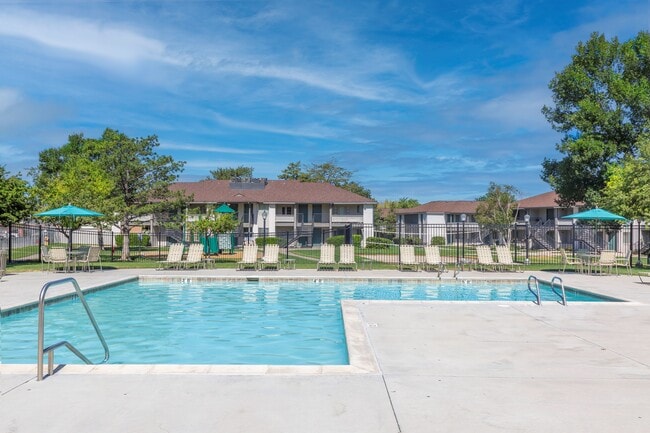
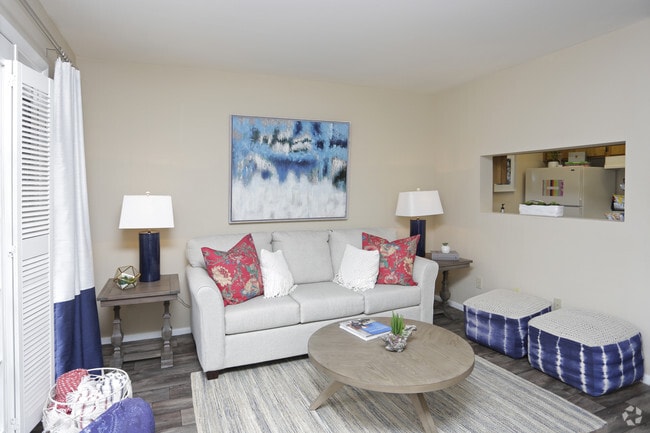
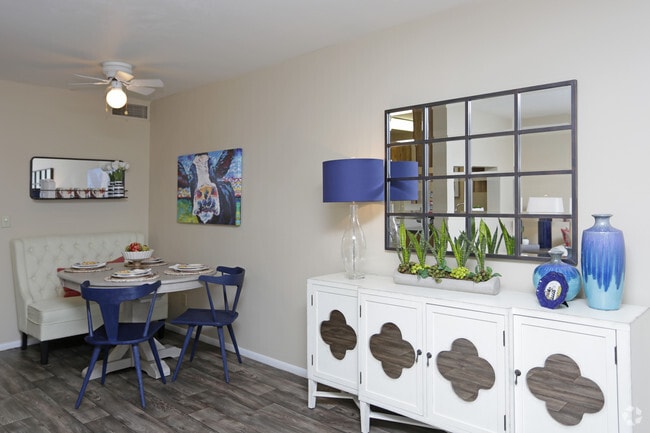
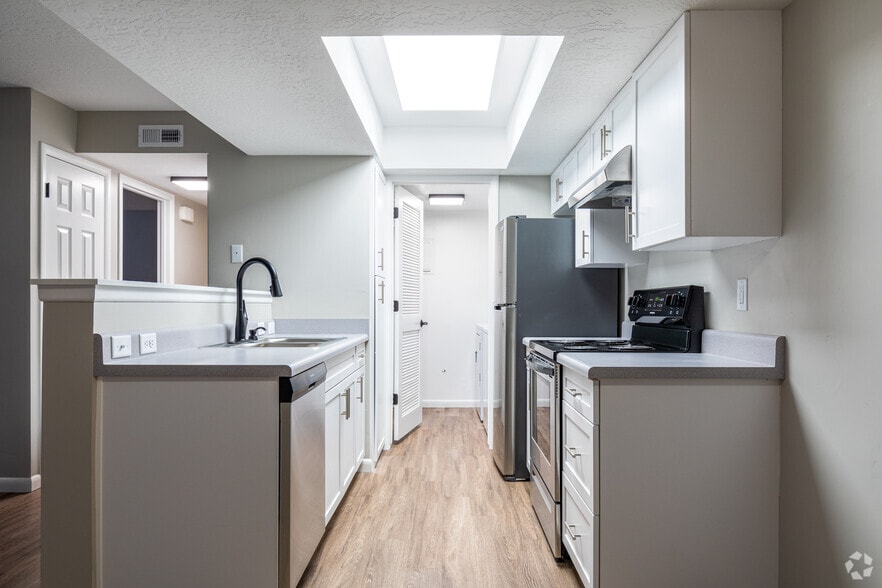
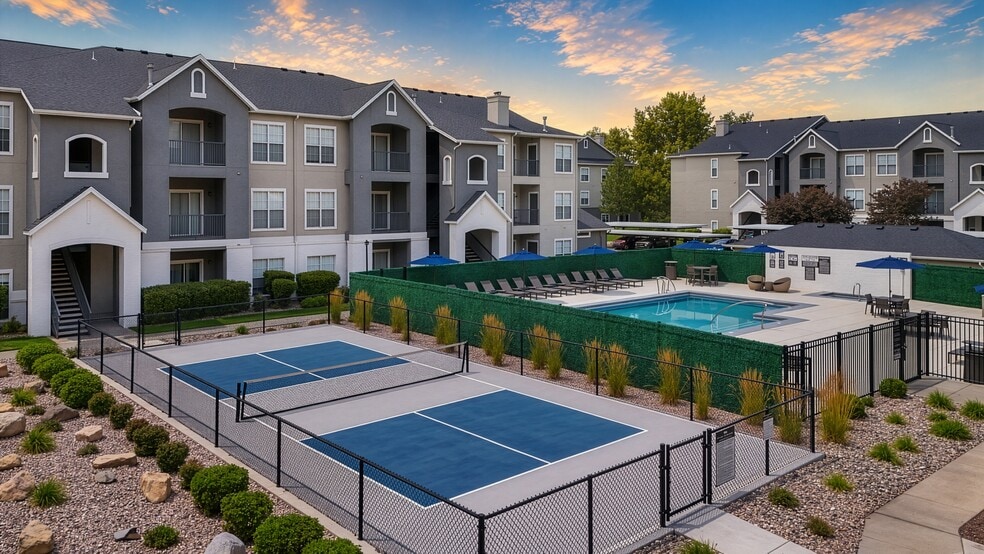
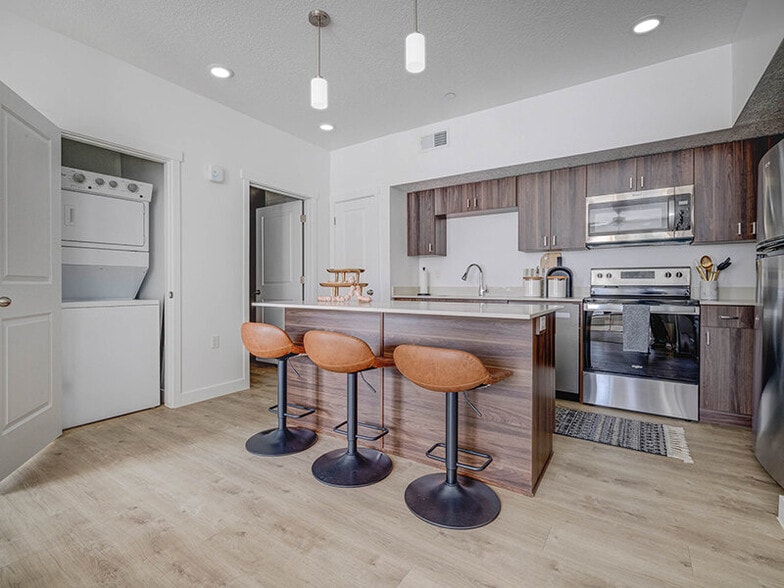
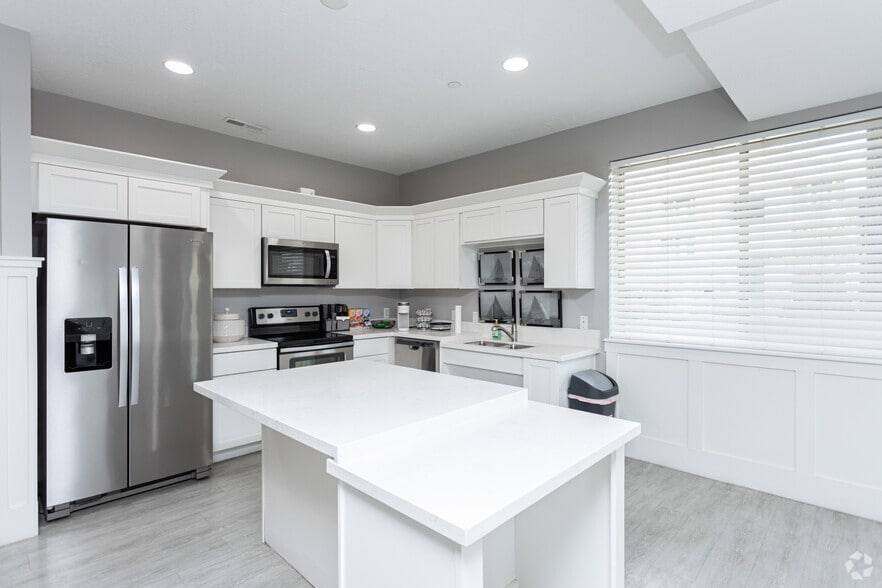
Located in the heart of Salt Lake Valley, Wasatch Club Apartments in Midvale offers one and two-bedroom homes ranging from 418 to 754 square feet. The community features six distinct layouts, including the Solitude at 418 square feet and the Snow Basin with two bedrooms spanning 754 square feet. This 385-unit property boasts extensive recreational facilities including a fitness center, indoor/outdoor basketball court, racquetball court, sand volleyball court, swimming pool, and year-round Jacuzzi. Select apartments showcase stainless steel appliances, granite countertops, and in-unit washers and dryers. The garden-style community, established in 1986, sits near the TRAX Blue Line station, making commuting convenient. Pet owners appreciate the on-site dog park, and families can enjoy the community playground.
Contact
Midvale, UT 84047
- Sunday Closed
- Monday 9:00 AM – 6:00 PM
- Tuesday 9:00 AM – 6:00 PM
- Wednesday 9:00 AM – 6:00 PM
- Thursday 9:00 AM – 6:00 PM
- Friday 9:00 AM – 6:00 PM
- Saturday 10:00 AM – 5:00 PM

Renter Reviews
For Wasatch Club Apartments
9 Ratings & Reviews
-
7/18/25
El descuido de los managers
Apenas tenemos un par de meses que rentamos mi espoza y yo y las personas que viven en la planta de arriba toda la noche asen demasiado ruido selapasan brincando semiran puros menores de edad tanbien ronpiendo la privasidad por que estan hispiando por las ventilas del aire por todos lados able a la oficina pero no contestan deje mensaje pero por lobisto hignoraron el mensage yo quisiera salirme de esta porqueria pero perderia mi dinero espero que con este mensaje pongan remedio o … la policia
Review from Apartments.com
3 People Found This Helpful
Property Manager at Wasatch Club Apartments responded to this review
We apologize for your dissatisfaction with our community. Your experience is important to us, and we would love to have a conversation about how we can improve. Please reach out to us so we can address your concerns.
Wasatch Club Apartments Gallery

Nearby Properties You Might Like
Within 50 Miles of Wasatch Club Apartments

Find More Rentals in Midvale
Bedrooms
Other Types of Rentals
Midvale Apartments by Amenity
- Pet-Friendly Apartments in Midvale
- Furnished Apartments in Midvale
- Apartments with a Pool in Midvale
- Apartments with Wheelchair Access in Midvale
- Apartments with Washer & Dryer in Midvale
- Apartments with Utilities Included in Midvale
- Apartments with a Garage in Midvale
- Apartments with EV Charging in Midvale
- Apartments with a Virtual Tour in Midvale
Apartment Specialties
Find More Rentals Nearby…
Cities
Neighborhoods
Contact This Property
(385) 247-5479Languages: English, Spanish
Open 9:00 AM – 6:00 PM Today