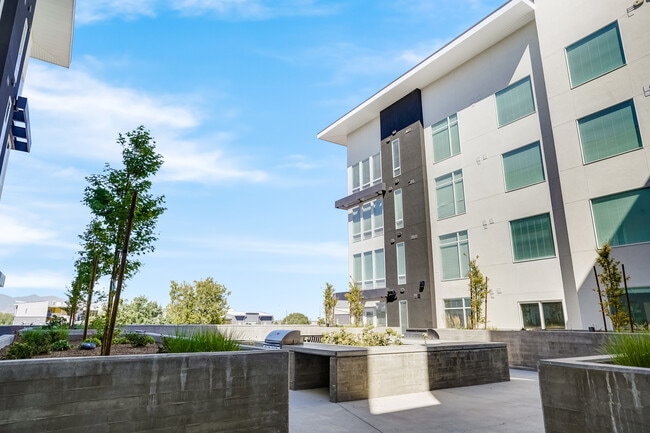
- Bedrooms
- 1 - 21 - 2 Beds
- Bathrooms
- 1 - 21 - 2 Baths
- Sq. Ft.
- 625 - 1,052 sq ft
Pricing and Floor Plans
Oak
Show Floor Plan Details Hide Floor Plan Details
Unable to load floor plan details.
1-322
$1,373
671 Sq. Ft.
Now
1-323
$1,373
671 Sq. Ft.
Oct. 8
1-340
$1,373
671 Sq. Ft.
Oct. 8
1-605
$1,373
671 Sq. Ft.
Nov. 9
Willow
Show Floor Plan Details Hide Floor Plan Details
Unable to load floor plan details.
1-513
$1,377
625 Sq. Ft.
Now
Birch
Show Floor Plan Details Hide Floor Plan Details
Unable to load floor plan details.
1-307
$1,373
716 Sq. Ft.
Oct. 8
Cedar
Show Floor Plan Details Hide Floor Plan Details
Unable to load floor plan details.
Elm
Show Floor Plan Details Hide Floor Plan Details
Unable to load floor plan details.
Maple
Show Floor Plan Details Hide Floor Plan Details
Unable to load floor plan details.
Aspen
Show Floor Plan Details Hide Floor Plan Details
Unable to load floor plan details.
1-517
$1,599
987 Sq. Ft.
Now
1-331
$1,647
987 Sq. Ft.
Now
1-609
$1,647
987 Sq. Ft.
Now
Pine
Show Floor Plan Details Hide Floor Plan Details
Unable to load floor plan details.
1-325
$1,598
931 Sq. Ft.
Now
1-316
$1,648
931 Sq. Ft.
Now
1-527
$1,550
931 Sq. Ft.
Nov. 9
1-503
$1,650
931 Sq. Ft.
Nov. 9
Walnut
Show Floor Plan Details Hide Floor Plan Details
Unable to load floor plan details.
1-402
$1,643
1,052 Sq. Ft.
Oct. 23
1-329
$1,640
1,052 Sq. Ft.
Nov. 9
1-429
$1,643
1,052 Sq. Ft.
Nov. 9
Spruce
Show Floor Plan Details Hide Floor Plan Details
Unable to load floor plan details.
1-312
$1,647
1,011 Sq. Ft.
Now
Ash
Show Floor Plan Details Hide Floor Plan Details
Unable to load floor plan details.
1-318
$1,697
1,018 Sq. Ft.
Now
Chestnut
Show Floor Plan Details Hide Floor Plan Details
Unable to load floor plan details.
1-638
$1,647
947 Sq. Ft.
Nov. 9
Poplar
Show Floor Plan Details Hide Floor Plan Details
Unable to load floor plan details.
Cottonwood
Show Floor Plan Details Hide Floor Plan Details
Unable to load floor plan details.
Income Restrictions
Income restrictions apply to some or all residents. Contact the community for more information.
How To Qualify
Based on the size of your household, your Maximum Annual Income must be equal to or less than the amount listed in this chart.
| # of Persons | 60 % Income Limit |
|---|---|
| 1 | $52,980 |
| 2 | $60,540 |
| 3 | $68,100 |
| 4 | $75,660 |
| 5 | $81,780 |
Details
Lease Term Options
- 12 mo
Property Information
- Built in 2022
- 176 units6 stories
Fees & Policies
The fees below are based on community-supplied data and may exclude additional fees and utilities.
One-Time Basics
Due at Application
-
Application Fee$50
-
Covered
Cats Allowed
-
Cats Allowed
Max of 2, 0 lbs. Weight Limit
Dogs Allowed
-
Dogs Allowed
Max of 2, 0 lbs. Weight Limit
Property Fee Disclaimer: Based on community-supplied data and independent market research. Subject to change without notice. May exclude fees for mandatory or optional services and usage-based utilities.
Matterport 3D Tours
Explore Commute Options
Property Highlights
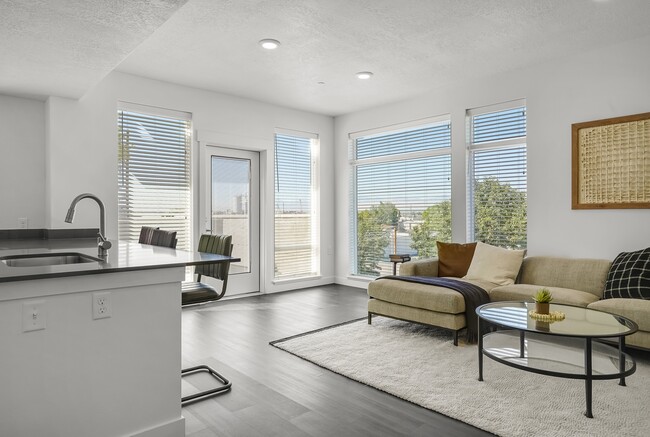
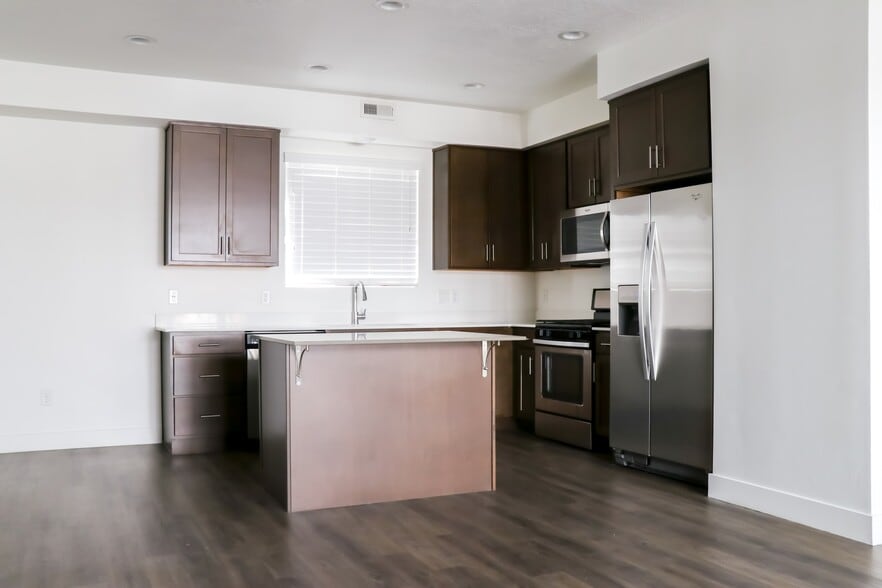
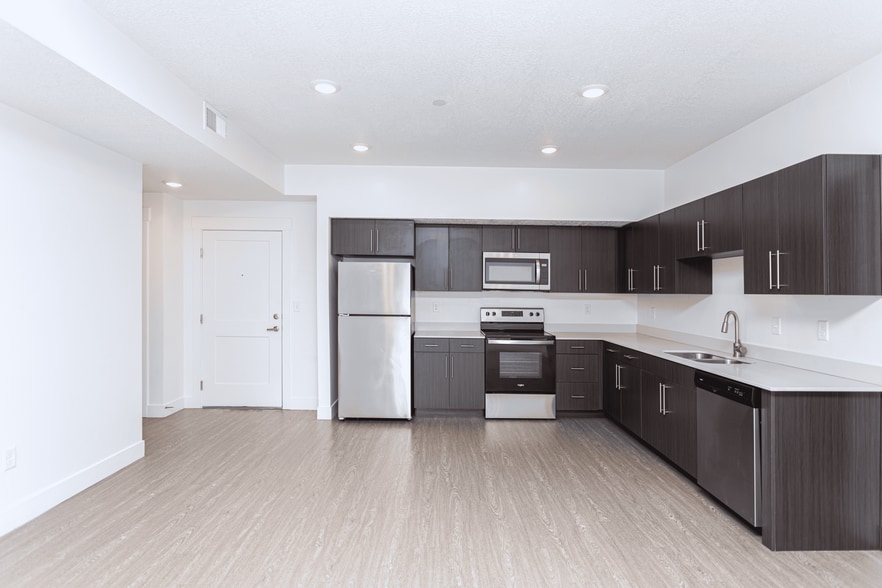
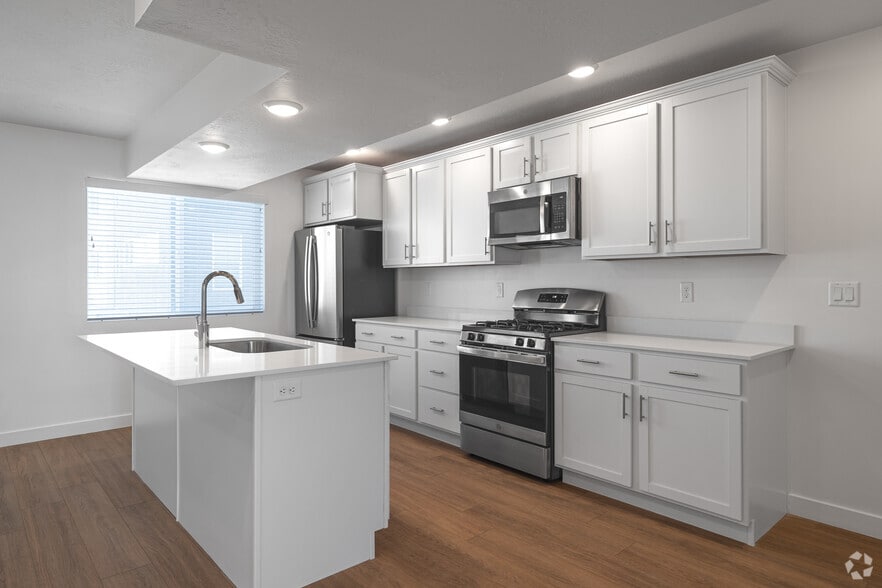
- Complete Stainless Steel Appliance Package*
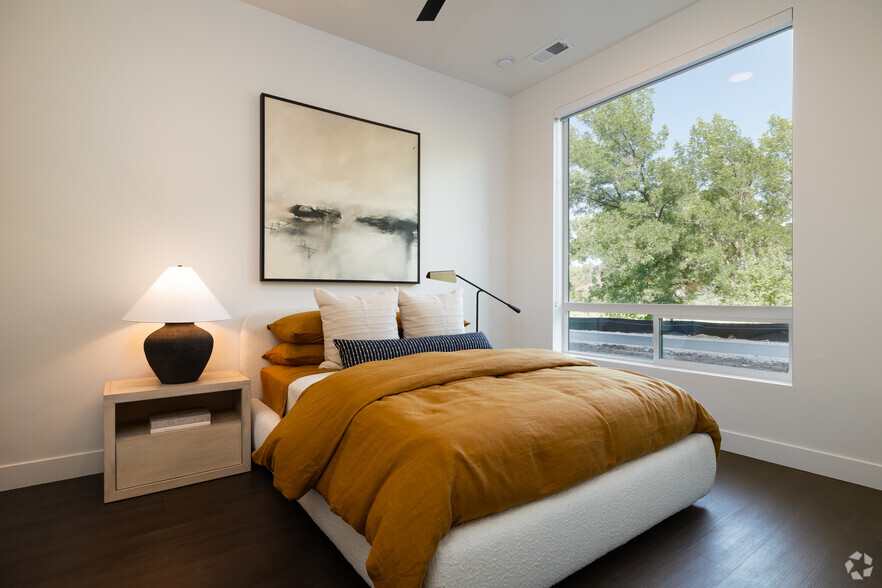
- Distinctive Wood-Style Flooring
- Energy-Efficient, Low Glare, Dual Pane Windows
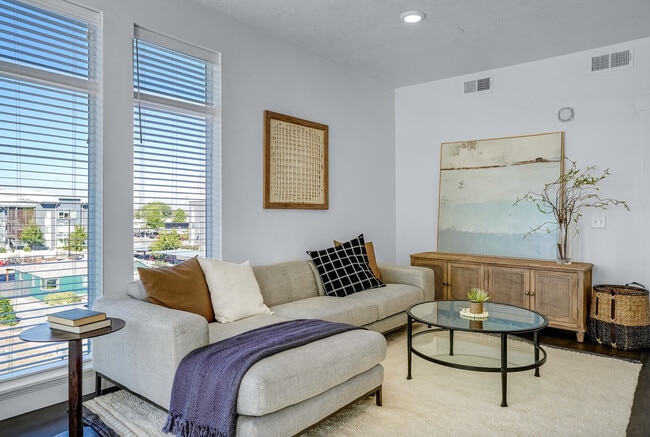
- Fully Equipped Kitchens with Prep Island
- Modern Custom Wood Cabinetry
- Online Resident Portal
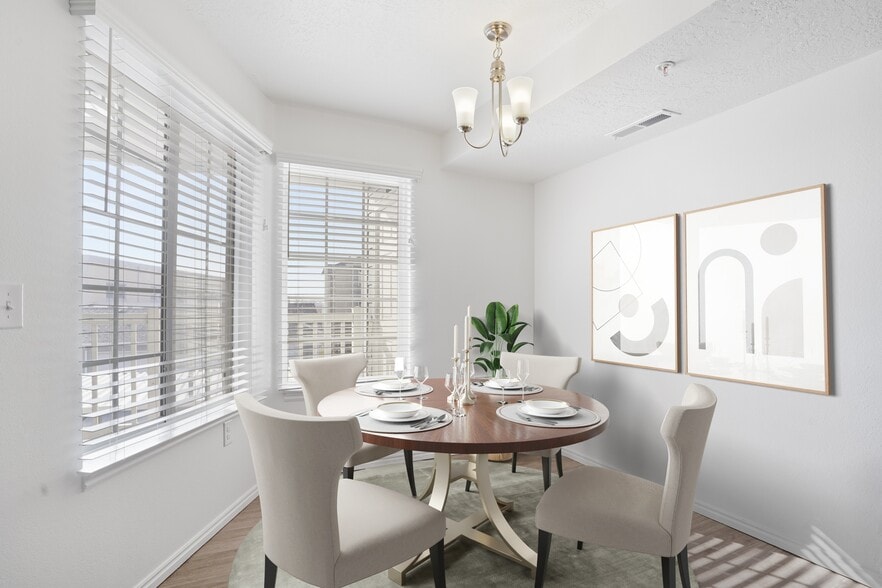
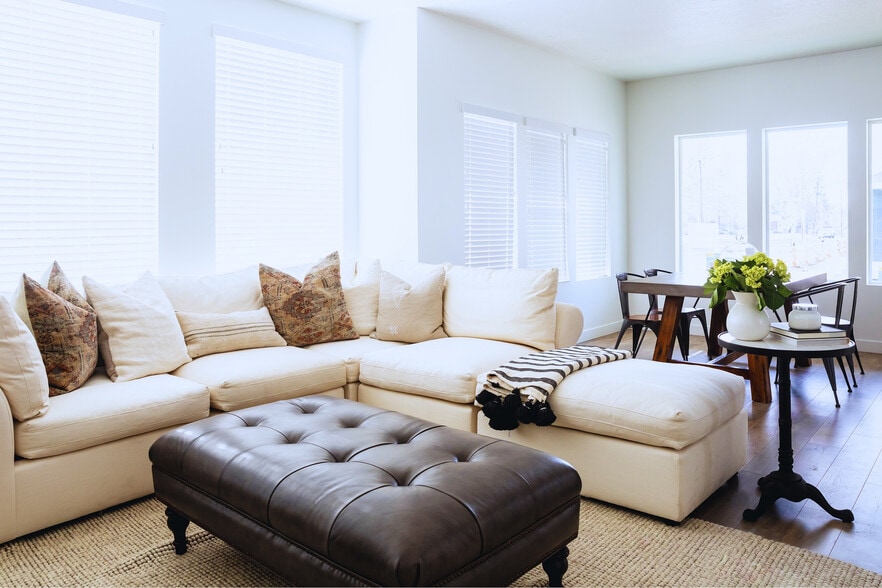
- Open Concept Living
- Other
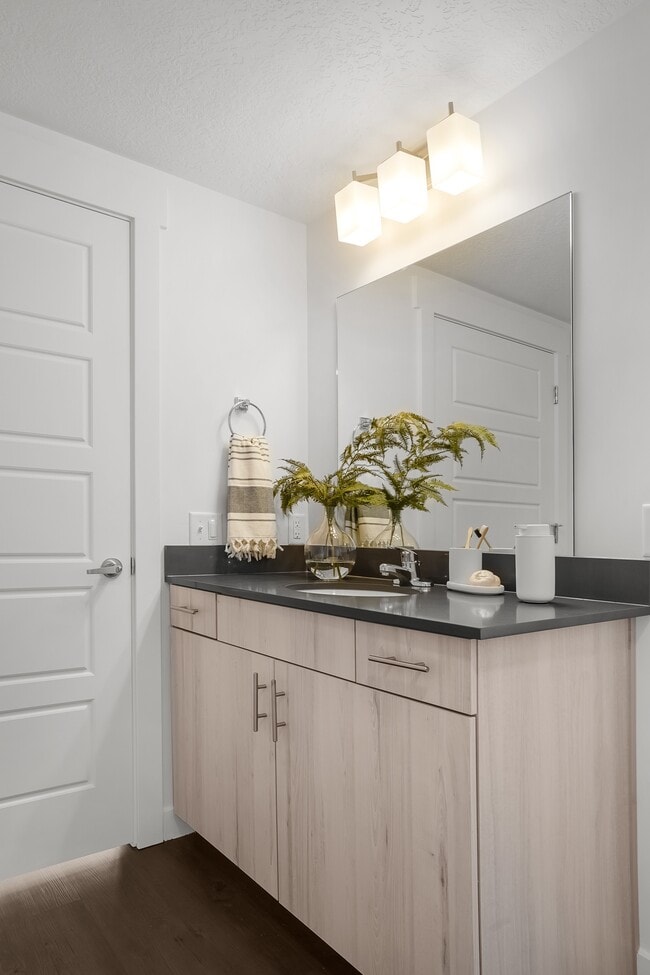
- Quartz Countertops Throughout
- Smart Home Control System
- Smoke Free Community
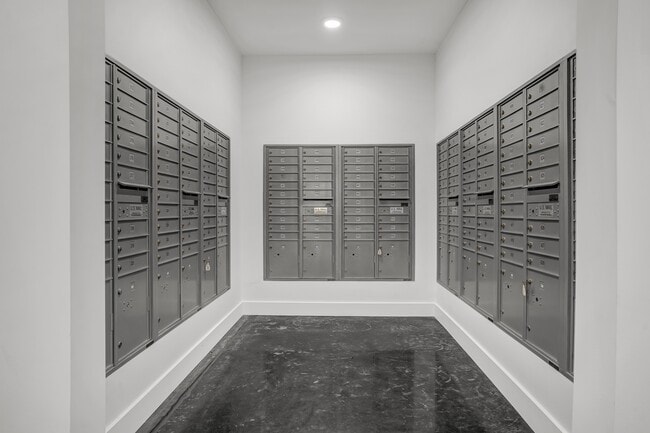
- Storage Units
Apartment Features
- Air Conditioning
- Ceiling Fans
- Dishwasher
- Quartz Countertops
- Smoke Free
- Stainless Steel Appliances
- Storage Space
- Vaulted Ceiling
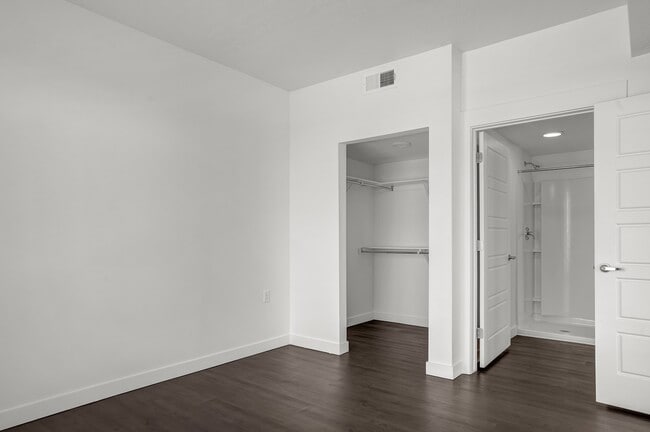
- Walk-In Closets
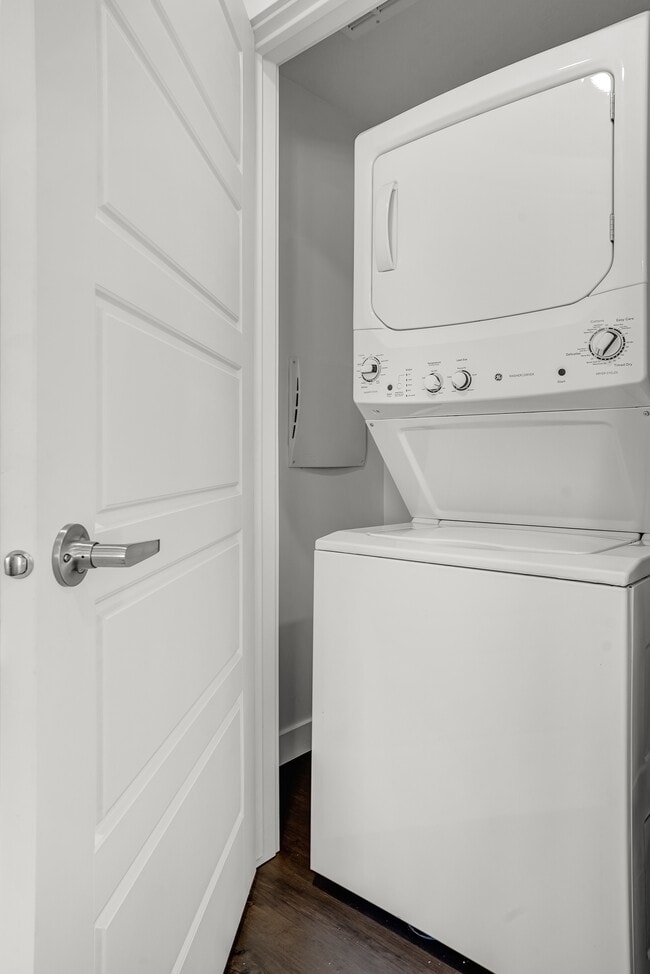
- Washer/Dryer
- Wi-Fi
Community Features
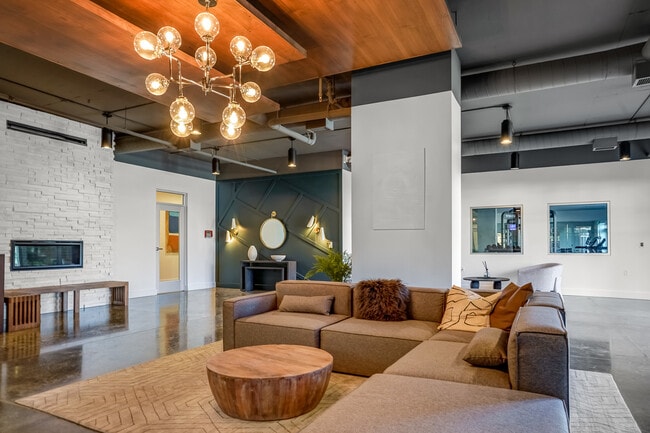
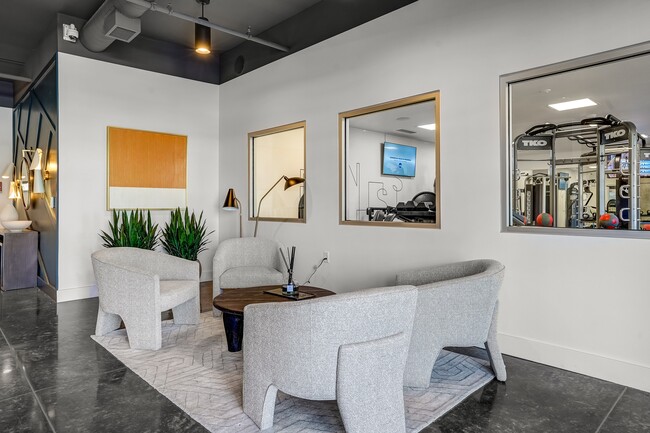
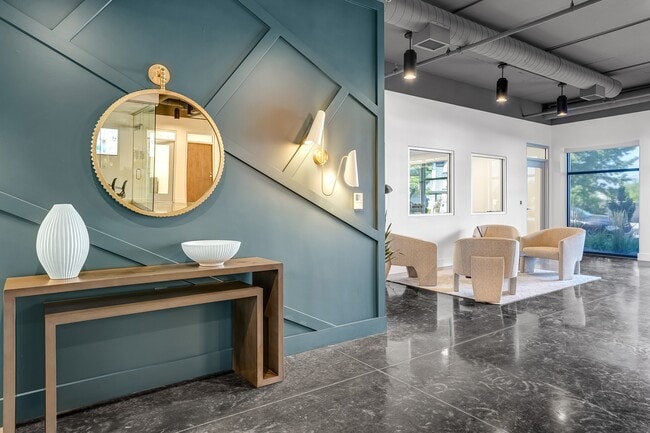
- Clubhouse
- Courtyard
- Elevator
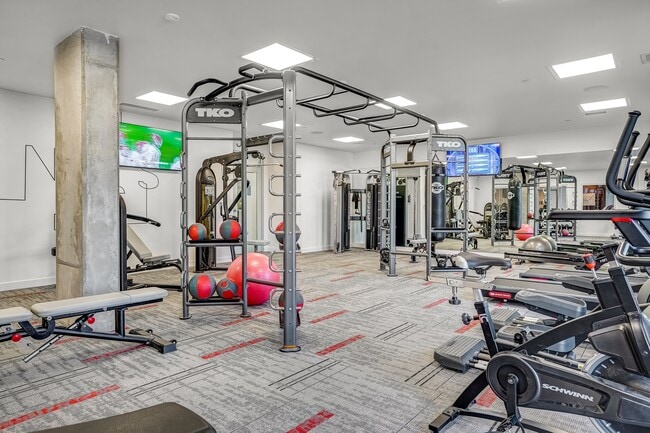
- Fitness Center
- Income Restricted
- Lounge
- Media Center/Movie Theatre
- Pet Care
Map of Glenwood Millcreek Apartments
Area Scores
Walkability
Moderately walkable
Transit
Some public transit
Driveability
Exceptionally drivable
Bikeability
Fairly bikeable
Walkability measures the walking distance to day-to-day needs.
Transit measures access to public transportation.
Driveability measures congestion, parking availability, and access to major roads.
Bikeability measures the suitability for cycling.
Soundscore™
Active
A Sound Score rating aggregates noise caused by vehicle traffic, airplane traffic and local sources.
Transit
Subway
2 min Drive

Subway
3 min Drive
Commuter Rail
5 min Drive
Commuter Rail
11 min Drive

Airport
18 min Drive

Moving to Millcreek, Millcreek, UT
Shopping Centers
Shoppers will appreciate Glenwood Millcreek Apartments proximity to Southgate Shopping Center. Southgate Shopping Center is 0.4 miles away.
Commuting
With a TransitScore of 50, Glenwood Millcreek Apartments has some public transit, including 10 transit stops within 8.6 miles. Transit options include Meadowbrook and Murray North.
Parks and Recreation
Recreational activities near Glenwood Millcreek Apartments are plentiful. Discover 2 parks within 4.8 miles, including Jordan River Parkway and Wheeler Historic Farm.
Airports
Living in Millcreek provides easy access to Salt Lake City International, located just 17 minutes from Glenwood Millcreek Apartments. Another nearby airport is Provo Municipal, located 40.5 miles away.
Local Education
Primary and Secondary Schools

Olene Walker Elementary
Grades PK-5
Public
Granite Park Jr High School
Grades 6-8
Public

Cottonwood High School
Grades 9-12
Public

Sego Lily School
Grades PK-12
Private
Data provided by GreatSchools.org © 2026. All rights reserved.

Colleges and Universities
| School | Commute Time (Distance) |
|---|---|
| University of Phoenix, Utah | Drive: 5 min (2.9 mi) |
| Salt Lake Community College | Drive: 8 min (3.7 mi) |
| Westminster College | Drive: 11 min (5.3 mi) |
| The University of Utah | Drive: 17 min (8 mi) |
About Glenwood Millcreek Apartments
· Spacious 1 & 2-bedroom floor plans
· Stainless steel appliances
· Designer finishes throughout
· Pickleball court directly across the street
· Located in the heart of Millcreek, UT
· Minutes from TRAX
· Easy freeway access
· Close to shopping,…
dining & entertainment
· Affordable, quality living in a prime location
· A community you'll be proud to call home
· Spacious 1 & 2-bedroom floor plans
· Stainless steel appliances
· Designer finishes throughout
· Pickleball court directly across the street
· Located in the heart of Millcreek, UT
· Minutes from TRAX
· Easy freeway access
· Close to shopping, dining & entertainment
· Affordable, quality living in a prime location
· A community you'll be proud to call home
Glenwood Millcreek Apartments is an apartment community in Millcreek, UT
Contact
Millcreek, UT 84107
- Sunday Closed
- Monday 9:00 AM – 6:00 PM
- Tuesday 9:00 AM – 6:00 PM
- Wednesday 10:00 AM – 6:00 PM
- Thursday 9:00 AM – 6:00 PM
- Friday 9:00 AM – 6:00 PM
- Saturday 10:00 AM – 5:00 PM

Renter Reviews
For Glenwood Millcreek Apartments
6 Ratings & Reviews
-
2/12/26
Amalia Damasco
Excelente lugar para vivir lo recomiendo muy tranquilo muy ordenado y muy lindo y el personal de la oficina es demasiado eficiente resuelven rápido los problemas me encanta vivir aquí ya tengo 2 años y estoy muy cómoda se los recomiendo
Review from Apartments.com
Glenwood Millcreek Apartments Gallery

Nearby Properties You Might Like
Within 50 Miles of Glenwood Millcreek Apartments
Find More Rentals in Millcreek
Bedrooms
Other Types of Rentals
Millcreek Apartments by Amenity
- Pet-Friendly Apartments in Millcreek
- Furnished Apartments in Millcreek
- Waterfront Apartments in Millcreek
- Apartments with a Pool in Millcreek
- Apartments with Wheelchair Access in Millcreek
- Apartments with Washer & Dryer in Millcreek
- Apartments with Utilities Included in Millcreek
- Apartments with a Garage in Millcreek
- Apartments with EV Charging in Millcreek
- Apartments with a Virtual Tour in Millcreek
Apartment Specialties
Find More Rentals Nearby…
Cities
Neighborhoods
Contact This Property
(385) 432-3841Languages: English, Spanish
Closed Today