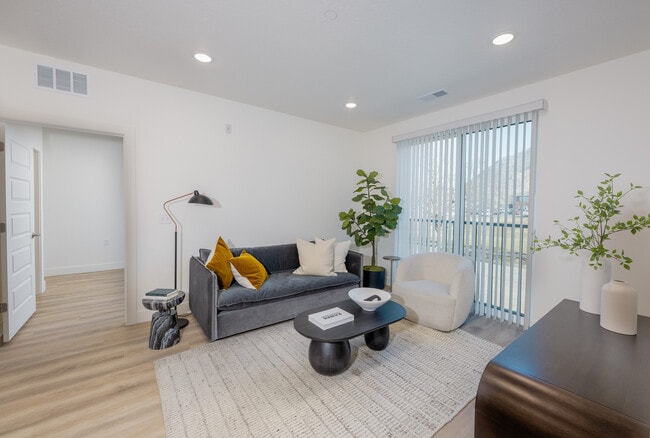
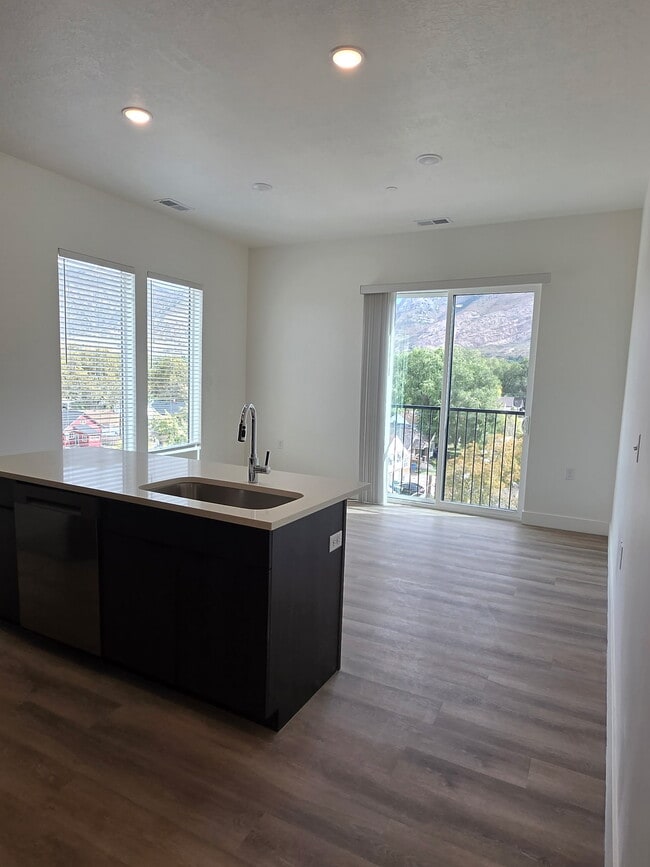
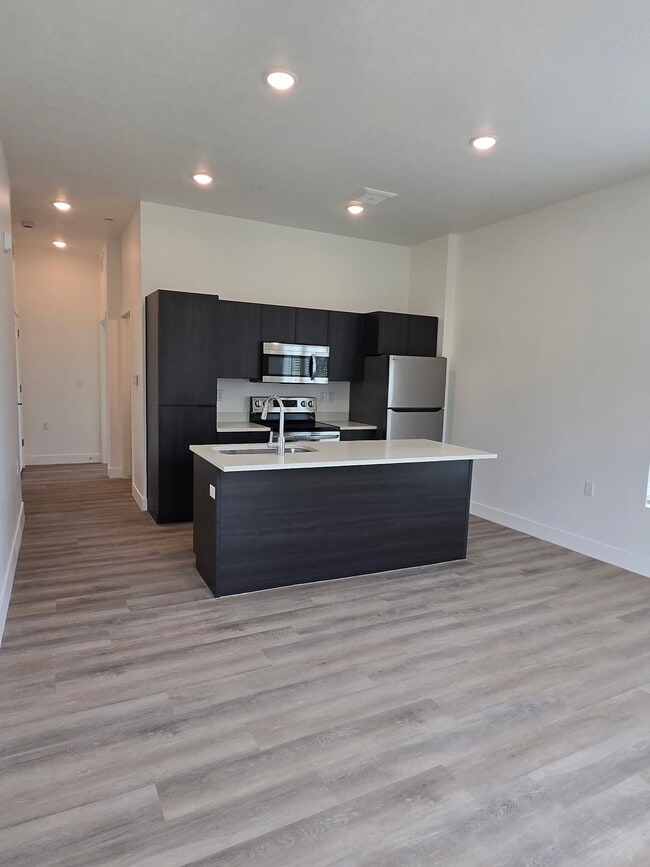
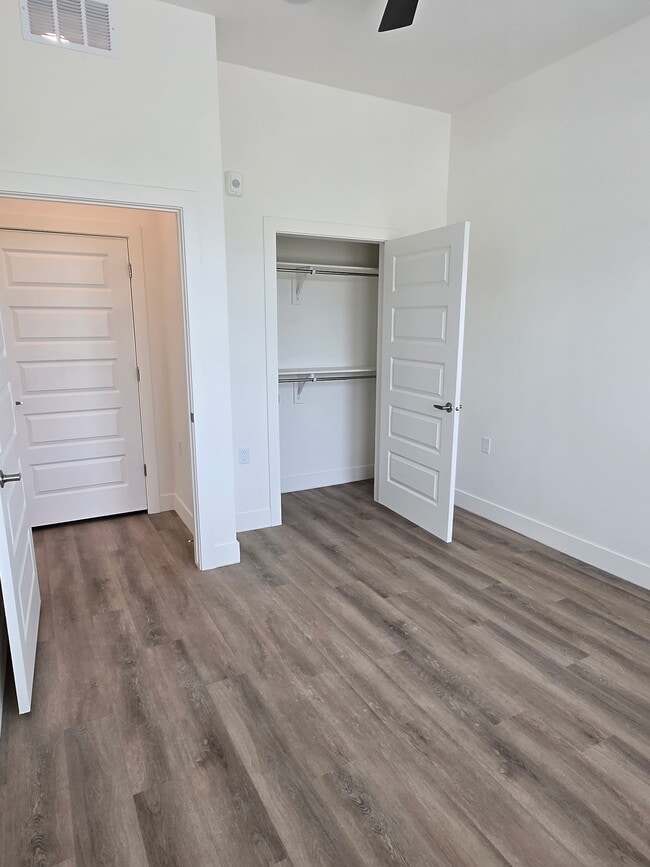
- Bedrooms
- 1 - 21 - 2 Beds
- Bathrooms
- 1 - 21 - 2 Baths
- Sq. Ft.
- 611 - 1,040 sq ft
Pricing and Floor Plans
The Ada (Income Restricted)
Show Floor Plan Details Hide Floor Plan Details
Unable to load floor plan details.
The Franklin (Income Restricted)
Show Floor Plan Details Hide Floor Plan Details
Unable to load floor plan details.
The Lucy (Income Restricted)
Show Floor Plan Details Hide Floor Plan Details
Unable to load floor plan details.
The Jane (Income Restricted)
Show Floor Plan Details Hide Floor Plan Details
Unable to load floor plan details.
The May (Income Restricted)
Show Floor Plan Details Hide Floor Plan Details
Unable to load floor plan details.
The Eleanor (Income Restricted)
Show Floor Plan Details Hide Floor Plan Details
Unable to load floor plan details.
The Stuart (Income Restricted)
Show Floor Plan Details Hide Floor Plan Details
Unable to load floor plan details.
A-A519
$1,464
996 Sq. Ft.
Now
The Sally (Income Restricted)
Show Floor Plan Details Hide Floor Plan Details
Unable to load floor plan details.
A-A410
$1,471
918 Sq. Ft.
Now
The Mcintosh (Income Restricted)
Show Floor Plan Details Hide Floor Plan Details
Unable to load floor plan details.
A-524
$1,445
1,040 Sq. Ft.
Oct. 8
The Rees (Income Restricted)
Show Floor Plan Details Hide Floor Plan Details
Unable to load floor plan details.
A-A502
$1,442
1,038 Sq. Ft.
Nov. 9
The Ruth (Income Restricted)
Show Floor Plan Details Hide Floor Plan Details
Unable to load floor plan details.
The McFarlane (Income Restricted)
Show Floor Plan Details Hide Floor Plan Details
Unable to load floor plan details.
The Vera (Income Restricted)
Show Floor Plan Details Hide Floor Plan Details
Unable to load floor plan details.
Income Restrictions
Income restrictions apply to some or all residents. Contact the community for more information.
How To Qualify
Based on the size of your household, your Maximum Annual Income must be equal to or less than the amount listed in this chart.
| # of Persons | 60 % Income Limit |
|---|---|
| 1 | $50,640 |
| 2 | $57,840 |
| 3 | $65,100 |
| 4 | $72,300 |
| 5 | $78,120 |
Details
Lease Term Options
- 12 mo
Property Information
- Built in 2025
- 176 units5 stories
Fees & Policies
The fees below are based on community-supplied data and may exclude additional fees and utilities.
One-Time Basics
-
Application FeeVaries by unit
Garage
-
Parking FeeN/AMax chargeable amount: $0
Comments
$0 for the first assigned stall
Additional Parking Options
-
Covered
-
Surface Lot
Cats Allowed
-
Cats Allowed
Max of 2, 75 lbs. Weight Limit, Pet Interview, Spayed/Neutered
Dogs Allowed
-
Dogs Allowed
Max of 2, 75 lbs. Weight Limit, Pet Interview, Spayed/Neutered
Storage Unit
-
Storage Fee$15 / moMax chargeable amount: $80
Comments
Storage unit fees range from $15–$80 per unit, charged based on size.
Personalized Add-Ons
-
Application FeeVaries by unit
Property Fee Disclaimer: Based on community-supplied data and independent market research. Subject to change without notice. May exclude fees for mandatory or optional services and usage-based utilities.
Matterport 3D Tours
Explore Commute Options
Property Highlights
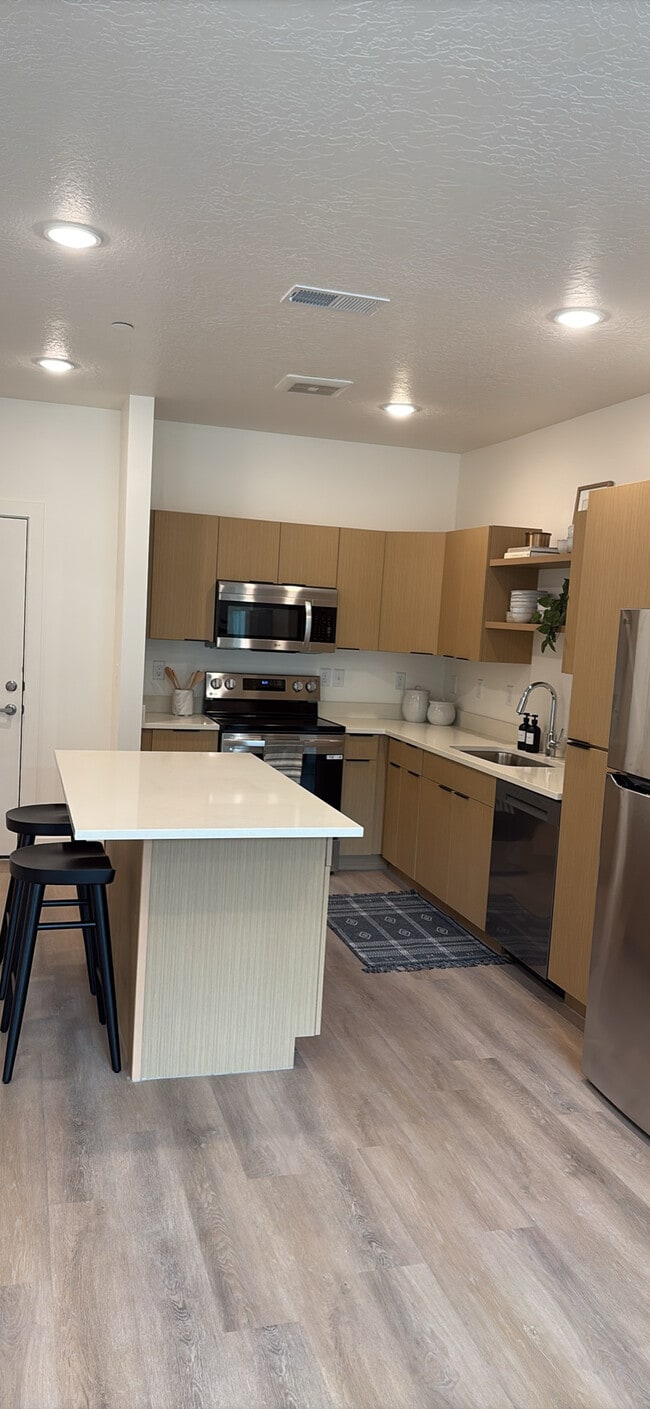
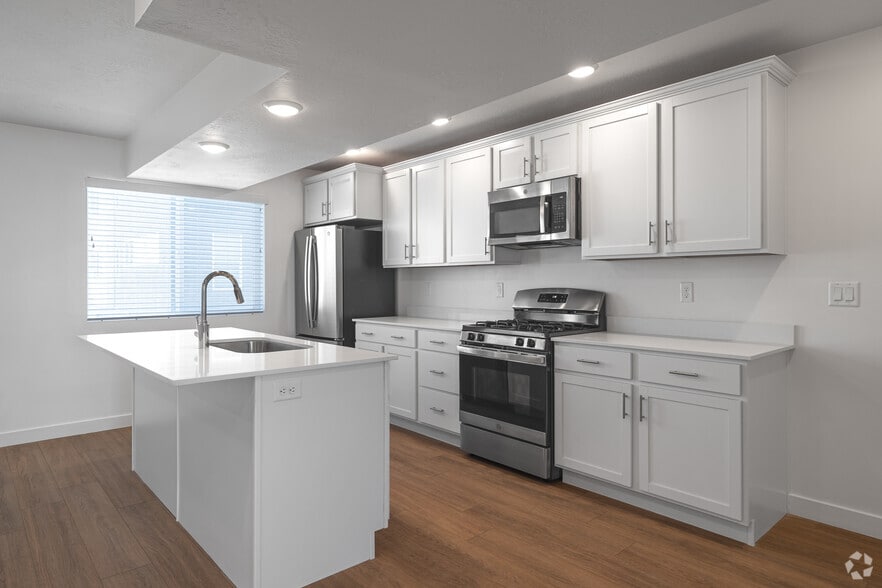
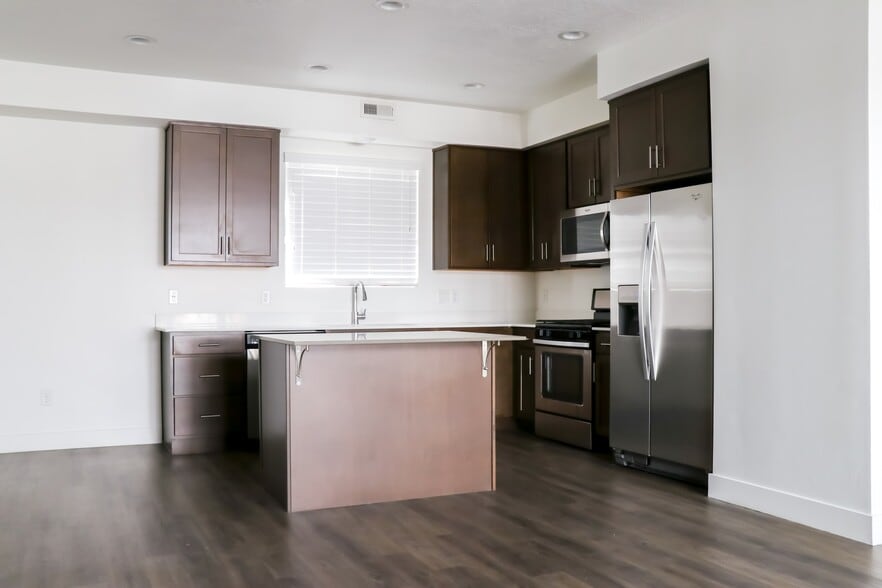
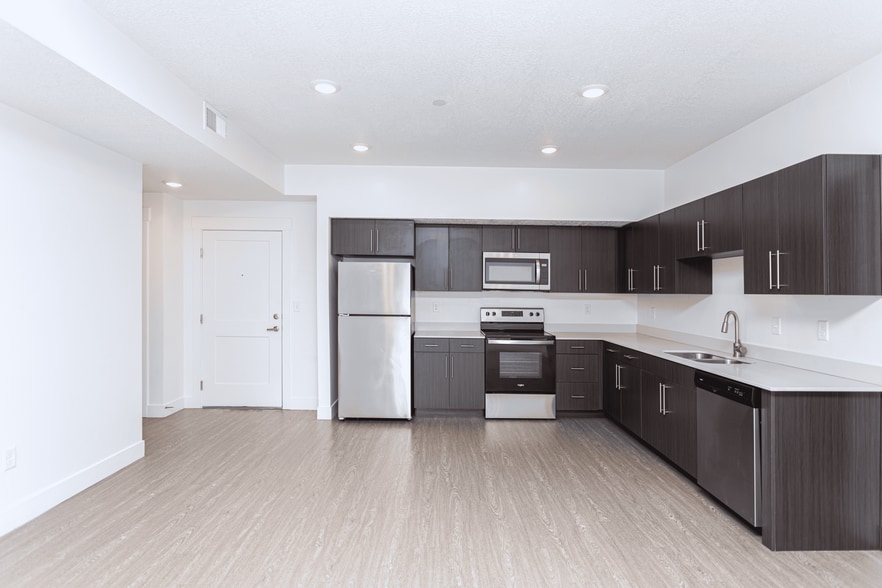
- Complete Stainless-Steel Appliance Package
- Distinctive Wood-Style Flooring
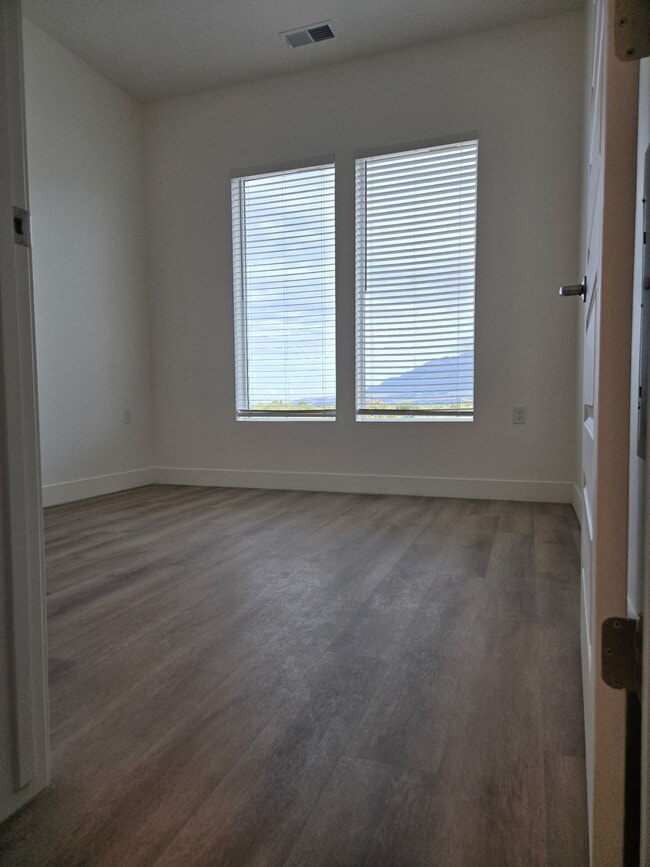
- Energy-Efficient, Low Glare, Dual Pane Windows
- Fully Equipped Kitchens
- Gated & Garage Parking
- Greenhouse
- Modern Custom Wood Cabinetry
- Online Resident Portal
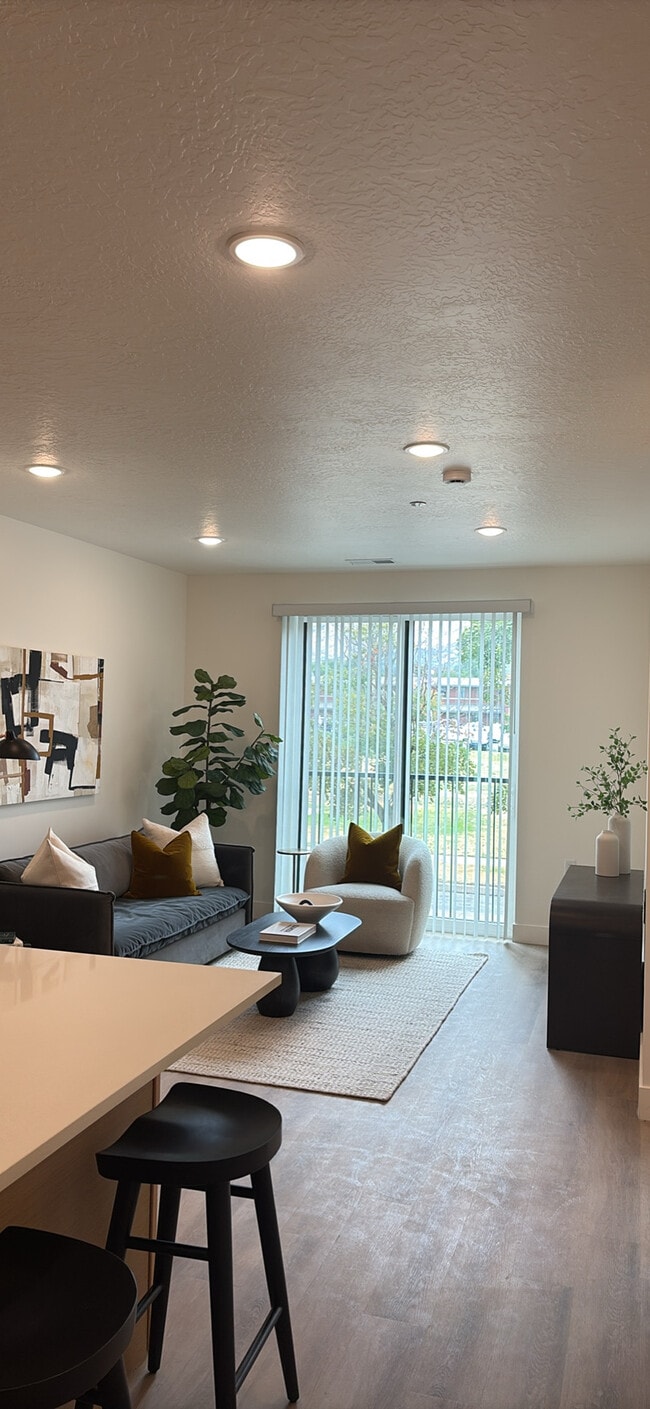
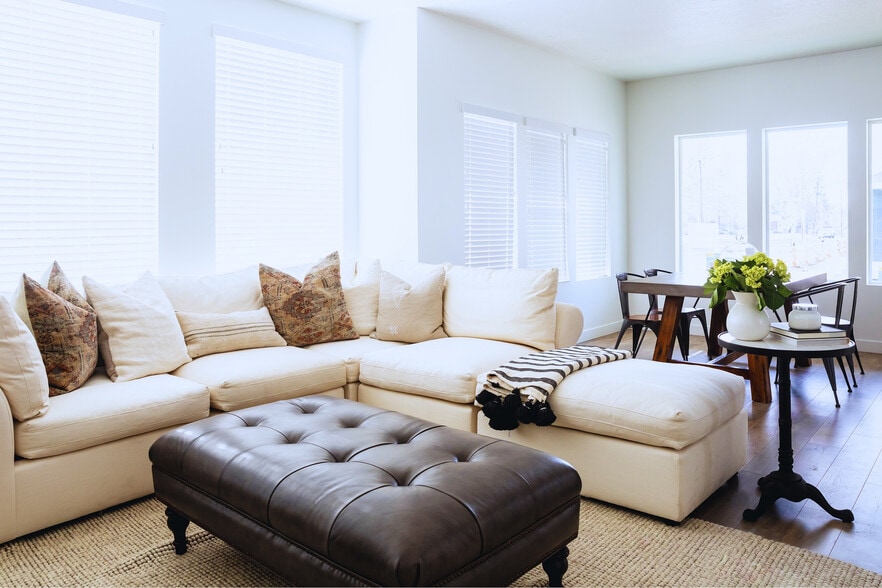
- Open Concept Living
- Other
- Outdoor Courtyards With Bbq & Fireplace
- Parking - 1st Floor
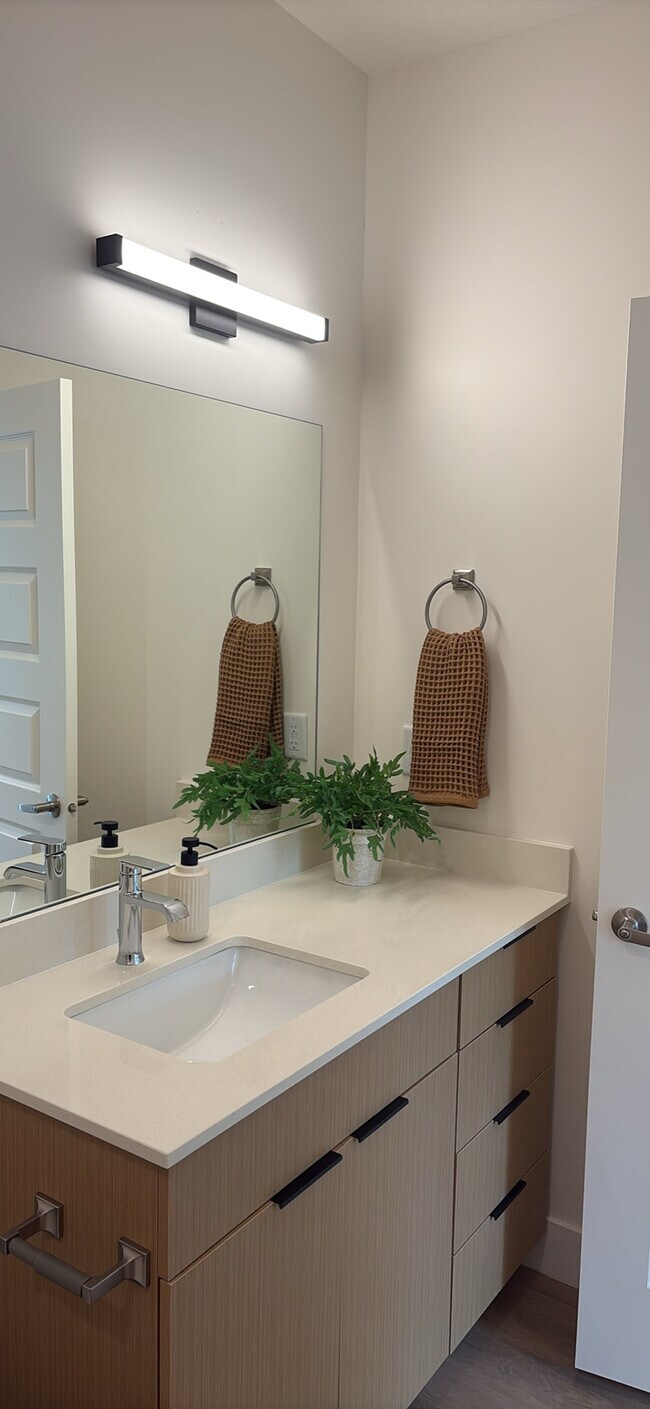
- Quartz Countertops Throughout
- Secure Access Community
- Smoke Free Community
Apartment Features
- Air Conditioning
- Ceiling Fans
- Dishwasher
- Disposal
- Fireplace
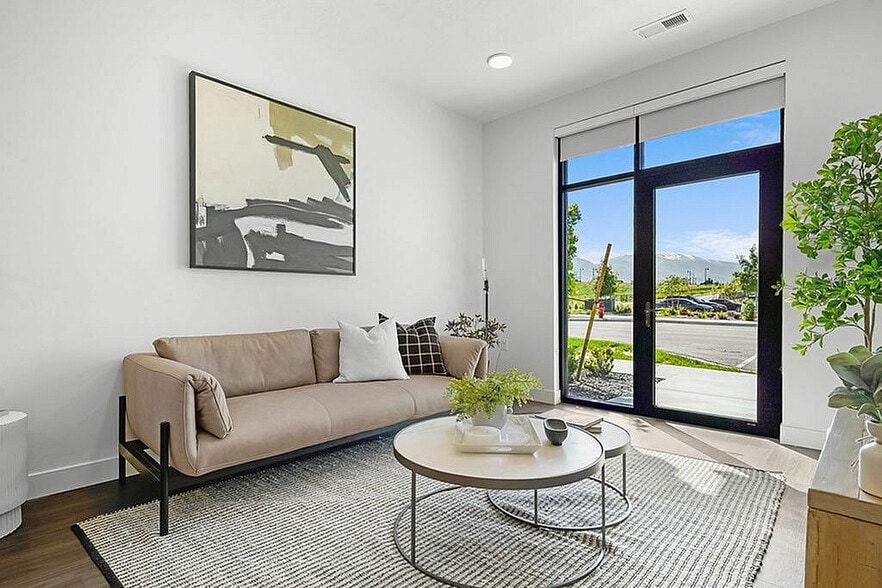
- Floor to Ceiling Windows
- Hardwood Floors
- Heating
- High Ceilings
- High Speed Internet Access
- Island Kitchen
- Kitchen
- Microwave
- Oven
- Quartz Countertops
- Refrigerator
- Smoke Free
- Stainless Steel Appliances
- Storage Space
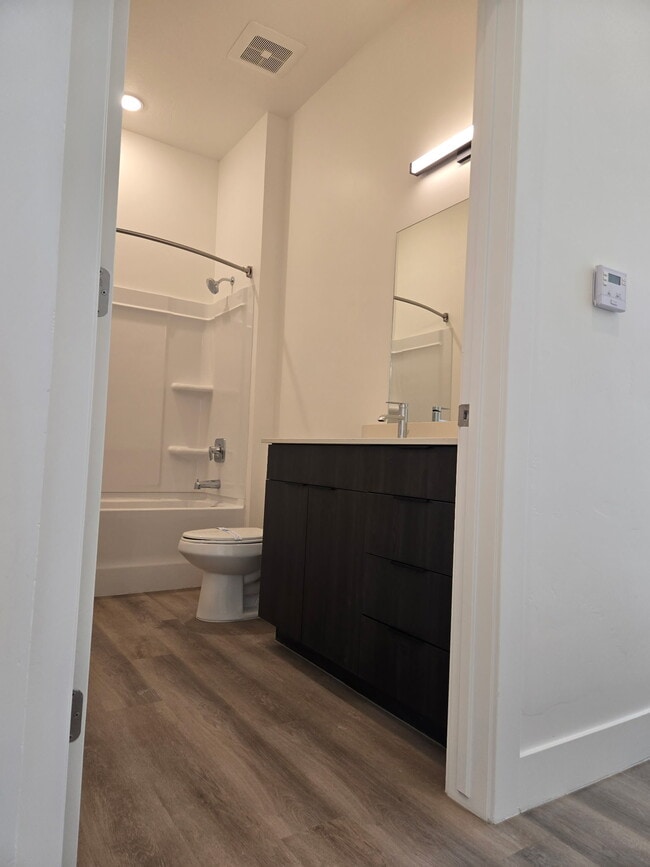
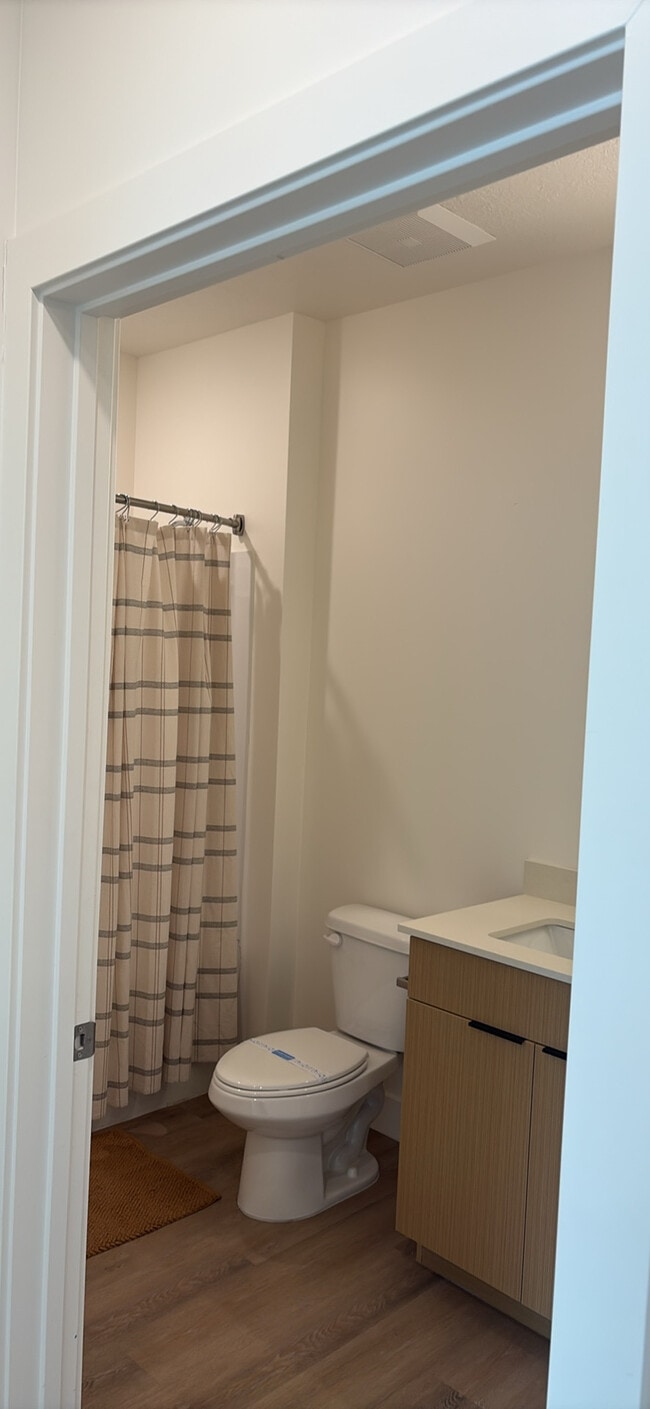
- Tub/Shower
- Vaulted Ceiling
- Views
- Vinyl Flooring
- Walk-In Closets
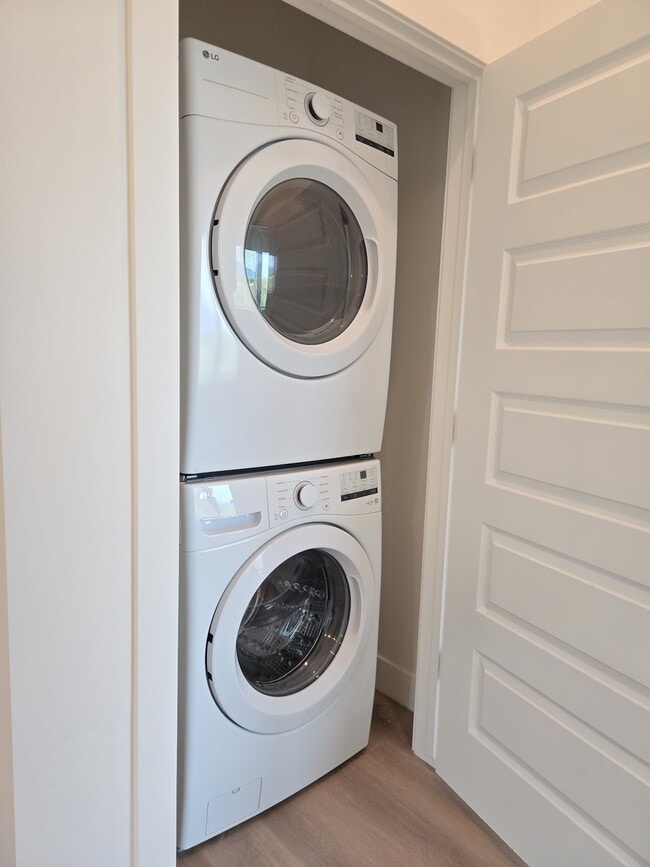
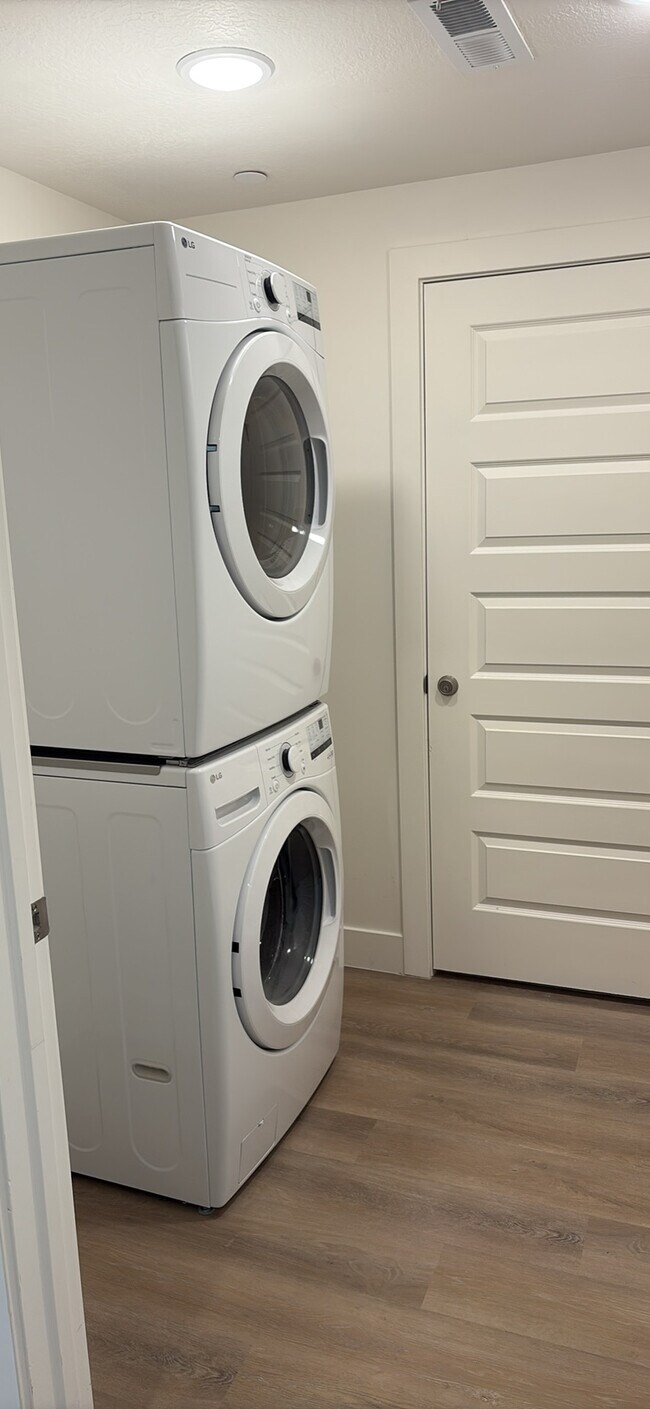
- Washer/Dryer
- Wheelchair Accessible (Rooms)
- Wi-Fi
Community Features
- Business Center
- Clubhouse
- Conference Rooms
- Controlled Access
- Courtyard
- Elevator
- Fitness Center
- Garages
- Gated
- Grill
- Income Restricted
- Key Fob Entry
- Lounge
- Maintenance on site
- Package Service
- Pet Play Area
- Playground
- Property Manager on Site
- Public Transportation
- Putting Greens
- Storage Space
- Wheelchair Accessible
Map of 25th and Quincy Affordable Apartments
Area Scores
Walkability
Moderately walkable
Transit
Some public transit
Driveability
Moderately drivable
Bikeability
Moderately bikeable
Walkability measures the walking distance to day-to-day needs.
Transit measures access to public transportation.
Driveability measures congestion, parking availability, and access to major roads.
Bikeability measures the suitability for cycling.
Soundscore™
Active
A Sound Score rating aggregates noise caused by vehicle traffic, airplane traffic and local sources.
Transit
Commuter Rail
4 min Drive

Commuter Rail
12 min Drive
Airport
50 min Drive

Moving to East Central Ogden, Ogden, UT
Shopping Centers
Shoppers will appreciate 25th and Quincy Affordable Apartments proximity to The Commons at 24th & Monroe and The Junction Ogden. The Commons at 24th & Monroe is 0.3 miles away, and The Junction Ogden is within a 17 minute walk.
Commuting
With a TransitScore of 50, 25th and Quincy Affordable Apartments has some public transit, including 5 transit stops within 20.6 miles. Transit options include Ogden Central Station and Roy Station.
Parks and Recreation
Recreational activities near 25th and Quincy Affordable Apartments are plentiful. Discover 3 parks within 4 miles, including Ott Planetarium, Museum of Natural Science, and Ogden Nature Center.
Airports
Living in East Central Ogden provides easy access to Salt Lake City International, located just 50 minutes from 25th and Quincy Affordable Apartments.
Local Education
Primary and Secondary Schools

Polk School
Grades K-5
Public

James Madison School
Grades PK-5
Public
Mound Fort Junior High School
Grades 6-8
Public
St Joseph Catholic School
Grades PK-8
Private

Ogden High School
Grades 9-12
Public
St Joseph Catholic High School
Grades 9-12
Private
Data provided by GreatSchools.org © 2026. All rights reserved.

Colleges and Universities
| School | Commute Time (Distance) |
|---|---|
| Weber State University | Drive: 8 min (3.3 mi) |
About 25th and Quincy Affordable Apartments
· 176 total units available
· 1 & 2-bedroom floor plans
· Brand new apartments
· Spacious clubroom for social gatherings
· State-of-the-art fitness center
· Two elevated outdoor plazas for relaxation & recreation
· Just a short walk from downtown…
Ogden
· Prime location with modern living
· Easy access to UTA OGX rapid transit
· Steps from downtown Ogden shopping, dining & entertainment
· 25th & Quincy is an Affordable Community - Income Restrictions Apply
· 176 total units available
· 1 & 2-bedroom floor plans
· Brand new apartments
· Spacious clubroom for social gatherings
· State-of-the-art fitness center
· Two elevated outdoor plazas for relaxation & recreation
· Just a short walk from downtown Ogden
· Prime location with modern living
· Easy access to UTA OGX rapid transit
· Steps from downtown Ogden shopping, dining & entertainment
· 25th & Quincy is an Affordable Community - Income Restrictions Apply
25th and Quincy Affordable Apartments is an apartment community in Ogden, UT
Why you'll love 25th and Quincy Affordable Apartments
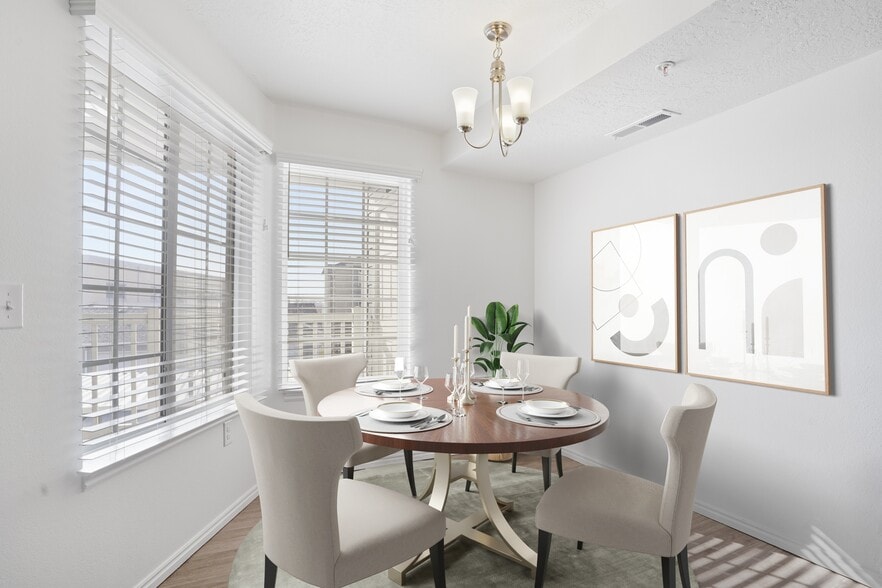
# Why Live at 25th and Quincy Located in East Central Ogden, 25th and Quincy offers income-restricted apartments featuring one and two-bedroom floor plans from 667 to 1,040 square feet. Each apartment includes stainless steel appliances, quartz countertops, and in-unit washers and dryers. The open-concept layouts showcase wood-style flooring and dual pane windows that fill the space with natural light. The community's amenities include a fitness center, welcoming clubroom, and two elevated outdoor plazas equipped with barbecues and a fireplace. For added convenience, the five-story building features controlled access entry, elevator service, and first-floor parking options. The location puts you within walking distance of downtown Ogden, with easy access to public transportation via the UTA OGX rapid transit bus route.
Contact
Ogden, UT 84401
- Sunday Closed
- Monday 9:00 AM – 6:00 PM
- Tuesday 9:00 AM – 6:00 PM
- Wednesday 9:00 AM – 6:00 PM
- Thursday 9:00 AM – 6:00 PM
- Friday 9:00 AM – 6:00 PM
- Saturday 10:00 AM – 5:00 PM

Renter Reviews
For 25th and Quincy Affordable Apartments
6 Ratings & Reviews
-
11/3/25
Beautiful and Amazing
Liah is an amazing worker and the manager is very good at what she does as well. They took a chance on a down on her luck woman and gave her a home. Both my daughter and I LOVE our new home. I hope to keep it! I love that we are not having to pay for assigned parking, and that I feel safe here. Even more safe than I did just down the hill at the Bigelow. I would most definitely recommend this charming community to my friends!
Review from Apartments.com
25th and Quincy Affordable Apartments Gallery
Nearby Properties You Might Like
Within 50 Miles of 25th and Quincy Affordable Apartments
Find More Rentals in Ogden
Bedrooms
Other Types of Rentals
Ogden Apartments by Amenity
- Pet-Friendly Apartments in Ogden
- Furnished Apartments in Ogden
- Apartments with a Pool in Ogden
- Apartments with Wheelchair Access in Ogden
- Apartments with Washer & Dryer in Ogden
- Apartments with Utilities Included in Ogden
- Apartments with a Garage in Ogden
- Apartments with EV Charging in Ogden
- Apartments with a Virtual Tour in Ogden
Apartment Specialties
Find More Rentals Nearby…
Cities
Neighborhoods
Contact This Property
(385) 244-2842Languages: English, Spanish
Open 9:00 AM – 6:00 PM Today