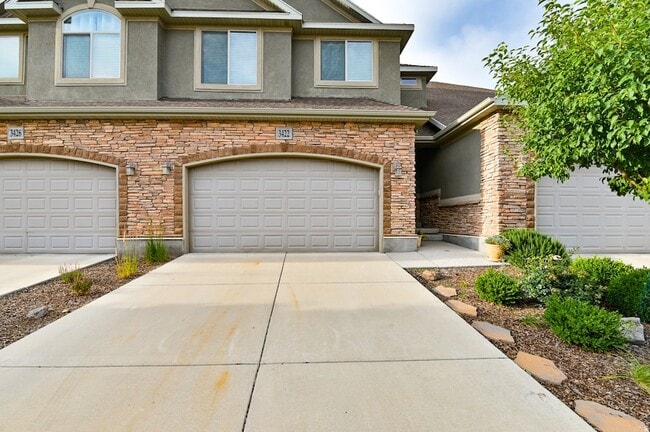
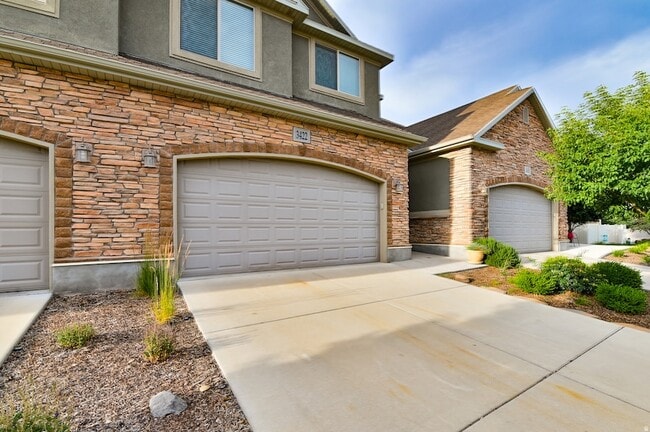
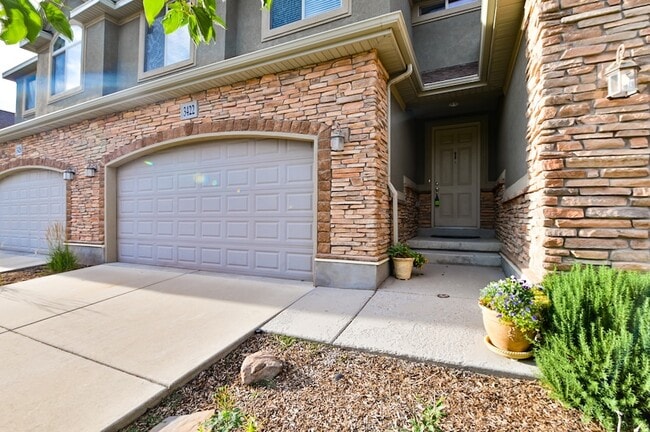
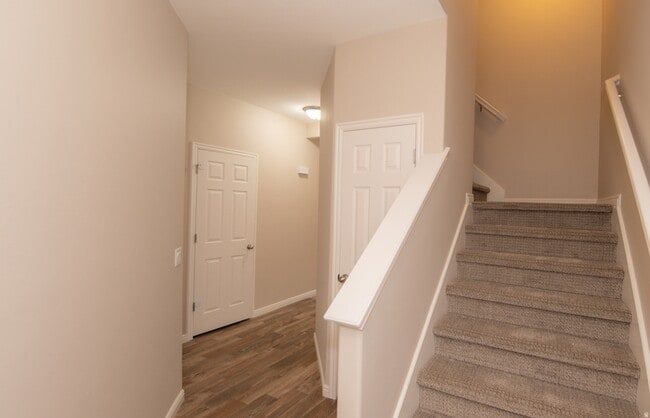
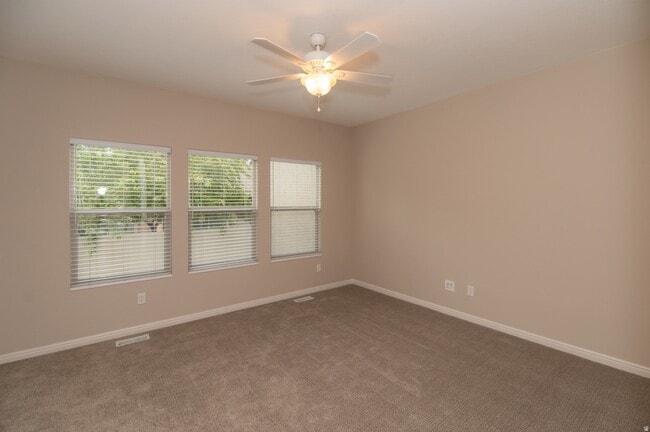
3422 W Mount Cortina Way, Riverton, UT 84065
What This Townhouse Offers
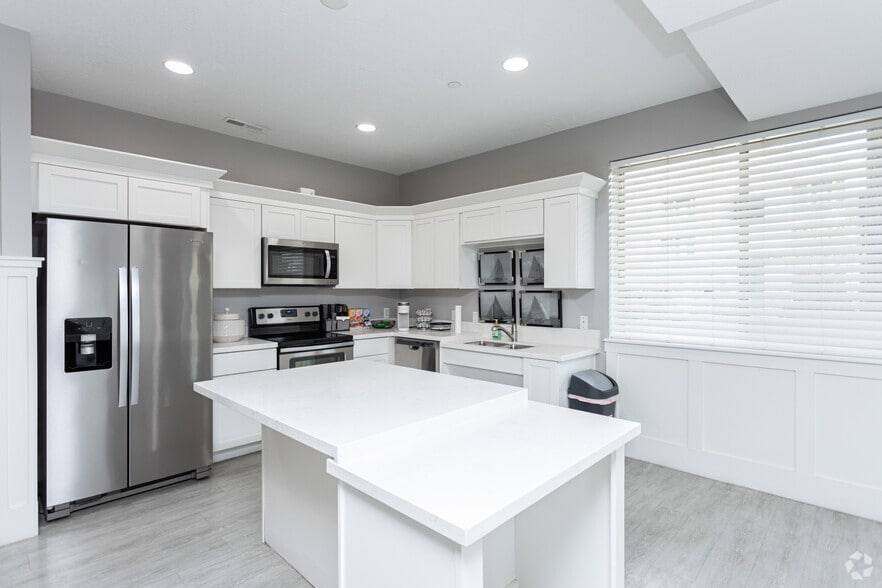
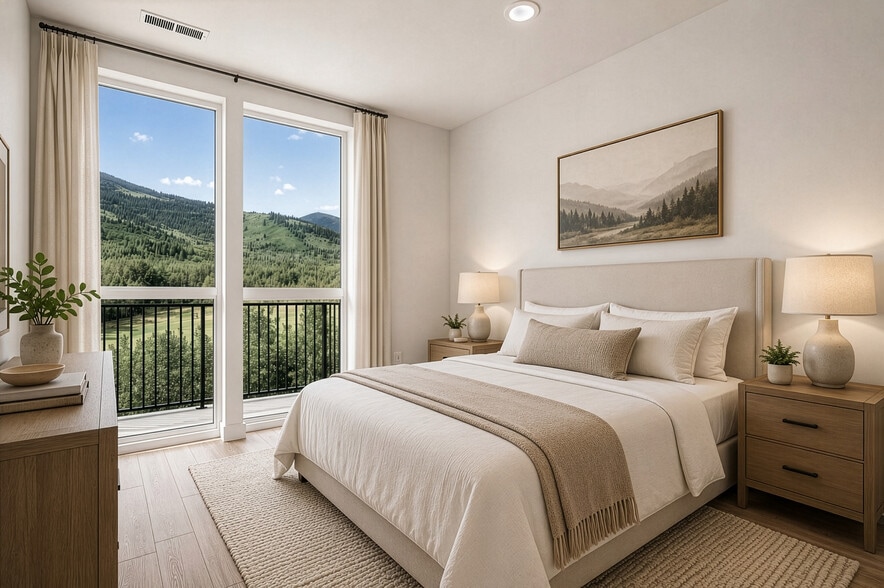
VAILABLE SEPTEMBER 1ST** Beautiful townhome located in Riverton with large gathering area, 3-tone paint throughout home, new flooring, and half bath on main level. Kitchen has stainless steel appliances, recessed lighting, and tons of cupboard space. True primary suite on upper level with large walk-in closet, double sink vanity, and separate tub and shower. Two additional bedrooms on upper level with oversized laundry room. Unfinished basement that can be used for storage and/or workout room. Fully fenced private patio. 20ft long garage. Club house, basketball courts, play area and community pool. Located near shopping, dining and entertainment. HOA is paid for by the owner. Pets are accepted on a case by case basis. If desired, tenants are responsible for internet and cable. For additional requirements, please visit:
Unit
Townhome Features
- Air Conditioning
- Basement
- Carpet
- Ceiling Fans
- Disposal
- Double Pane Windows
- Heating
- Kitchen
- Microwave
- Range
- Refrigerator
- Sprinkler System
- Tile Floors
- Walk-In Closets
- Washer/Dryer Hookup
Community Features
- Garages
- Pool
3422 W Mount Cortina Way is a townhome for rent in Riverton, UT
Fees & Policies
The fees below are based on community-supplied data and may exclude additional fees and utilities.
-
Garage Attached
-
Covered
-
Garage
Property Fee Disclaimer: Based on community-supplied data and independent market research. Subject to change without notice. May exclude fees for mandatory or optional services and usage-based utilities.
Townhome Details
Home Design
- Built in 2007
- Townhome
- Stone Siding
- Asphalt Roof
- Stucco
Interior Spaces
- Double Pane Windows
- Entrance Foyer
- Ceiling Fan
- 2282 Sq Ft Home
- 3-Story Property
- Drapes & Rods
- Blinds
Kitchen
- Granite Countertops
- Free-Standing Range
- Microwave
- Range Hood
- Disposal
Flooring
- Linoleum
- Tile
- Carpet
Bedrooms and Bathrooms
- Walk-In Closet
- Primary bedroom located on second floor
- 2.5 Bathrooms
- 3 Bedrooms | 3 Bathrooms
- 3 Bedrooms
- Bathtub With Separate Shower Stall
Laundry
- Electric Dryer Hookup
Basement
- Natural lighting in basement
- Basement Fills Entire Space Under The House
Parking
- 2 Car Attached Garage
Pool
- Private Pool
Outdoor Features
- Open Patio
- Exterior Lighting
Lot Details
- 871 Sq Ft Lot
- Mature Trees
- Landscaped
- Property is Fully Fenced
- Sprinkler System
Schools
- Rose Creek Elementary School
- South Hills Middle School
- Riverton High School
Utilities
- Forced Air Heating and Cooling System
- Electricity Available
- Natural Gas Available
- Water Connected
- Sewer Connected
- Public Sewer
- Sewer Paid
Listing and Financial Details
- $2489 Total Annual Tax
- Assessor Parcel Number 33-05-254-019
Community Details
Overview
- $295 Monthly HOA Fees
- Blackstone Community Association, Phone Number (801) 473-8388
- Rose Creek Crossing Subdivision
- Association fees include sewer, trash, water
Amenities
- Clubhouse
Recreation
- Community Pool
- Snow Removal
- Community Playground
Explore Commute Options
What's nearby 3422 W Mount Cortina Way
About the Listing Agent

Craig Hawker has been a Realtor® for over 14 years. He is dedicated full-time to real estate and home ownership. Craig enjoys helping buyers and sellers find the home that best meets their needs. The average real estate agent enrolls in 18 hours of continuing education every 2 years. Craig Hawker has averaged over 75 hours of education every year he's been in the business. That is almost 10 times the education of the average real estate agent. This level of expertise has led to a passion for educating others in real estate. Craig loves to share the knowledge he has obtained for the benefit of his clients. He has developed a reputation of being a fierce negotiator and an avid student of the market. This reputation comes from his repeated ability to get sellers top-dollar for their homes through accurate pricing and proven negotiation strategies. Craig Hawker has gained vast experience with the Utah culture over the past 15 years, but also possesses 20 years of out-of-state experience. His unique perspective helps buyers find floor plans most suited to their needs, with high re-sale value. Craig has developed the patience to work with individuals at their pace and in their timeframe. Because he sells a lot of homes each year, he won't be pressuring you to make a quick purchase.
Area Scores
Walkability
Fairly walkable
Driveability
Very drivable
Bikeability
Fairly bikeable
Walkability measures the walking distance to day-to-day needs.
Driveability measures congestion, parking availability, and access to major roads.
Bikeability measures the suitability for cycling.
Soundscore™
Active
A Sound Score rating aggregates noise caused by vehicle traffic, airplane traffic and local sources.
Travel and Transit
Commuter Rail
10 min Drive

Commuter Rail
13 min Drive
Airport
31 min Drive

Airport
44 min Drive
Local Education
Primary and Secondary Schools

Rose Creek School
Grades K-5
Public

D and K Day Care/Preschool
Grades PK-5
Private
Summit Academy - Bluffdale
Grades PK-5
Public
Oquirrh Hills Middle School
Grades 6-8
Public
Montessori At Riverton
Grades PK-8
Private

Riverton High School
Grades 9-12
Public
Oxford Academy
Grades K-12
Private
Data provided by GreatSchools.org © 2026. All rights reserved.

Colleges and Universities
| School | Commute Time (Distance) |
|---|---|
| Rosman UHS | Drive: 14 min (6.5 mi) |
| Salt Lake Community College | Drive: 24 min (14.8 mi) |
Discover Outer S Jordan/Riverton/Bluffdale, Riverton, UT
Shopping Centers
Shoppers will appreciate 3422 W Mount Cortina Way proximity to Rose Creek Crossing, Riverton Depot, and Bangerter Commercial Center. Rose Creek Crossing is 0.6 miles away, and Riverton Depot is within a 14 minute walk.
Airports
Living in Outer S Jordan/Riverton/Bluffdale provides easy access to Salt Lake City International, located just 30 minutes from 3422 W Mount Cortina Way. Another nearby airport is Provo Municipal, located 32.4 miles away.
Avoid Scams
Protect yourself from fraud. Do not send money to anyone you don't know.
Nearby Properties You Might Like
Within 50 Miles of 3422 W Mount Cortina Way

Find More Rentals in Riverton
Bedrooms
Type of Rental
Riverton Townhomes for Rent by Amenity
Find More Rentals Nearby…
Cities