


- Total Monthly Price
- $1,406 - $2,985
- Bedrooms
- Studio - 2Studio - 2 Beds
- Bathrooms
- 1 - 21 - 2 Baths
- Sq. Ft.
- 543 - 1,712 sq ft
Pricing and Floor Plans
Prospector
Show Floor Plan Details Hide Floor Plan Details
Unable to load floor plan details.
3073
$1,406
543 Sq. Ft.
Now
5088
$1,558
543 Sq. Ft.
Now
3021
$1,446
543 Sq. Ft.
Now
Mount Van Cott
Show Floor Plan Details Hide Floor Plan Details
Unable to load floor plan details.
Shoreline
Show Floor Plan Details Hide Floor Plan Details
Unable to load floor plan details.
2024
$2,074
875 Sq. Ft.
Now
5059
$2,247
875 Sq. Ft.
Now
4086
$2,135
875 Sq. Ft.
Oct. 5
Cottonwood
Show Floor Plan Details Hide Floor Plan Details
Unable to load floor plan details.
2089
$2,040
715 Sq. Ft.
Now
4079
$1,848
715 Sq. Ft.
Oct. 26
2091
$1,768
715 Sq. Ft.
Nov. 6
1083
$1,916
715 Sq. Ft.
Nov. 10
Silver
Show Floor Plan Details Hide Floor Plan Details
Unable to load floor plan details.
3107
$1,896
763 Sq. Ft.
Now
1107
$1,884
763 Sq. Ft.
Now
Rockwell
Show Floor Plan Details Hide Floor Plan Details
Unable to load floor plan details.
1026
$1,891
656 Sq. Ft.
Oct. 2
3044
$1,941
656 Sq. Ft.
Oct. 21
Cecret
Show Floor Plan Details Hide Floor Plan Details
Unable to load floor plan details.
City Creek
Show Floor Plan Details Hide Floor Plan Details
Unable to load floor plan details.
Olympus
Show Floor Plan Details Hide Floor Plan Details
Unable to load floor plan details.
1104
$2,653
1,107 Sq. Ft.
Now
1061
$2,950
1,107 Sq. Ft.
Oct. 5
4055
$2,985
1,107 Sq. Ft.
Nov. 25
Bonneville
Show Floor Plan Details Hide Floor Plan Details
Unable to load floor plan details.
4017
$2,740
1,044 Sq. Ft.
Oct. 31
5017
$2,781
1,044 Sq. Ft.
Oct. 31
Frary
Show Floor Plan Details Hide Floor Plan Details
Unable to load floor plan details.
1060
$2,580
1,032 Sq. Ft.
Now
Ensign
Show Floor Plan Details Hide Floor Plan Details
Unable to load floor plan details.
2082
$2,791
1,117 Sq. Ft.
Nov. 7
Grandeur
Show Floor Plan Details Hide Floor Plan Details
Unable to load floor plan details.
High Country
Show Floor Plan Details Hide Floor Plan Details
Unable to load floor plan details.
Mill B
Show Floor Plan Details Hide Floor Plan Details
Unable to load floor plan details.
Red River
Show Floor Plan Details Hide Floor Plan Details
Unable to load floor plan details.
White Pine
Show Floor Plan Details Hide Floor Plan Details
Unable to load floor plan details.
Property Map
Select a unit to view pricing and availability
Details
Lease Term Options
- 2 - 15 Month Leases
Property Information
- Built in 2017
- 493 units6 stories
Fees & Policies
The fees below are based on community-supplied data and may exclude additional fees and utilities.
Utilities & Essentials
-
Trash Services - Hauling$12 / moDisclaimer: Utility apportionment is flat rate per month.
-
Pest Control Services$3 / mo
-
Trash Services - Doorstep$30 / mo
-
Community Amenity Fee$30 / mo
-
Utility - Billing Administrative Fee$6 / mo
-
Utility - SewerVaries / moDisclaimer: Utility apportionment is allocation: ratio occupancy formula.
-
Utility - WaterVaries / moDisclaimer: Utility apportionment is submetered water/gas/electric.
-
Utility - Electric - Third PartyVaries / moDisclaimer: Utility apportionment is submetered water/gas/electric.
-
Common Area - GasVaries / moDisclaimer: Utility apportionment is submetered water/gas/electric.
-
Utility - Natural Gas - Third PartyVaries / moDisclaimer: Utility apportionment is submetered water/gas/electric.
-
Renters Liability Insurance - Third PartyVaries / moDisclaimer: Price varies based on amount of coverage.
-
Common Area - ElectricVaries / moDisclaimer: Utility apportionment is allocation: unit size & occupants.
One-Time Basics
Due at Application
-
Administrative Fee$300
-
Application Fee$50
Due at Move-In
-
Utility - New Account Fee$21
-
Security Deposit (Refundable)$300 - $5,000Max chargeable amount: $5,000Disclaimer: Price varies based on screening conditions.
Due at Move-Out
-
Utility - Final Bill Fee$16
Garage
-
Parking - Garage$75 - $125 / moDisclaimer: Price varies based on rentable item type.
Comments
Max of 2
Other Pets Allowed
-
Pet Deposit (Refundable)$100
-
Pet Fee$400
-
Pet Rent$45 / mo
Cats Allowed
-
Cats Allowed
0 lbs. Weight Limit
Restrictions
None
Comments
| Restrictions: None
Dogs Allowed
-
Dogs Allowed
0 lbs. Weight Limit
Restrictions
None
Comments
| Restrictions: None
Storage Unit
-
Storage Fee$75 - $100 / moDisclaimer: Price varies based on rentable item size.
Personalized Add-Ons
-
Renters Liability/Content - Property Program$14.50 / mo
-
Guest Suite Rental$175 - $450 / occurrenceDisclaimer: Price varies based on number of days.
-
Common Area/Clubhouse Rental$300 - $800 / occurrenceDisclaimer: Price varies based on event type.
-
Access Device$50 / occurrence
-
Cleaning ServicesVaries / occurrenceDisclaimer: Price varies based on level of damage.
Situational
-
Renters Liability Only - Non-Compliance$10.75 / occurrence
-
Returned Payment Fee (NSF)$20 / occurrence
-
Legal/Eviction Fees$25 / occurrence
-
Lease Violation$25 - $500 / occurrenceDisclaimer: Price varies based on level of damage.
-
Intra-Community Transfer Fee$300 - $600 / occurrenceDisclaimer: Price varies based on timing of notice.
-
Access Device - Replacement$5 - $50 / occurrenceDisclaimer: Price varies based on upgrade type.
-
Utility - Vacant Processing Fee$50 / occurrence
-
Early Lease Termination/Cancellation200% of base rent / occurrence
-
Late Fee9.99% of base rent / occurrence
-
Utility - Vacant Cost RecoveryVaries / occurrenceDisclaimer: Utility apportionment is direct metered.
Property Fee Disclaimer: Total Monthly Leasing Price includes base rent, all monthly mandatory and any user-selected optional fees. Excludes variable, usage-based, and required charges due at or prior to move-in or at move-out. Security Deposit may change based on screening results, but total will not exceed legal maximums. Some items may be taxed under applicable law. Some fees may not apply to rental homes subject to an affordable program. All fees are subject to application and/or lease terms. Prices and availability subject to change. Resident is responsible for damages beyond ordinary wear and tear. Resident may need to maintain insurance and to activate and maintain utility services, including but not limited to electricity, water, gas, and internet, per the lease. Additional fees may apply as detailed in the application and/or lease agreement, which can be requested prior to applying. Pets: Pet breed and other pet restrictions apply. Rentable Items: All Parking, storage, and other rentable items are subject to availability. Final pricing and availability will be determined during lease agreement. See Leasing Agent for details.
Matterport 3D Tours
Explore Commute Options
Property Highlights
- Air Conditioner
- App Dishwasher
- Appliances Stainless
- Bark Park
- BBQ Grill
- Closet Walk-in
- Club House
- Electronic Thermostat
- Flooring Hardwood
- Granite Counters
- On-site Maintenance
- Patio/Balcony
- Skylight
- Storage
- Swimming Pool
Apartment Features
- Air Conditioning
- Balcony
- Cable Ready
- Ceiling Fans
- Dining Room
- Dishwasher
- Disposal
- Eat-in Kitchen
- Freezer
- Granite Countertops
- Hardwood Floors
- Heating
- Kitchen
- Microwave
- Range
- Refrigerator
- Skylights
- Stainless Steel Appliances
- Vinyl Flooring
- Washer/Dryer
- Window Coverings
Community Features
- 24 Hour Access
- Basketball Court
- Bicycle Storage
- Business Center
- Clubhouse
- Concierge
- Controlled Access
- Dog Park
- Elevator
- Fitness Center
- Garages
- Gas Range
- Grill
- Hearing Impaired Accessible
- Hot Tub
- Maintenance on site
- Multi Use Room
- Online Services
- Pet Play Area
- Pet Washing Station
- Pool
- Property Manager on Site
- Public Transportation
- Putting Greens
- Renters Insurance Program
- Sauna
- Spa
- Storage Space
- Sundeck
- Vision Impaired Accessible
- Walking/Biking Trails
Map of 4th West
Area Scores
Walkability
Fairly walkable
Transit
Good public transit
Driveability
Exceptionally drivable
Bikeability
Moderately bikeable
Walkability measures the walking distance to day-to-day needs.
Transit measures access to public transportation.
Driveability measures congestion, parking availability, and access to major roads.
Bikeability measures the suitability for cycling.
Soundscore™
Active
A Sound Score rating aggregates noise caused by vehicle traffic, airplane traffic and local sources.
Transit
Subway
1 min Drive

Subway
1 min Drive
Subway
1 min Drive
Subway
1 min Drive
Subway
3 min Drive
Commuter Rail
2 min Drive
Commuter Rail
3 min Drive
Airport
11 min Drive

Moving to Central Salt Lake City, Salt Lake City, UT
Shopping Centers
Shoppers will appreciate 4th West proximity to The Gateway, Block 57, and North Temple Shops. The Gateway is 0.5 miles away, and Block 57 is within a 15 minute walk.
Commuting
With a TransitScore of 60, 4th West has good public transit, including 10 transit stops within 9.2 miles. Transit options include North Temple Bridge/Guadalupe and Arena.
Parks and Recreation
Recreational activities near 4th West are plentiful. Discover 5 parks within 2.9 miles, including Discovery Gateway, Clark Planetarium, and Mormon Pioneer National Historic Trail.
Airports
Living in Central Salt Lake City provides easy access to Salt Lake City International, located just 13 minutes from 4th West.
Local Education
Primary and Secondary Schools

Jackson School
Grades PK-6
Public

Washington School
Grades PK-5
Public

Salt Lake Center for Science Education Bryant
Grades 6-8
Public

Madeleine Choir School
Grades PK-8
Private
West High School
Grades 6-12
Public
K12 International Academy
Grades K-12
Private
Data provided by GreatSchools.org © 2026. All rights reserved.

Colleges and Universities
| School | Commute Time (Distance) |
|---|---|
| The University of Utah | Drive: 12 min (4.7 mi) |
| The Univ. of Utah, Ft Douglas | Drive: 13 min (5.3 mi) |
| Westminster College | Drive: 14 min (5.5 mi) |
| Salt Lake Community College | Drive: 18 min (10.4 mi) |
About 4th West
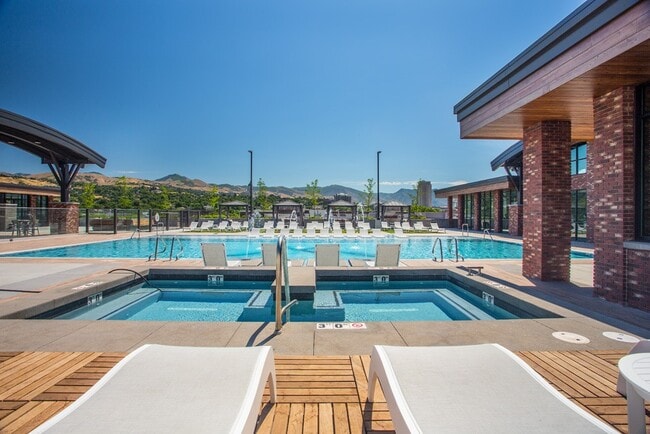
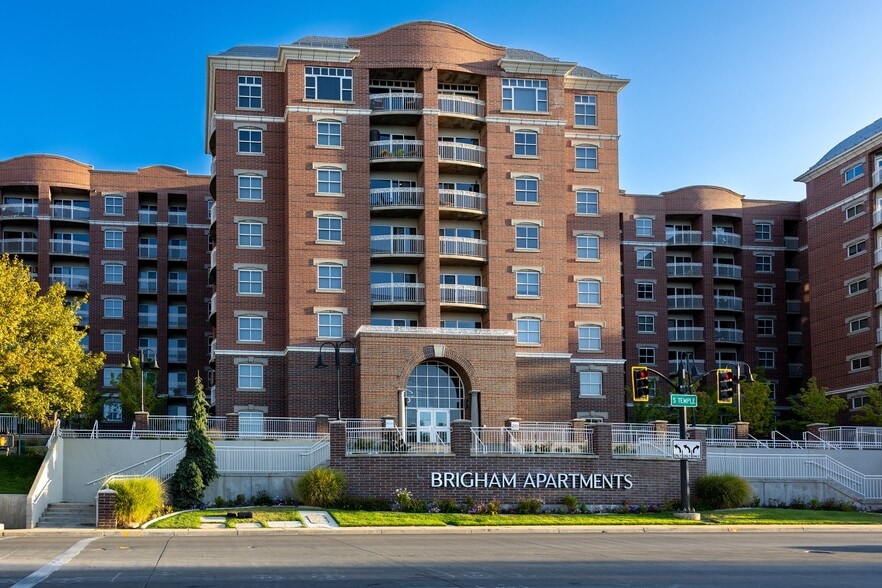
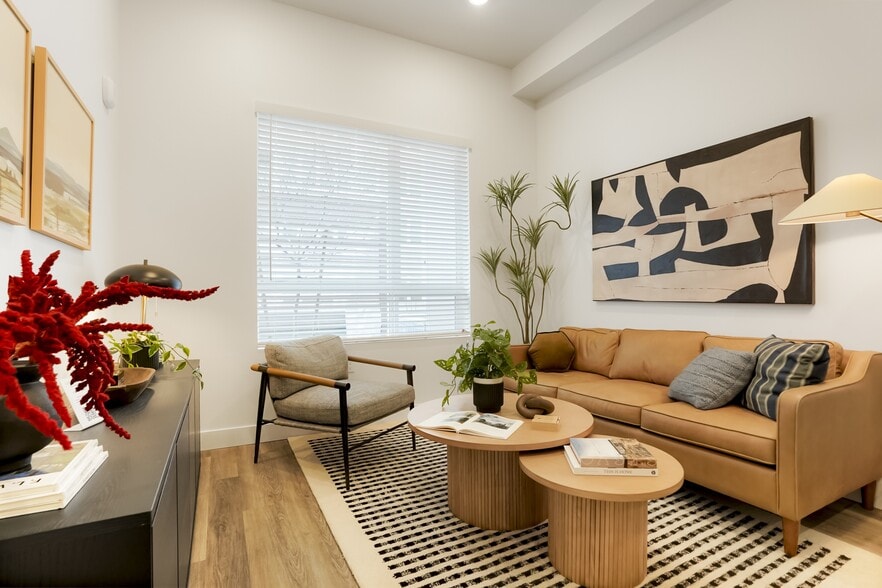
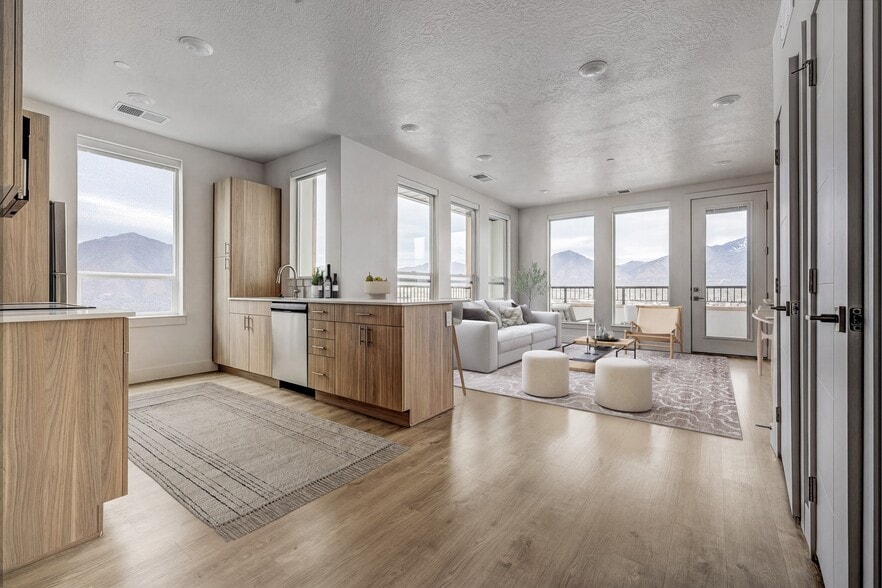
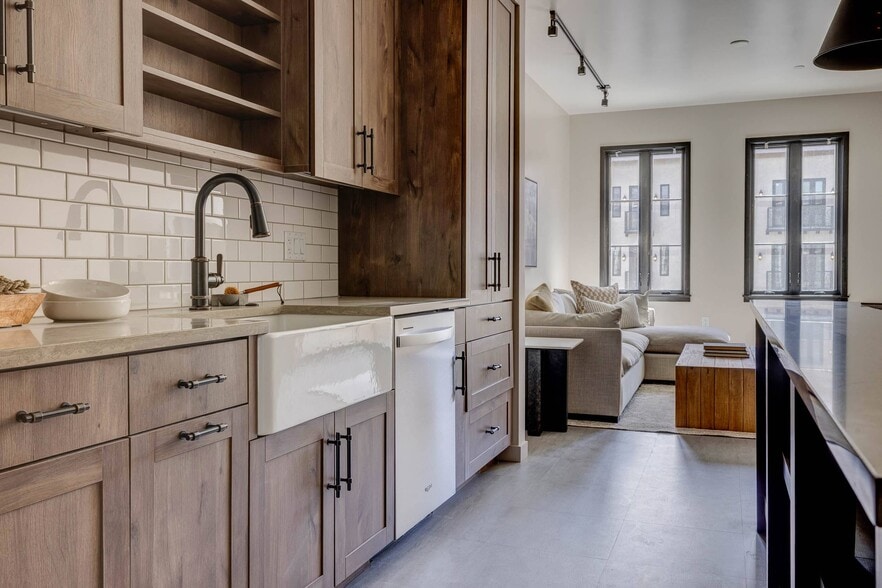
4th West offers luxury apartments in the center of downtown Salt Lake City, Utah. Its time to live where you can be surrounded by iconic city and Wasatch mountain views. Where you can enjoy unlimited access to local shopping, dining and… entertainment—minutes from your front door. Where living next to the TRAX light rail, Trolley Square and Liberty Park means you are instantly connected to all major thoroughfares, employment centers and the pulse of downtown.
4th West offers luxury apartments in the center of downtown Salt Lake City, Utah. Its time to live where you can be surrounded by iconic city and Wasatch mountain views. Where you can enjoy unlimited access to local shopping, dining and entertainment—minutes from your front door. Where living next to the TRAX light rail, Trolley Square and Liberty Park means you are instantly connected to all major thoroughfares, employment centers and the pulse of downtown.
4th West is an apartment community in Salt Lake City, UT
Contact
Salt Lake City, UT 84103
- Sunday 12:00 PM – 5:00 PM
- Monday 9:00 AM – 6:00 PM
- Tuesday 10:00 AM – 6:00 PM
- Wednesday 9:00 AM – 6:00 PM
- Thursday 9:00 AM – 6:00 PM
- Friday 9:00 AM – 6:00 PM
- Saturday 10:00 AM – 5:00 PM

Renter Reviews
For 4th West
148 Ratings & Reviews
-
9/1/26
Verified Renter
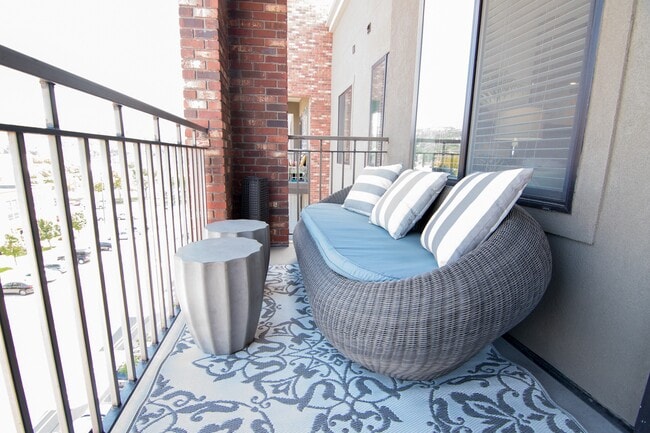
4th west is hands down the greatest apartment I've lived in. It was pretty routine for me to move every year, sometimes once every 2 years, and me and my wife were constantly living out of moving boxes because I always wanted to upgrade. This is the first apartment complex where I've truly wanted to nest and stay for the foreseeable future. The amenities are unique and impressive. Though we live in a one-bedroom apartment, the apartment feels spacious and inviting, and the balcony is… significantly larger than even 2-bedroom apartments I've lived in prior. It feels good to feel excited to host and invite friends over, and to have amenities that leave guests awestruck.
Review from Apartments.com
Property Manager at 4th West responded to this review
Thank you so much for such an incredible review! It truly means so much to our entire team to hear that 4th West has become a place you and your wife genuinely feel at home. Knowing that you’ve found a community where you want to settle in, make… memories, host friends, and stay for the foreseeable future is one of the best compliments we could receive.
We’re so glad you’re enjoying your apartment, balcony, and all of the amenities that make 4th West unique. We love creating a community our residents are proud to call home and excited to share with their friends and family.
Thank you for choosing 4th West and for taking the time to share your experience. We’re incredibly happy to have you both as part of our community!
4th West Gallery





Nearby Properties You Might Like
Within 50 Miles of 4th West
Find More Rentals in Salt Lake City
Bedrooms
Other Types of Rentals
Salt Lake City Apartments by Amenity
- Pet-Friendly Apartments in Salt Lake City
- Furnished Apartments in Salt Lake City
- Waterfront Apartments in Salt Lake City
- Apartments with a Pool in Salt Lake City
- Apartments with Wheelchair Access in Salt Lake City
- Apartments with Washer & Dryer in Salt Lake City
- Apartments with Utilities Included in Salt Lake City
- Apartments with a Garage in Salt Lake City
- Apartments with EV Charging in Salt Lake City
- Apartments with a Virtual Tour in Salt Lake City
Apartment Specialties
Apartments in your Budget
- Salt Lake City Move-in Specials
- Cheap Apartments in Salt Lake City
- Luxury Apartments in Salt Lake City
- Apartments under $700 in Salt Lake City
- Apartments under $900 in Salt Lake City
- Apartments under $1000 in Salt Lake City
- Apartments under $1500 in Salt Lake City
- Apartments under $2000 in Salt Lake City
- Apartments under $2500 in Salt Lake City
Find More Rentals Nearby…
Cities
Neighborhoods
Contact This Property
(385) 217-7529Languages: English
Open 9:00 AM – 6:00 PM Today