

- Total Monthly Price
- $1,975 - $10,395
- Bedrooms
- Studio - 3Studio - 3 Beds
- Bathrooms
- 1 - 3.51 - 3.5 Baths
- Sq. Ft.
- 416 - 1,948 sq ft
Pricing and Floor Plans
0-4B
Show Floor Plan Details Hide Floor Plan Details
Unable to load floor plan details.
2017
$2,625
554 Sq. Ft.
Now
1717
$2,520
554 Sq. Ft.
Now
1917
$2,590
554 Sq. Ft.
Now
0-2A
Show Floor Plan Details Hide Floor Plan Details
Unable to load floor plan details.
416
$2,040
472 Sq. Ft.
Oct. 2
516
$2,050
472 Sq. Ft.
Oct. 9
216
$2,020
472 Sq. Ft.
Oct. 13
0-3A
Show Floor Plan Details Hide Floor Plan Details
Unable to load floor plan details.
512
$2,005
453 Sq. Ft.
Now
212
$1,975
453 Sq. Ft.
Now
0-5A
Show Floor Plan Details Hide Floor Plan Details
Unable to load floor plan details.
514
$2,005
454 Sq. Ft.
Now
0-1A
Show Floor Plan Details Hide Floor Plan Details
Unable to load floor plan details.
718
$2,140
476 Sq. Ft.
Nov. 21
0-4B ACC
Show Floor Plan Details Hide Floor Plan Details
Unable to load floor plan details.
1-8B
Show Floor Plan Details Hide Floor Plan Details
Unable to load floor plan details.
1701
$2,920
756 Sq. Ft.
Now
1601
$2,870
756 Sq. Ft.
Now
1901
$3,020
756 Sq. Ft.
Now
1-13B
Show Floor Plan Details Hide Floor Plan Details
Unable to load floor plan details.
1612
$2,745
715 Sq. Ft.
Now
1512
$2,720
715 Sq. Ft.
Now
1712
$2,770
715 Sq. Ft.
Now
1-11B
Show Floor Plan Details Hide Floor Plan Details
Unable to load floor plan details.
1819
$2,795
729 Sq. Ft.
Now
2119
$2,870
729 Sq. Ft.
Now
1619
$2,745
729 Sq. Ft.
Now
1-5B
Show Floor Plan Details Hide Floor Plan Details
Unable to load floor plan details.
1618
$2,980
741 Sq. Ft.
Now
1818
$3,050
741 Sq. Ft.
Now
1418
$2,910
741 Sq. Ft.
Now
1-13C
Show Floor Plan Details Hide Floor Plan Details
Unable to load floor plan details.
3412
$3,540
700 Sq. Ft.
Now
3112
$3,465
700 Sq. Ft.
Now
3212
$3,490
700 Sq. Ft.
Now
1-18C
Show Floor Plan Details Hide Floor Plan Details
Unable to load floor plan details.
3516
$3,570
714 Sq. Ft.
Now
3416
$3,545
714 Sq. Ft.
Now
3614
$3,595
714 Sq. Ft.
Now
1-5C
Show Floor Plan Details Hide Floor Plan Details
Unable to load floor plan details.
2918
$3,595
743 Sq. Ft.
Now
3718
$3,795
743 Sq. Ft.
Now
3518
$3,745
743 Sq. Ft.
Now
1-15B
Show Floor Plan Details Hide Floor Plan Details
Unable to load floor plan details.
1516
$2,770
724 Sq. Ft.
Now
1416
$2,345
724 Sq. Ft.
Now
1716
$2,840
724 Sq. Ft.
Now
916
$2,595
724 Sq. Ft.
Oct. 17
1-9B
Show Floor Plan Details Hide Floor Plan Details
Unable to load floor plan details.
1705
$3,195
893 Sq. Ft.
Now
1905
$3,295
893 Sq. Ft.
Now
1605
$3,145
893 Sq. Ft.
Now
2205
$3,445
893 Sq. Ft.
Mar. 31
1-16C
Show Floor Plan Details Hide Floor Plan Details
Unable to load floor plan details.
2916
$3,420
727 Sq. Ft.
Now
2914
$3,420
727 Sq. Ft.
Now
2314
$3,170
727 Sq. Ft.
Now
2414
$3,220
727 Sq. Ft.
Oct. 31
1-1A
Show Floor Plan Details Hide Floor Plan Details
Unable to load floor plan details.
522
$2,515
726 Sq. Ft.
Now
222
$2,345
726 Sq. Ft.
Now
622
$2,525
726 Sq. Ft.
Oct. 8
1-3A
Show Floor Plan Details Hide Floor Plan Details
Unable to load floor plan details.
310
$2,575
715 Sq. Ft.
Now
410
$2,585
715 Sq. Ft.
Oct. 3
210
$2,565
715 Sq. Ft.
Nov. 3
1-16B
Show Floor Plan Details Hide Floor Plan Details
Unable to load floor plan details.
2116
$2,980
723 Sq. Ft.
Now
2114
$3,005
723 Sq. Ft.
Now
2214
$3,040
723 Sq. Ft.
Now
1-14B
Show Floor Plan Details Hide Floor Plan Details
Unable to load floor plan details.
1514
$2,795
720 Sq. Ft.
Now
1114
$2,690
720 Sq. Ft.
Nov. 3
1-6B
Show Floor Plan Details Hide Floor Plan Details
Unable to load floor plan details.
2106
$3,530
788 Sq. Ft.
Now
1206
$3,330
788 Sq. Ft.
Oct. 7
1-9B ACC
Show Floor Plan Details Hide Floor Plan Details
Unable to load floor plan details.
1105
$2,945
893 Sq. Ft.
Now
1-7B
Show Floor Plan Details Hide Floor Plan Details
Unable to load floor plan details.
1404
$3,065
755 Sq. Ft.
Now
1-12B ACC
Show Floor Plan Details Hide Floor Plan Details
Unable to load floor plan details.
2208
$3,280
780 Sq. Ft.
Now
1-4A
Show Floor Plan Details Hide Floor Plan Details
Unable to load floor plan details.
608
$2,780
753 Sq. Ft.
Oct. 14
1-4A ACC
Show Floor Plan Details Hide Floor Plan Details
Unable to load floor plan details.
GH 3
Show Floor Plan Details Hide Floor Plan Details
Unable to load floor plan details.
GH 1
Show Floor Plan Details Hide Floor Plan Details
Unable to load floor plan details.
GH 2
Show Floor Plan Details Hide Floor Plan Details
Unable to load floor plan details.
GH 5
Show Floor Plan Details Hide Floor Plan Details
Unable to load floor plan details.
GH 4
Show Floor Plan Details Hide Floor Plan Details
Unable to load floor plan details.
1-2A
Show Floor Plan Details Hide Floor Plan Details
Unable to load floor plan details.
1-12B
Show Floor Plan Details Hide Floor Plan Details
Unable to load floor plan details.
1-10B
Show Floor Plan Details Hide Floor Plan Details
Unable to load floor plan details.
2-8B
Show Floor Plan Details Hide Floor Plan Details
Unable to load floor plan details.
1215
$3,050
957 Sq. Ft.
Now
1815
$3,475
957 Sq. Ft.
Now
2015
$3,525
957 Sq. Ft.
Oct. 9
1515
$3,400
957 Sq. Ft.
Oct. 13
2-6C
Show Floor Plan Details Hide Floor Plan Details
Unable to load floor plan details.
3617
$4,435
1,042 Sq. Ft.
Now
3517
$4,405
1,042 Sq. Ft.
Now
3817
$4,495
1,042 Sq. Ft.
Now
2417
$3,995
1,042 Sq. Ft.
Sep. 30
2-9C
Show Floor Plan Details Hide Floor Plan Details
Unable to load floor plan details.
3715
$5,505
1,194 Sq. Ft.
Now
2515
$4,655
1,194 Sq. Ft.
Now
2615
$4,705
1,194 Sq. Ft.
Dec. 4
2-2B
Show Floor Plan Details Hide Floor Plan Details
Unable to load floor plan details.
1602
$5,045
1,312 Sq. Ft.
Now
1202
$4,895
1,312 Sq. Ft.
Now
2-2B ACC
Show Floor Plan Details Hide Floor Plan Details
Unable to load floor plan details.
1502
$4,995
1,305 Sq. Ft.
Now
1902
$5,195
1,305 Sq. Ft.
Now
2-6D
Show Floor Plan Details Hide Floor Plan Details
Unable to load floor plan details.
3915
$7,895
1,024 Sq. Ft.
Now
4015
$9,395
1,024 Sq. Ft.
Jan. 1
2-7D
Show Floor Plan Details Hide Floor Plan Details
Unable to load floor plan details.
3912
$8,395
983 Sq. Ft.
Now
New
2-1B
Show Floor Plan Details Hide Floor Plan Details
Unable to load floor plan details.
1110
$5,320
1,192 Sq. Ft.
Nov. 20
2-4C
Show Floor Plan Details Hide Floor Plan Details
Unable to load floor plan details.
2608
$4,995
999 Sq. Ft.
Dec. 4
2-3B
Show Floor Plan Details Hide Floor Plan Details
Unable to load floor plan details.
1703
$4,045
1,147 Sq. Ft.
Jan. 1
2-5D
Show Floor Plan Details Hide Floor Plan Details
Unable to load floor plan details.
4013
$10,395
1,288 Sq. Ft.
Jan. 1
2-1C
Show Floor Plan Details Hide Floor Plan Details
Unable to load floor plan details.
3-2D
Show Floor Plan Details Hide Floor Plan Details
Unable to load floor plan details.
3-1D ACC
Show Floor Plan Details Hide Floor Plan Details
Unable to load floor plan details.
3-1D
Show Floor Plan Details Hide Floor Plan Details
Unable to load floor plan details.
Property Map
Select a unit to view pricing and availability
Details
Lease Term Options
- 12 - 18 Month Leases
Property Information
- Built in 2024
- 372 units41 stories
Fees & Policies
The fees below are based on community-supplied data and may exclude additional fees and utilities.
Utilities & Essentials
-
Smart Home Services$395 / mo
-
Utility - Electric - Third PartyVaries / mo
-
Renters Liability Insurance - Third PartyVaries / moDisclaimer: Price varies based on selections with third party provider.
One-Time Basics
Due at Application
-
Administrative Fee$299
-
Application Fee$45
Due at Move-In
-
Security Deposit (Refundable)$500
Garage
-
Parking - Garage$150 - $300 / moDisclaimer: Price varies based on rentable item location.
Comments
Max of 1
Electric Vehicle Parking
-
Parking - EV$300 / moDisclaimer: Fee does not apply to affordable units
Comments
Max of 1
Parking
-
Parking$125 / mo
Comments
Max of 1
Additional Parking Options
-
Other
Other Pets Allowed
-
Pet Deposit (Refundable)$200
-
Pet Fee$300
-
Pet Rent$50 / mo
Cats Allowed
-
Cats Allowed
Max of 2, 75 lbs. Weight Limit
Restrictions
Pets allowed. There is a $200 deposit and a $300 non-refundable fee per pet. Pet rent is $45/mo. per pet. Please see the leasing agent for more information.
Dogs Allowed
-
Dogs Allowed
Max of 2, 75 lbs. Weight Limit
Restrictions
Pets allowed. There is a $200 deposit and a $300 non-refundable fee per pet. Pet rent is $45/mo. per pet. Please see the leasing agent for more information.
Storage Unit
-
Storage Fee$125 - $150 / moDisclaimer: Price varies based on rentable item size.
Personalized Add-Ons
-
Short Term Rental$500 - $1,000 / moMax chargeable amount: $1,000Disclaimer: Price varies based on length of lease.
Situational
-
Security Deposit - Additional (Refundable)100% of base rentMax chargeable amount: 100% of base rent
-
Month-to-Month Fee$500 / mo
-
Intra-Community Transfer Fee$1,000 / occurrence
-
Renters Liability Only - Non-Compliance$15 / occurrence
-
Returned Payment Fee (NSF)$20 / occurrence
-
Legal/Eviction Fees$20 / occurrence
-
Early Lease Termination/Cancellation200% of base rent / occurrence
-
Late Fee9.99% of base rent / occurrence
Property Fee Disclaimer: Total Monthly Leasing Price includes base rent, all monthly mandatory and any user-selected optional fees. Excludes variable, usage-based, and required charges due at or prior to move-in or at move-out. Security Deposit may change based on screening results, but total will not exceed legal maximums. Some items may be taxed under applicable law. Some fees may not apply to rental homes subject to an affordable program. All fees are subject to application and/or lease terms. Prices and availability subject to change. Resident is responsible for damages beyond ordinary wear and tear. Resident may need to maintain insurance and to activate and maintain utility services, including but not limited to electricity, water, gas, and internet, per the lease. Additional fees may apply as detailed in the application and/or lease agreement, which can be requested prior to applying. Pets: Pet breed and other pet restrictions apply. Rentable Items: All Parking, storage, and other rentable items are subject to availability. Final pricing and availability will be determined during lease agreement. See Leasing Agent for details.
Matterport 3D Tours
Explore Commute Options
Property Highlights
- 1 Gig Highspeed WiFi
- 24-Hour Concierge
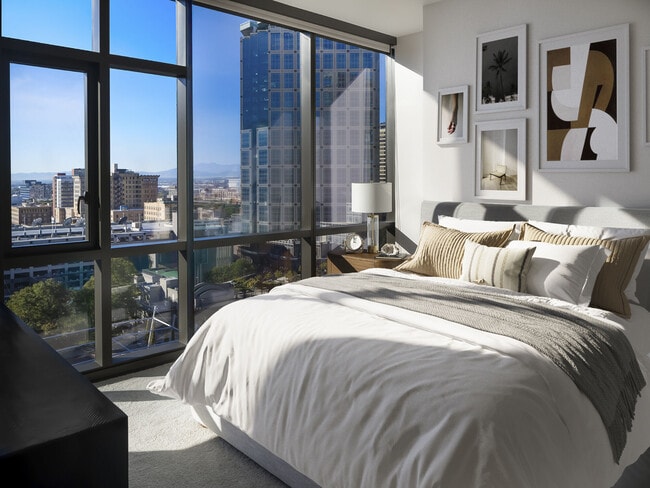
- 41 Stories of Panoramic Views
- Access Controlled Parking
- Apartment Features Floor-to-ceiling windows o
- Assigned Parking
- Built-in Microwave
- Complimentary Car Service Available
- Dry Cleaning & Housekeeping Services
- EV Charging Stations
- Ground Floor Retail
- Guest Houses
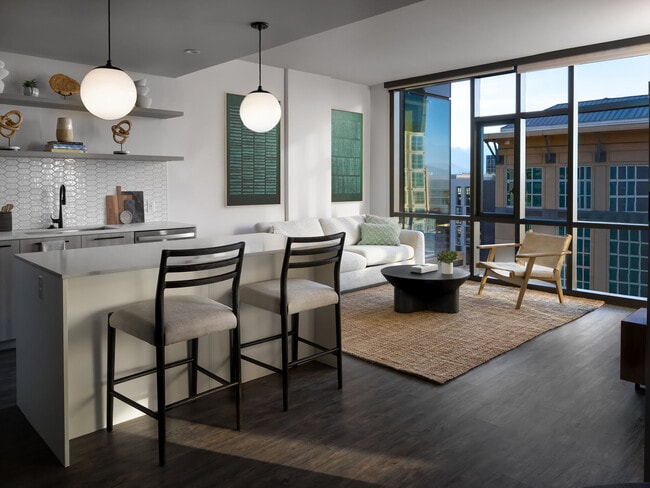
- Kitchen Island
- LEED Gold Certification
- Lobby Lounge
- Outdoor Kitchen
- Outdoor Pool & Spa
- Outdoor Urban Park
- Parcel Lockers
- Pendant Lighting
- Porcelain Tile in Bathrooms
- Premium appliances, smart home features
- Private Locker Rooms
- Quartz Countertops Throughout
- Recovery Spas
- Rentable Storage
- Roller Shades
- Rooftop Lounge with 360 Views of Salt Lake City
- Smart Washer & Dryer
- Solid Wood Doors
- Stainless-Steel Appliances
- Steam Room
- Tile Backsplash
- Treatment Rooms
- Wellness Center
- Yoga & Spin Studio
Apartment Features
- Deck
- Dishwasher
- Disposal
- Floor to Ceiling Windows
- Freezer
- Island Kitchen
- Kitchen
- Microwave
- Oven
- Quartz Countertops
- Range
- Refrigerator
- Stainless Steel Appliances
- Walk-In Closets
- Wi-Fi
Community Features
- Bicycle Storage
- Car Charging Station
- Clubhouse
- Concierge
- Dry Cleaning Service
- Fitness Center
- Garages
- Hot Tub
- Lounge
- Pool
- Sauna
- Spa
Map of Astra Tower
Area Scores
Walkability
Moderately walkable
Transit
Strong public transit
Driveability
Moderately drivable
Bikeability
Moderately bikeable
Walkability measures the walking distance to day-to-day needs.
Transit measures access to public transportation.
Driveability measures congestion, parking availability, and access to major roads.
Bikeability measures the suitability for cycling.
Soundscore™
Busy
A Sound Score rating aggregates noise caused by vehicle traffic, airplane traffic and local sources.
Transit
Subway
3 min Drive

Subway
2 min Drive
Subway
4 min Drive
Subway
3 min Drive
Subway
4 min Drive
Commuter Rail
3 min Drive
Commuter Rail
5 min Drive

Airport
13 min Drive

Moving to Central Salt Lake City, Salt Lake City, UT
Shopping Centers
Shoppers will appreciate Astra Tower proximity to Gallivan Center, City Creek Center, and City Center Shops. Gallivan Center is 0.4 miles away, and City Creek Center is within a 6 minute walk.
Commuting
With a TransitScore of 80, Astra Tower has strong public transit, including 10 transit stops within 9 miles. Transit options include Gallivan Plaza and City Center.
Parks and Recreation
Recreational activities near Astra Tower are plentiful. Discover 5 parks within 2.1 miles, including Mormon Pioneer National Historic Trail, California National Historic Trail, and Clark Planetarium.
Airports
Living in Central Salt Lake City provides easy access to Salt Lake City International, located just 12 minutes from Astra Tower.
Local Education
Primary and Secondary Schools

Lolie Eccles Early Education Center
Grades K-5
Private

Washington School
Grades PK-5
Public

Salt Lake Center for Science Education Bryant
Grades 6-8
Public
Madeleine Choir School
Grades PK-8
Private

East High School
Grades 9-12
Public
The Keystone School
Grades 6-12
Private
Data provided by GreatSchools.org © 2026. All rights reserved.

Colleges and Universities
| School | Commute Time (Distance) |
|---|---|
| The University of Utah | Drive: 8 min (3.2 mi) |
| The Univ. of Utah, Ft Douglas | Drive: 9 min (3.8 mi) |
| Westminster College | Drive: 10 min (4 mi) |
| Salt Lake Community College | Drive: 17 min (10.4 mi) |
About Astra Tower
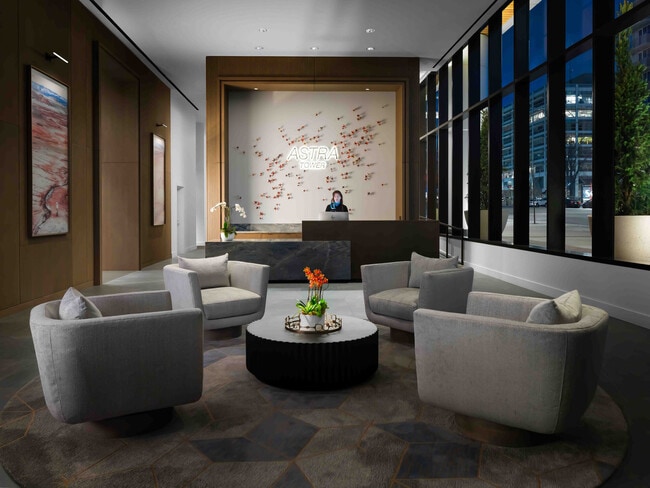
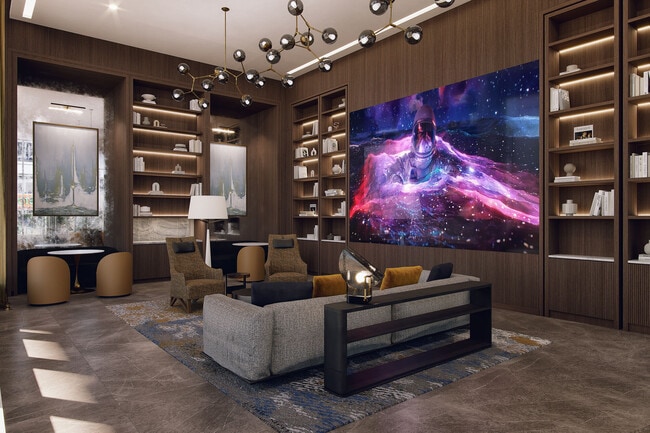
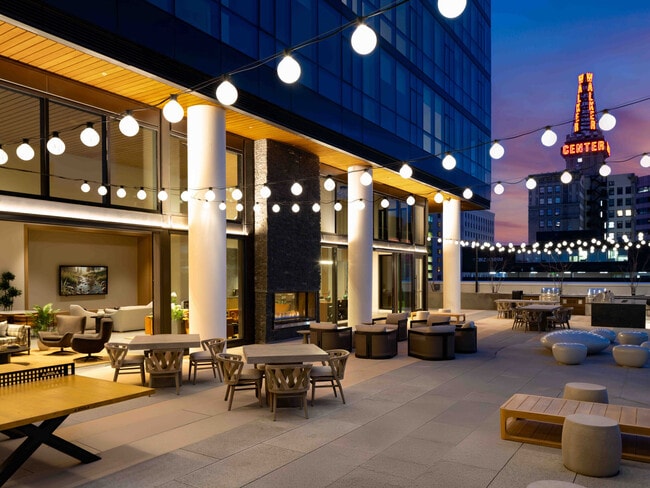
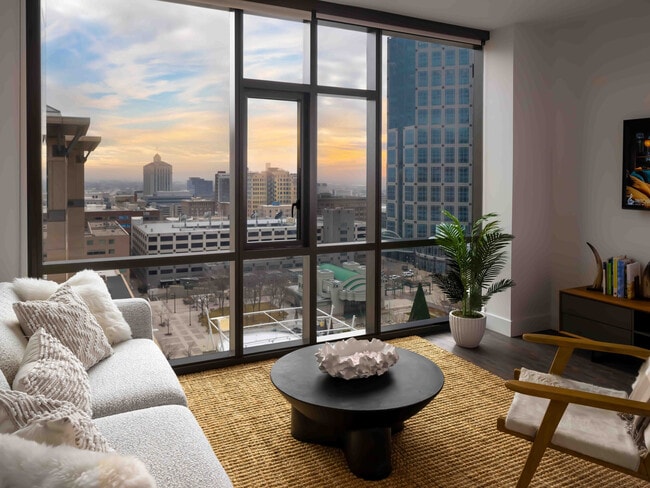
Discover an elevated experience that redefines luxury and sets the standards in all forms. Meet Astra Tower — a compelling new addition to the downtown skyline. The tallest building in Utah, Astra Tower, has made its mark with impressive architecture… and a forward-thinking mindset that embraces the great outdoors and indoors, with the anticipated certification of LEED Gold. Robust amenities, such as the sprawling park and fitness studio on level 8, the pool deck and wellness center on level 23, and the entertainment terrace on level 41, add even more dimension to your living experience. The spacious studio. 1-, 2-, and 3-bedroom apartments with kitchen islands and smart appliances are truly a cut above.
Discover an elevated experience that redefines luxury and sets the standards in all forms. Meet Astra Tower — a compelling new addition to the downtown skyline. The tallest building in Utah, Astra Tower, has made its mark with impressive architecture and a forward-thinking mindset that embraces the great outdoors and indoors, with the anticipated certification of LEED Gold. Robust amenities, such as the sprawling park and fitness studio on level 8, the pool deck and wellness center on level 23, and the entertainment terrace on level 41, add even more dimension to your living experience. The spacious studio. 1-, 2-, and 3-bedroom apartments with kitchen islands and smart appliances are truly a cut above.
Astra Tower is an apartment community in Salt Lake City, UT
Contact
Salt Lake City, UT 84111
- Sunday By Appointment Only
- Monday 9:00 AM – 6:00 PM
- Tuesday 9:00 AM – 6:00 PM
- Wednesday 9:00 AM – 6:00 PM
- Thursday 9:00 AM – 6:00 PM
- Friday 9:00 AM – 6:00 PM
- Saturday 10:00 AM – 5:00 PM

Renter Reviews
For Astra Tower
37 Ratings & Reviews
-
7/27/26
Verified Renter
Astra Tower has the best amenities in the state of Utah!
Review from Apartments.com
Property Manager at Astra Tower responded to this review
Wow, best amenities in Utah?! We’ll happily take that compliment! Thank you so much for the amazing review. We love creating an elevated experience for our residents, and we’re thrilled you’re enjoying everything Astra Tower has to offer.
- Astra… Team
Astra Tower Gallery




Nearby Properties You Might Like
Within 50 Miles of Astra Tower
Find More Rentals in Salt Lake City
Bedrooms
Other Types of Rentals
Salt Lake City Apartments by Amenity
- Pet-Friendly Apartments in Salt Lake City
- Furnished Apartments in Salt Lake City
- Waterfront Apartments in Salt Lake City
- Apartments with a Pool in Salt Lake City
- Apartments with Wheelchair Access in Salt Lake City
- Apartments with Washer & Dryer in Salt Lake City
- Apartments with Utilities Included in Salt Lake City
- Apartments with a Garage in Salt Lake City
- Apartments with EV Charging in Salt Lake City
- Apartments with a Virtual Tour in Salt Lake City
Apartment Specialties
Apartments in your Budget
- Salt Lake City Move-in Specials
- Cheap Apartments in Salt Lake City
- Luxury Apartments in Salt Lake City
- Apartments under $700 in Salt Lake City
- Apartments under $900 in Salt Lake City
- Apartments under $1000 in Salt Lake City
- Apartments under $1500 in Salt Lake City
- Apartments under $2000 in Salt Lake City
- Apartments under $2500 in Salt Lake City
Find More Rentals Nearby…
Cities
Neighborhoods
Contact This Property
(385) 386-5145Languages: English
Open 9:00 AM – 6:00 PM Today