

- Total Monthly Price
- $1,309 - $3,109
- Bedrooms
- Studio - 3Studio - 3 Beds
- Bathrooms
- 1 - 21 - 2 Baths
- Sq. Ft.
- 435 - 1,438 sq ft
Pricing and Floor Plans
S1
Show Floor Plan Details Hide Floor Plan Details
Unable to load floor plan details.
5109
$1,309
458 Sq. Ft.
Now
6109
$1,389
458 Sq. Ft.
Now
6108
$1,389
458 Sq. Ft.
Now
S2
Show Floor Plan Details Hide Floor Plan Details
Unable to load floor plan details.
6103
$1,384
464 Sq. Ft.
Now
7103
$1,364
464 Sq. Ft.
Now
3103
$1,449
464 Sq. Ft.
Now
4103
$1,399
464 Sq. Ft.
Now
S3
Show Floor Plan Details Hide Floor Plan Details
Unable to load floor plan details.
A2
Show Floor Plan Details Hide Floor Plan Details
Unable to load floor plan details.
7205
$1,529
583 Sq. Ft.
Now
6206
$1,499
583 Sq. Ft.
Now
5213
$1,419
583 Sq. Ft.
Now
A4
Show Floor Plan Details Hide Floor Plan Details
Unable to load floor plan details.
7106
$1,759
664 Sq. Ft.
Now
5105
$1,649
664 Sq. Ft.
Now
4105
$1,619
664 Sq. Ft.
Now
A1
Show Floor Plan Details Hide Floor Plan Details
Unable to load floor plan details.
6115
$1,465
569 Sq. Ft.
Now
7117
$1,495
569 Sq. Ft.
Now
5117
$1,435
569 Sq. Ft.
Now
6117
$1,465
569 Sq. Ft.
Nov. 11
A8
Show Floor Plan Details Hide Floor Plan Details
Unable to load floor plan details.
3210
$1,715
680 Sq. Ft.
Now
4210
$1,715
680 Sq. Ft.
Now
W3
Show Floor Plan Details Hide Floor Plan Details
Unable to load floor plan details.
2101
$2,405
995 Sq. Ft.
Now
2102
$2,405
995 Sq. Ft.
Oct. 18
W2
Show Floor Plan Details Hide Floor Plan Details
Unable to load floor plan details.
1103
$1,899
771 Sq. Ft.
Now
A11
Show Floor Plan Details Hide Floor Plan Details
Unable to load floor plan details.
W1
Show Floor Plan Details Hide Floor Plan Details
Unable to load floor plan details.
A12
Show Floor Plan Details Hide Floor Plan Details
Unable to load floor plan details.
A9
Show Floor Plan Details Hide Floor Plan Details
Unable to load floor plan details.
A7
Show Floor Plan Details Hide Floor Plan Details
Unable to load floor plan details.
A10
Show Floor Plan Details Hide Floor Plan Details
Unable to load floor plan details.
A13
Show Floor Plan Details Hide Floor Plan Details
Unable to load floor plan details.
A14
Show Floor Plan Details Hide Floor Plan Details
Unable to load floor plan details.
A5
Show Floor Plan Details Hide Floor Plan Details
Unable to load floor plan details.
A6
Show Floor Plan Details Hide Floor Plan Details
Unable to load floor plan details.
B4
Show Floor Plan Details Hide Floor Plan Details
Unable to load floor plan details.
5211
$2,545
1,092 Sq. Ft.
Now
3211
$2,515
1,092 Sq. Ft.
Now
4211
$2,465
1,092 Sq. Ft.
Now
B1
Show Floor Plan Details Hide Floor Plan Details
Unable to load floor plan details.
7101
$2,209
980 Sq. Ft.
Dec. 12
New
B2
Show Floor Plan Details Hide Floor Plan Details
Unable to load floor plan details.
B3
Show Floor Plan Details Hide Floor Plan Details
Unable to load floor plan details.
C1
Show Floor Plan Details Hide Floor Plan Details
Unable to load floor plan details.
3217
$3,109
1,438 Sq. Ft.
Now
Property Map
Select a unit to view pricing and availability
Details
Lease Term Options
- 12 - 14 Month Leases
Property Information
- Built in 2024
- 202 units7 stories
Fees & Policies
The fees below are based on community-supplied data and may exclude additional fees and utilities.
Utilities & Essentials
-
Pest Control Services$3 / mo
-
Trash Services - Doorstep$30 / mo
-
Utility - Billing Administrative Fee$6.06 / moDisclaimer: Utility apportionment is flat rate per month.
-
Internet Services$80 / mo
-
Utility - Electric - Third PartyVaries / mo
-
Common Area - GasVaries / moDisclaimer: Utility apportionment is allocation: unit size & occupants.
-
Trash Services - HaulingVaries / moDisclaimer: Utility apportionment is allocation: divided eq per unit.
-
Utility - SewerVaries / moDisclaimer: Utility apportionment is allocation: unit size & occupants.
-
Utility - WaterVaries / moDisclaimer: Utility apportionment is allocation: unit size & occupants.
-
Renters Liability Insurance - Third PartyVaries / moDisclaimer: Price varies based on selections with third party provider.
-
Common Area - ElectricVaries / moDisclaimer: Utility apportionment is allocation: unit size & occupants.
One-Time Basics
Due at Application
-
Administrative Fee$300
-
Application Fee$45
Due at Move-In
-
Utility - New Account Fee$15
-
Security Deposit (Refundable)$500
Due at Move-Out
-
Utility - Final Bill Fee$15
Covered
-
Parking - Covered$100 / mo
Comments
Max of 1
Garage
-
Parking - Garage$195 / mo
Comments
Max of 1
Electric Vehicle Parking
-
Parking - EV$25 / mo
Comments
Max of 1
Parking
-
Parking$50 / mo
Comments
Max of 1
Additional Parking Options
-
Other
Other Pets Allowed
-
Pet Fee$300
-
Pet Deposit (Refundable)$300
-
Pet Rent$50 / mo
-
Pet Management - Third Party$30 / yr
Cats Allowed
-
Cats Allowed
0 lbs. Weight Limit
Restrictions
None
Comments
| Restrictions: None
Dogs Allowed
-
Dogs Allowed
0 lbs. Weight Limit
Restrictions
Pit Bull Terriers, Staffordshire Terriers, Doberman Pinschers, Presa Canarios, Alaskan Malamutes, Rottweilers, Chows, Akitas, Wolf-hybrids.
Comments
| Restrictions: None
Personalized Add-Ons
-
Short Term Rental$150 - $450 / moMax chargeable amount: $450Disclaimer: Price varies based on length of lease.
-
Renters Liability/Content - Property Program$16 / mo
-
Common Area/Clubhouse Rental$250 / occurrence
Situational
-
Security Deposit - Additional (Refundable)100% of base rentMax chargeable amount: 100% of base rent
-
Month-to-Month Fee$500 / mo
-
Renters Liability Only - Non-Compliance$10.75 / occurrence
-
Access Device - Replacement$15 - $100 / occurrenceDisclaimer: Price varies based on device type.
-
Returned Payment Fee (NSF)$20 / occurrence
-
Legal/Eviction Fees$30 / occurrence
-
Resident Change Fee$300 / occurrence
-
Utility - Vacant Processing Fee$50 / occurrence
-
Intra-Community Transfer Fee$500 / occurrence
-
Lease Buy Out200% of base rent / occurrence
-
Late Fee9.99% of base rent / occurrence
-
Utility - Vacant Cost RecoveryVaries / occurrence
-
Insufficient Move-Out Notice FeeVaries / occurrenceDisclaimer: Price varies based on timing of move-out.
-
Lease ViolationVaries / occurrenceDisclaimer: Price varies based on type of non-compliance.
Property Fee Disclaimer: Total Monthly Leasing Price includes base rent, all monthly mandatory and any user-selected optional fees. Excludes variable, usage-based, and required charges due at or prior to move-in or at move-out. Security Deposit may change based on screening results, but total will not exceed legal maximums. Some items may be taxed under applicable law. Some fees may not apply to rental homes subject to an affordable program. All fees are subject to application and/or lease terms. Prices and availability subject to change. Resident is responsible for damages beyond ordinary wear and tear. Resident may need to maintain insurance and to activate and maintain utility services, including but not limited to electricity, water, gas, and internet, per the lease. Additional fees may apply as detailed in the application and/or lease agreement, which can be requested prior to applying. Pets: Pet breed and other pet restrictions apply. Rentable Items: All Parking, storage, and other rentable items are subject to availability. Final pricing and availability will be determined during lease agreement. See Leasing Agent for details.
Explore Commute Options
Property Highlights
- Airbnb-friendly
- Controlled Parking Access Available
- Courtyard With Firepit
- Dog Spa And Dog Play Area – We Love Pets!
- In-Unit Laundry
- Kitchen Islands
- Parcel Pending lockers
- Parking Garage
- Urban Mud Room
- Walk-in Closet
- Work Stations
Apartment Features
- Air Conditioning
- Balcony
- Deck
- Dishwasher
- Disposal
- Double Pane Windows
- Floor to Ceiling Windows
- Freezer
- Heating
- High Ceilings
- High Speed Internet Access
- Ice Maker
- Island Kitchen
- Microwave
- Oven
- Quartz Countertops
- Range
- Refrigerator
- Smoke Free
- Stainless Steel Appliances
- Tub/Shower
- Views
- Vinyl Flooring
- Washer/Dryer
- Wi-Fi
- Window Coverings
Community Features
- Bicycle Storage
- Business Center
- Car Charging Station
- Clubhouse
- Community-Wide WiFi
- Conference Rooms
- Disposal Chutes
- Dog Park
- Elevator
- Fitness Center
- Garages
- Grill
- Hot Tub
- Key Fob Entry
- Lounge
- Maintenance on site
- Pet Play Area
- Pet Washing Station
- Planned Social Activities
- Pool
- Property Manager on Site
- Recycling
- Renters Insurance Program
- Spa
- Sundeck
- Trash Pickup - Door to Door
- Wi-Fi
Map of CINQ
Area Scores
Walkability
Fairly walkable
Transit
Strong public transit
Driveability
Exceptionally drivable
Bikeability
Exceptionally bikeable
Walkability measures the walking distance to day-to-day needs.
Transit measures access to public transportation.
Driveability measures congestion, parking availability, and access to major roads.
Bikeability measures the suitability for cycling.
Soundscore™
Active
A Sound Score rating aggregates noise caused by vehicle traffic, airplane traffic and local sources.
Transit
Commuter Rail
5 min Drive
Commuter Rail
8 min Drive
Airport
13 min Drive

Moving to Central Salt Lake City, Salt Lake City, UT
Shopping Centers
Shoppers will appreciate CINQ proximity to The Gateway, Block 57, and Sugar Space. The Gateway is 0.6 miles away, and Block 57 is within a 9 minute walk.
Commuting
With a TransitScore of 80, CINQ has strong public transit, including 7 transit stops within 0.8 miles. Transit options include Old Greektown Station and Planetarium Station.
Parks and Recreation
Recreational activities near CINQ are plentiful. Discover 5 parks within 1.9 miles, including Clark Planetarium, Discovery Gateway, and Mormon Pioneer National Historic Trail.
Airports
Living in Central Salt Lake City provides easy access to Salt Lake City International, located just 11 minutes from CINQ.
Local Education
Primary and Secondary Schools

Franklin School
Grades PK-5
Public

Jackson School
Grades PK-6
Public

Salt Lake Center for Science Education Bryant
Grades 6-8
Public

Madeleine Choir School
Grades PK-8
Private
East High School
Grades 9-12
Public
K12 International Academy
Grades K-12
Private
Data provided by GreatSchools.org © 2026. All rights reserved.

Colleges and Universities
| School | Commute Time (Distance) |
|---|---|
| The University of Utah | Drive: 11 min (4.4 mi) |
| The Univ. of Utah, Ft Douglas | Drive: 12 min (5 mi) |
| Westminster College | Drive: 13 min (5.2 mi) |
About CINQ
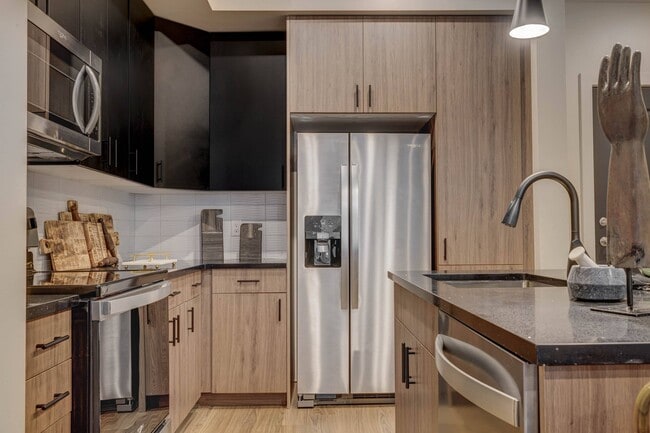
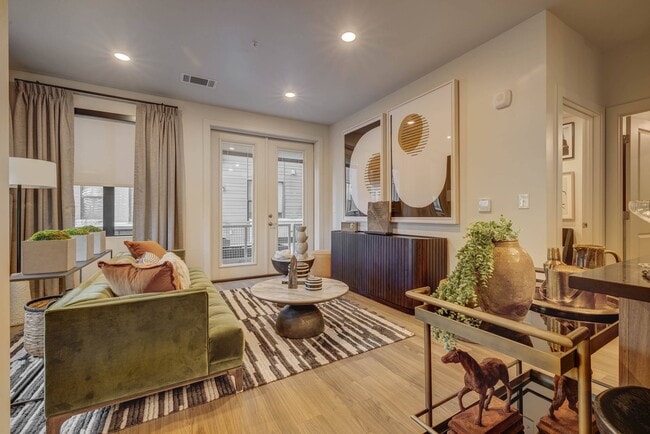
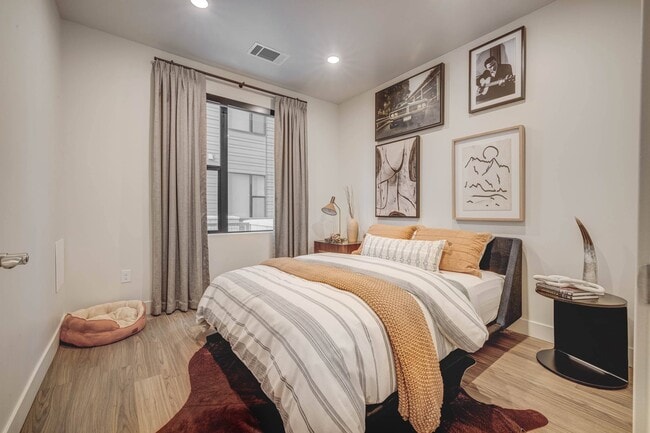
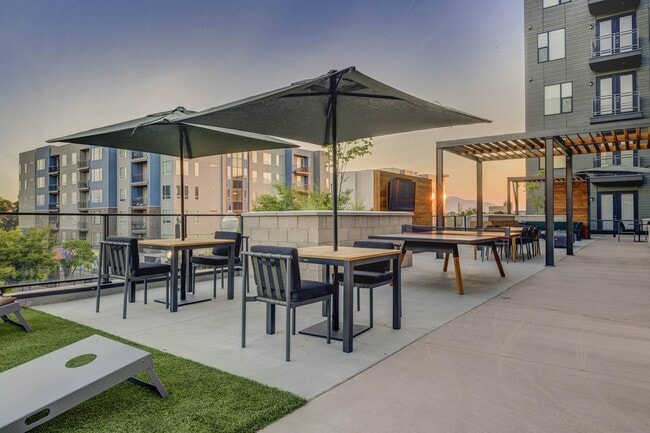
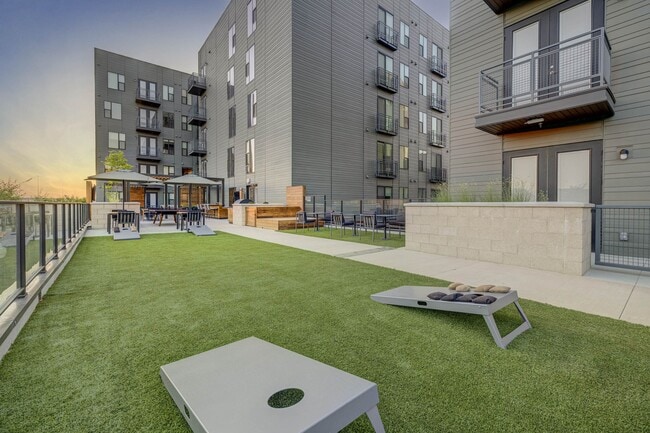
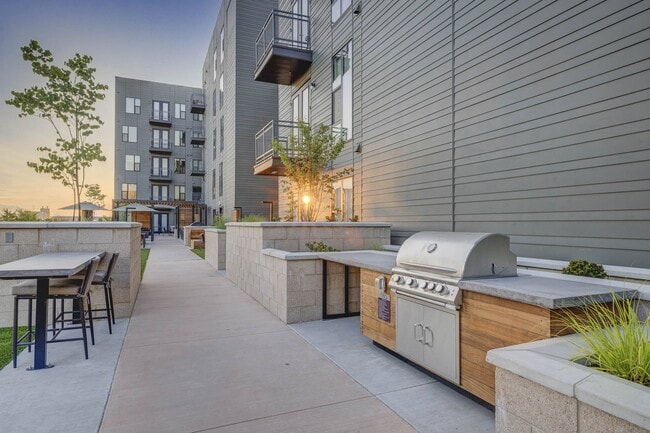
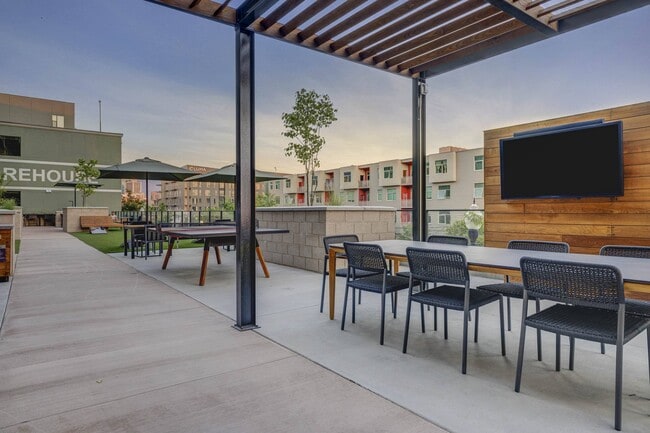
CINQ is an attitude, a confident look, and a gut feeling. It's everything true, bold, and authentic. Our new and modern studio, one-, two- and three-bedroom residences in downtown Salt Lake City have more swagger because you deserve nothing less. Our… historical roots going back to the roaring 20's inspired our modern amenities. Meet your friends for a chill day at our courtyard with BBQ's, pizza oven's, firepits, and yard games. Reach your professional goals at our co-working spaces and signature business booths. Perfect yourself at our onsite fitness center.
CINQ is an attitude, a confident look, and a gut feeling. It's everything true, bold, and authentic. Our new and modern studio, one-, two- and three-bedroom residences in downtown Salt Lake City have more swagger because you deserve nothing less. Our historical roots going back to the roaring 20's inspired our modern amenities. Meet your friends for a chill day at our courtyard with BBQ's, pizza oven's, firepits, and yard games. Reach your professional goals at our co-working spaces and signature business booths. Perfect yourself at our onsite fitness center.
CINQ is an apartment community in Salt Lake City, UT
Contact
Salt Lake City, UT 84101
- Sunday Closed
- Monday 9:00 AM – 6:00 PM
- Tuesday 9:00 AM – 6:00 PM
- Wednesday 9:00 AM – 6:00 PM
- Thursday 9:00 AM – 6:00 PM
- Friday 9:00 AM – 6:00 PM
- Saturday 10:00 AM – 5:00 PM

Renter Reviews
For CINQ
16 Ratings & Reviews
-
9/13/26
Verified Renter
Cinq is a nice looking building and the apartment is well maintained. They won't let you change your wifi password, or reserve a freight elevator when you move in, and they will make your guests pay for parking (after downloading an app). This place feels like it is owned by venture capitalists that do not care about the residents and just want to squeeze money out of them.
Review from Apartments.com
Property Manager at CINQ responded to this review
Thank you for sharing your feedback. We're glad to hear you find CINQ to be a beautiful community and the apartment well maintained.
We understand that some of our policies surrounding WiFi, move-in processes, and guest parking can feel inconvenient… . These processes are designed and implemented to support the overall flow of the community, and promote a peaceful enjoyment for all residents. We appreciate your feedback and are always looking for ways to improve the resident experience.
CINQ Gallery



Nearby Properties You Might Like
Within 50 Miles of CINQ
Find More Rentals in Salt Lake City
Bedrooms
Other Types of Rentals
Salt Lake City Apartments by Amenity
- Pet-Friendly Apartments in Salt Lake City
- Furnished Apartments in Salt Lake City
- Waterfront Apartments in Salt Lake City
- Apartments with a Pool in Salt Lake City
- Apartments with Wheelchair Access in Salt Lake City
- Apartments with Washer & Dryer in Salt Lake City
- Apartments with Utilities Included in Salt Lake City
- Apartments with a Garage in Salt Lake City
- Apartments with EV Charging in Salt Lake City
- Apartments with a Virtual Tour in Salt Lake City
Apartment Specialties
Apartments in your Budget
- Salt Lake City Move-in Specials
- Cheap Apartments in Salt Lake City
- Luxury Apartments in Salt Lake City
- Apartments under $700 in Salt Lake City
- Apartments under $900 in Salt Lake City
- Apartments under $1000 in Salt Lake City
- Apartments under $1500 in Salt Lake City
- Apartments under $2000 in Salt Lake City
- Apartments under $2500 in Salt Lake City
Find More Rentals Nearby…
Cities
Neighborhoods
Contact This Property
(385) 354-5915Languages: English, Spanish
Closed Today