


Managed By

- Total Monthly Price
- $1,993 - $15,769
- Bedrooms
- 1 - 31 - 3 Beds
- Bathrooms
- 1 - 21 - 2 Baths
- Sq. Ft.
- 850 - 1,728 sq ft
Pricing and Floor Plans
J Floor Plan
Show Floor Plan Details Hide Floor Plan Details
Unable to load floor plan details.
7N
$2,352
945 Sq. Ft.
Now
1 Bed 1 Bath
Show Floor Plan Details Hide Floor Plan Details
Unable to load floor plan details.
B Floor Plan
Show Floor Plan Details Hide Floor Plan Details
Unable to load floor plan details.
2B
$3,071
1,130 Sq. Ft.
Now
K Floor Plan
Show Floor Plan Details Hide Floor Plan Details
Unable to load floor plan details.
5K
$3,251
1,206 Sq. Ft.
Now
F Floor Plan
Show Floor Plan Details Hide Floor Plan Details
Unable to load floor plan details.
2 Bed 2 Bath
Show Floor Plan Details Hide Floor Plan Details
Unable to load floor plan details.
M Floor Plan
Show Floor Plan Details Hide Floor Plan Details
Unable to load floor plan details.
E Floor Plan
Show Floor Plan Details Hide Floor Plan Details
Unable to load floor plan details.
N Floor Plan
Show Floor Plan Details Hide Floor Plan Details
Unable to load floor plan details.
A Floor Plan
Show Floor Plan Details Hide Floor Plan Details
Unable to load floor plan details.
C Floor Plan
Show Floor Plan Details Hide Floor Plan Details
Unable to load floor plan details.
2 Bed 2 Bath + Den (Penthouse)
Show Floor Plan Details Hide Floor Plan Details
Unable to load floor plan details.
A Floor Plan (PentHouse)
Show Floor Plan Details Hide Floor Plan Details
Unable to load floor plan details.
D Floor Plan
Show Floor Plan Details Hide Floor Plan Details
Unable to load floor plan details.
G Floor Plan
Show Floor Plan Details Hide Floor Plan Details
Unable to load floor plan details.
L Floor Plan
Show Floor Plan Details Hide Floor Plan Details
Unable to load floor plan details.
3 Bed 2 Bath
Show Floor Plan Details Hide Floor Plan Details
Unable to load floor plan details.
Property Map
Select a unit to view pricing and availability
Details
Property Information
- Built in 1987
- 87 units8 stories
Fees & Policies
The fees below are based on community-supplied data and may exclude additional fees and utilities.
Utilities & Essentials
-
Trash Services - Hauling$10 / mo
-
Pest Control Services$2 / mo
-
Utility - Billing Administrative Fee$3.25 / mo
-
Utility - Electric - Third PartyVaries / mo
-
Utility - Water/SewerVaries / mo
-
Utility - Stormwater/DrainageVaries / moDisclaimer: Utility apportionment is allocation: divided eq per unit.
-
Common Area - Water/SewerVaries / moDisclaimer: Utility apportionment is allocation: divided eq per unit.
-
Renters Liability Insurance - Third PartyVaries / moDisclaimer: Price varies based on selections with third party provider.
One-Time Basics
Due at Application
-
Holding Deposit (Refundable)$100
-
Application Fee$40
Due at Move-In
-
Administrative Fee$199
-
Security Deposit (Refundable)$500 - $1,000Max chargeable amount: $1,000Disclaimer: Price varies based on timing of move-in.
-
Access Device - Replacement$10 / occurrence
Garage
-
Parking - Garage$85 / mo
Comments
Max of 1
Additional Parking Options
-
Garage
-
Other
No Pets Allowed
Bike Storage
-
Storage Fee$15 / mo
Personalized Add-Ons
-
Guest Suite Rental$175 / occurrence
Situational
-
Lease Violation - Vehicle$100 / occurrence
-
Renters Liability Only - Non-Compliance$12 / occurrence
-
Returned Payment Fee (NSF)$20 / occurrence
-
Access Fee - After Hours$50 / occurrence
-
Intra-Community Transfer Fee$500 / occurrence
-
Lease Violation - Smoking$500 / occurrence
-
Early Lease Termination/Cancellation200% of base rent / occurrence
-
Late Fee9.99% of base rent / occurrence
-
Lease Violation - TrashVaries / occurrenceDisclaimer: Price varies based on type of non-compliance.
-
Lease ViolationVaries / occurrenceDisclaimer: Price varies based on type of non-compliance.
Property Fee Disclaimer: Total Monthly Leasing Price includes base rent, all monthly mandatory and any user-selected optional fees. Excludes variable, usage-based, and required charges due at or prior to move-in or at move-out. Security Deposit may change based on screening results, but total will not exceed legal maximums. Some items may be taxed under applicable law. Some fees may not apply to rental homes subject to an affordable program. All fees are subject to application and/or lease terms. Prices and availability subject to change. Resident is responsible for damages beyond ordinary wear and tear. Resident may need to maintain insurance and to activate and maintain utility services, including but not limited to electricity, water, gas, and internet, per the lease. Additional fees may apply as detailed in the application and/or lease agreement, which can be requested prior to applying. Pets: Pet breed and other pet restrictions apply. Rentable Items: All Parking, storage, and other rentable items are subject to availability. Final pricing and availability will be determined during lease agreement. See Leasing Agent for details.
Explore Commute Options
Property Highlights
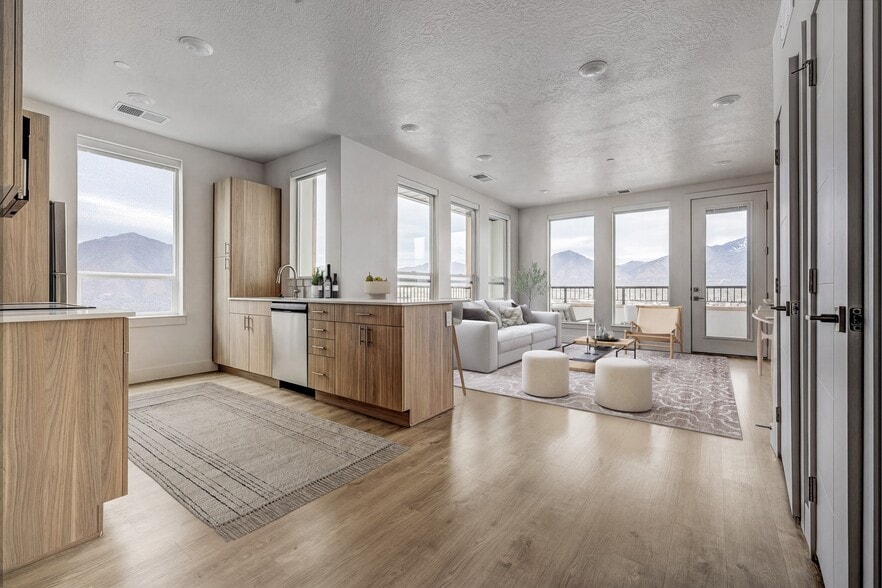
- Balconies with City View (in Select Apartments)
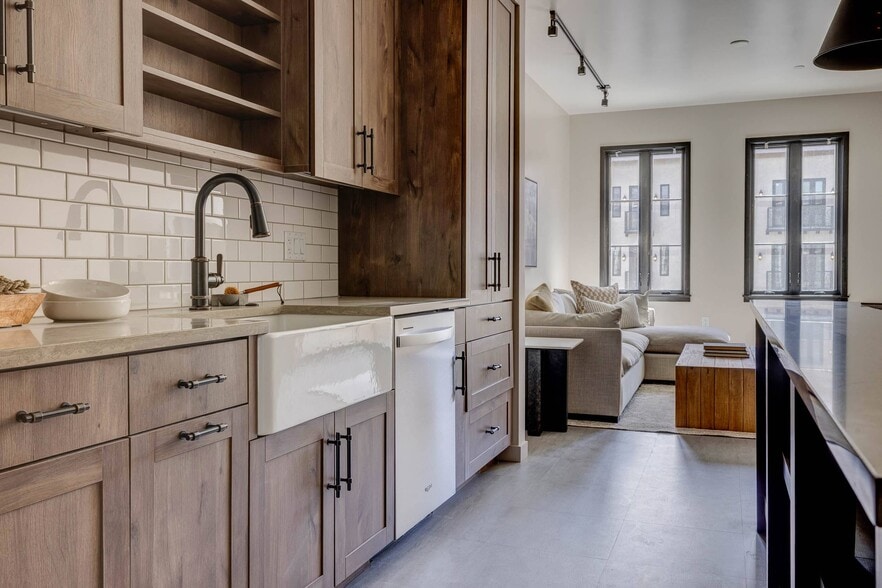
- Beautiful Dark Or White Cabinets
- Controlled Access Bike Storage and Repair Station
- Extra Storage Available*
- Game Room with Shuffle Board, Pool Table, and TV
- Newly Renovated
- Night Patrol
- Recycling Program
- Resident Lounge with Piano
- Social Room with Kitchen Area
- Washer/Dryer Included in Each Apartment
Apartment Features
- Air Conditioning
- Balcony
- Cable Ready
- Carpet
- Dishwasher
- Disposal
- Family Room
- Heating
- High Speed Internet Access
- Ice Maker
- Kitchen
- Linen Closet
- Microwave
- Oven
- Quartz Countertops
- Range
- Refrigerator
- Stainless Steel Appliances
- Storage Space
- Tub/Shower
- Views
- Vinyl Flooring
- Washer/Dryer
- Window Coverings
Community Features
- Bicycle Storage
- Business Center
- Cabana
- Car Wash Area
- Clubhouse
- Conference Rooms
- Controlled Access
- Courtyard
- Elevator
- Fitness Center
- Gameroom
- Garages
- Grill
- Guest Apartment
- Health Club Discount
- Key Fob Entry
- Lounge
- Maintenance on site
- Meal Service
- Media Center/Movie Theatre
- Multi Use Room
- Package Service
- Pet Washing Station
- Picnic Area
- Pool
- Property Manager on Site
- Public Transportation
- Recycling
- Renters Insurance Program
- Utilities Included
- Wi-Fi
Map of Eagle Gate Apartments
Area Scores
Walkability
Moderately walkable
Transit
Exceptional public transit
Driveability
Exceptionally drivable
Bikeability
Fairly bikeable
Walkability measures the walking distance to day-to-day needs.
Transit measures access to public transportation.
Driveability measures congestion, parking availability, and access to major roads.
Bikeability measures the suitability for cycling.
Soundscore™
Busy
A Sound Score rating aggregates noise caused by vehicle traffic, airplane traffic and local sources.
Transit
Subway
3 min Drive

Subway
2 min Drive
Subway
4 min Drive
Subway
3 min Drive
Subway
4 min Drive
Commuter Rail
3 min Drive
Commuter Rail
5 min Drive

Airport
13 min Drive

Moving to Greater Avenues, Salt Lake City, UT
Shopping Centers
Shoppers will appreciate Eagle Gate Apartments proximity to City Creek Center, Gallivan Center, and Block 57. City Creek Center is 0.7 miles away, and Gallivan Center is within a 9 minute walk.
Commuting
With top-notch public transportation and a TransitScore of 90, Greater Avenues is exceptional public transit. Within 9.6 miles of Eagle Gate Apartments, you’ll find City Center, Temple Square, and Gallivan Plaza.
Parks and Recreation
Recreational activities near Eagle Gate Apartments are plentiful. Discover 5 parks within 2.5 miles, including Mormon Pioneer National Historic Trail, California National Historic Trail, and Clark Planetarium.
Airports
Living in Greater Avenues provides easy access to Salt Lake City International, located just 14 minutes from Eagle Gate Apartments.
Local Education
Primary and Secondary Schools

Ensign School
Grades PK-5
Public

Salt Lake Center for Science Education Bryant
Grades 6-8
Public

Madeleine Choir School
Grades PK-8
Private

Open Classroom
Grades PK-8
Public

West High School
Grades 6-12
Public
K12 International Academy
Grades K-12
Private
Alianza Academy
Grades K-12
Charter
Data provided by GreatSchools.org © 2026. All rights reserved.

Colleges and Universities
| School | Commute Time (Distance) |
|---|---|
| The University of Utah | Drive: 9 min (3.7 mi) |
| The Univ. of Utah, Ft Douglas | Drive: 11 min (4.3 mi) |
| Westminster College | Drive: 11 min (4.5 mi) |
| Salt Lake Community College | Drive: 19 min (11 mi) |
About Eagle Gate Apartments

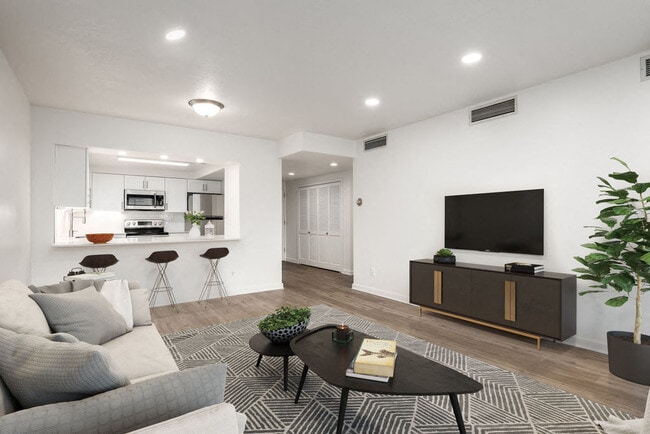
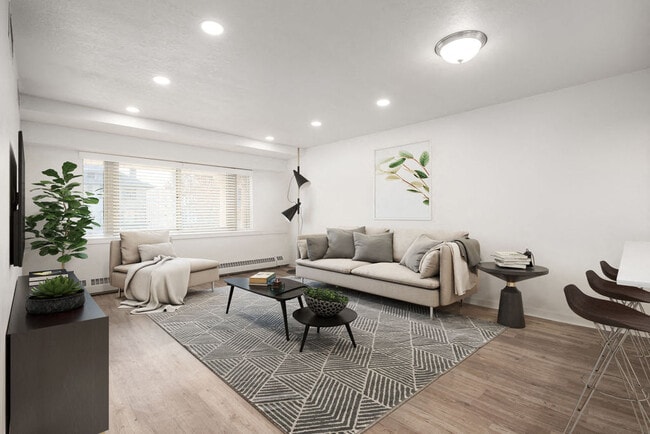
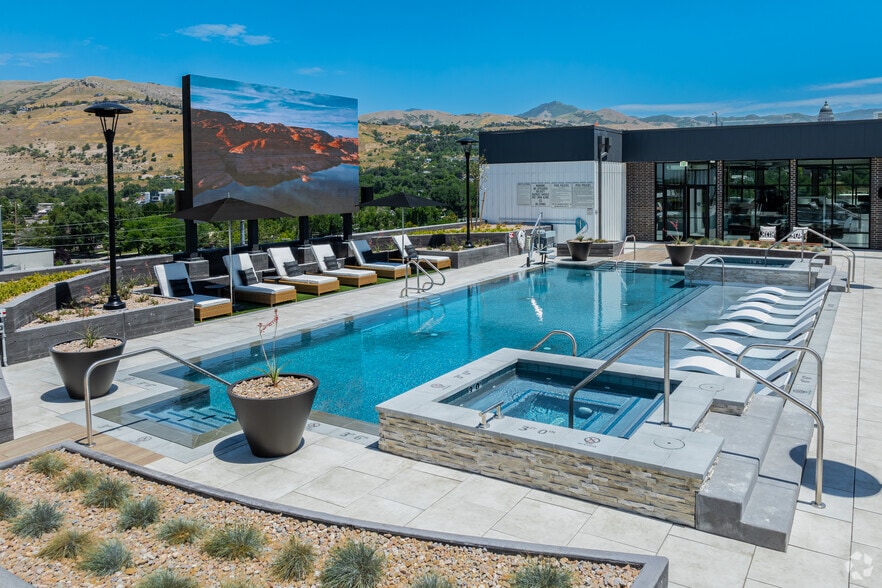
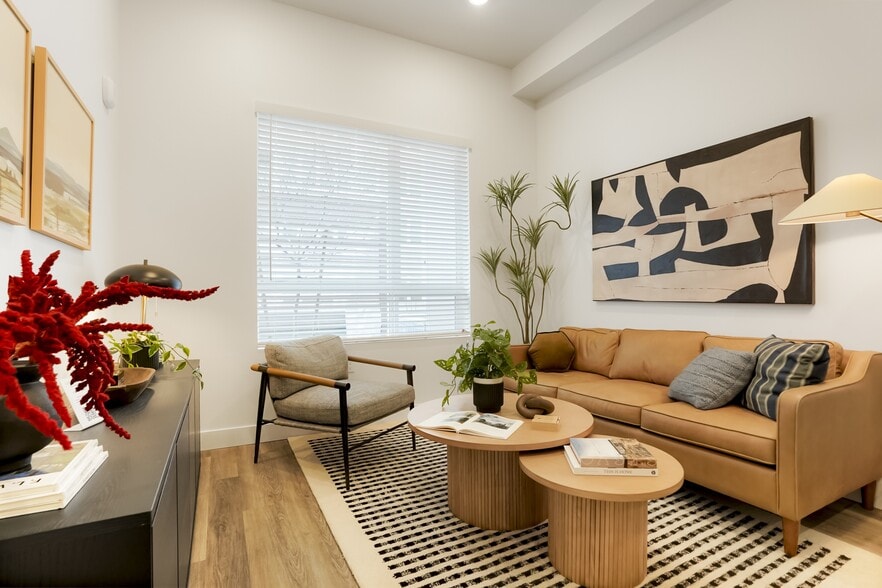
Immerse yourself in the unparalleled allure of vibrant Downtown Salt Lake City. Indulge in a seamless fusion of contemporary luxuries and the bountiful advantages that this remarkable city has to offer. Our extraordinary array of amenities caters to… your every desire, from an exquisite indoor heated pool to an inviting social room adorned with shuffleboard and billiards
Immerse yourself in the unparalleled allure of vibrant Downtown Salt Lake City. Indulge in a seamless fusion of contemporary luxuries and the bountiful advantages that this remarkable city has to offer. Our extraordinary array of amenities caters to your every desire, from an exquisite indoor heated pool to an inviting social room adorned with shuffleboard and billiards
Eagle Gate Apartments is an apartment community in Salt Lake City, UT
Contact
Salt Lake City, UT 84111
- Sunday Closed
- Monday 9:00 AM – 6:00 PM
- Tuesday 9:00 AM – 6:00 PM
- Wednesday 9:00 AM – 6:00 PM
- Thursday 9:00 AM – 6:00 PM
- Friday 9:00 AM – 6:00 PM
- Saturday 10:00 AM – 5:00 PM
Renter Reviews
For Eagle Gate Apartments
47 Ratings & Reviews
-
8/21/26
Verified Renter
Our experience at Eagle Gate Apartments has been a dream come true!! Logan, Maxwell and Eddie are amazingly helpful in answering our questions as new residents! They are quick to respond and are highly efficient sand helpful!! We couldn’t be happier!! Each of them deserve 1000 stars instead of the 5 or 10 stars normally suggested!!!
Review from Apartments.com
Property Manager at Eagle Gate Apartments responded to this review
Hello!
Thank you so much for your incredible review! We’re thrilled that Logan, Maxwell, and Eddie have made your move to Eagle Gate Apartments such a positive experience. We’re delighted to welcome you to our community and look forward to… continuing to exceed your expectations! -Eagle Gate Team
Eagle Gate Apartments Gallery



Nearby Properties You Might Like
Within 50 Miles of Eagle Gate Apartments
Find More Rentals in Salt Lake City
Bedrooms
Other Types of Rentals
Salt Lake City Apartments by Amenity
- Pet-Friendly Apartments in Salt Lake City
- Furnished Apartments in Salt Lake City
- Waterfront Apartments in Salt Lake City
- Apartments with a Pool in Salt Lake City
- Apartments with Wheelchair Access in Salt Lake City
- Apartments with Washer & Dryer in Salt Lake City
- Apartments with Utilities Included in Salt Lake City
- Apartments with a Garage in Salt Lake City
- Apartments with EV Charging in Salt Lake City
- Apartments with a Virtual Tour in Salt Lake City
Apartment Specialties
Apartments in your Budget
- Salt Lake City Move-in Specials
- Cheap Apartments in Salt Lake City
- Luxury Apartments in Salt Lake City
- Apartments under $700 in Salt Lake City
- Apartments under $900 in Salt Lake City
- Apartments under $1000 in Salt Lake City
- Apartments under $1500 in Salt Lake City
- Apartments under $2000 in Salt Lake City
- Apartments under $2500 in Salt Lake City
Find More Rentals Nearby…
Cities
Neighborhoods
Contact This Property
(385) 212-3841Languages: English
Open 9:00 AM – 6:00 PM Today