
Pierpont By Urbana
315 W Pierpont Ave, Salt Lake City, UT 84101
Managed By

- Bedrooms
- Studio - 2Studio - 2 Beds
- Bathrooms
- 1 - 21 - 2 Baths
- Sq. Ft.
- 391 - 1,037 sq ft
Pricing and Floor Plans
STUDIO (A)
Show Floor Plan Details Hide Floor Plan Details
Unable to load floor plan details.
804
$1,199
391 Sq. Ft.
Now
604
$1,400
391 Sq. Ft.
Now
STUDIO (D)
Show Floor Plan Details Hide Floor Plan Details
Unable to load floor plan details.
203
$1,250
436 Sq. Ft.
Now
STUDIO (B)
Show Floor Plan Details Hide Floor Plan Details
Unable to load floor plan details.
STUDIO (C)
Show Floor Plan Details Hide Floor Plan Details
Unable to load floor plan details.
STUDIO (E)
Show Floor Plan Details Hide Floor Plan Details
Unable to load floor plan details.
1 BED (B)
Show Floor Plan Details Hide Floor Plan Details
Unable to load floor plan details.
409
$1,725
611 Sq. Ft.
Now
612
$1,550
609 Sq. Ft.
Now
714
$1,800
609 Sq. Ft.
Sep. 29
1 BED (A)
Show Floor Plan Details Hide Floor Plan Details
Unable to load floor plan details.
516
$1,550
591 Sq. Ft.
Now
1 BED (C)
Show Floor Plan Details Hide Floor Plan Details
Unable to load floor plan details.
1 BED (ADA)
Show Floor Plan Details Hide Floor Plan Details
Unable to load floor plan details.
1 BED 1 DEN (A)
Show Floor Plan Details Hide Floor Plan Details
Unable to load floor plan details.
1 BED 1 DEN (B)
Show Floor Plan Details Hide Floor Plan Details
Unable to load floor plan details.
1 BED 1 DEN (D)
Show Floor Plan Details Hide Floor Plan Details
Unable to load floor plan details.
2 BED (B)
Show Floor Plan Details Hide Floor Plan Details
Unable to load floor plan details.
615
$1,999
885 Sq. Ft.
Nov. 3
2 BED (A)
Show Floor Plan Details Hide Floor Plan Details
Unable to load floor plan details.
2 BED (C)
Show Floor Plan Details Hide Floor Plan Details
Unable to load floor plan details.
2 BED (D)
Show Floor Plan Details Hide Floor Plan Details
Unable to load floor plan details.
2 BED (ADA)
Show Floor Plan Details Hide Floor Plan Details
Unable to load floor plan details.
Property Map
Select a unit to view pricing and availability
Details
Lease Term Options
- 6 - 13 Month Leases
Property Information
- Built in 2019
- 87 units8 stories
Fees & Policies
The fees below are based on community-supplied data and may exclude additional fees and utilities.
Utilities & Essentials
-
Technology Package$150 / mo
-
Property Tax$25 / mo
One-Time Basics
Due at Application
-
Lease Admin Fee$275
-
Application Fee$45
Due at Move-In
-
Deposit$500
Other
-
Garage Parking$110 / mo
Comments
Max of 2
Additional Parking Options
-
Other
-
Garage
Dogs Allowed
-
Dog Fee$300
-
Dog Rent$45 / mo
65 lbs. Weight Limit
Restrictions
We allow up to two pets per unit. Approved pets include dogs (subject to breed restrictions), indoor cats, small caged birds, fish in aquariums up to 20 gallons, and small caged rodents such as hamsters and guinea pigs. The following animals are not permitted: reptiles, amphibians, insects, ferrets, rabbits, exotic animals, livestock, or poultry.
Comments
Fee and Pet Rent is Per Pet
Cats Allowed
-
Cat Fee$300
-
Cat Rent$45 / mo
65 lbs. Weight Limit
Restrictions
We allow up to two pets per unit. Approved pets include dogs (subject to breed restrictions), indoor cats, small caged birds, fish in aquariums up to 20 gallons, and small caged rodents such as hamsters and guinea pigs. The following animals are not permitted: reptiles, amphibians, insects, ferrets, rabbits, exotic animals, livestock, or poultry.
Comments
Fee and Pet Rent is Per Pet
Other Pets Allowed
-
Pet Fee$300 / mo
-
Pet Rent$45 / mo
Storage Unit
-
Storage Rent$20 / mo
Situational
-
Renters Legal Liabilty$12 - $20 / mo
-
MTM Flat Fee$500 / mo
-
NSF Tenant Fee$20 / occurrence
-
Late Fee10% of base rent / occurrence
Property Fee Disclaimer: Based on community-supplied data and independent market research. Subject to change without notice. May exclude fees for mandatory or optional services and usage-based utilities.
Matterport 3D Tours
Explore Commute Options
Property Highlights
- 1 Gig High Speed Internet
- 9-foot or higher ceilings
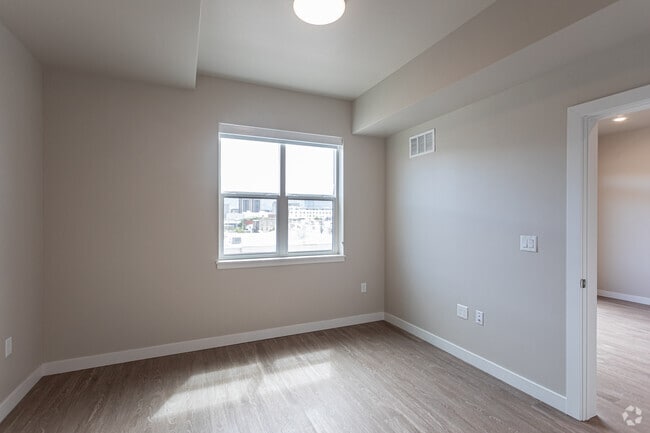
- Abundant natural light*
- Bathroom access from bedroom*
- BBQ/Picnic Area
- Bike Racks
- Blackout roller shade window treatments
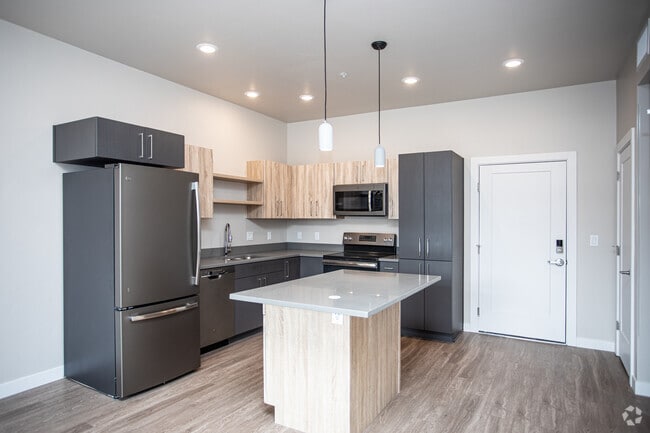
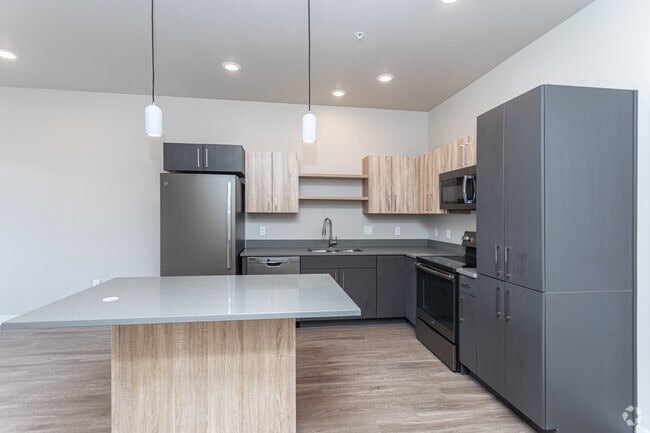
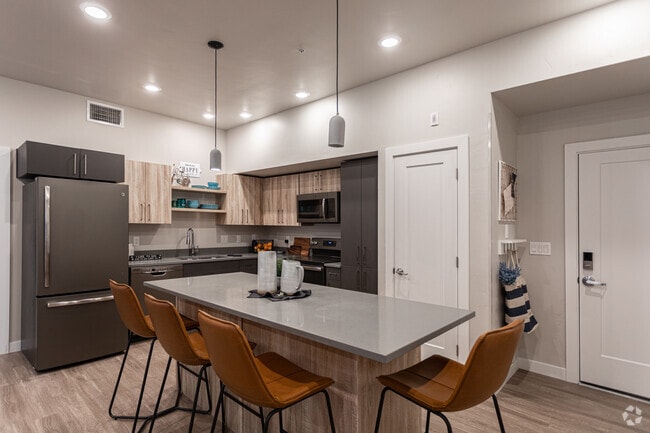
- Built-in dining islands*
- Central A/C with Smart thermostat
- Cyber Lounge
- Direct TV with mobile streaming access
- Fire Pit
- Full size washer and dryer
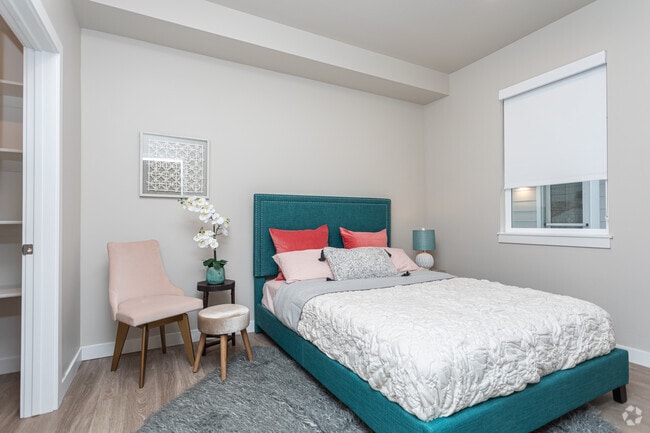
- Large walk-in closet
- LED lighting
- Luxury vinyl tile wood floor
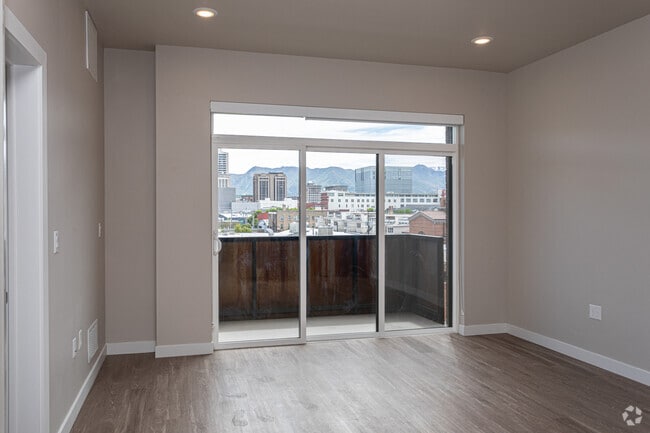
- Panoramic City Views*
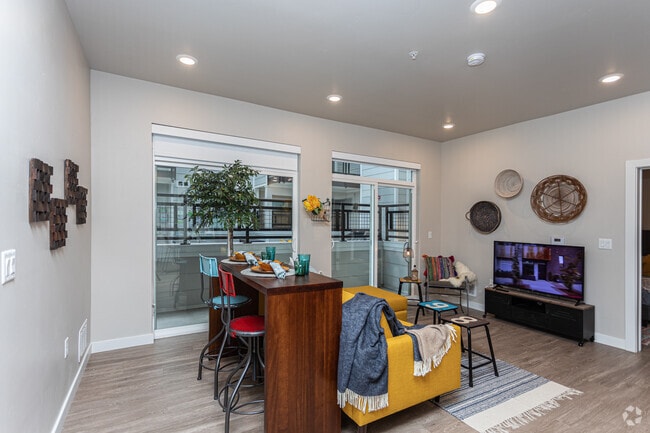
- Private decks
- Slow close cabinet doors & drawers
- Smart home system
- Spanish Speaking Staff
- USB ports in bedrooms, kitchen and entry ways
Apartment Features
- Air Conditioning
- Cable Ready
- Deck
- Dishwasher
- Disposal
- Eat-in Kitchen
- Granite Countertops
- Hardwood Floors
- Heating
- High Speed Internet Access
- Ice Maker
- Island Kitchen
- Kitchen
- Microwave
- Pantry
- Patio
- Quartz Countertops
- Range
- Recreation Room
- Refrigerator
- Smoke Free
- Stainless Steel Appliances
- Storage Space
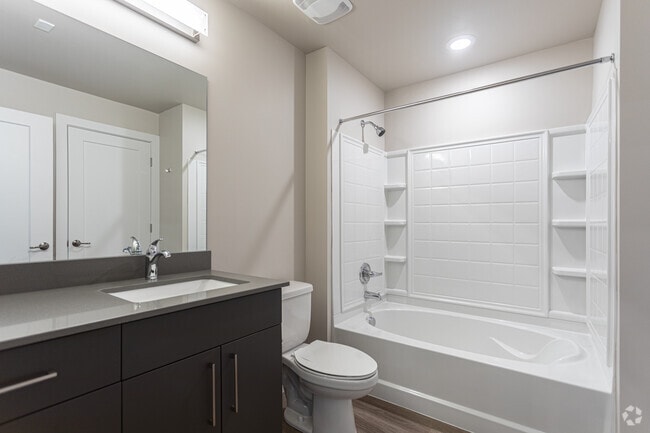
- Tub/Shower
- Vaulted Ceiling
- Views
- Walk-In Closets
- Washer/Dryer
- Washer/Dryer Hookup
- Wheelchair Accessible (Rooms)
- Wi-Fi
Community Features
- Bicycle Storage
- Breakfast/Coffee Concierge
- Controlled Access
- Courtyard
- Elevator
- Fenced Lot
- Fitness Center
- Gameroom
- Garages
- Gated
- Grill
- Key Fob Entry
- Lounge
- Maintenance on site
- Pet Washing Station
- Picnic Area
- Property Manager on Site
- Public Transportation
- Short Term Lease
- Spa
- Storage Space
- Sundeck
- Wi-Fi
Map of Pierpont By Urbana
Area Scores
Walkability
Moderately walkable
Transit
Good public transit
Driveability
Exceptionally drivable
Bikeability
Very bikeable
Walkability measures the walking distance to day-to-day needs.
Transit measures access to public transportation.
Driveability measures congestion, parking availability, and access to major roads.
Bikeability measures the suitability for cycling.
Soundscore™
Active
A Sound Score rating aggregates noise caused by vehicle traffic, airplane traffic and local sources.
Transit
Subway
2 min Drive

Subway
2 min Drive
Subway
2 min Drive
Subway
2 min Drive
Subway
3 min Drive
Commuter Rail
2 min Drive

Commuter Rail
2 min Drive
Airport
10 min Drive

Moving to Central Salt Lake City, Salt Lake City, UT
Shopping Centers
Shoppers will appreciate Pierpont By Urbana proximity to Block 57, City Center Shops, and The Gateway. Block 57 is 0.4 miles away, and City Center Shops is within a 7 minute walk.
Commuting
With a TransitScore of 70, Pierpont By Urbana has good public transit, including 10 transit stops within 8.4 miles. Transit options include Planetarium Station and Old Greektown Station.
Parks and Recreation
Recreational activities near Pierpont By Urbana are plentiful. Discover 5 parks within 2.2 miles, including Clark Planetarium, Discovery Gateway, and Mormon Pioneer National Historic Trail.
Airports
Living in Central Salt Lake City provides easy access to Salt Lake City International, located just 10 minutes from Pierpont By Urbana.
Local Education
Primary and Secondary Schools

Jackson School
Grades PK-6
Public

Washington School
Grades PK-5
Public

Salt Lake Center for Science Education Bryant
Grades 6-8
Public

Madeleine Choir School
Grades PK-8
Private

East High School
Grades 9-12
Public
Utah Electronic High School
Grades 5-12
Public
K12 International Academy
Grades K-12
Private
Data provided by GreatSchools.org © 2026. All rights reserved.

Colleges and Universities
| School | Commute Time (Distance) |
|---|---|
| The University of Utah | Drive: 9 min (3.8 mi) |
| The Univ. of Utah, Ft Douglas | Drive: 10 min (4.4 mi) |
| Westminster College | Drive: 11 min (4.6 mi) |
| Salt Lake Community College | Drive: 15 min (9.7 mi) |
About Pierpont By Urbana
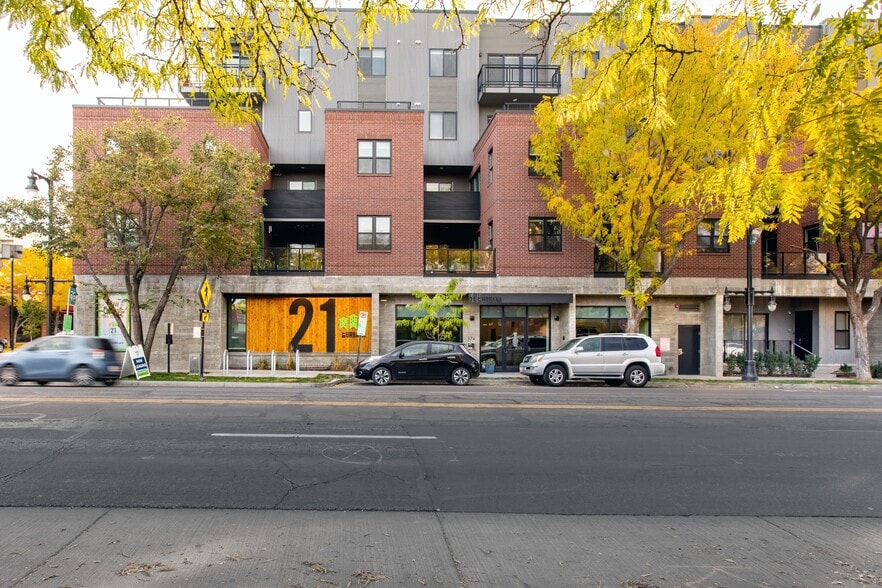
Located in the Warehouse and Pierpont Arts district of downtown Salt Lake City, Pierpont by Urbana embodies the emerging metropolitan identity of this downtown neighborhood. Set among a vibrant community of creatives — including artists, culinary… crafters and small-business owners — Pierpont by Urbana has carved out its own distinct urban space, offering residents contemporary units with elegant interiors. Built atop our four-story parking garage, our units take advantage of every view available including views of downtown Salt Lake City, Wasatch, Oquirrh Mountain ranges and Pioneer Park.
Located in the Warehouse and Pierpont Arts district of downtown Salt Lake City, Pierpont by Urbana embodies the emerging metropolitan identity of this downtown neighborhood. Set among a vibrant community of creatives — including artists, culinary crafters and small-business owners — Pierpont by Urbana has carved out its own distinct urban space, offering residents contemporary units with elegant interiors. Built atop our four-story parking garage, our units take advantage of every view available including views of downtown Salt Lake City, Wasatch, Oquirrh Mountain ranges and Pioneer Park.
Pierpont By Urbana is an apartment community in Salt Lake City, UT
Contact
Salt Lake City, UT 84101
- Sunday Closed
- Monday 9:00 AM – 6:00 PM
- Tuesday 9:00 AM – 6:00 PM
- Wednesday 9:00 AM – 6:00 PM
- Thursday 9:00 AM – 6:00 PM
- Friday 9:00 AM – 6:00 PM
- Saturday Closed
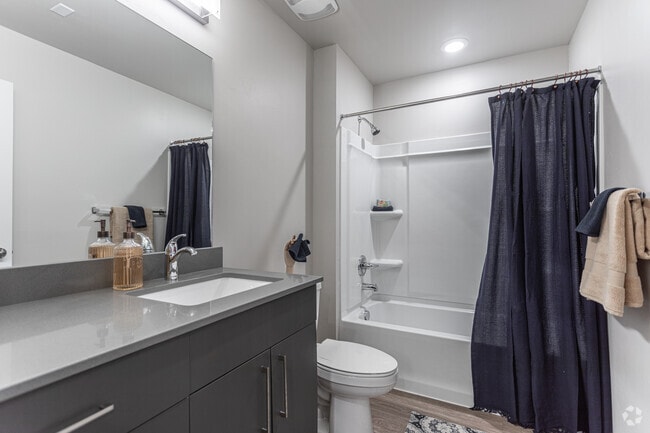
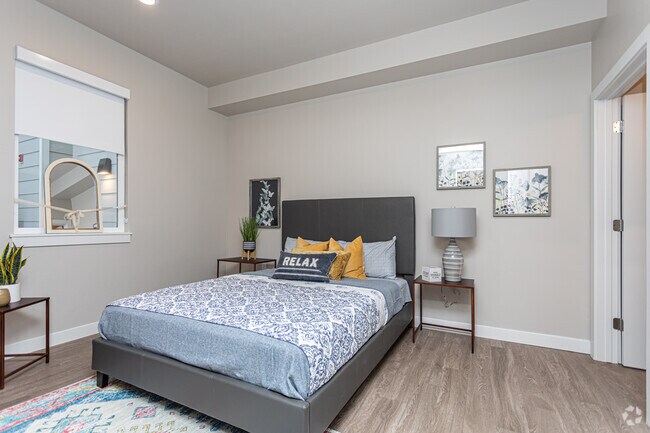
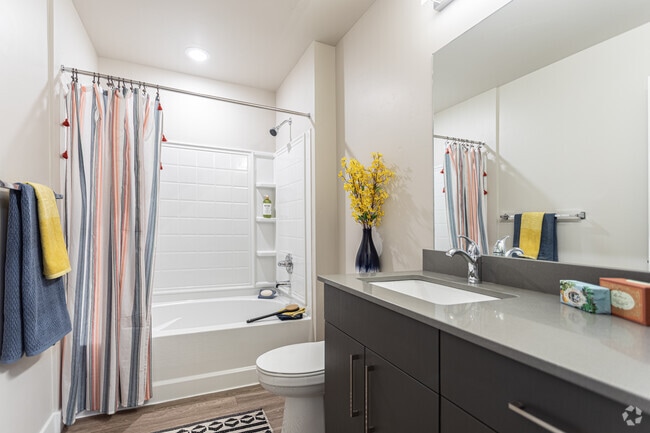
Pierpont By Urbana Gallery
Nearby Properties You Might Like
Within 50 Miles of Pierpont By Urbana

Find More Rentals in Salt Lake City
Bedrooms
Other Types of Rentals
Salt Lake City Apartments by Amenity
- Pet-Friendly Apartments in Salt Lake City
- Furnished Apartments in Salt Lake City
- Waterfront Apartments in Salt Lake City
- Apartments with a Pool in Salt Lake City
- Apartments with Wheelchair Access in Salt Lake City
- Apartments with Washer & Dryer in Salt Lake City
- Apartments with Utilities Included in Salt Lake City
- Apartments with a Garage in Salt Lake City
- Apartments with EV Charging in Salt Lake City
- Apartments with a Virtual Tour in Salt Lake City
Apartment Specialties
Apartments in your Budget
- Salt Lake City Move-in Specials
- Cheap Apartments in Salt Lake City
- Luxury Apartments in Salt Lake City
- Apartments under $700 in Salt Lake City
- Apartments under $900 in Salt Lake City
- Apartments under $1000 in Salt Lake City
- Apartments under $1500 in Salt Lake City
- Apartments under $2000 in Salt Lake City
- Apartments under $2500 in Salt Lake City
Find More Rentals Nearby…
Cities
Neighborhoods
Contact This Property
(385) 425-5550Languages: English, Spanish
Open 9:00 AM – 6:00 PM Today