The Whitney
375 W Whitney Ave, Salt Lake City, UT 84115
- Total Monthly Price
- $1,414 - $2,214
- Bedrooms
- 1 - 21 - 2 Beds
- Bathrooms
- 1 - 21 - 2 Baths
- Sq. Ft.
- 549 - 904 sq ft
Pricing and Floor Plans
Audrey
Show Floor Plan Details Hide Floor Plan Details
Unable to load floor plan details.
261
$1,414
549 Sq. Ft.
Now
278
$1,414
560 Sq. Ft.
Now
305
$1,429
560 Sq. Ft.
Now
Greta
Show Floor Plan Details Hide Floor Plan Details
Unable to load floor plan details.
247
$1,514
570 Sq. Ft.
Now
547
$1,564
570 Sq. Ft.
Nov. 1
Dean
Show Floor Plan Details Hide Floor Plan Details
Unable to load floor plan details.
576
$1,614
652 Sq. Ft.
Dec. 1
529
$1,614
652 Sq. Ft.
Dec. 1
Frank
Show Floor Plan Details Hide Floor Plan Details
Unable to load floor plan details.
245
$1,564
632 Sq. Ft.
Now
Lucille
Show Floor Plan Details Hide Floor Plan Details
Unable to load floor plan details.
216
$2,064
904 Sq. Ft.
Now
226
$2,064
904 Sq. Ft.
Now
232
$2,064
904 Sq. Ft.
Now
Bette
Show Floor Plan Details Hide Floor Plan Details
Unable to load floor plan details.
212
$2,064
904 Sq. Ft.
Now
230
$2,064
904 Sq. Ft.
Now
255
$2,064
904 Sq. Ft.
Now
Crosby
Show Floor Plan Details Hide Floor Plan Details
Unable to load floor plan details.
338
$2,179
900 Sq. Ft.
Now
339
$2,179
900 Sq. Ft.
Now
345
$2,179
900 Sq. Ft.
Now
Greer
Show Floor Plan Details Hide Floor Plan Details
Unable to load floor plan details.
259
$2,014
788 Sq. Ft.
Now
301
$2,029
788 Sq. Ft.
Now
359
$2,029
788 Sq. Ft.
Now
Mickey
Show Floor Plan Details Hide Floor Plan Details
Unable to load floor plan details.
455
$2,089
904 Sq. Ft.
Now
355
$2,079
904 Sq. Ft.
Now
Wayne
Show Floor Plan Details Hide Floor Plan Details
Unable to load floor plan details.
103
$2,114
808 Sq. Ft.
Now
Details
Property Information
- Built in 2025
- 264 units6 stories
Fees & Policies
The fees below are based on community-supplied data and may exclude additional fees and utilities.
Utilities & Essentials
-
High Speed Internet Access$65 / mo
-
Utility - ElectricUsage-Based / mo
-
Utility - GasUsage-Based / mo
-
Utility - Water/SewerVaries / mo
-
Utility - TrashVaries / mo
One-Time Basics
Due at Application
-
Administrative Fee$150
-
Application Fee Per Applicant$50
Due at Move-In
-
Security Deposit - Refundable$500
Garage
-
Parking Fee$100 / mo
Electric Vehicle Parking
-
Parking Fee$150 / mo
Additional Parking Options
-
Covered
Dogs Allowed
-
Dog Fee$200
-
Dog Deposit$300
-
Dog Rent$50 / mo
Restrictions
The following dog breeds are not permitted in our communities: Akitas, Chow Chows, Doberman Pinschers, German Shepherds, Huskies, Malamutes, Pit Bulls, Presa Canarios, Rottweilers, Staffordshire Terriers, and Wolf-Hybrids.
Comments
| Restrictions: The following dog breeds are not permitted in our communities: Akitas, Chow Chows, Doberman Pinschers, German Shepherds, Huskies, Malamutes, Pit Bulls, Presa Canarios, Rottweilers, Staffordshire Terriers, and Wolf-Hybrids.
Cats Allowed
-
Cat Fee$200
-
Cat Deposit$300
-
Cat Rent$50 / mo
Restrictions
The following dog breeds are not permitted in our communities: Akitas, Chow Chows, Doberman Pinschers, German Shepherds, Huskies, Malamutes, Pit Bulls, Presa Canarios, Rottweilers, Staffordshire Terriers, and Wolf-Hybrids.
Comments
| Restrictions: The following dog breeds are not permitted in our communities: Akitas, Chow Chows, Doberman Pinschers, German Shepherds, Huskies, Malamutes, Pit Bulls, Presa Canarios, Rottweilers, Staffordshire Terriers, and Wolf-Hybrids.
Storage Unit
-
Storage Rent$150 / mo
Property Fee Disclaimer: Based on community-supplied data and independent market research. Subject to change without notice. May exclude fees for mandatory or optional services and usage-based utilities.
Matterport 3D Tours
Explore Commute Options
Property Highlights
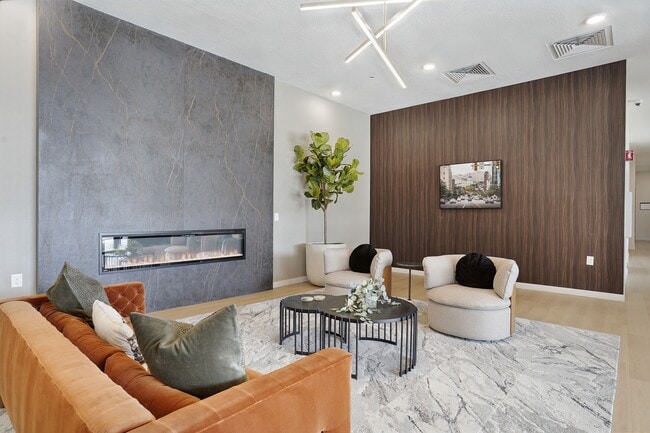
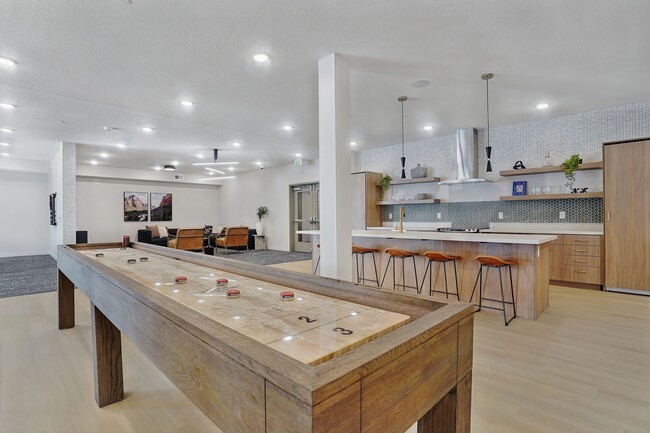
- Clubroom
- Coffee Bar
- Game Lounge
- Grilling Stations
- In-Home Laundry
- Luxury Vinyl Flooring
- Pet Friendly
- Pet Wash
- Premium Finishes
- Private Workspaces
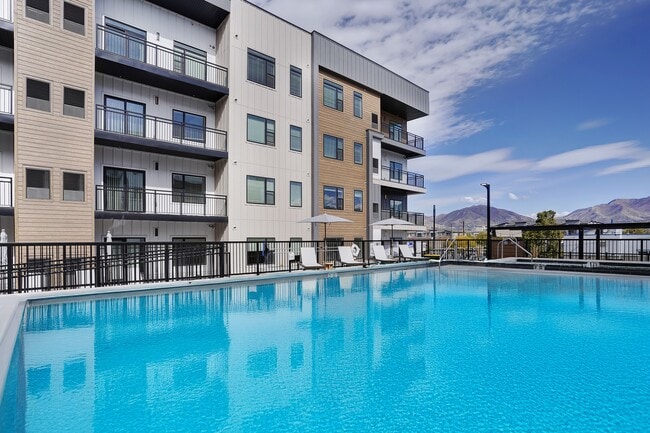
- Refreshing Swimming Pool & Pool Deck
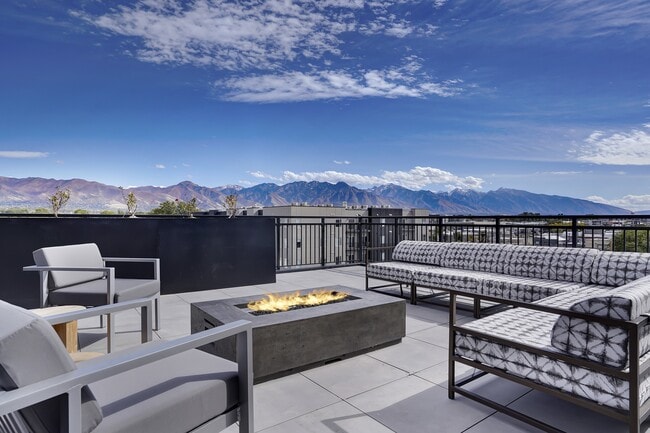
- Sky Lounge
- Spacious Closets
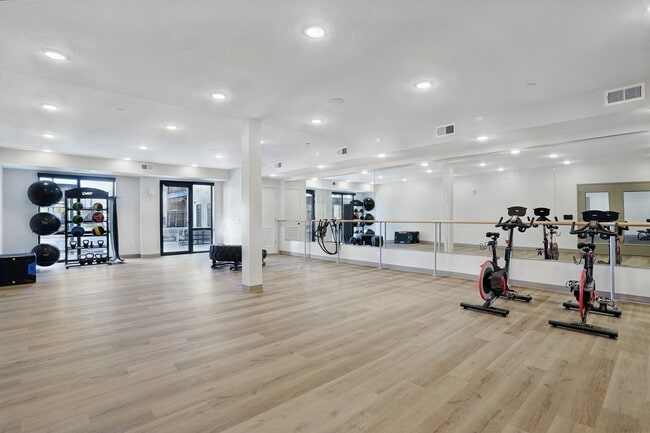
- Yoga Studio
Apartment Features
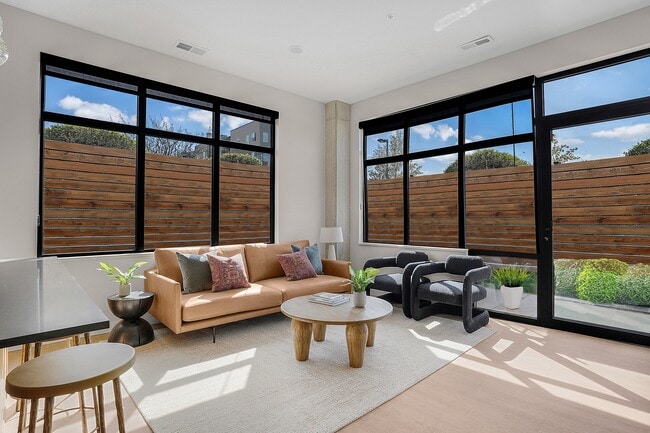
- Deck
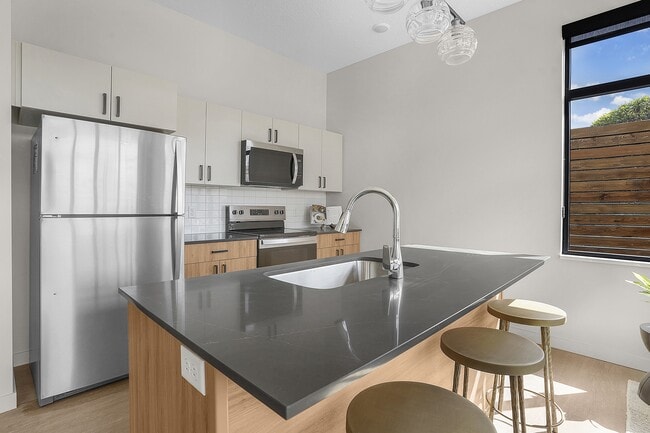
- Quartz Countertops
- Stainless Steel Appliances
- Vinyl Flooring
Community Features
- Courtyard
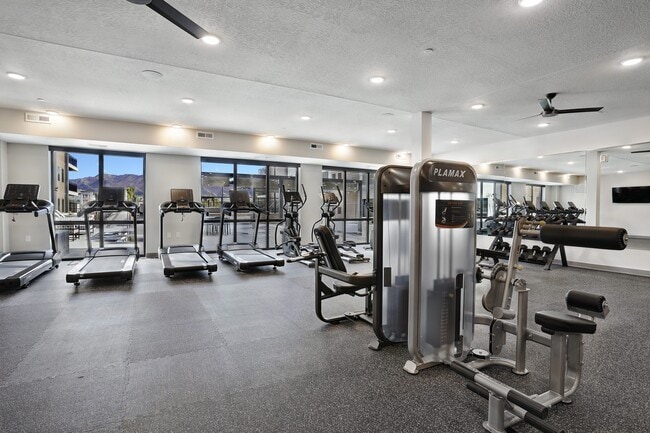
- Fitness Center
- Garages
- Lounge
- Pet Washing Station
- Pool
- Sundeck
Map of The Whitney
Area Scores
Walkability
Moderately walkable
Transit
Some public transit
Driveability
Exceptionally drivable
Bikeability
Moderately bikeable
Walkability measures the walking distance to day-to-day needs.
Transit measures access to public transportation.
Driveability measures congestion, parking availability, and access to major roads.
Bikeability measures the suitability for cycling.
Soundscore™
Active
A Sound Score rating aggregates noise caused by vehicle traffic, airplane traffic and local sources.
Transit
Subway
1 min Drive

Subway
2 min Drive
Commuter Rail
5 min Drive

Commuter Rail
6 min Drive
Airport
11 min Drive

Moving to People's Freeway, Salt Lake City, UT
Shopping Centers
Shoppers will appreciate The Whitney proximity to 14th & 3rd Retail Shops, South 300 West Center, and 300 West Town Center. 14th & 3rd Retail Shops is 0.2 miles away, and South 300 West Center is within a 7 minute walk.
Commuting
With a TransitScore of 50, The Whitney has some public transit, including 10 transit stops within 6.8 miles. Transit options include Ballpark and 900 South.
Parks and Recreation
Recreational activities near The Whitney are plentiful. Discover 5 parks within 2.9 miles, including International Peace Gardens, Tracy Aviary, and Liberty Park.
Airports
Living in People's Freeway provides easy access to Salt Lake City International, located just 12 minutes from The Whitney.
Local Education
Primary and Secondary Schools

Riley School
Grades PK-6
Public

Whittier School
Grades PK-5
Public
Hillside Middle School
Grades 6-8
Public
Challenger School - Salt Lake
Grades PK-8
Private

Highland High School
Grades 9-12
Public
K12 International Academy
Grades K-12
Private
Data provided by GreatSchools.org © 2026. All rights reserved.

Colleges and Universities
| School | Commute Time (Distance) |
|---|---|
| Westminster College | Drive: 8 min (2.9 mi) |
| The University of Utah | Drive: 12 min (5 mi) |
| The Univ. of Utah, Ft Douglas | Drive: 14 min (5.5 mi) |
| Salt Lake Community College | Drive: 15 min (6.9 mi) |
About The Whitney
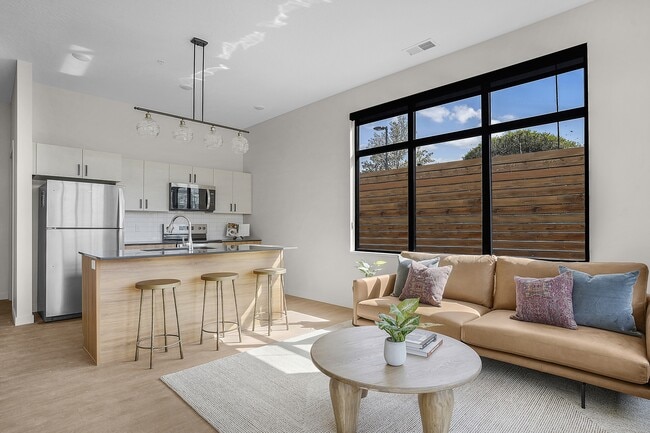
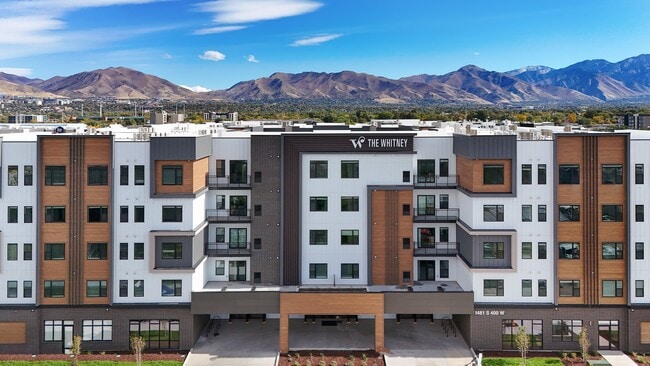
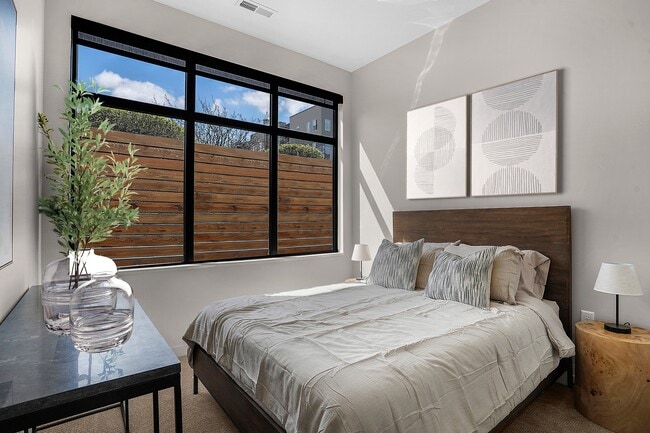
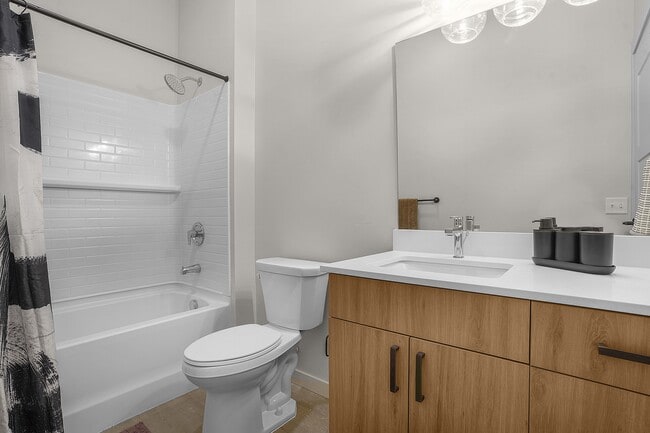
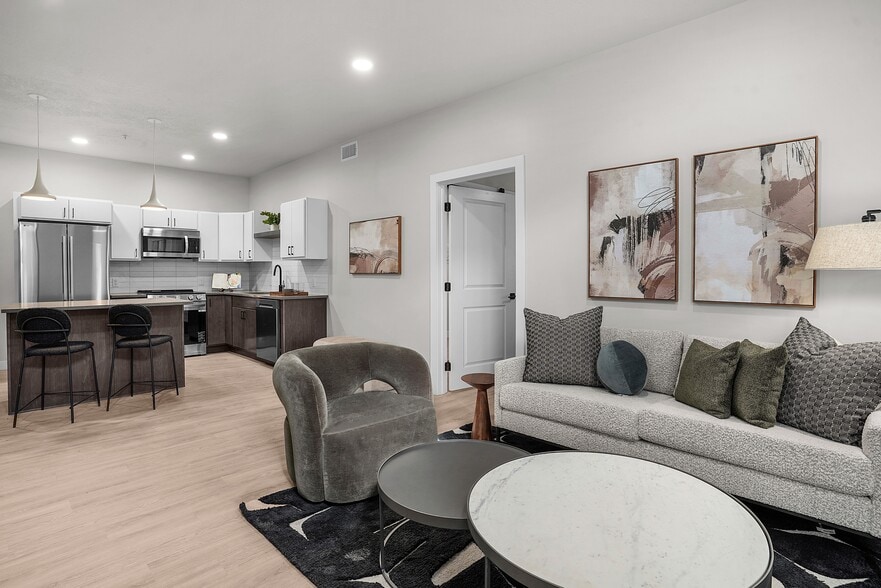
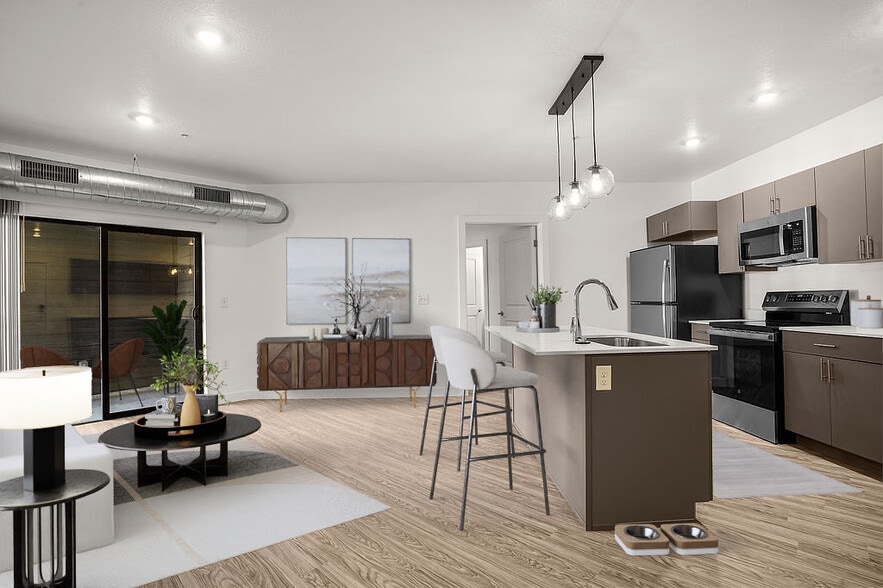
NOW OPEN! | The Whitney blends classic sophistication with modern luxury, offering a living experience that exudes elegance and confidence. Inspired by the icons of Old Hollywood and Madison Avenue, The Whitney features stunning mountain vistas and… refined interior finishes in each of its 264 homes. With an atmosphere that effortlessly combines timeless charm and contemporary style, The Whitney provides a truly exceptional living experience where beauty and comfort are always at the forefront.
NOW OPEN! | The Whitney blends classic sophistication with modern luxury, offering a living experience that exudes elegance and confidence. Inspired by the icons of Old Hollywood and Madison Avenue, The Whitney features stunning mountain vistas and refined interior finishes in each of its 264 homes. With an atmosphere that effortlessly combines timeless charm and contemporary style, The Whitney provides a truly exceptional living experience where beauty and comfort are always at the forefront.
The Whitney is an apartment community in Salt Lake City, UT
Contact
Salt Lake City, UT 84115
- Sunday Closed
- Monday 9:00 AM – 6:00 PM
- Tuesday 9:00 AM – 6:00 PM
- Wednesday 9:00 AM – 6:00 PM
- Thursday 9:00 AM – 6:00 PM
- Friday 9:00 AM – 6:00 PM
- Saturday 10:00 AM – 4:00 PM

The Whitney Gallery
Nearby Properties You Might Like
Within 50 Miles of The Whitney
Find More Rentals in Salt Lake City
Bedrooms
Other Types of Rentals
Salt Lake City Apartments by Amenity
- Pet-Friendly Apartments in Salt Lake City
- Furnished Apartments in Salt Lake City
- Waterfront Apartments in Salt Lake City
- Apartments with a Pool in Salt Lake City
- Apartments with Wheelchair Access in Salt Lake City
- Apartments with Washer & Dryer in Salt Lake City
- Apartments with Utilities Included in Salt Lake City
- Apartments with a Garage in Salt Lake City
- Apartments with EV Charging in Salt Lake City
- Apartments with a Virtual Tour in Salt Lake City
Apartment Specialties
Apartments in your Budget
- Salt Lake City Move-in Specials
- Cheap Apartments in Salt Lake City
- Luxury Apartments in Salt Lake City
- Apartments under $700 in Salt Lake City
- Apartments under $900 in Salt Lake City
- Apartments under $1000 in Salt Lake City
- Apartments under $1500 in Salt Lake City
- Apartments under $2000 in Salt Lake City
- Apartments under $2500 in Salt Lake City
Find More Rentals Nearby…
Cities
Neighborhoods
Contact This Property
(385) 324-7471Languages: English
Open 9:00 AM – 6:00 PM Today