
Managed By

- Total Monthly Price
- $2,998 - $3,773
- Bedrooms
- 2 - 42 - 4 Beds
- Bathrooms
- 2 - 3.52 - 3.5 Baths
- Sq. Ft.
- 1,084 - 2,144 sq ft
Pricing and Floor Plans
Big Sky 2-Bed
Show Floor Plan Details Hide Floor Plan Details
Unable to load floor plan details.
Arrowhead 3-Bed w/Unfinished Basement
Show Floor Plan Details Hide Floor Plan Details
Unable to load floor plan details.
157
$3,098
1,946 Sq. Ft.
Oct. 7
140
$2,998
1,946 Sq. Ft.
Nov. 5
Twin Home 3-Bed w/Finished Basement
Show Floor Plan Details Hide Floor Plan Details
Unable to load floor plan details.
Twin Home 4-Bed w/Finished Basement
Show Floor Plan Details Hide Floor Plan Details
Unable to load floor plan details.
122
$3,773
2,144 Sq. Ft.
Now
New
Arrowhead 4-Bed w/Finished Basement
Show Floor Plan Details Hide Floor Plan Details
Unable to load floor plan details.
145
$3,248
1,999 Sq. Ft.
Dec. 7
New
Timberline 4-Bed w/Finished Basement
Show Floor Plan Details Hide Floor Plan Details
Unable to load floor plan details.
Yellowstone 4-Bed w/Finished Basement
Show Floor Plan Details Hide Floor Plan Details
Unable to load floor plan details.
Property Map
Select a unit to view pricing and availability
Details
Lease Term Options
- 6 - 20 Month Leases
Property Information
- Built in 2023
- 96 units2 stories
Fees & Policies
The fees below are based on community-supplied data and may exclude additional fees and utilities.
Utilities & Essentials
-
Smart Home Services$115 / mo
-
Pest Control Services$2 / mo
-
Trash Services - Doorstep$25 / mo
-
Utility - Billing Administrative Fee$5.78 / mo
-
Utility - Electric - Third PartyVaries / mo
-
Utility - GasVaries / moDisclaimer: Utility apportionment is allocation: unit size & occupants.
-
Utility - SewerVaries / moDisclaimer: Utility apportionment is allocation: unit size & occupants.
-
Trash Services - HaulingVaries / moDisclaimer: Price varies based on utility cost. 52 Utility apportionment is allocation: unit size & occupants.
-
Renters Liability Insurance - Third PartyVaries / moDisclaimer: Price varies based on amount of coverage.
One-Time Basics
Due at Application
-
Administrative Fee$299
-
Application Fee$45
Due at Move-In
-
Security Deposit (Refundable)$600 - $800Max chargeable amount: $800Disclaimer: Price varies based on floor plan type/size.
-
Other
Other Pets Allowed
-
Pet Deposit (Refundable)$200
-
Pet Fee$300
-
Pet Rent$45 / mo
Cats Allowed
-
Cats Allowed
Max of 2, 0 lbs. Weight Limit
Restrictions
None
Comments
| Restrictions: None
Dogs Allowed
-
Dogs Allowed
Max of 2, 0 lbs. Weight Limit
Restrictions
Rottweiler, Doberman Pinscher, Pit Bull Terrier/Staffordshire Terrier, Chow, Presa Canaries, Akita, Alaskan Malamutes, Wolf-Hybrid, or any mix thereof
Comments
| Restrictions: Rottweiler, Doberman Pinscher, Pit Bull Terrier/Staffordshire Terrier, Chow, Presa Canaries, Akita, Alaskan Malamutes, Wolf-Hybrid, or any mix thereof
Personalized Add-Ons
-
Renters Liability/Content - Property Program$16 / mo
-
Common Area/Clubhouse Rental$185 / occurrence
Situational
-
Security Deposit - Additional (Refundable)$200 - $400Max chargeable amount: $400Disclaimer: Price varies based on screening conditions.
-
Renters Liability Only - Non-Compliance$10.75 / occurrence
-
Returned Payment Fee (NSF)$20 / occurrence
-
Late Fee9.99% of base rent / occurrence
Property Fee Disclaimer: Total Monthly Leasing Price includes base rent, all monthly mandatory and any user-selected optional fees. Excludes variable, usage-based, and required charges due at or prior to move-in or at move-out. Security Deposit may change based on screening results, but total will not exceed legal maximums. Some items may be taxed under applicable law. Some fees may not apply to rental homes subject to an affordable program. All fees are subject to application and/or lease terms. Prices and availability subject to change. Resident is responsible for damages beyond ordinary wear and tear. Resident may need to maintain insurance and to activate and maintain utility services, including but not limited to electricity, water, gas, and internet, per the lease. Additional fees may apply as detailed in the application and/or lease agreement, which can be requested prior to applying. Pets: Pet breed and other pet restrictions apply. Rentable Items: All Parking, storage, and other rentable items are subject to availability. Final pricing and availability will be determined during lease agreement. See Leasing Agent for details.
Matterport 3D Tours
Explore Commute Options
Property Highlights
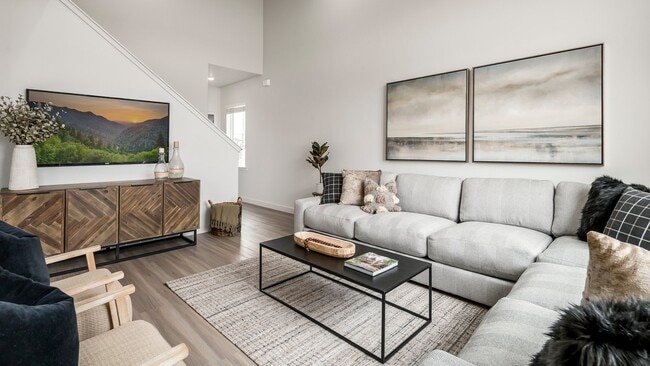
- Attached, two-car garage
- Farm truck playground
- Finished and unfinished basements
- Fire pit and pavilion
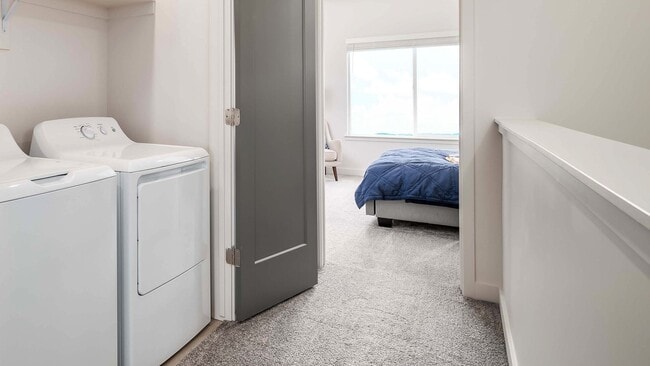
- Full-size washer/dryer
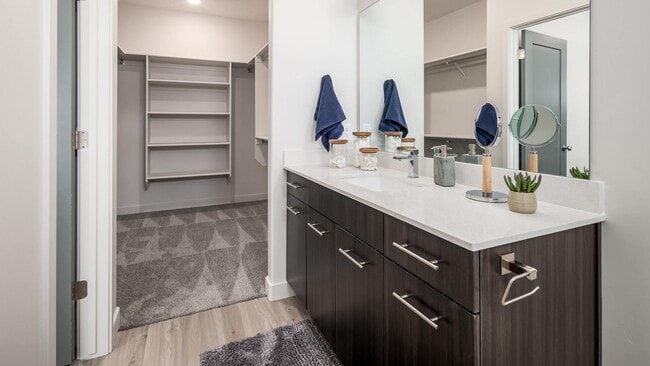
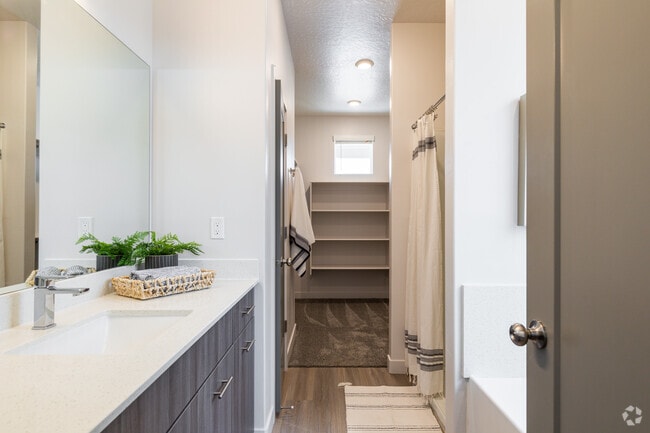
- Large walk-in closets, linen closet, and pantry
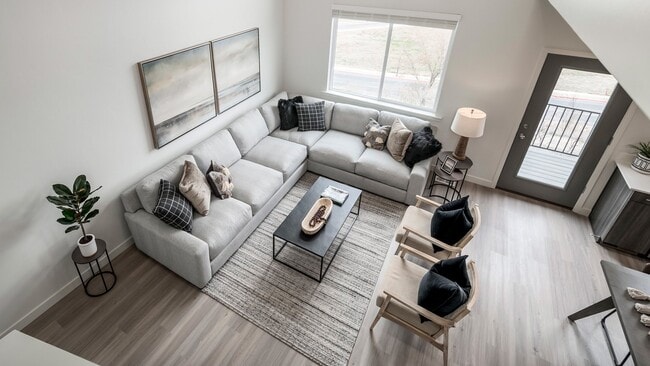
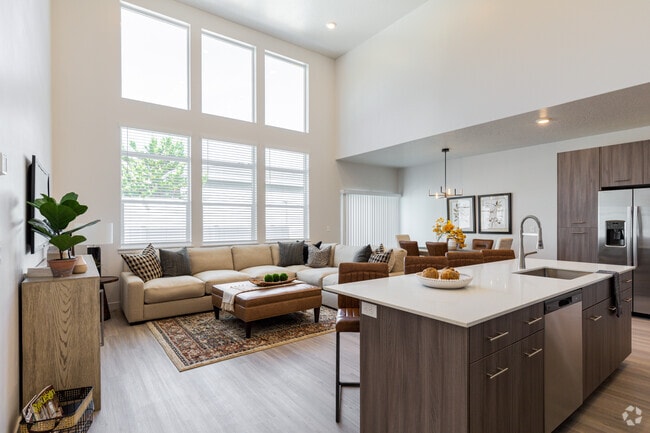
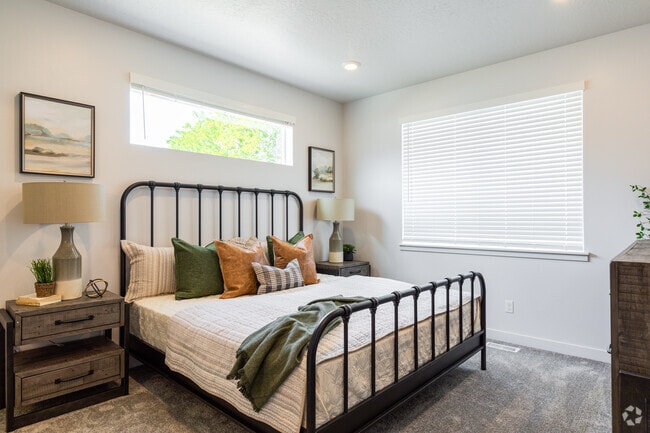
- Large windows with natural light
- Large, central park
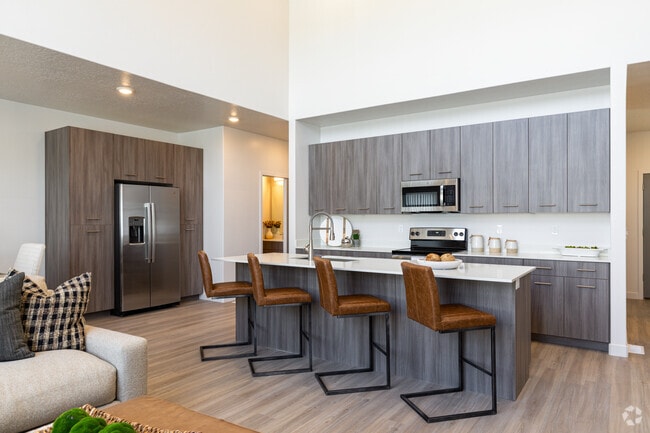
- Quartz countertops and wood-style flooring
- Red barn clubhouse
- Smart Home technology
- Technology Package
- Treehouse playground
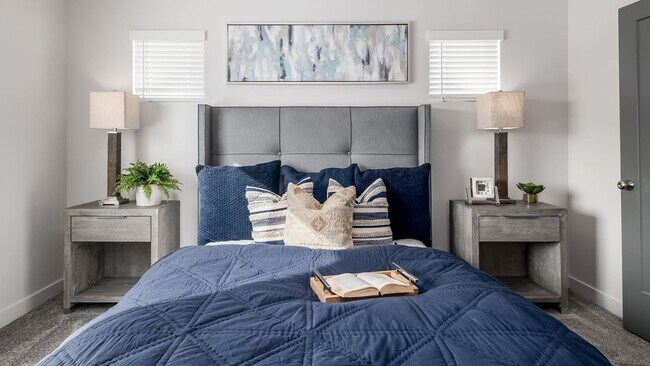
- Two, three, and four bedrooms
- We love pets!
Apartment Features
- Basement
- Quartz Countertops
- Walk-In Closets
Community Features
- 24 Hour Access
- Business Center
- Clubhouse
- Picnic Area
- Playground
Map of The Orchard Townhomes
Area Scores
Walkability
Fairly walkable
Transit
Some public transit
Driveability
Exceptionally drivable
Bikeability
Fairly bikeable
Walkability measures the walking distance to day-to-day needs.
Transit measures access to public transportation.
Driveability measures congestion, parking availability, and access to major roads.
Bikeability measures the suitability for cycling.
Soundscore™
Active
A Sound Score rating aggregates noise caused by vehicle traffic, airplane traffic and local sources.
Transit
Subway
3 min Drive

Commuter Rail
6 min Drive
Commuter Rail
10 min Drive
Airport
28 min Drive

Airport
44 min Drive
Moving to Outer Sandy/Cottonwood Hts, Sandy, UT
Shopping Centers
Shoppers will appreciate The Orchard Townhomes proximity to Harmon’s 114th South, Raymond Plaza, and Alpine Plaza. Harmon’s 114th South is 0.5 miles away, and Raymond Plaza is within a 15 minute walk.
Commuting
With a TransitScore of 50, The Orchard Townhomes has some public transit, including 10 transit stops within 16.4 miles. Transit options include Crescent View Station and Kimballs Lane Station.
Parks and Recreation
Recreational activities near The Orchard Townhomes are plentiful. Discover 1 park within 3.4 miles, including Dimple Dell Regional Nature Park.
Airports
Living in Outer Sandy/Cottonwood Hts provides easy access to Salt Lake City International, located just 27 minutes from The Orchard Townhomes. Another nearby airport is Provo Municipal, located 31.7 miles away.
Local Education
Primary and Secondary Schools

Altara School
Grades K-5
Public
Indian Hills Middle School
Grades 6-8
Public

Crescent View Middle School
Grades 6-8
Public
Challenger School - Sandy Elementary School
Grades PK-8
Private
Summit Academy - Draper Campus
Grades PK-8
Public
Alta High School
Grades 9-12
Public
Gateway Academy
Grades 9-12
Private
Data provided by GreatSchools.org © 2026. All rights reserved.

Colleges and Universities
| School | Commute Time (Distance) |
|---|---|
| Rosman UHS | Drive: 7 min (3.4 mi) |
| University of Phoenix, Utah | Drive: 13 min (9.5 mi) |
| Salt Lake Community College | Drive: 19 min (13.4 mi) |
About The Orchard Townhomes
The Orchard is located in the heart of Sandy, Utah, right off 700 East. It's an ideal east-side location with easy access to Interstate 15, fantastic shopping, entertainment, and some of the best ski resorts in the country. Check out The Orchard… Townhomes and schedule your tour today. You get a modern farmhouse with all the features you need in an idyllic setting. We can't wait to see you!
The Orchard is located in the heart of Sandy, Utah, right off 700 East. It's an ideal east-side location with easy access to Interstate 15, fantastic shopping, entertainment, and some of the best ski resorts in the country. Check out The Orchard Townhomes and schedule your tour today. You get a modern farmhouse with all the features you need in an idyllic setting. We can't wait to see you!
The Orchard Townhomes is a townhome community in Sandy, UT
Contact
Sandy, UT 84070
- Sunday Closed
- Monday 9:00 AM – 6:00 PM
- Tuesday 9:00 AM – 6:00 PM
- Wednesday 9:00 AM – 6:00 PM
- Thursday 9:00 AM – 6:00 PM
- Friday 9:00 AM – 6:00 PM
- Saturday Closed
Renter Reviews
For The Orchard Townhomes
22 Ratings & Reviews
-
7/20/26
Excellent Management and a Great Community
My husband, our two young boys, and I had a wonderful experience living at The Orchard. We relocated from Southern California to Utah during the winter and needed a place to stay while we searched for a home to buy. From the very beginning, Nate and the management team made the process incredibly smooth. Their communication was excellent, and they helped us get moved in quickly during a stressful transition.
Mike from the maintenance team was always prompt, friendly, and helpful whenever we… needed a repair. The townhomes are clean, well-maintained, and the community is quiet with wonderful, friendly neighbors.
We truly enjoyed our time at The Orchard and are grateful for such a positive experience during our move. We would highly recommend this community to anyone looking for a well-managed and welcoming place to call home.Review from Apartments.com
Property Manager at The Orchard Townhomes responded to this review
Hello, thank you so much for the positive feedback, we're thrilled to hear that you had a great experience living at The Orchard and found our staff to be helpful and accommodating. Wishing you and yours the best!
The Orchard Townhomes Gallery

Nearby Properties You Might Like
Within 50 Miles of The Orchard Townhomes
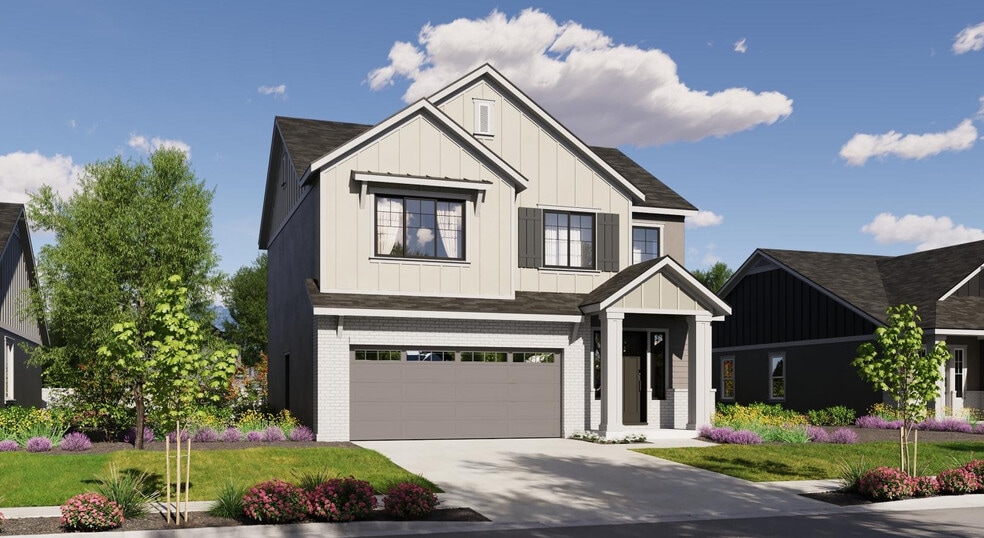
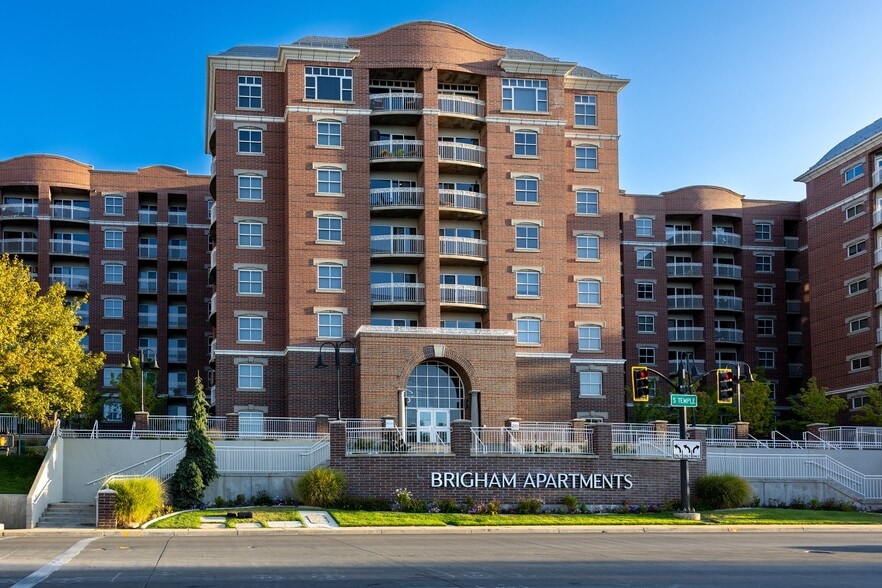
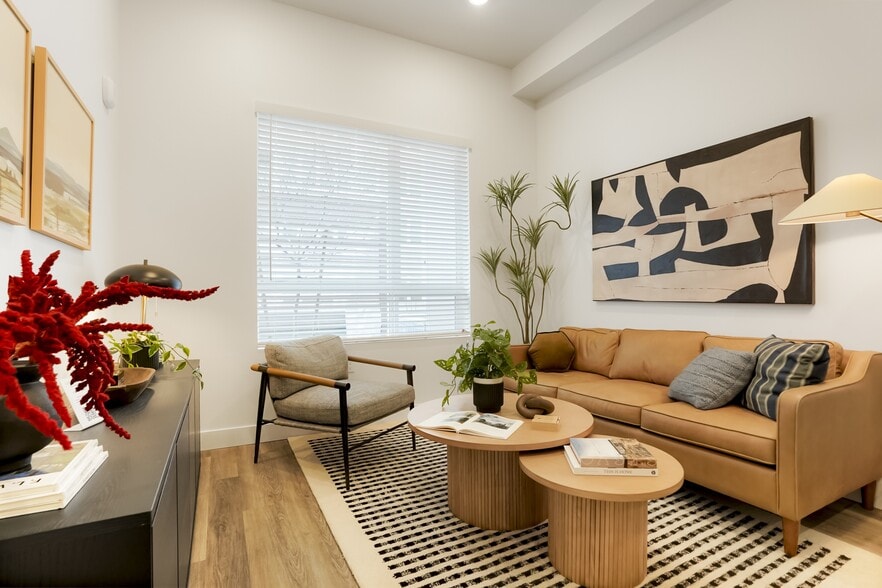
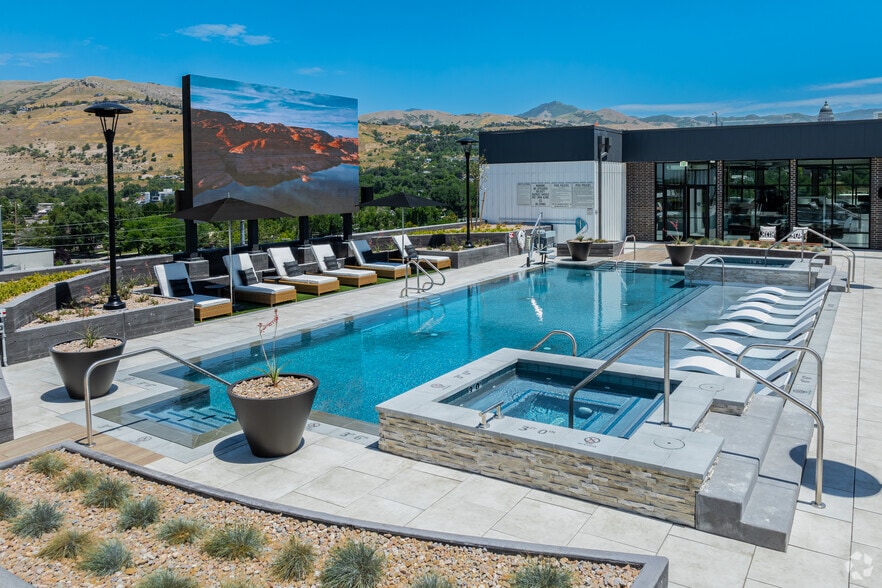
Find More Rentals in Sandy
Bedrooms
Type of Rental
Sandy Townhomes for Rent by Amenity
Find More Rentals Nearby…
Cities
Neighborhoods
Contact This Property
(385) 474-1045Languages: English
Open 9:00 AM – 6:00 PM Today