
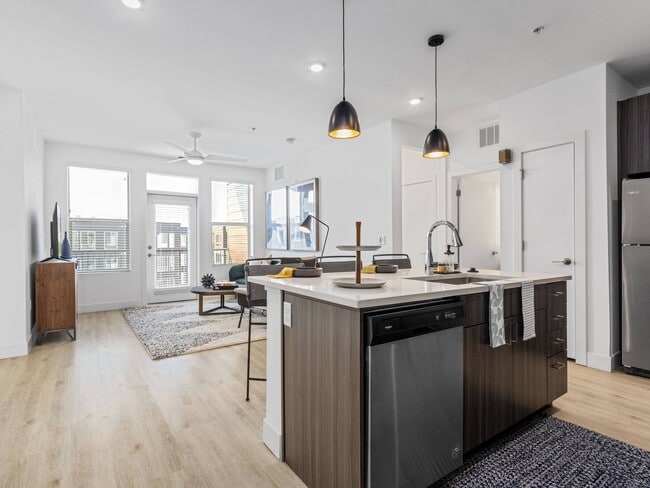
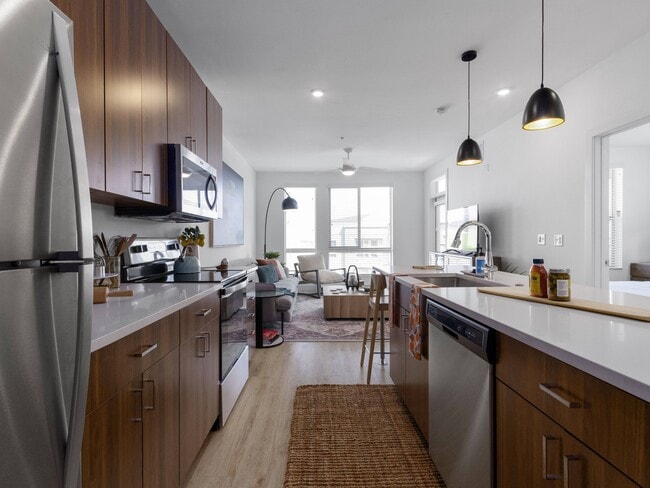
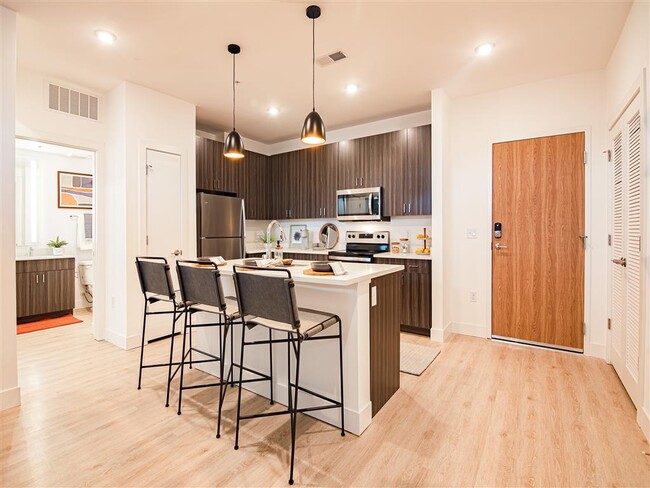
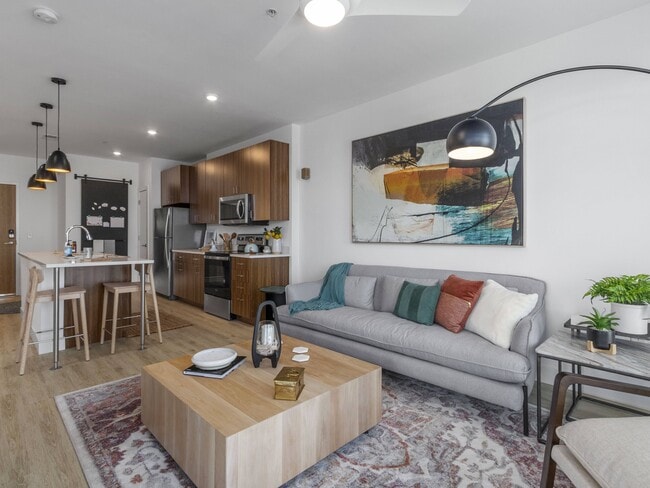
- Total Monthly Price
- $1,332 - $2,109
- Bedrooms
- Studio - 2Studio - 2 Beds
- Bathrooms
- 1 - 21 - 2 Baths
- Sq. Ft.
- 545 - 1,224 sq ft
Pricing and Floor Plans
UB1
Show Floor Plan Details Hide Floor Plan Details
Unable to load floor plan details.
314
$1,365
697 Sq. Ft.
Oct. 2
424
$1,465
697 Sq. Ft.
Oct. 25
S1
Show Floor Plan Details Hide Floor Plan Details
Unable to load floor plan details.
118
$1,332
545 Sq. Ft.
Now
A2
Show Floor Plan Details Hide Floor Plan Details
Unable to load floor plan details.
157
$2,018
769 Sq. Ft.
Now
354
$1,554
756 Sq. Ft.
Nov. 12
A1
Show Floor Plan Details Hide Floor Plan Details
Unable to load floor plan details.
A3
Show Floor Plan Details Hide Floor Plan Details
Unable to load floor plan details.
A4
Show Floor Plan Details Hide Floor Plan Details
Unable to load floor plan details.
B2
Show Floor Plan Details Hide Floor Plan Details
Unable to load floor plan details.
433
$1,997
1,117 Sq. Ft.
Now
353
$1,860
1,127 Sq. Ft.
Oct. 23
334
$1,885
1,127 Sq. Ft.
Nov. 20
B3
Show Floor Plan Details Hide Floor Plan Details
Unable to load floor plan details.
341
$2,109
1,128 Sq. Ft.
Oct. 17
241
$2,059
1,128 Sq. Ft.
Oct. 31
B5
Show Floor Plan Details Hide Floor Plan Details
Unable to load floor plan details.
129
$2,108
1,170 Sq. Ft.
Nov. 27
B1
Show Floor Plan Details Hide Floor Plan Details
Unable to load floor plan details.
B4
Show Floor Plan Details Hide Floor Plan Details
Unable to load floor plan details.
B6
Show Floor Plan Details Hide Floor Plan Details
Unable to load floor plan details.
Property Map
Select a unit to view pricing and availability
Details
Lease Term Options
- 12 - 15 Month Leases
Property Information
- Built in 2021
- 207 units4 stories
Fees & Policies
The fees below are based on community-supplied data and may exclude additional fees and utilities.
Utilities & Essentials
-
Community Amenity Fee$150 / mo
-
Pest Control Services$4 / mo
-
Utility - Billing Administrative Fee$6.06 / mo
-
Utility - Electric - Third PartyVaries / mo
-
Common Area - GasVaries / moDisclaimer: Utility apportionment is allocation: divided eq per unit.
-
Utility - Natural Gas - Third PartyVaries / mo
-
Utility - SewerVaries / moDisclaimer: Utility apportionment is allocation: ratio occupancy formula.
-
Trash Services - HaulingVaries / moDisclaimer: Utility apportionment is allocation: divided eq per unit.
-
Utility - WaterVaries / moDisclaimer: Utility apportionment is allocation: ratio occupancy formula.
-
Renters Liability Insurance - Third PartyVaries / moDisclaimer: Price varies based on selections with third party provider.
-
Common Area - ElectricVaries / moDisclaimer: Utility apportionment is allocation: divided eq per unit.
One-Time Basics
Due at Application
-
Administrative Fee$300
-
Application Fee$50
Due at Move-In
-
Utility - New Account Fee$17
-
Security Deposit (Refundable)$500
Due at Move-Out
-
Utility - Final Bill Fee$17
Garage
-
Parking - Garage$65 - $85 / moDisclaimer: Price varies based on rentable item type.
Comments
Max of 2
Additional Parking Options
-
Other
Other Pets Allowed
-
Pet Deposit (Refundable)$200
-
Pet Fee$300
-
Pet Rent$50 / mo
-
Pet Management - Third Party$30 / yr
Cats Allowed
-
Cats Allowed
0 lbs. Weight Limit
Restrictions
None
Comments
| Restrictions: None
Dogs Allowed
-
Dogs Allowed
0 lbs. Weight Limit
Restrictions
Breed Restrictions, Contact Office
Comments
| Restrictions: Breed Restrictions, Contact Office
Storage Unit
-
Storage Fee$35 - $50 / moDisclaimer: Price varies based on rentable item type.
Personalized Add-Ons
-
Renters Liability/Content - Property Program$14.50 / mo
-
Short Term Rental$150 - $500 / moMax chargeable amount: $500Disclaimer: Price varies based on length of lease.
-
Common Area/Clubhouse Rental$250 / occurrence
Situational
-
Security Deposit - Additional (Refundable)100% of base rentMax chargeable amount: 100% of base rent
-
Month-to-Month Fee$750 / mo
-
Renters Liability Only - Non-Compliance$10.75 / occurrence
-
Returned Payment Fee (NSF)$20 / occurrence
-
Legal/Eviction Fees$25 / occurrence
-
Resident Change Fee$250 / occurrence
-
Access Device - Replacement$5 - $50 / occurrenceDisclaimer: Price varies based on device type.
-
Utility - Vacant Processing Fee$50 / occurrence
-
Early Lease Termination/Cancellation200% of base rent / occurrence
-
Late Fee9.99% of base rent / occurrence
-
Utility - Vacant Cost RecoveryVaries / occurrence
-
Insufficient Move-Out Notice FeeVaries / occurrenceDisclaimer: Price varies based on timing of move-out.
-
Lease ViolationVaries / occurrenceDisclaimer: Price varies based on type of non-compliance.
-
Intra-Community Transfer FeeVaries / occurrenceDisclaimer: Price varies based on timing of move-out.
Property Fee Disclaimer: Total Monthly Leasing Price includes base rent, all monthly mandatory and any user-selected optional fees. Excludes variable, usage-based, and required charges due at or prior to move-in or at move-out. Security Deposit may change based on screening results, but total will not exceed legal maximums. Some items may be taxed under applicable law. Some fees may not apply to rental homes subject to an affordable program. All fees are subject to application and/or lease terms. Prices and availability subject to change. Resident is responsible for damages beyond ordinary wear and tear. Resident may need to maintain insurance and to activate and maintain utility services, including but not limited to electricity, water, gas, and internet, per the lease. Additional fees may apply as detailed in the application and/or lease agreement, which can be requested prior to applying. Pets: Pet breed and other pet restrictions apply. Rentable Items: All Parking, storage, and other rentable items are subject to availability. Final pricing and availability will be determined during lease agreement. See Leasing Agent for details.
Matterport 3D Tours
Explore Commute Options
Property Highlights
- Access Trax transit & public transportation
- Backlit Bathroom Mirrors
- Balcony or patio*
- BBQ grills with yard games
- Bike and ski storage and repair shop
- Ceiling fans*
- Clubhouse with wi fi
- Controlled access community with elevators
- Cyber Café
- Expansive windows*
- Full size washer and dryer
- Furnished Options Available with CORT
- Kitchen Pantry & Preparation Island *
- Luxer One parcel lockers
- Luxurious courtyard with social spaces
- Online Rent Payments & Maint. Service Requests
- Open Concept Living
- Pet Wash
- Rentable storage
- Soft close cabinets
- Stunning Mountain Views
- Unobstructed Mountain Views
- Valet Trash
- Walk-in closets*
- Walk-in shower
- Whirlpool stainless steel appliances
- Wood plank style flooring
Apartment Features
- Balcony
- Ceiling Fans
- Dishwasher
- Kitchen
- Microwave
- Oven
- Patio
- Quartz Countertops
- Range
- Refrigerator
- Views
- Washer/Dryer
Community Features
- Bicycle Storage
- Business Center
- Cabana
- Clubhouse
- Controlled Access
- Fitness Center
- Garages
- Grill
- Maintenance on site
- Online Services
- Pet Play Area
- Pet Washing Station
- Pool
- Property Manager on Site
- Public Transportation
- Wi-Fi
Map of Upper West
Area Scores
Walkability
Fairly walkable
Transit
Some public transit
Driveability
Very drivable
Bikeability
Fairly bikeable
Walkability measures the walking distance to day-to-day needs.
Transit measures access to public transportation.
Driveability measures congestion, parking availability, and access to major roads.
Bikeability measures the suitability for cycling.
Soundscore™
Active
A Sound Score rating aggregates noise caused by vehicle traffic, airplane traffic and local sources.
Transit
Subway
2 min Drive

Commuter Rail
11 min Drive
Commuter Rail
17 min Drive
Airport
22 min Drive

Airport
51 min Drive
Moving to Outer West Jordan, West Jordan, UT
Shopping Centers
Shoppers will appreciate Upper West proximity to Jordan Valley Station, Reams, and Market Place At Naylor Farm. Jordan Valley Station is 0.1 miles away, and Reams is within a 19 minute walk.
Commuting
With a TransitScore of 40, Upper West has some public transit, including 10 transit stops within 17.1 miles. Transit options include Jordan Valley Station and 2700 W. Sugar Factory Rd Station.
Parks and Recreation
Recreational activities near Upper West are plentiful. Discover 1 park within 3.5 miles, including Conservation Garden Park.
Airports
Living in Outer West Jordan provides easy access to Salt Lake City International, located just 23 minutes from Upper West. Another nearby airport is Provo Municipal, located 37.2 miles away.
Local Education
Primary and Secondary Schools

Terra Linda School
Grades K-5
Public

Westbrook School
Grades PK-5
Public
Challenger School - West Jordan
Grades PK-5
Private

Joel P Jensen Middle School
Grades 6-8
Public

Itineris Early College High School
Grades 9-12
Public

West Jordan High School
Grades 9-12
Public
Hawthorne Academy
Grades K-12
Private
Data provided by GreatSchools.org © 2026. All rights reserved.

Colleges and Universities
| School | Commute Time (Distance) |
|---|---|
| Rosman UHS | Drive: 13 min (6.1 mi) |
| Salt Lake Community College | Drive: 16 min (7.6 mi) |
| University of Phoenix, Utah | Drive: 15 min (7.6 mi) |
About Upper West
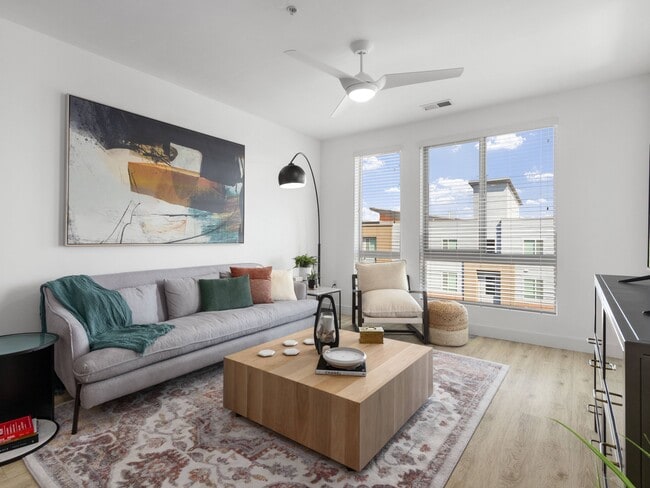
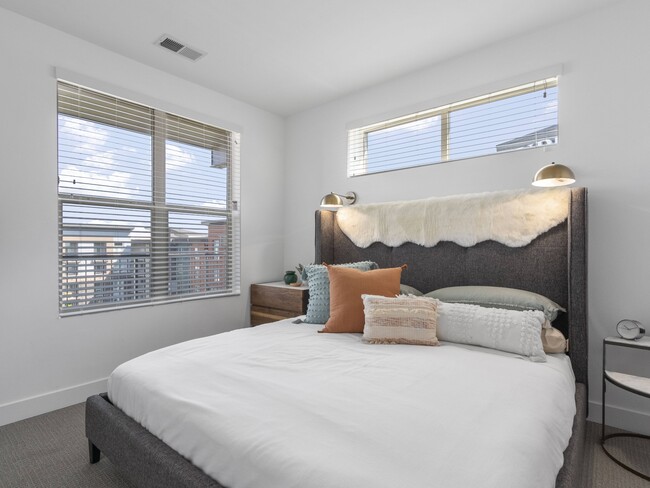
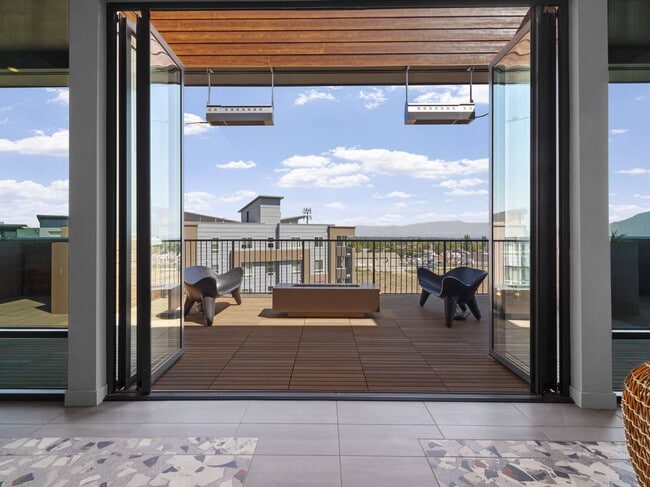
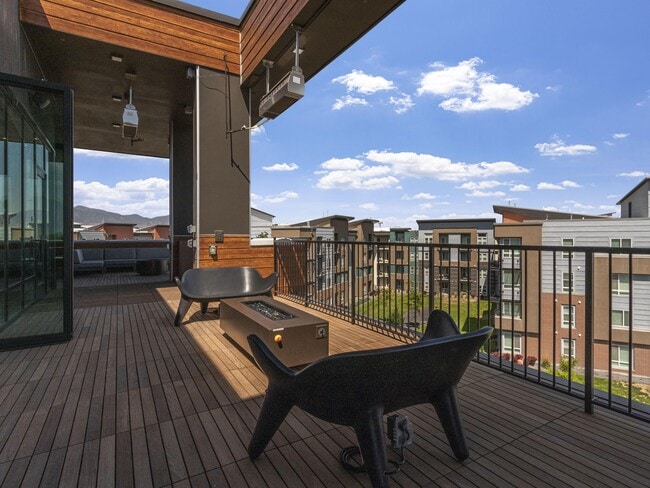
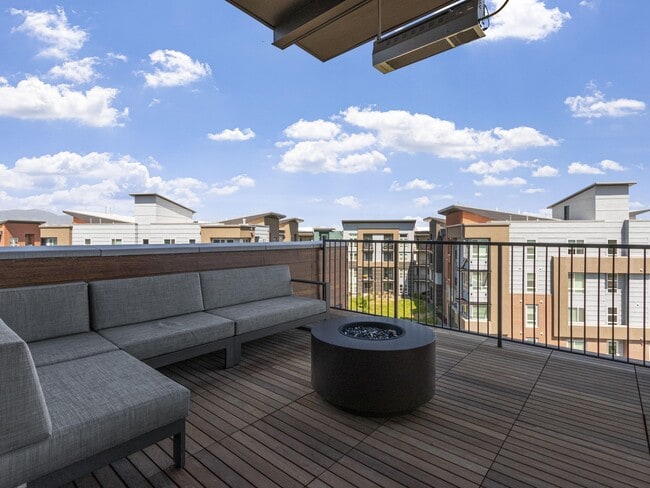
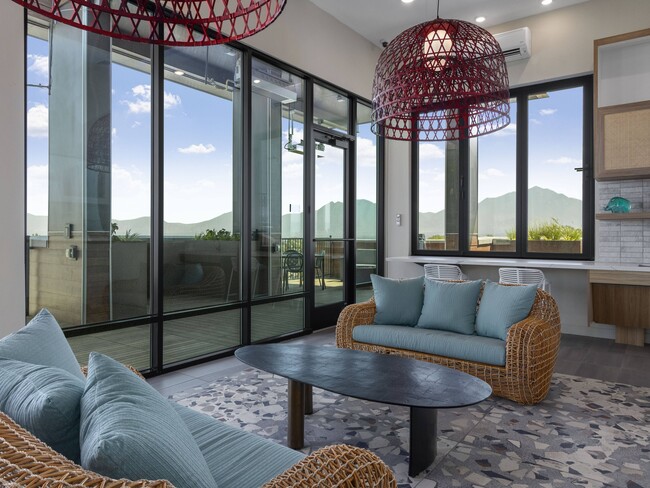
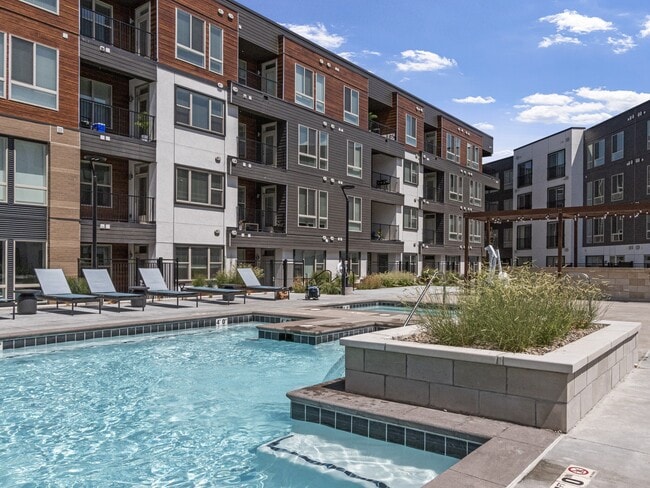
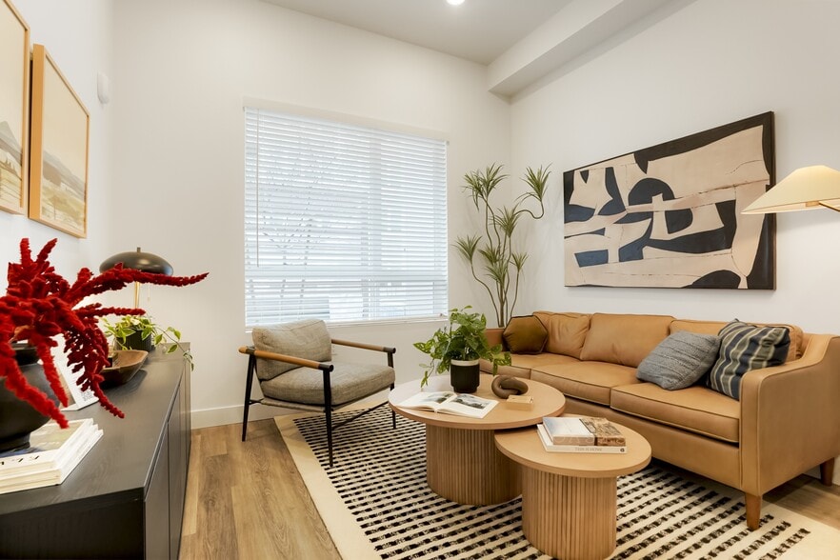
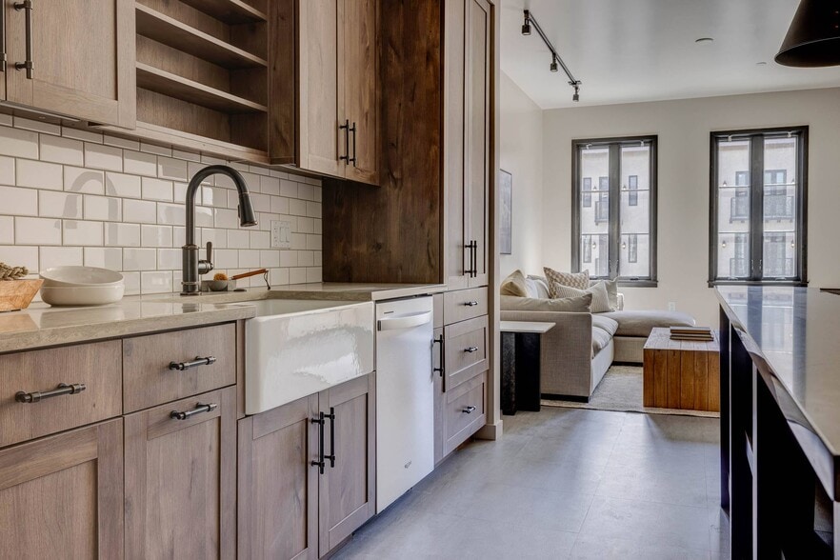
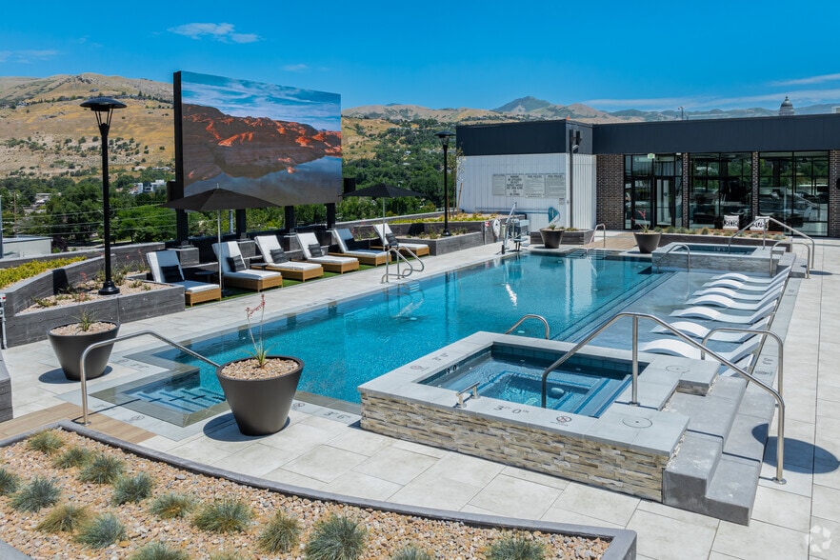
Indulge in a refined metropolitan lifestyle at Upper West Apartments. Whatever luxuries you've been seeking, you'll find here. Our apartments in West Jordan were designed for savvy urban dwellers and feature everything from first-class amenities to… upscale interiors. Find out more about this cosmopolitan-styled community and claim it as your new home!Wake up every morning to breathtaking mountain views and a grand courtyard. Our elegant social spaces with BBQ grills, classy lounges, and yard games are favorites among our residents for gatherings and events. The elevated resort-style pool with picturesque cabanas makes every morning a delight, while the cybercafe is perfect for getting some work done in peace. There's a 15,000-square-foot fitness center that's appointed with state-of-the-art equipment. And we have yet to mention our other lovely conveniences, including Luxor One parcel lockers, bike, and ski storage, as well as the beautiful dog park and pet spa.
Indulge in a refined metropolitan lifestyle at Upper West Apartments. Whatever luxuries you've been seeking, you'll find here. Our apartments in West Jordan were designed for savvy urban dwellers and feature everything from first-class amenities to upscale interiors. Find out more about this cosmopolitan-styled community and claim it as your new home!Wake up every morning to breathtaking mountain views and a grand courtyard. Our elegant social spaces with BBQ grills, classy lounges, and yard games are favorites among our residents for gatherings and events. The elevated resort-style pool with picturesque cabanas makes every morning a delight, while the cybercafe is perfect for getting some work done in peace. There's a 15,000-square-foot fitness center that's appointed with state-of-the-art equipment. And we have yet to mention our other lovely conveniences, including Luxor One parcel lockers, bike, and ski storage, as well as the beautiful dog park and pet spa.
Upper West is an apartment community in West Jordan, UT
Contact
West Jordan, UT 84088
- Sunday Closed
- Monday 9:00 AM – 6:00 PM
- Tuesday 9:00 AM – 6:00 PM
- Wednesday 9:00 AM – 6:00 PM
- Thursday 9:00 AM – 6:00 PM
- Friday 9:00 AM – 6:00 PM
- Saturday 10:00 AM – 5:00 PM

Renter Reviews
For Upper West
47 Ratings & Reviews
-
8/26/26
Verified Renter
The on-site management team are professional and responsive. The maintenance crew are friendly and get the job done every-time I have needed them. Upperwest is the most pet friendly community I have ever experienced!!! The property is clean and well kept, with high security. I have enjoyed living here and would highly recommend Upperwest to others.
Review from Apartments.com
Property Manager at Upper West responded to this review
Thank you so much for your wonderful review! We’re thrilled to hear that you’ve had such a positive experience at Upper West. Our team takes great pride in being responsive, keeping the community clean and well maintained, and providing friendly and… reliable service. We’re especially happy to hear that you’ve enjoyed our pet-friendly community. we love being a place where both our residents and their furry friends feel at home!
Upper West Gallery
Nearby Properties You Might Like
Within 50 Miles of Upper West
Find More Rentals in West Jordan
Bedrooms
Other Types of Rentals
West Jordan Apartments by Amenity
- Pet-Friendly Apartments in West Jordan
- Furnished Apartments in West Jordan
- Waterfront Apartments in West Jordan
- Apartments with a Pool in West Jordan
- Apartments with Wheelchair Access in West Jordan
- Apartments with Washer & Dryer in West Jordan
- Apartments with Utilities Included in West Jordan
- Apartments with a Garage in West Jordan
- Apartments with EV Charging in West Jordan
- Apartments with a Virtual Tour in West Jordan
Apartment Specialties
Apartments in your Budget
Find More Rentals Nearby…
Cities
Neighborhoods
Contact This Property
(844) 996-3694Languages: English
Closed Today