

- Bedrooms
- 1 - 31 - 3 Beds
- Bathrooms
- 1 - 2.51 - 2.5 Baths
- Sq. Ft.
- 795 - 1,570 sq ft
Pricing and Floor Plans
1x1-795
Show Floor Plan Details Hide Floor Plan Details
Unable to load floor plan details.
Q204
$1,299
795 Sq. Ft.
Now
P204
$1,365
795 Sq. Ft.
Oct. 10
Q307
$1,365
795 Sq. Ft.
Dec. 10
1x1-795-Renovation
Show Floor Plan Details Hide Floor Plan Details
Unable to load floor plan details.
Q205
$1,404
795 Sq. Ft.
Dec. 10
New
2x2-1033
Show Floor Plan Details Hide Floor Plan Details
Unable to load floor plan details.
P208
$1,499
1,033 Sq. Ft.
Oct. 10
L301
$1,499
1,033 Sq. Ft.
Oct. 10
K307
$1,574
1,033 Sq. Ft.
Nov. 10
2x2-1033-G
Show Floor Plan Details Hide Floor Plan Details
Unable to load floor plan details.
O104
$1,649
1,033 Sq. Ft.
Now
2x2-1065
Show Floor Plan Details Hide Floor Plan Details
Unable to load floor plan details.
O205
$1,570
1,065 Sq. Ft.
Nov. 10
2x2-1033-ADA
Show Floor Plan Details Hide Floor Plan Details
Unable to load floor plan details.
2x2-1033-Renovation
Show Floor Plan Details Hide Floor Plan Details
Unable to load floor plan details.
2x2-1065-G
Show Floor Plan Details Hide Floor Plan Details
Unable to load floor plan details.
2x2-1065-Renovation
Show Floor Plan Details Hide Floor Plan Details
Unable to load floor plan details.
2x2-1065-G-Renovation
Show Floor Plan Details Hide Floor Plan Details
Unable to load floor plan details.
3x2.5-1570-G-T-R
Show Floor Plan Details Hide Floor Plan Details
Unable to load floor plan details.
E107
$2,273
1,570 Sq. Ft.
Oct. 10
E110
$2,273
1,570 Sq. Ft.
Nov. 10
3x2.5-1280-T-R
Show Floor Plan Details Hide Floor Plan Details
Unable to load floor plan details.
J103
$2,049
1,280 Sq. Ft.
Oct. 10
3x2.5-1280-T
Show Floor Plan Details Hide Floor Plan Details
Unable to load floor plan details.
D110
$1,815
1,280 Sq. Ft.
Nov. 10
3x2.5-1570-G-T
Show Floor Plan Details Hide Floor Plan Details
Unable to load floor plan details.
H109
$2,151
1,570 Sq. Ft.
Nov. 10
3X2-1211-T
Show Floor Plan Details Hide Floor Plan Details
Unable to load floor plan details.
3X2-1211-T-R
Show Floor Plan Details Hide Floor Plan Details
Unable to load floor plan details.
3x2-1252-T
Show Floor Plan Details Hide Floor Plan Details
Unable to load floor plan details.
3x2.5-1252-T
Show Floor Plan Details Hide Floor Plan Details
Unable to load floor plan details.
Details
Lease Term Options
- 12 mo
Property Information
- Built in 2011
- 278 units3 stories
Fees & Policies
The fees below are based on community-supplied data and may exclude additional fees and utilities.
-
Covered
-
Street
-
Garage
Dogs Allowed
-
Pet Deposit$100
-
Pet Fee$300
0 lbs. Weight Limit, Pet Interview, Spayed/Neutered
Cats Allowed
-
Pet Deposit$100
-
Pet Fee$300
0 lbs. Weight Limit, Pet Interview, Spayed/Neutered
Property Fee Disclaimer: Based on community-supplied data and independent market research. Subject to change without notice. May exclude fees for mandatory or optional services and usage-based utilities.
Matterport 3D Tours
Explore Commute Options
Property Highlights
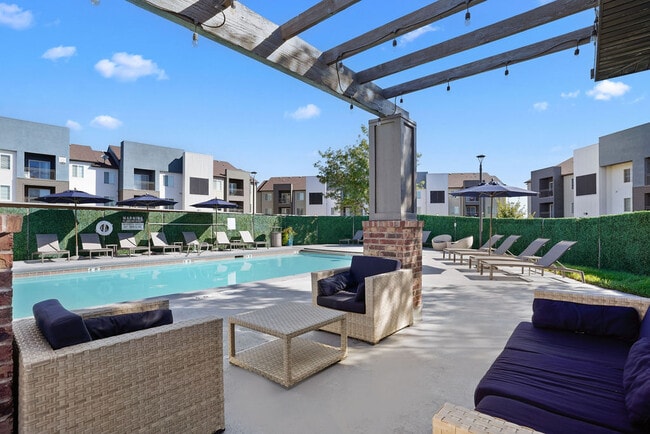
- BBQ and Picnic Pavilion Area
- Brand New Townhome Floorplans
- Close to Dog Park
- Close to Trax Jordan Line and Jordan Landing
- Fiber Optic Internet
- Off Leash Pet Park
- Package Locker By Amazon
- Pet Friendly
- Spacious 1, 2 and 3 Bedroom Apartment Homes
- Sparkling Swimming Pool
- Townhomes With Enclosed Yards
Apartment Features
- Air Conditioning
- Balcony
- Cable Ready
- Carpet
- Ceiling Fans
- Dining Room
- Dishwasher
- Disposal
- Double Pane Windows
- Family Room
- Freezer
- Hardwood Floors
- Heating
- High Speed Internet Access
- Kitchen
- Large Bedrooms
- Lawn
- Linen Closet
- Microwave
- Oven
- Pantry
- Patio
- Porch
- Range
- Refrigerator
- Satellite TV
- Security System
- Sprinkler System
- Storage Space
- Tub/Shower
- Views
- Vinyl Flooring
- Washer/Dryer
- Washer/Dryer Hookup
- Wheelchair Accessible (Rooms)
- Wi-Fi
- Window Coverings
- Yard
Community Features
- Basketball Court
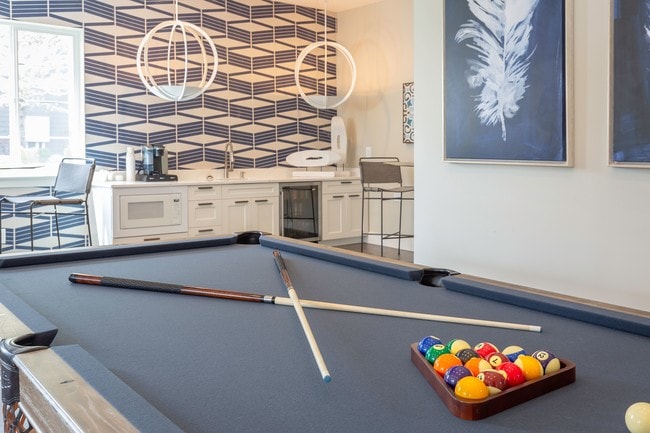
- Clubhouse
- Courtyard
- Dog Park
- Fenced Lot
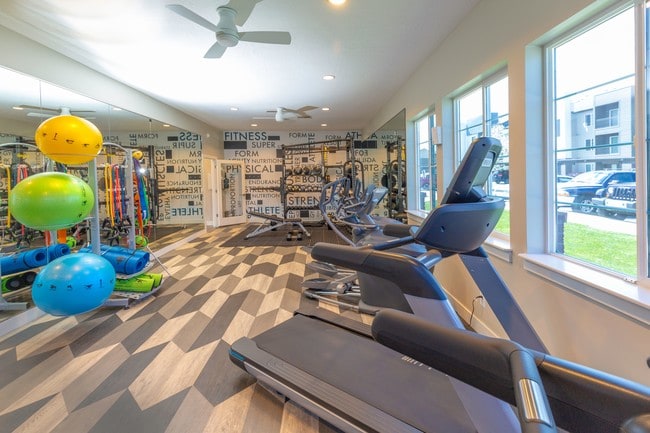
- Fitness Center
- Gameroom
- Garages
- Grill
- Lounge
- Maintenance on site
- Online Services
- Package Service
- Pet Play Area
- Picnic Area
- Planned Social Activities
- Playground
- Pool
- Property Manager on Site
- Public Transportation
- Renters Insurance Program
- Short Term Lease
- Spa
- Storage Space
- Sundeck
- Walk-Up
- Walking/Biking Trails
- Wi-Fi
Map of Wilshire Place
Area Scores
Walkability
Somewhat walkable
Driveability
Exceptionally drivable
Bikeability
Somewhat bikeable
Walkability measures the walking distance to day-to-day needs.
Driveability measures congestion, parking availability, and access to major roads.
Bikeability measures the suitability for cycling.
Soundscore™
Active
A Sound Score rating aggregates noise caused by vehicle traffic, airplane traffic and local sources.
Transit
Commuter Rail
20 min Drive

Airport
25 min Drive

Moving to Outer West Jordan, West Jordan, UT
Airports
Living in Outer West Jordan provides easy access to Salt Lake City International, located just 24 minutes from Wilshire Place. Another nearby airport is Provo Municipal, located 38.3 miles away.
Local Education
Primary and Secondary Schools

Copper Canyon School
Grades K-5
Public
Diamond Ridge School
Grades K-5
Public

Jim Bridger School
Grades PK-5
Public

Daybreak Academy
Grades PK-5
Private

Sunset Ridge Middle School
Grades 6-8
Public

Copper Hills High School
Grades 9-12
Public
Herriman High School
Grades 9-12
Public
West Ridge Academy
Grades K-12
Private
Data provided by GreatSchools.org © 2026. All rights reserved.

Colleges and Universities
| School | Commute Time (Distance) |
|---|---|
| Rosman UHS | Drive: 20 min (9.9 mi) |
| Salt Lake Community College | Drive: 22 min (11.5 mi) |
| University of Phoenix, Utah | Drive: 22 min (11.8 mi) |
About Wilshire Place
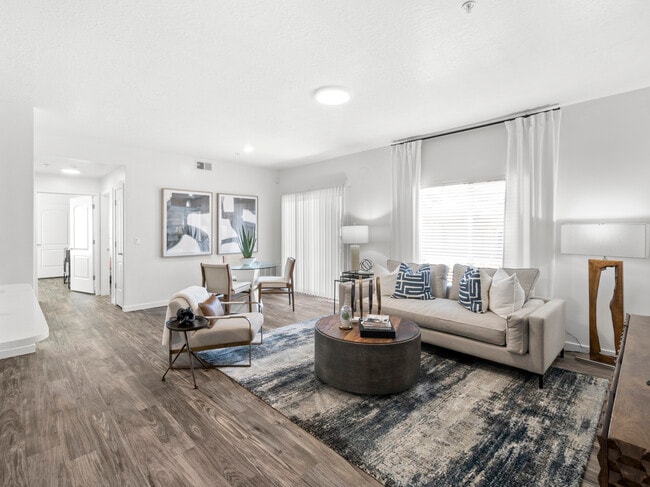
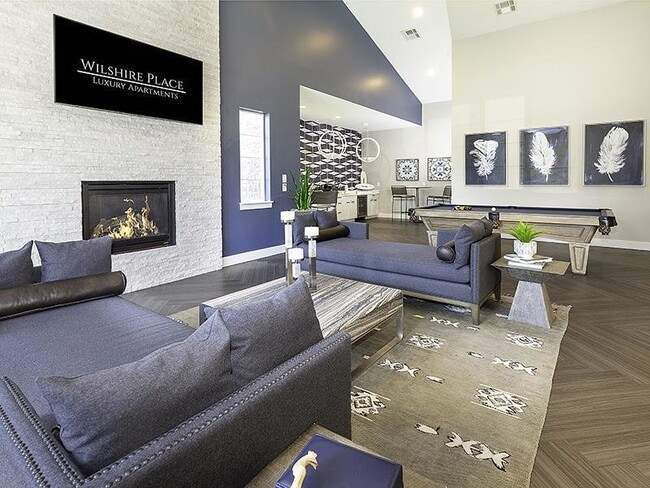
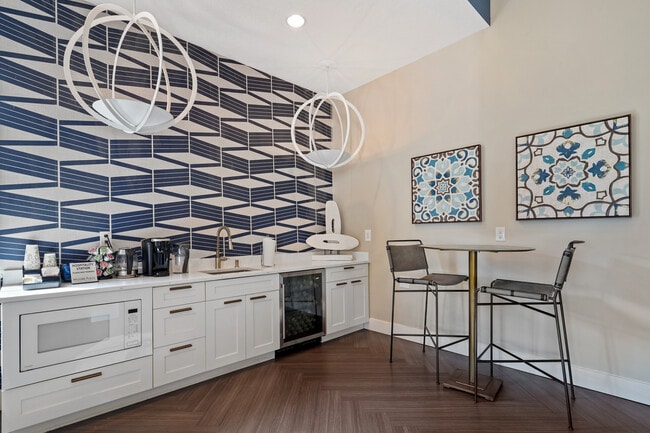
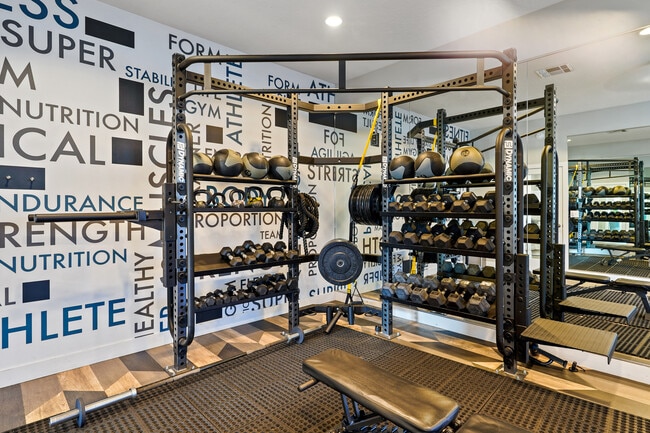
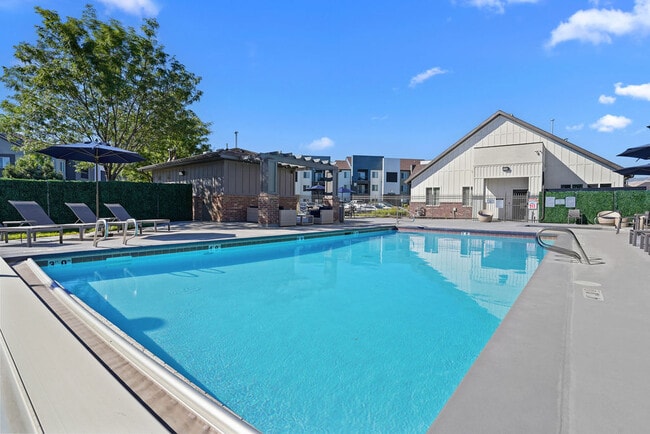
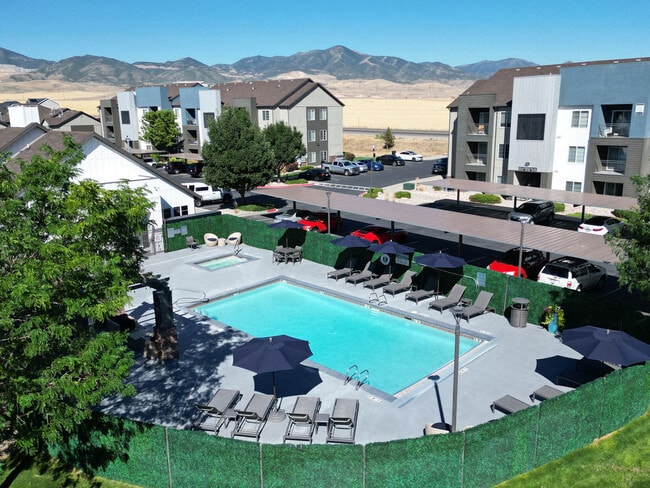
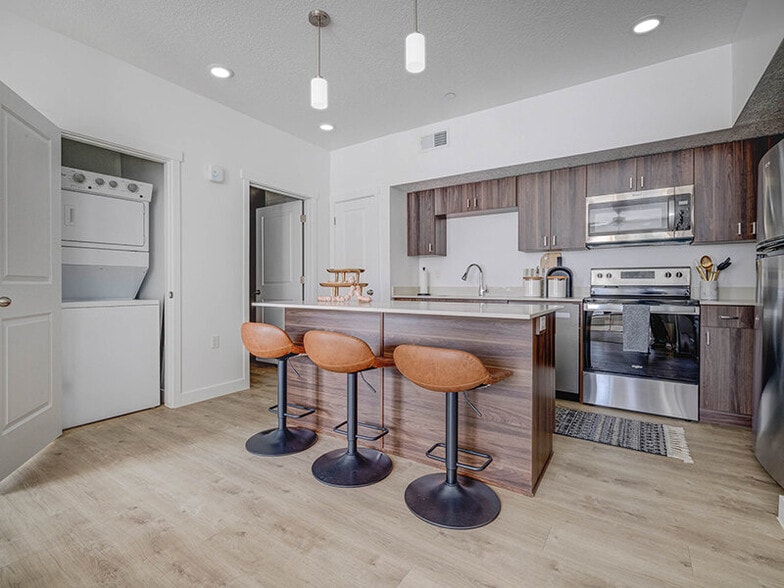
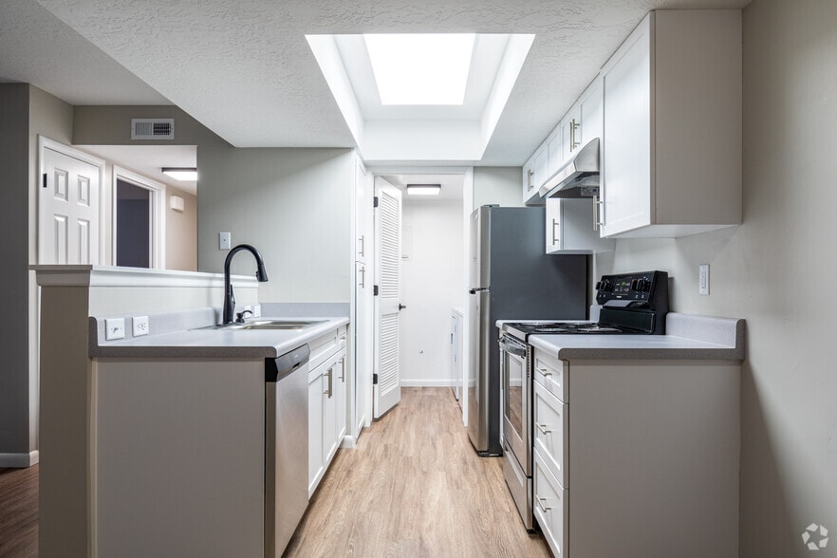
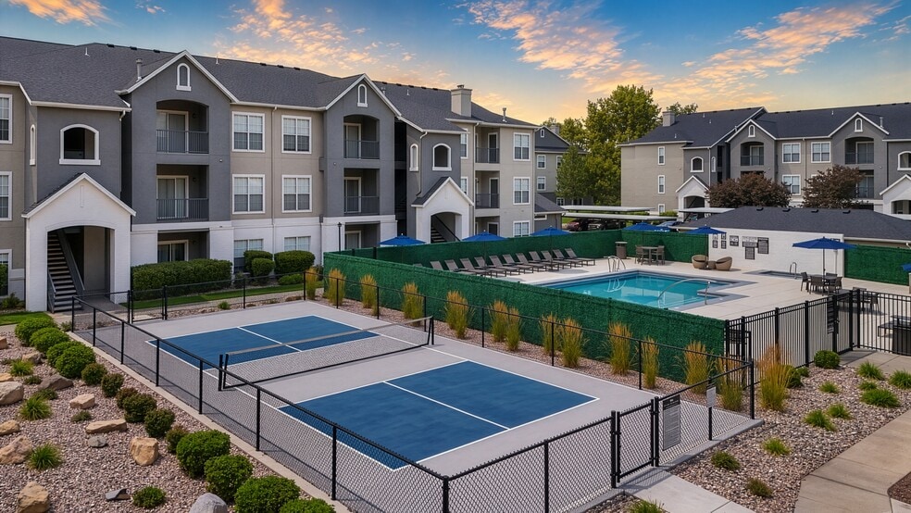
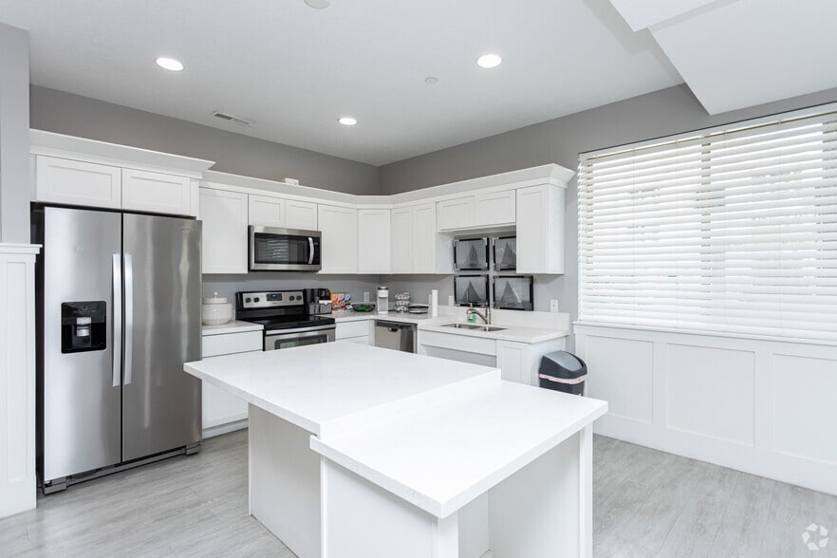
NOW FEATURING NEWLY RENOVATED HOMES!!! Wilshire Place is right off the Mountain View Corridor road, minutes from Bangerter Highway and close to TRAX Jordan line so you'll be able to get anywhere in the valley in minutes, yet nestled along the Oquirrh… mountains! Our unique and comfortable floor plans feature spacious closets, wood floors, 9ft ceilings, washer/dryer and private balcony. Our Townhomes have enclosed yards. Our community amenities cannot be beat and include an Extended-hour fitness center, swimming pool, grill at the picnic pavilion, pet park and 2-playgrounds. We also have newly renovated homes. Call to schedule an appointment to see your new home at Wilshire Place Apartments today!
NOW FEATURING NEWLY RENOVATED HOMES!!! Wilshire Place is right off the Mountain View Corridor road, minutes from Bangerter Highway and close to TRAX Jordan line so you'll be able to get anywhere in the valley in minutes, yet nestled along the Oquirrh mountains! Our unique and comfortable floor plans feature spacious closets, wood floors, 9ft ceilings, washer/dryer and private balcony. Our Townhomes have enclosed yards. Our community amenities cannot be beat and include an Extended-hour fitness center, swimming pool, grill at the picnic pavilion, pet park and 2-playgrounds. We also have newly renovated homes. Call to schedule an appointment to see your new home at Wilshire Place Apartments today!
Wilshire Place is an apartment community in West Jordan, UT
Contact
West Jordan, UT 84081
- Sunday Closed
- Monday 9:00 AM – 6:00 PM
- Tuesday 9:00 AM – 6:00 PM
- Wednesday 9:00 AM – 6:00 PM
- Thursday 9:00 AM – 6:00 PM
- Friday 9:00 AM – 6:00 PM
- Saturday 10:00 AM – 4:00 PM

Renter Reviews
For Wilshire Place
22 Ratings & Reviews
-
9/25/26
Wilshire Staff
The staff at Wilshire Place are very friendly and helpful. If you have any questions they'll answer them quickly. The maintenance staff are also very nice and fast!
Review from Apartments.com
Property Manager at Wilshire Place responded to this review
Wow, thank you for the glowing review! It means the world to us that you’re happy with your experience at Wilshire Place.
Wilshire Place Gallery

Nearby Properties You Might Like
Within 50 Miles of Wilshire Place

Find More Rentals in West Jordan
Bedrooms
Other Types of Rentals
West Jordan Apartments by Amenity
- Pet-Friendly Apartments in West Jordan
- Furnished Apartments in West Jordan
- Waterfront Apartments in West Jordan
- Apartments with a Pool in West Jordan
- Apartments with Wheelchair Access in West Jordan
- Apartments with Washer & Dryer in West Jordan
- Apartments with Utilities Included in West Jordan
- Apartments with a Garage in West Jordan
- Apartments with EV Charging in West Jordan
- Apartments with a Virtual Tour in West Jordan
Apartment Specialties
Apartments in your Budget
Find More Rentals Nearby…
Cities
Neighborhoods
Contact This Property
(385) 425-5761Languages: English, Spanish
Open 9:00 AM – 6:00 PM Today