


- Total Monthly Price
- $1,437 - $2,851
- Bedrooms
- 1 - 41 - 4 Beds
- Bathrooms
- 1 - 2.51 - 2.5 Baths
- Sq. Ft.
- 868 - 1,659 sq ft
Pricing and Floor Plans
A1
Show Floor Plan Details Hide Floor Plan Details
Unable to load floor plan details.
04-0301
$1,545
868 Sq. Ft.
Now
04-0301
$1,446
868 Sq. Ft.
Now
07-0406
$1,437
868 Sq. Ft.
Oct. 2
B2
Show Floor Plan Details Hide Floor Plan Details
Unable to load floor plan details.
10-0304
$1,747
1,048 Sq. Ft.
Now
10-0304
$1,747
1,048 Sq. Ft.
Now
12-0302
$1,767
1,048 Sq. Ft.
Now
B1
Show Floor Plan Details Hide Floor Plan Details
Unable to load floor plan details.
07-0202
$1,771
1,011 Sq. Ft.
Oct. 9
07-0202
$1,771
1,011 Sq. Ft.
Oct. 9
07-0305
$1,781
1,011 Sq. Ft.
Oct. 20
C1
Show Floor Plan Details Hide Floor Plan Details
Unable to load floor plan details.
08-0403
$1,847
1,257 Sq. Ft.
Now
10-0406
$2,045
1,257 Sq. Ft.
Now
05-0301
$2,035
1,257 Sq. Ft.
Now
New
3TH2
Show Floor Plan Details Hide Floor Plan Details
Unable to load floor plan details.
13-2622
$2,344
1,535 Sq. Ft.
Oct. 24
02-2571
$2,309
1,535 Sq. Ft.
Oct. 28
02-2571
$2,309
1,535 Sq. Ft.
Oct. 28
3TH1
Show Floor Plan Details Hide Floor Plan Details
Unable to load floor plan details.
14-2657
$2,339
1,479 Sq. Ft.
Oct. 26
3TH3
Show Floor Plan Details Hide Floor Plan Details
Unable to load floor plan details.
4TH1
Show Floor Plan Details Hide Floor Plan Details
Unable to load floor plan details.
15-2637
$2,841
1,659 Sq. Ft.
Oct. 26
Property Map
Select a unit to view pricing and availability
Details
Lease Term Options
- 3 - 13 Month Leases
Property Information
- Built in 2015
- 283 units4 stories
Fees & Policies
The fees below are based on community-supplied data and may exclude additional fees and utilities.
Utilities & Essentials
-
Trash Services - Hauling$16 - $26 / moMax chargeable amount: $26Disclaimer: Price varies based on floor plan type/size. 48 Utility apportionment is flat rate per month.
-
Trash Services - Doorstep$25 / moDisclaimer: Utility apportionment is flat rate per month.
-
Pest Control Services$4 / moDisclaimer: Utility apportionment is flat rate per month.
-
Utility - Billing Administrative Fee$8 / mo
-
Media Package$95 / moDisclaimer: Utility apportionment is flat rate per month.
-
Utility - Electric - Third PartyVaries / mo
-
Common Area - GasVaries / moDisclaimer: Utility apportionment is allocation: unit size & occupants.
-
Utility - Natural Gas - Third PartyVaries / mo
-
Utility - SewerVaries / moDisclaimer: Utility apportionment is allocation: unit size & occupants.
-
Utility - Water/SewerVaries / moDisclaimer: Utility apportionment is allocation: unit size & occupants.
-
Utility - Stormwater/DrainageVaries / moDisclaimer: Utility apportionment is allocation: divided eq per occupied unit.
-
Renters Liability Insurance - Third PartyVaries / moDisclaimer: Price varies based on amount of coverage.
-
Common Area - ElectricVaries / moDisclaimer: Utility apportionment is allocation: unit size & occupants.
One-Time Basics
Due at Application
-
Holding Deposit (Refundable)$250
-
Application Fee$50
Due at Move-In
-
Utility - New Account Fee$25
-
Security Deposit (Refundable)$500
Due at Move-Out
-
Utility - Final Bill Fee$13
Covered
-
Parking - Covered$40 / mo
Comments
Max of 1
Garage
-
Parking - Garage$125 / mo
Comments
Max of 1
Parking
-
Parking$10 / mo
-
Parking - Reserved$25 / mo
Comments
Max of 1
Additional Parking Options
-
Surface Lot
Other Pets Allowed
-
Pet Rent$50 / mo
-
Pet Fee$300 / occurrence
Cats Allowed
-
Cats Allowed
Max of 2, 0 lbs. Weight Limit
Restrictions
Pit Bull Terriers/Staffordshire Terriers, Doberman Pinschers, Presa Canarios, Alaskan Malamutes, Rottweilers, Chows, Akitas, Wolf-hybrids. These restrictions and fee requirements do not apply to qualified assistance animals.
Dogs Allowed
-
Dogs Allowed
Max of 2, 0 lbs. Weight Limit
Restrictions
Pit Bull Terriers/Staffordshire Terriers, Doberman Pinschers, Presa Canarios, Alaskan Malamutes, Rottweilers, Chows, Akitas, Wolf-hybrids. These restrictions and fee requirements do not apply to qualified assistance animals.
Comments
Large Dogs Allowed, No Weight Limit, Breed Restrictions Apply
Storage Unit
-
Storage Fee$25 / mo
Personalized Add-Ons
-
Common Area/Clubhouse Rental$100 - $300 / occurrenceDisclaimer: Price varies based on date and/or time.
Situational
-
Security Deposit - Additional (Refundable)Varies one-timeDisclaimer: Price varies based on rent amount.
-
Renters Liability Only - Non-Compliance$19 / occurrence
-
Returned Payment Fee (NSF)$20 / occurrence
-
Lease Violation - Trash$25 / occurrence
-
Lease Violation$25 - $500 / occurrenceDisclaimer: Price varies based on event type.
-
Legal/Eviction Fees$30 / occurrence
-
Access/Lock Change Fee$5 - $50 / occurrenceDisclaimer: Price varies based on device type.
-
Utility - Vacant Cost Recovery$50 / occurrence
-
Access Device - Replacement$50 - $100 / occurrenceDisclaimer: Price varies based on device type.
-
Intra-Community Transfer Fee$500 - $1,500 / occurrenceDisclaimer: Price varies based on timing of move-in.
-
Lease Buy Out200% of base rent / occurrence
-
Late Fee9.99% of base rent / occurrence
Property Fee Disclaimer: Total Monthly Leasing Price includes base rent, all monthly mandatory and any user-selected optional fees. Excludes variable, usage-based, and required charges due at or prior to move-in or at move-out. Security Deposit may change based on screening results, but total will not exceed legal maximums. Some items may be taxed under applicable law. Some fees may not apply to rental homes subject to an affordable program. All fees are subject to application and/or lease terms. Prices and availability subject to change. Resident is responsible for damages beyond ordinary wear and tear. Resident may need to maintain insurance and to activate and maintain utility services, including but not limited to electricity, water, gas, and internet, per the lease. Additional fees may apply as detailed in the application and/or lease agreement, which can be requested prior to applying. Pets: Pet breed and other pet restrictions apply. Rentable Items: All Parking, storage, and other rentable items are subject to availability. Final pricing and availability will be determined during lease agreement. See Leasing Agent for details.
Matterport 3D Tours
Explore Commute Options
Property Highlights
- 24-Hour Emergency Maintenance
- 24-Hour Package Parcel Lockers
- Abundant Cabinet Space
- Additional Storage
- Apartment Life Ambassador Program
- Ask About Our Deposit Options
- Attached Garages
- Backsplash*
- Balcony/ Patio
- Built-in Microwave
- Ceiling Fans*
- Central Heat & Air Conditioning
- Central Heating and Cooling
- Community Bike Racks
- Cornhole
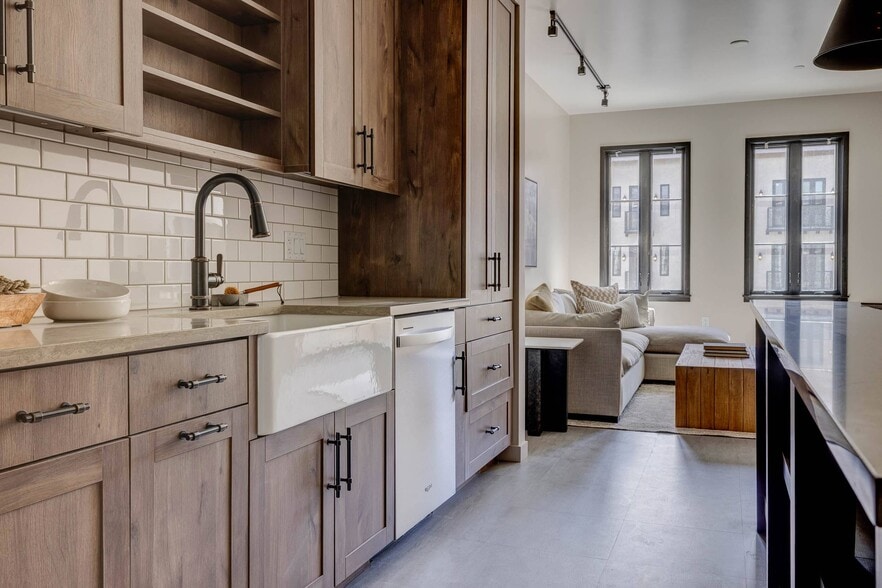
- Deep Kitchen Sinks*
- Detachable Gooseneck Kitchen Faucets*
- Fiberoptic Internet and Cable Package
- Fitness Center with Free Weights & Cardio Room
- Highspeed Internet Available in all Apartment Home
- In Unit Full Size Washer and Dryer
- Individual Climate Control
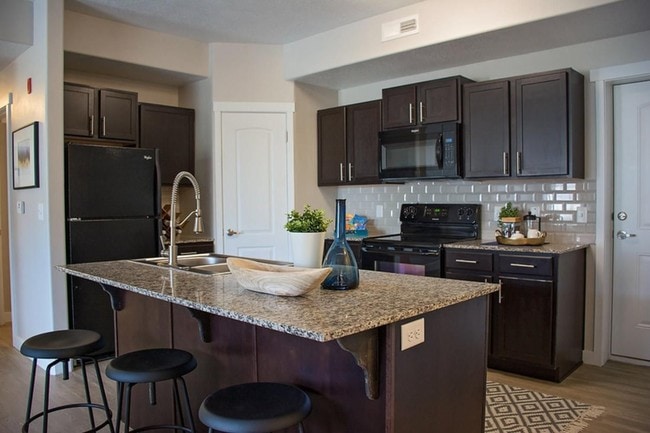
- Kitchen Island
- Kitchen Islands
- Large, open concept floor plans
- Large, Open Concept Floorplans
- Linen Closet
- Microwave, Dishwasher, Disposal, Fridge
- Mountain & City Views*
- Nest Thermostats*
- Online Leasing and Payments Available
- Outdoor Patio with Fireplace and Seating
- Oversized Walk-in Closets
- Patio or Balcony
- Pets Park
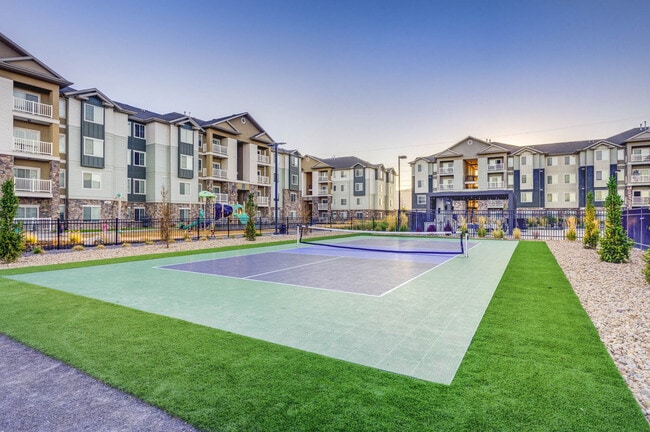
- Pickleball Court
- Private Garage Parking Available
- Reserved Parking Available
- Spacious Kitchen Pantry
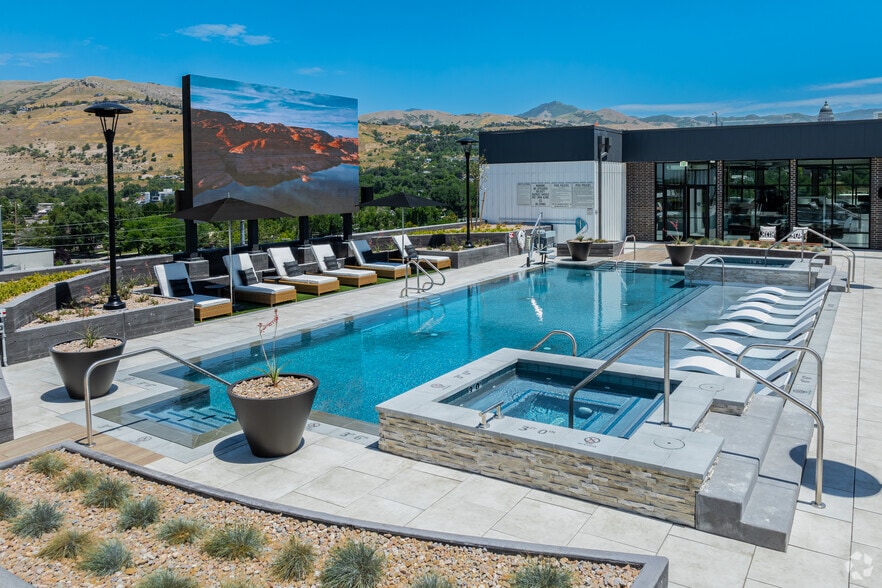
- Swimming pool and Hot Tub
- Tile Backsplash
- USB Outlet*
- Vaulted Ceilings*
- Vaulted Celings*
- Walk-In Closets*
- Wood Style Flooring
Apartment Features
- Air Conditioning
- Balcony
- Carpet
- Ceiling Fans
- Dishwasher
- Disposal
- Eat-in Kitchen
- Fireplace
- Granite Countertops
- Heating
- High Speed Internet Access
- Ice Maker
- Kitchen
- Linen Closet
- Microwave
- Pantry
- Patio
- Range
- Refrigerator
- Storage Space
- Tub/Shower
- Vinyl Flooring
- Walk-In Closets
- Washer/Dryer
Community Features
- 24 Hour Access
- Clubhouse
- Fitness Center
- Garages
- Lounge
- Maintenance on site
- Package Service
- Pickleball Court
- Playground
- Pool
- Property Manager on Site
- Short Term Lease
- Walk-Up
- Wi-Fi
Map of Sandalwood
Area Scores
Walkability
Fairly walkable
Transit
Limited public transit
Driveability
Very drivable
Bikeability
Fairly bikeable
Walkability measures the walking distance to day-to-day needs.
Transit measures access to public transportation.
Driveability measures congestion, parking availability, and access to major roads.
Bikeability measures the suitability for cycling.
Soundscore™
Active
A Sound Score rating aggregates noise caused by vehicle traffic, airplane traffic and local sources.
Transit
Airport
12 min Drive

Moving to West Valley City, West Valley, UT
Shopping Centers
Shoppers will appreciate Sandalwood proximity to West Valley Pavilion, Highbury Centre, and The Landing. West Valley Pavilion is 0.2 miles away, and Highbury Centre is within a 9 minute walk.
Airports
Living in West Valley City provides easy access to Salt Lake City International, located just 13 minutes from Sandalwood.
Local Education
Primary and Secondary Schools

Monroe School
Grades PK-5
Public
West Valley School
Grades PK-5
Public

Dancing Moose Montessori School
Grades PK-5
Private
Hunter Jr High School
Grades 6-8
Public

Cyprus High School
Grades 9-12
Public

Hunter High
Grades 9-12
Public
Grace Baptist School
Grades K-12
Private
Data provided by GreatSchools.org © 2026. All rights reserved.

Colleges and Universities
| School | Commute Time (Distance) |
|---|---|
| Salt Lake Community College | Drive: 16 min (9.9 mi) |
| Westminster College | Drive: 19 min (11.3 mi) |
| University of Phoenix, Utah | Drive: 18 min (12.2 mi) |
| The University of Utah | Drive: 25 min (14 mi) |
About Sandalwood
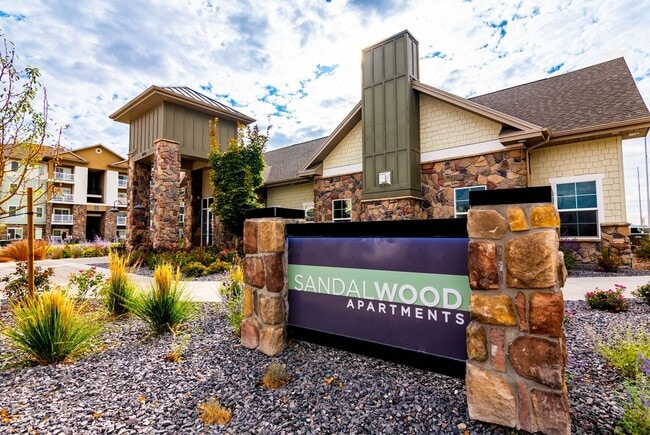
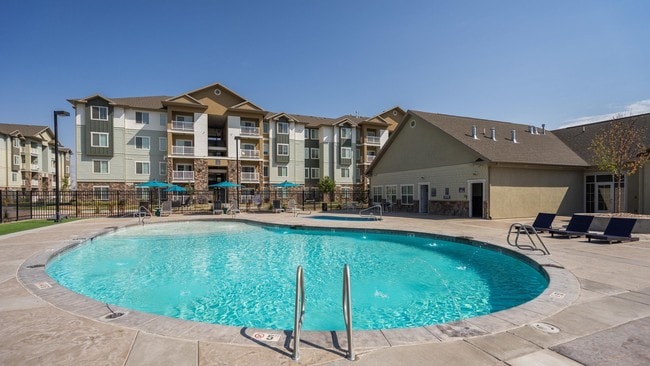
Schedule your tour today! We are accepting in-person tours and virtual tours by appointment. Our virtual tours are also available. Please schedule yours today. Sandalwood offers 1, 2, 3 and 4 bedroom apartment homes in North West Valley City. Our… homes offer open living spaces, full-size washer and dryers and garages. We also offer many great amenity spaces - fitness center, club room with seating around a fireplace, game area, pool and shopping just minutes away! Call us to schedule a tour today!
Schedule your tour today! We are accepting in-person tours and virtual tours by appointment. Our virtual tours are also available. Please schedule yours today. Sandalwood offers 1, 2, 3 and 4 bedroom apartment homes in North West Valley City. Our homes offer open living spaces, full-size washer and dryers and garages. We also offer many great amenity spaces - fitness center, club room with seating around a fireplace, game area, pool and shopping just minutes away! Call us to schedule a tour today!
Sandalwood is an apartment community in West Valley, UT
Contact
West Valley, UT 84128
- Sunday Closed
- Monday 10:00 AM – 6:00 PM
- Tuesday 10:00 AM – 6:00 PM
- Wednesday 10:00 AM – 6:00 PM
- Thursday 10:00 AM – 6:00 PM
- Friday 10:00 AM – 6:00 PM
- Saturday 10:00 AM – 5:00 PM

Renter Reviews
For Sandalwood
82 Ratings & Reviews
-
7/25/23
Verified Renter
Es un excelente conjunto residencial, tranquilo, familiar, muy limpio y en una ubicación estratégica que facilita la llegada a cualquier sitio de interés laboral o comercial...!!!
Review from Apartments.com
1 Person Found This Helpful
Property Manager at Sandalwood responded to this review
Hi, we really appreciate your positive review! Have a great day1
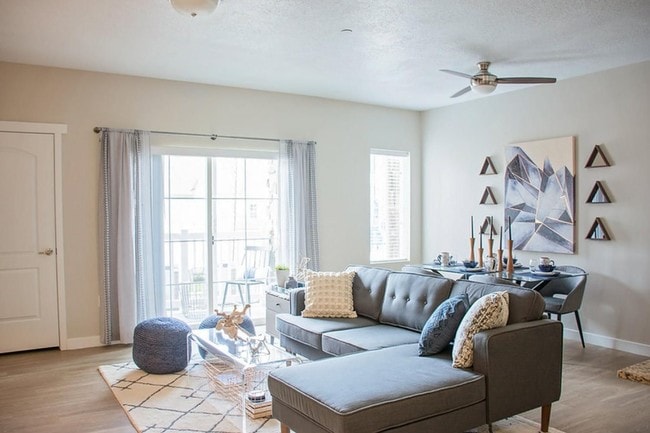
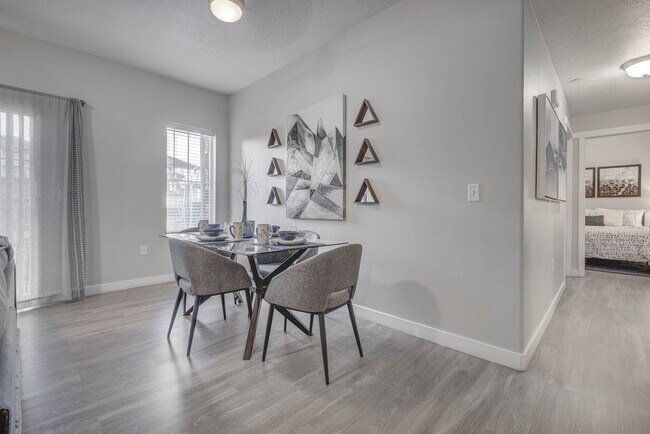
Sandalwood Gallery



Nearby Properties You Might Like
Within 50 Miles of Sandalwood
Find More Rentals in West Valley
Bedrooms
Other Types of Rentals
West Valley Apartments by Amenity
- Pet-Friendly Apartments in West Valley
- Furnished Apartments in West Valley
- Waterfront Apartments in West Valley
- Apartments with a Pool in West Valley
- Apartments with Wheelchair Access in West Valley
- Apartments with Washer & Dryer in West Valley
- Apartments with Utilities Included in West Valley
- Apartments with a Garage in West Valley
- Apartments with EV Charging in West Valley
- Apartments with a Virtual Tour in West Valley
Apartment Specialties
Apartments in your Budget
Find More Rentals Nearby…
Cities
Neighborhoods
Contact This Property
(385) 218-6777Languages: English
Closed Today