
2803 Cameron Mills Rd, Alexandria, VA 22302
What This House Offers
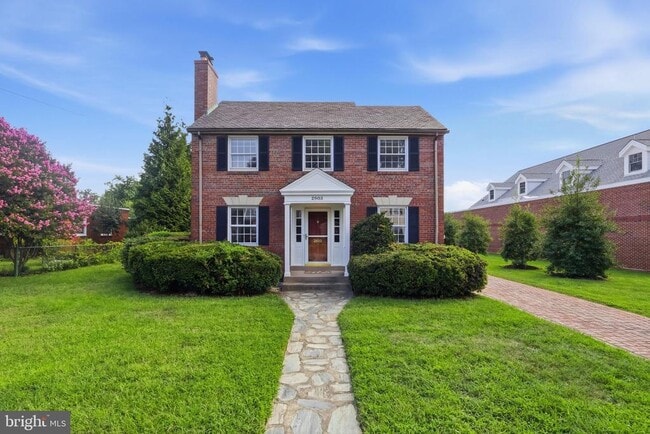
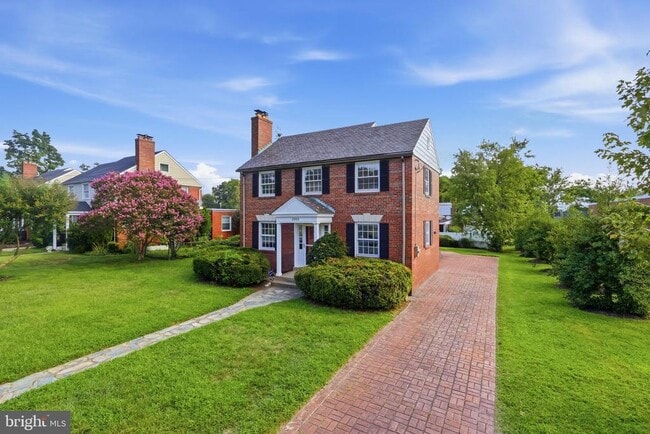
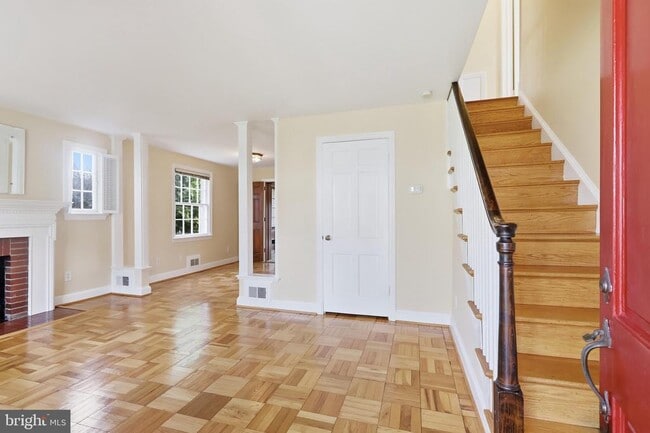
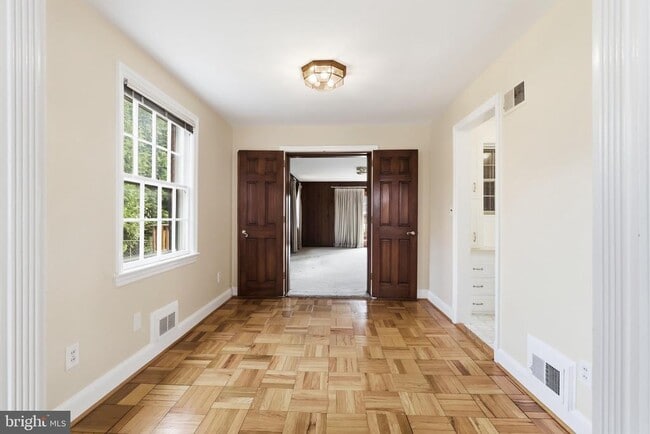
Discover classic Colonial charm and exceptional neighborhood convenience in the heart of Northridge. Ideally situated near George Mason Elementary School, neighborhood playgrounds, athletic fields, and tennis courts, this detached 3-bedroom, 2.5-bath home is also just two blocks from the six-plus acres, wooded trails, and natural beauty of Monticello Park. Del Ray's popular restaurants, shops, and neighborhood attractions are just down the hill. Inside, generous main-level living spaces provide plenty of room to relax, entertain, and gather. The long driveway leads directly to a convenient side entrance and the spacious eat-in kitchen, which features abundant cabinet and counter space plus room for a breakfast table. A large rear deck extends the living space outdoors and overlooks the backyard. Upstairs, the private bedroom level includes three bedrooms and a full bath. The finished lower level adds valuable flexibility with a recreation room, decorative fireplace, additional bathroom, and dedicated storage space. Sidewalk-lined streets make it easy to explore the surrounding neighborhood and reach nearby parks, trails, and dining. With approximately 2,090 square feet across three finished levels, central air conditioning, natural-gas heat, driveway parking, and no HOA, this well-located home combines comfortable living space with easy access to some of Alexandria's most appealing neighborhood amenities.
Unit
Home Features
- Basement
- Fireplace
2803 Cameron Mills Rd is a room for rent in Alexandria, VA
Home Details
Home Design
- Built in 1940
- Colonial Architecture
- Brick Exterior Construction
- Single Family Detached Home
- Slab Foundation
Interior Spaces
- Recreation Room
- 2 Fireplaces
- Living Room
- Dining Room
- Family Room
- 2090 Sq Ft Home
- Non-Functioning Fireplace
- Property has 3 Levels
Bedrooms and Bathrooms
- 2.5 Bathrooms
- 3 Bedrooms | 3 Bathrooms
- 3 Bedrooms
- Bedrooms Count All Upper Levels
Laundry
- Laundry Room
Basement
- Basement with some natural light
- Partially Finished Basement
- Shelving
Parking
- Brick Driveway
- 4 Parking Spaces
- 4 Driveway Spaces
Outdoor Features
- Deck
- Brick Porch or Patio
Lot Details
- 6720 Sq Ft Lot
- Partially Fenced Property
- Property is zoned R 8
Schools
- George Mason Elementary School
- George Washington Middle School
- T.C. Williams High School
Utilities
- Forced Air Heating and Cooling System
- Heating System Uses Natural Gas
- Electricity Available
- Natural Gas Available
- Sewer Available
- Public Water Source
- Water Available
- Natural Gas Water Heater
- Public Sewer
Listing and Financial Details
- Security Deposit $4,500
- 12-Month Min and 36-Month Max Lease Term
- Available 2026-08-29
- Assessor Parcel Number 16133000
- Tenant pays for electricity, gas, sewer, water, lawn/tree/shrub care, gutter cleaning
- Rent includes trash removal
- No Smoking Allowed
- Coming Soon on 2026-08-29
- Residential Lease
Community Details
Overview
- No Home Owners Association
- Braddock Heights Subdivision
Pet Policy
- No Pets Allowed
Explore Commute Options
What's nearby 2803 Cameron Mills Rd
Get In Touch
Alexandria, VA 22302

Copyright © 2026 Bright MLS, Inc.
Area Scores
Walkability
Moderately walkable
Transit
Some public transit
Driveability
Moderately drivable
Bikeability
Moderately bikeable
Walkability measures the walking distance to day-to-day needs.
Transit measures access to public transportation.
Driveability measures congestion, parking availability, and access to major roads.
Bikeability measures the suitability for cycling.
Soundscore™
Active
A Sound Score rating aggregates noise caused by vehicle traffic, airplane traffic and local sources.
Travel and Transit
Commuter Rail
6 min Drive

Commuter Rail
8 min Drive

Airport
9 min Drive

Airport
49 min Drive

Local Education
Primary and Secondary Schools

George Mason Elementary School
Grades PK-5
Public

Alexandria Country Day School
Grades K-8
Private
Blessed Sacrament School & Early Childhood Center
Grades PK-8
Private

Alexandria City High School
Grades 9-12
Public
Episcopal High School
Grades 9-12
Private
Governor's Health Science Academy
Grades K-12
Public
Data provided by GreatSchools.org © 2026. All rights reserved.

Colleges and Universities
| School | Commute Time (Distance) |
|---|---|
| NOVA, Alexandria Campus | Drive: 7 min (3.1 mi) |
| George Mason Univ., Arlington | Drive: 11 min (5.6 mi) |
| GWU, Foggy Bottom | Drive: 13 min (6.2 mi) |
| Georgetown University | Drive: 15 min (7.2 mi) |
Discover North Ridge/Rosemont, Alexandria, VA
Shopping Centers
Shoppers will appreciate 2803 Cameron Mills Rd proximity to Fairlington Center, Mt Vernon Shops, and Glebe Road Shopping Center. Fairlington Center is 0.8 miles away, and Mt Vernon Shops is within a 20 minute walk.
Commuting
With a TransitScore of 50, 2803 Cameron Mills Rd has some public transit, including 10 transit stops within 8.2 miles. Transit options include Potomac Yard/Vt, Yellow/Blue Line Track 2 Platform and Braddock Road.
Parks and Recreation
Recreational activities near 2803 Cameron Mills Rd are plentiful. Discover 5 parks within 2.6 miles, including Tuckahoe Park, Four Mile Run Park, and Shirlington Park.
Airports
Living in North Ridge/Rosemont provides easy access to Ronald Reagan Washington Ntl, located just 10 minutes from 2803 Cameron Mills Rd. Another nearby airport is Washington Dulles International, located 26.4 miles away.
Avoid Scams
Protect yourself from fraud. Do not send money to anyone you don't know.
Nearby Properties You Might Like
Within 50 Miles of 2803 Cameron Mills Rd






Find More Rentals in Alexandria
Bedrooms
Other Types of Rentals
Alexandria Houses for Rent by Amenity
- Houses with Pets Allowed in Alexandria
- Affordable Houses for Rent in Alexandria
- Fully Furnished Homes for Rent in Alexandria
- Modern Homes for Rent in Alexandria
- Houses for Rent with a Pool in Alexandria
- Houses for Rent with a Yard in Alexandria
- Homes for Rent with a Garage in Alexandria
- Houses for Rent with Fireplace in Alexandria
- Houses for Rent with a Patio in Alexandria
- Houses for Rent with Washer and Dryer in Alexandria
- Houses for Rent with Utilities Paid in Alexandria