
The Charles
Studio - 2 Beds
$2,532 - $10,222


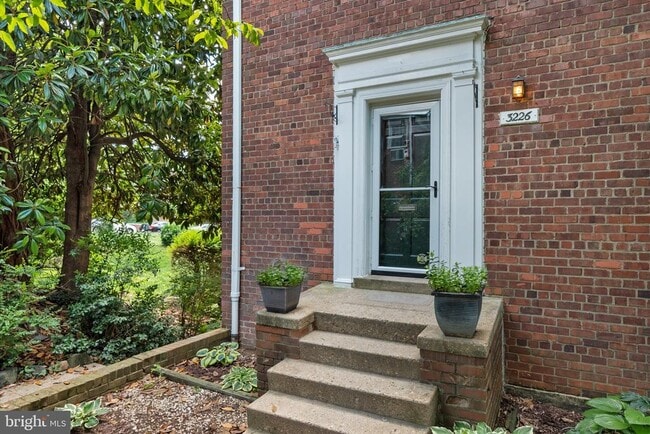
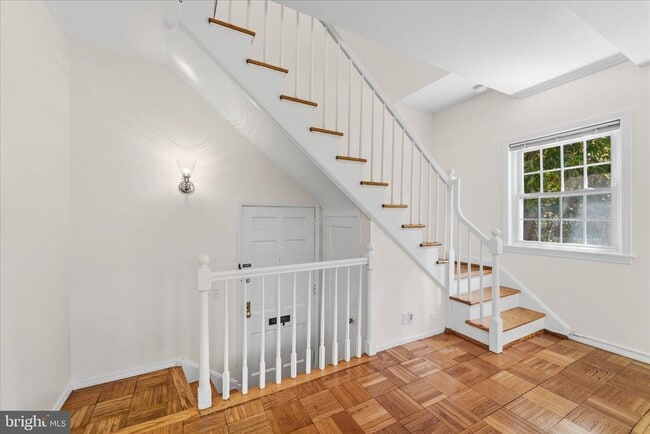
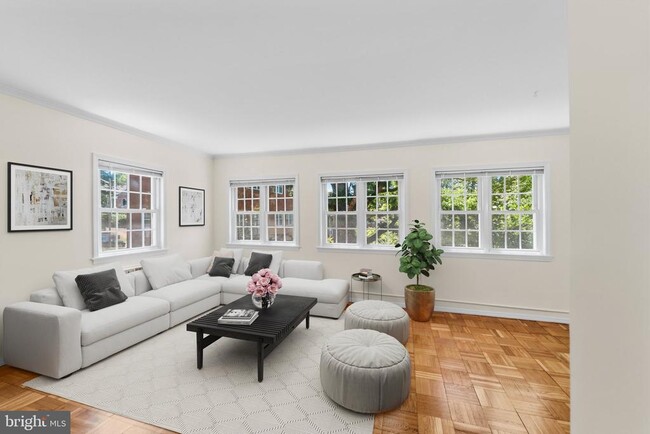
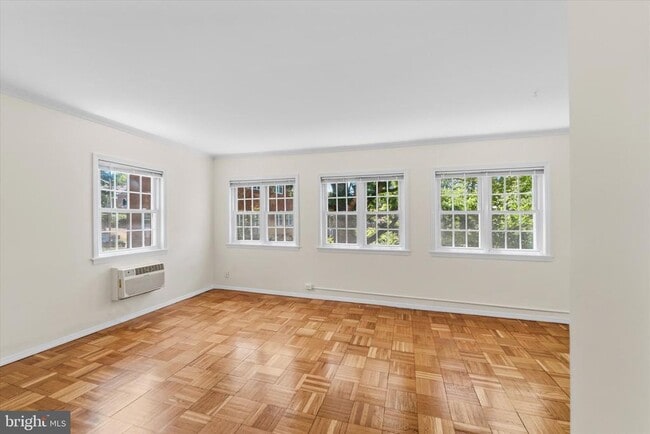
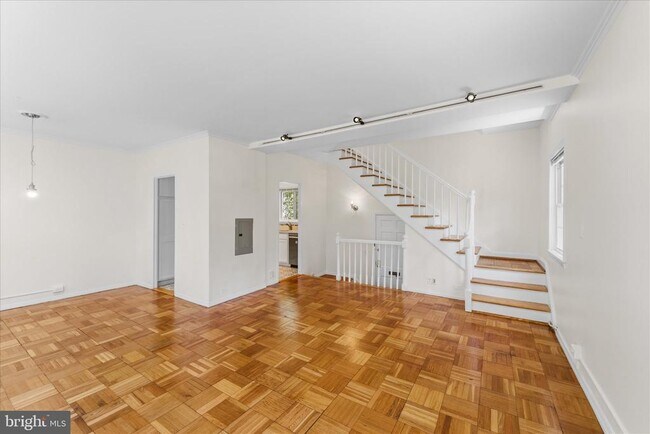
Welcome to this sun-filled two-bedroom, two-level end-unit Madison model in historic Parkfairfax, where timeless character meets thoughtful modern updates.... Ideally positioned to enjoy surrounding green space and natural light from multiple exposures, this inviting residence offers a comfortable layout designed for everyday living. The updated kitchen features stainless steel appliances, custom cabinetry with generous storage, and a stylish tiled backsplash, creating a functional and attractive space for cooking and gathering. The remodeled bathroom showcases oversized ceramic tile and contemporary finishes, while crown molding and replacement vinyl windows add polish and efficiency throughout the home. An in-unit washer and dryer conveniently located on the upper level adds everyday ease. Set within one of Northern Virginia’s most distinctive communities, Parkfairfax is known for its beautifully landscaped grounds, mature trees, and extensive recreational offerings across approximately 132 acres. Residents enjoy access to multiple swimming pools, tennis courts, volleyball courts, basketball courts, an exercise facility, playground areas, gathering spaces, car wash and maintenance areas, laundry facilities, and scenic walking trails woven throughout the neighborhood. Originally developed during the World War II era, Parkfairfax remains admired for its architectural charm, open spaces, and enduring sense of community. Its location offers convenient access to major commuter routes including I-395, public transit options, and nearby shopping, dining, and entertainment destinations in Shirlington, Old Town Alexandria, and beyond. This is a wonderful opportunity to enjoy comfort, convenience, and historic character in a sought-after setting.
3226 Gunston Rd is a townhome for rent in Alexandria, VA

Copyright © 2026 Bright MLS, Inc.
Walkability
Moderately walkable70 / 100
Transit
Some public transit50 / 100
Driveability
Very drivable80 / 100
Bikeability
Moderately bikeable60 / 100

Soundscore ™
Active78 / 100


Charles Barrett Elementary School
Grades PK-5
Public

Blessed Sacrament School & Early Childhood Center
Grades PK-8
Private
Episcopal High School
Grades 9-12
Private

Alexandria City High School
Grades 9-12
Public
Governor's Health Science Academy
Grades K-12
Public
Data provided by GreatSchools.org © 2026. All rights reserved.

School
Commute Time (Distance)
NOVA, Alexandria Campus
Drive: 6 min (2.8 mi)
George Mason Univ., Arlington
Drive: 10 min (5.2 mi)
GWU, Foggy Bottom
Drive: 12 min (5.8 mi)
Georgetown University
Drive: 14 min (6.9 mi)
Shoppers will appreciate 3226 Gunston Rd proximity to Fairlington Center, Glebe Shops, and The Village At Shirlington. Fairlington Center is 0.7 miles away, and Glebe Shops is within a 17 minute walk.
With a TransitScore of 50, 3226 Gunston Rd has some public transit, including 10 transit stops within 7.7 miles. Transit options include Potomac Yard/Vt, Yellow/Blue Line Track 2 Platform and Braddock Road.
Recreational activities near 3226 Gunston Rd are plentiful. Discover 5 parks within 2.3 miles, including Tuckahoe Park, Shirlington Park, and Four Mile Run Park.
Living in North Ridge/Rosemont provides easy access to Ronald Reagan Washington Ntl, located just 9 minutes from 3226 Gunston Rd. Another nearby airport is Washington Dulles International, located 26 miles away.
Within 50 Miles of 3226 Gunston Rd




