3614 Tupelo Pl, Alexandria, VA 22304
What This House Offers
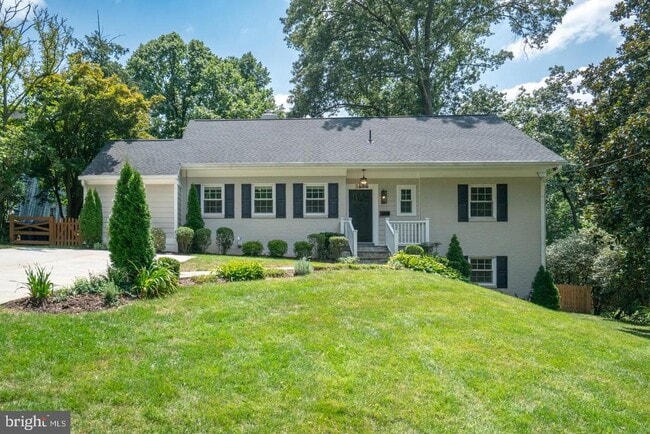
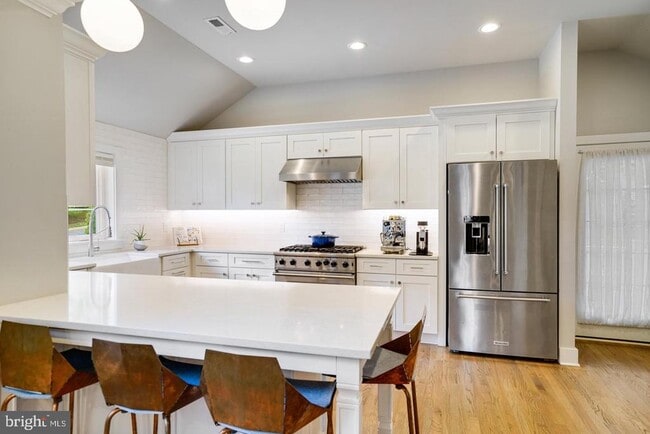
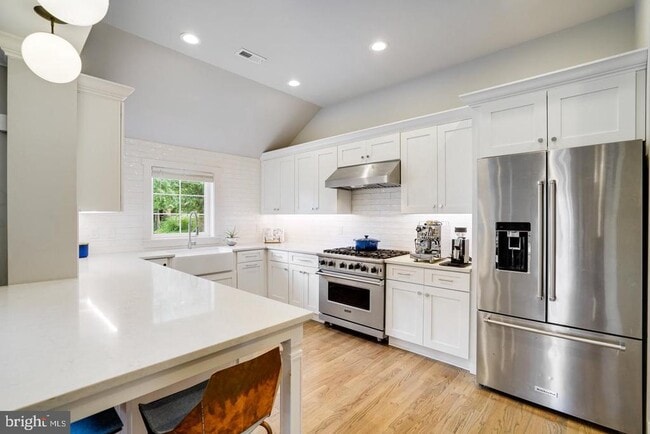
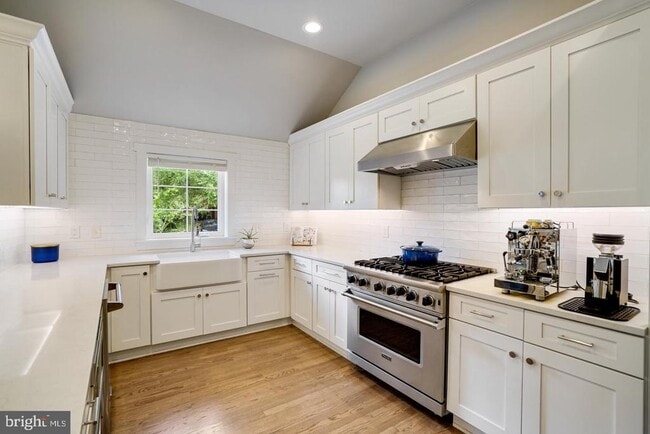
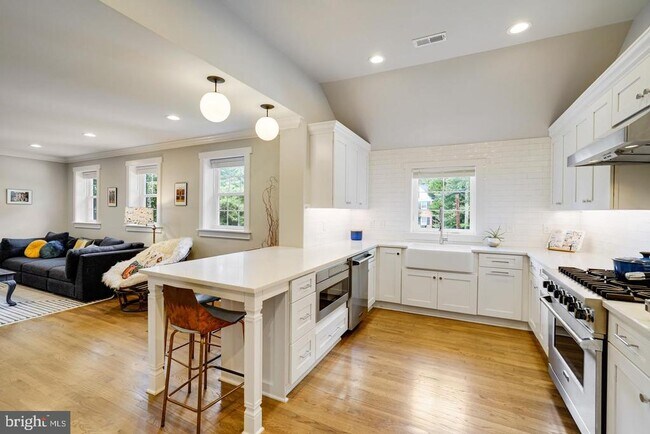
Beautiful & bright 5 Bed 3.5 Bath home on 4 gorgeous levels, featuring high-end fixtures and finishes throughout! The main level welcomes you with an open floor plan, featuring a premium gourmet kitchen, vaulted ceilings, and complete with top-notch stainless-steel appliances, including newly installed Bosch dishwasher, Kitchen Aid French door refrigerator & freezer, and built-in Sharp drawer microwave! Cook like a gourmet chef with the Viking extra-wide, commercial grade, 6 burner stove and convection oven, paired with an extra-wide Zephyr stainless-steel vent hood! Tons of options and power! This kitchen has it all, including custom cabinetry with undermount lighting, extra wide farmhouse sink, designer lighting, high-end subway tile backsplash, chrome hardware, large and deep custom pantry, gleaming quartz counters and a custom island/peninsula with seating! The kitchen is open to a spacious and inviting family/living room, featuring custom built-ins for books and entertainment, as well as a table/dining area, with a custom built-in wall bench, and plenty of room for a table. The main-level bedroom with French doors and recessed built-in storage cubbies and shelving provide flexibility for use as a guest room (with possible primary level bedroom expansion) office, den, library or separate formal dining room. The side entry features a customized, ship-lapped wall, bench, cubby, hooks, and shelving, providing practical convenience and access to the driveway and rear yard. The newly finished upper level offers a professionally designed, modern layout with thoughtful features and luxurious finishes. The primary suite provides an expanded en-suite, dual vanity bath, a dual walk-in shower with bench, heated tile floors with thermostat, heated towel bars, and includes high-end lighting, fixtures, and hardware throughout. Enjoy a fabulous, designer style, walk-in closet and dressing room, excellent for all your clothing needs, making getting dressed feel like you're getting ready for a fashion runway! The secondary main-level is completely above grade and features an additional family/living/rec room, a brick, dual-sided, wood burning fireplace with mantle, and a bedroom/office/den with level walk-out to a spectacular fully fenced rear yard! Walk-out to the flagstone patio, providing table, seating and fire pit space. Never worry about propane while grilling again with the customized, stone, built-in, gas grill, with hardline gas supply! (Complete with built-in quartz counters and stainless-steel cabinets!) Adjacent the patio is a spacious vinyl deck which easily accommodates large outdoor dining tables, seating, umbrellas and lounge furniture. The deck and patio lead to the private, fenced rear yard, excellent for all types of activities and enjoyment. Whether you want to enjoy your favorite book and beverage, or host friends and family, this home is perfect for relaxing and entertaining! The lower level features an additional bedroom/guest room with its own above-grade/level side-entrance, a full bathroom, seating area, and a laundry room with storage space. Enjoy plenty of storage options inside and outside, including a full-size and easily accessible walk-up attic, a large outdoor storage shed, and within the raised portion of the rear deck. The expansive driveway can accommodate multiple vehicles and includes a newly installed EV Charger. Smart home technology installed includes a Rachio sprinkler/irrigation system, smart locks/keypads, smart thermostat. Live in proximity to everything this wonderful neighborhood has to offer, all methods of transportation, and tons of great restaurants, retail, parks, playgrounds, schools, and grocery! Welcome home!
Unit
Home Features
- Basement
- Dishwasher
- Fireplace
3614 Tupelo Pl is a single-family home for rent in Alexandria, VA
Home Details
Home Design
- Built in 1957 | Remodeled in 2024
- Colonial Architecture
- Contemporary Architecture
- Traditional Architecture
- Brick Exterior Construction
- Single Family Detached Home
- Split Level Home
- HardiePlank Type
- Permanent Foundation
- Slab Foundation
Interior Spaces
- Open Floorplan
- Vaulted Ceiling
- 2 Fireplaces
- Formal Dining Room
- Family Room Off Kitchen
- Double Pane Windows
- Built-In Features
- Wet Bar
- Recessed Lighting
- Double Sided Fireplace
- Wood Burning Fireplace
- 2571 Sq Ft Home
- Stone Fireplace
- Fireplace Mantel
- Brick Fireplace
- Property has 4 Levels
- Vinyl Clad Windows
- Insulated Windows
- Double Hung Windows
- Includes Fireplace Accessories
Kitchen
- Eat-In Gourmet Kitchen
- Commercial Range
- Upgraded Countertops
- Breakfast Area or Nook
- Farmhouse Sink
- Six Burner Stove
- Stainless Steel Appliances
- Convection Oven
- Built-In Range
- Butlers Pantry
- Bosch Dishwasher
- Kitchen Island
- Gas Oven or Range
- Ice Maker
- Built-In Microwave
- Down Draft Cooktop
- Dishwasher
- Range Hood
- Disposal
Flooring
- Heated Floors
- Solid Hardwood
- Tile or Brick
- Ceramic Tile
Bedrooms and Bathrooms
- Designer Closet
- Main Floor Bedroom
- Walk-In Closet
- Bathtub with Shower
- Walk-in Shower
- 5 Bedrooms | 1 Main Level Bedroom
- 3.5 Bathrooms
- En-Suite Bathroom
- 5 Bedrooms | 4 Bathrooms
- Bedrooms Count All Upper Levels
Laundry
- Laundry Room
- Dryer
- Laundry on lower level
- Washer
Attic
- Attic
Basement
- Finished Basement
- Heated Basement
- Walk-Out Basement
- Basement Fills Entire Space Under The House
- Basement Windows
- Connecting Stairway
- Interior and Exterior Basement Entry
Parking
- Electric Vehicle Home Charger
- On-Street Parking
- Off-Street Parking
- Surface Parking
- 5 Parking Spaces
- Paved Parking
- 5 Driveway Spaces
Eco-Friendly Details
- Energy-Efficient Windows
Outdoor Features
- Deck
- Terrace
- Balcony
- Porch
- Patio
- Shed
- Outdoor Grill
- Storage Shed
- Exterior Lighting
Lot Details
- 14949 Sq Ft Lot
- Private Lot
- Premium Lot
- Back Yard Fenced, Front and Side Yard
- Landscaped
- Property is in excellent condition
- Extensive Hardscape
- Property is zoned R 12
- Sprinkler System
- Cleared Lot
Utilities
- Programmable Thermostat
- Forced Air Heating and Cooling System
- Heating System Uses Natural Gas
- Public Water Source
- Municipal Trash
- Natural Gas Water Heater
- Public Sewer
Listing and Financial Details
- Security Deposit $5,300
- 12-Month Min and 60-Month Max Lease Term
- Available 2026-09-29
- Assessor Parcel Number 26040000
- Tenant pays for all utilities, light bulbs/filters/fuses/alarm care, lawn/tree/shrub care, minor interior maintenance, internet
- No Smoking Allowed
- Coming Soon on 2026-09-25
- Residential Lease
Community Details
Overview
- No Home Owners Association
- Built by SW DEVELOPMENT LLC
- Property Manager
- Fort Williams Park Subdivision
Pet Policy
- Pets allowed on a case-by-case basis
Explore Commute Options
What's nearby 3614 Tupelo Pl
Get In Touch
Alexandria, VA 22304

Copyright © 2026 Bright MLS, Inc.
Area Scores
Walkability
Fairly walkable
Transit
Some public transit
Driveability
Exceptionally drivable
Bikeability
Fairly bikeable
Walkability measures the walking distance to day-to-day needs.
Transit measures access to public transportation.
Driveability measures congestion, parking availability, and access to major roads.
Bikeability measures the suitability for cycling.
Soundscore™
Active
A Sound Score rating aggregates noise caused by vehicle traffic, airplane traffic and local sources.
Travel and Transit
Commuter Rail
4 min Drive

Commuter Rail
14 min Drive

Airport
15 min Drive

Airport
48 min Drive

Local Education
Primary and Secondary Schools

Douglas MacArthur Elementary School
Grades PK-5
Public

Alexandria City High School
Grades 9-12
Public

Governor's Health Science Academy
Grades K-12
Public
St. Stephen's & St. Agnes School
Grades PK-12
Private
Data provided by GreatSchools.org © 2026. All rights reserved.

Colleges and Universities
| School | Commute Time (Distance) |
|---|---|
| NOVA, Alexandria Campus | Drive: 8 min (3 mi) |
| George Mason Univ., Arlington | Drive: 16 min (7 mi) |
| GWU, Foggy Bottom | Drive: 17 min (7.6 mi) |
| NOVA, Medical Edu. Campus | Drive: 16 min (8.4 mi) |
Discover Seminary Hill, Alexandria, VA
Shopping Centers
Shoppers will appreciate 3614 Tupelo Pl proximity to Alexandria Commons Shopping Center, Shoppes of Foxchase, and Bradlee Shopping Center. Alexandria Commons Shopping Center is 1 mile away, and Shoppes of Foxchase is within a 22 minute walk.
Commuting
With a TransitScore of 50, 3614 Tupelo Pl has some public transit, including 10 transit stops within 8.2 miles. Transit options include Eisenhower Avenue and King Street.
Parks and Recreation
Recreational activities near 3614 Tupelo Pl are plentiful. Discover 5 parks within 3.3 miles, including Tuckahoe Park, Ford Nature Center, and Lucky Run Park.
Airports
Living in Seminary Hill provides easy access to Ronald Reagan Washington Ntl, located just 15 minutes from 3614 Tupelo Pl. Another nearby airport is Washington Dulles International, located 28.7 miles away.
Avoid Scams
Protect yourself from fraud. Do not send money to anyone you don't know.
Nearby Properties You Might Like
Within 50 Miles of 3614 Tupelo Pl






Find More Rentals in Alexandria
Bedrooms
Other Types of Rentals
Alexandria Houses for Rent by Amenity
- Houses with Pets Allowed in Alexandria
- Affordable Houses for Rent in Alexandria
- Fully Furnished Homes for Rent in Alexandria
- Modern Homes for Rent in Alexandria
- Houses for Rent with a Pool in Alexandria
- Houses for Rent with a Yard in Alexandria
- Homes for Rent with a Garage in Alexandria
- Houses for Rent with Fireplace in Alexandria
- Houses for Rent with a Patio in Alexandria
- Houses for Rent with Washer and Dryer in Alexandria
- Houses for Rent with Utilities Paid in Alexandria