
The Charles
Studio - 2 Beds
$2,532 - $10,222


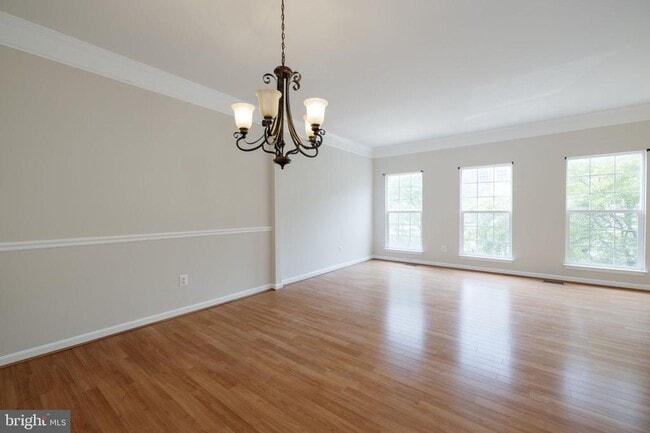
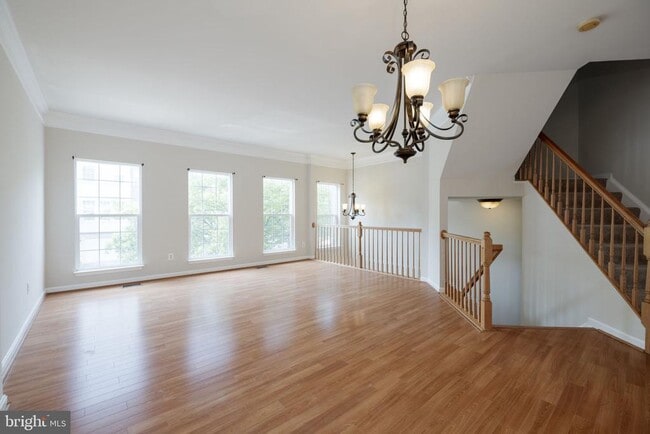
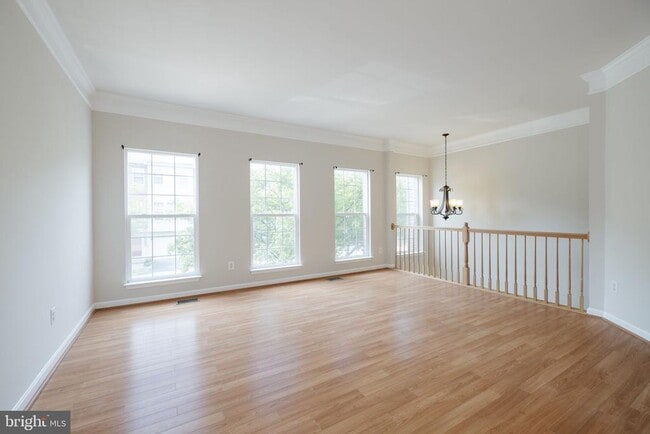
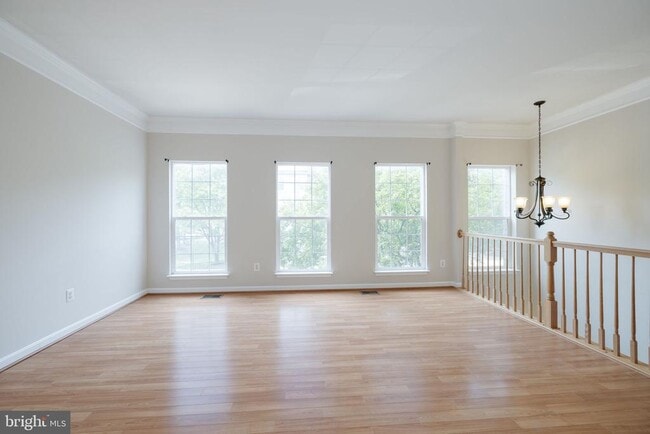
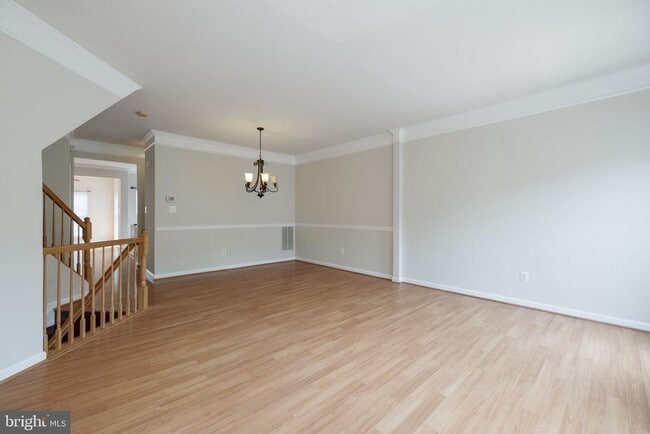
Welcome to 5919 Waldo Drive, a wonderful brick-front New Castle model with a 2-car garage in Alexandria’s sought-after Kingstowne! There are neutral paint... colors throughout, elegant moldings and gleaming hardwood floors on most of the main level. The kitchen features granite counters, stainless appliances, 42-inch cabinets, a center island, tasteful tile backsplash and a swan-neck faucet. Just off the kitchen, the inviting breakfast/family room walks out to the terrific deck. Upstairs, the spacious owner’s suite has two walk-in closets and a unique barn door leading to the owner’s bath with its glass-enclosed shower, deep soaking tub and chic dual-sink vanity. There are two additional bedrooms and a full bath in the hall with a dual-sink vanity as well. On the lower level, you’ll find the excellent rec room with a cozy gas fireplace, space for an office/gym and the third full bath. It walks out to the lovely patio. Kingstowne’s many amenities include pools, gyms, sports courts, walking trails and more! This fine residence is located super close to major commuter routes, Metro, two town centers, Fort Belvoir and Old Town Alexandria.
5319 Waldo Dr is a townhome for rent in Alexandria, VA

Copyright © 2026 Bright MLS, Inc.
Walkability
Fairly walkable40 / 100
Transit
Limited public transit20 / 100
Driveability
Exceptionally drivable90 / 100
Bikeability
Fairly bikeable50 / 100

Soundscore ™
Active78 / 100


Lane Elementary School
Grades PK-5
Public

Twain Middle School
Grades 6-8
Public

Christian Center School
Grades PK-8
Private

Edison High School
Grades 9-12
Public
The Howard Gardner School
Grades 6-12
Private
Data provided by GreatSchools.org © 2026. All rights reserved.

School
Commute Time (Distance)
NOVA, Medical Edu. Campus
Drive: 11 min (3.9 mi)
NOVA, Alexandria Campus
Drive: 15 min (6.4 mi)
NOVA, Annandale Campus
Drive: 19 min (10.3 mi)
George Mason Univ., Arlington
Drive: 23 min (11.7 mi)
Shoppers will appreciate 5319 Waldo Dr proximity to Kingstowne Shopping Centre and Kingstowne Towne Center. Kingstowne Shopping Centre is 1 mile away, and Kingstowne Towne Center is within a 20 minute walk.
Recreational activities near 5319 Waldo Dr are plentiful. Discover 2 parks within 4.9 miles, including Huntley Meadows Park and Ford Nature Center.
Living in Rose Hill provides easy access to Ronald Reagan Washington Ntl, located just 22 minutes from 5319 Waldo Dr. Another nearby airport is Washington Dulles International, located 30.6 miles away.
Within 50 Miles of 5319 Waldo Dr




